
Address
9667 W Antietam Court, Boise, ID
Price
$ 535,537
Property Attributes
- MLS#98997171
- TypeSingle Family
- Listing Status Active
- CountyAda
- CityBoise
- NeighborhoodCarolina Place
- Zip83709
- Style
- Year Built2000
- Taxes$ 3131
- Price$ 535,537
- Bedrooms3
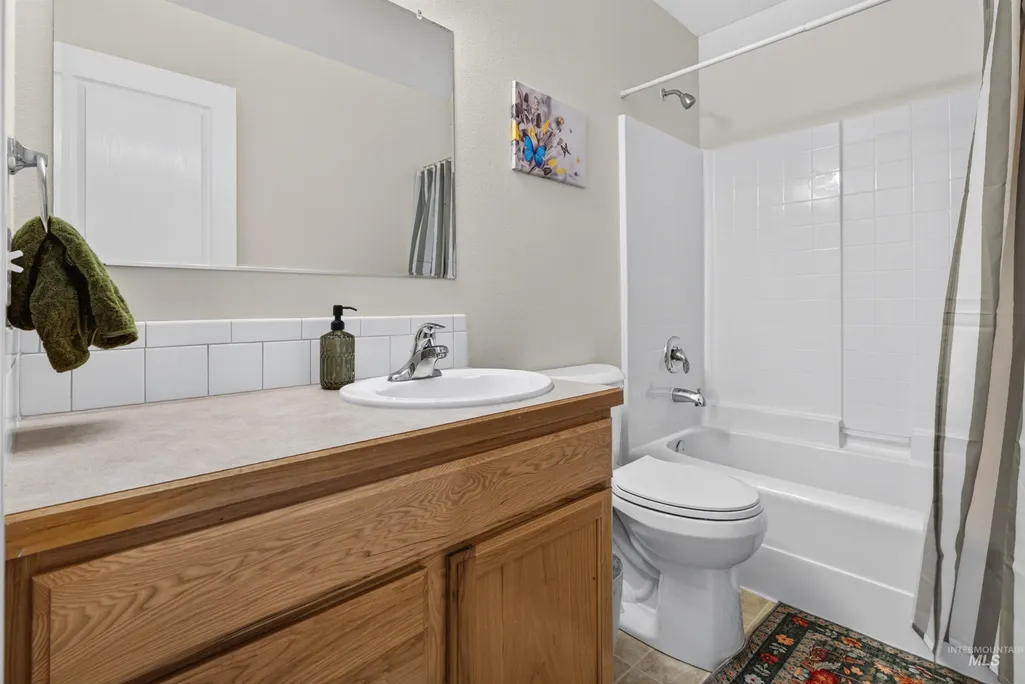
- Full Bathrooms3
- Half Bathrooms0
- Sqr Footage1882
- Lot Size0.21 Acres
Data Source:
Intermountain MLS (IMLS)
Property Description
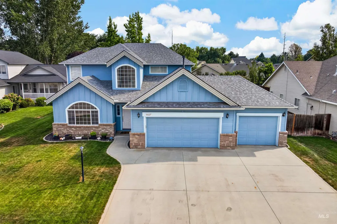
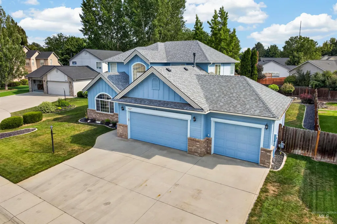
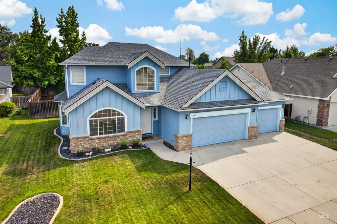
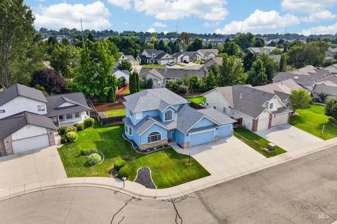
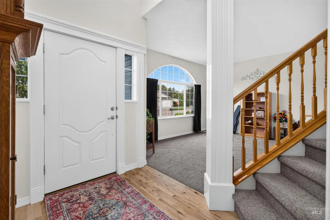
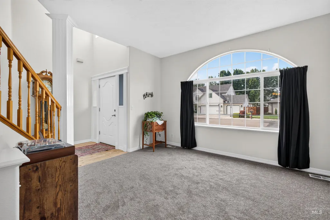
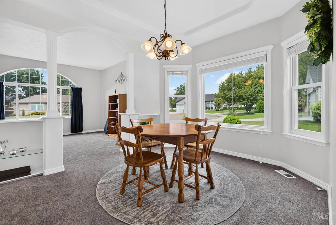
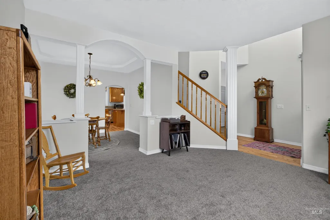
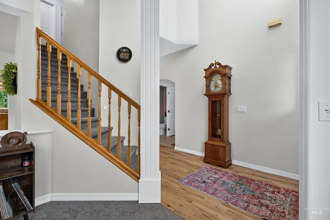
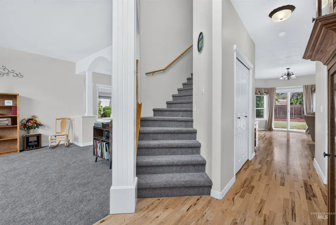
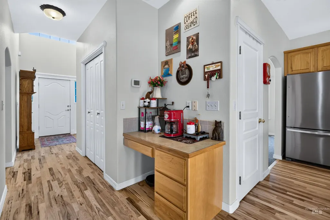
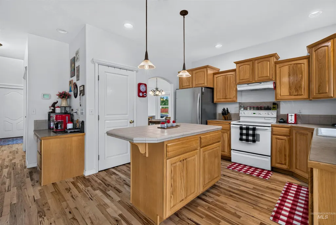
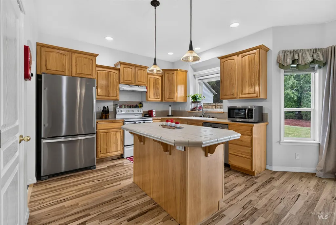
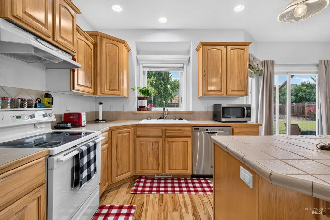
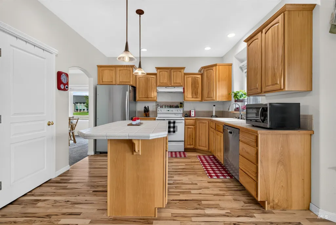
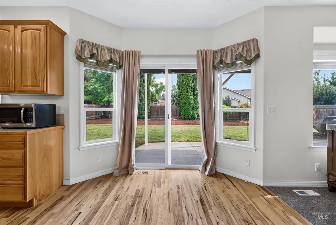
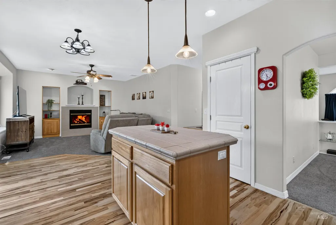
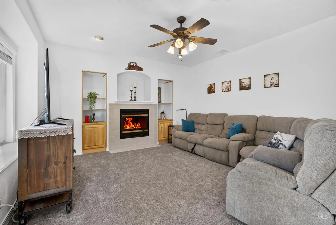
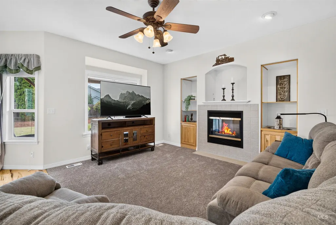
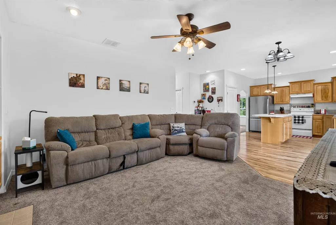
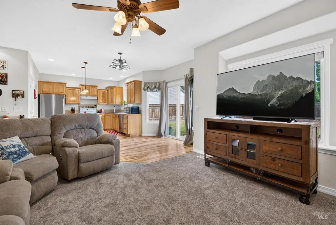
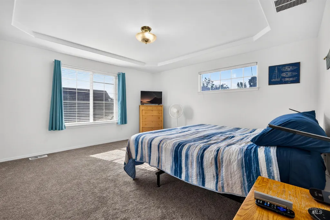
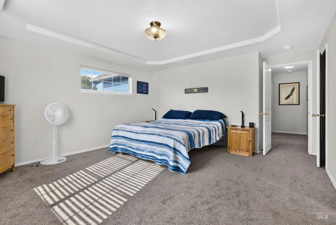
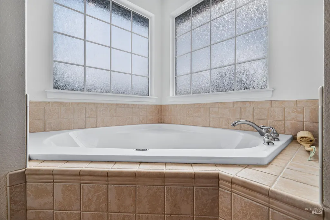
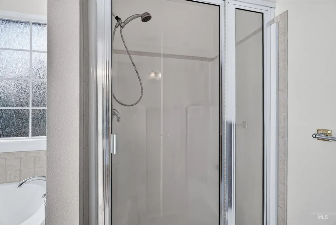
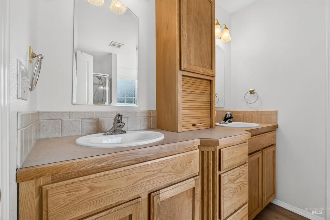
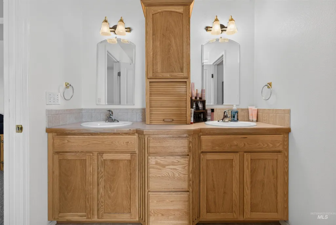
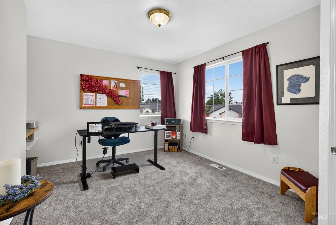
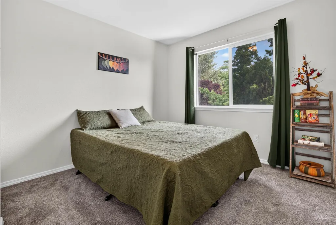
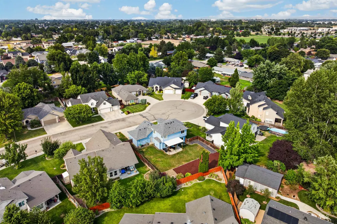
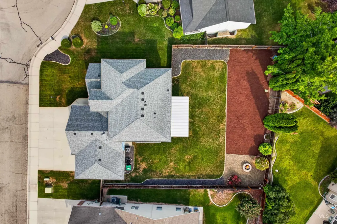
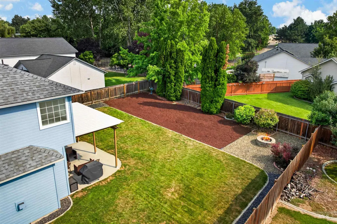
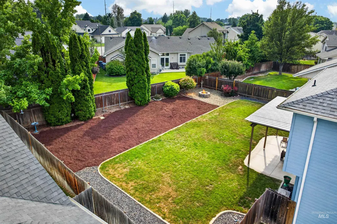
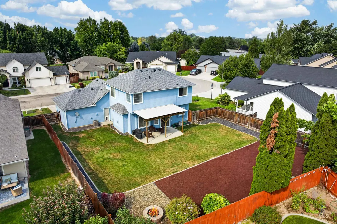
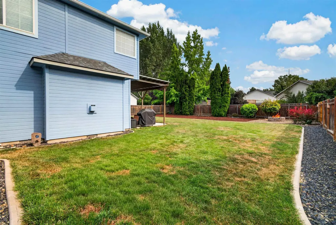
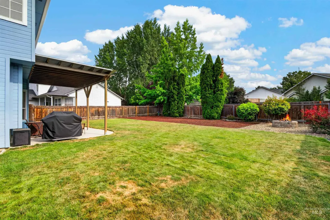
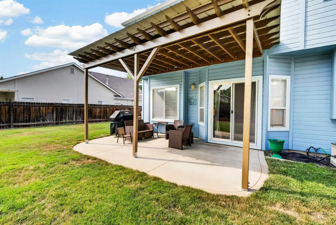
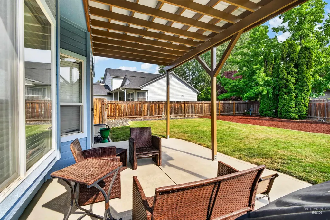
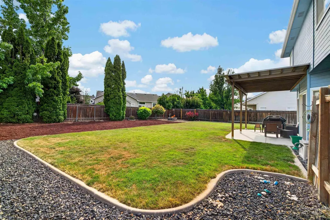
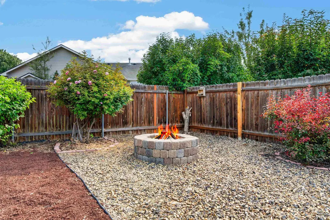
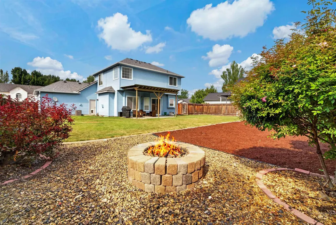
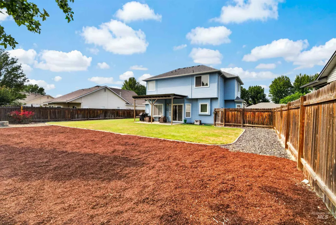
Some of the most sought-after spots in a neighborhood are the ones that offer a little more privacy and a little less through traffic, and this cul-de-sac setting delivers both. Step inside and you'll find great natural light and a floor plan that works just as well for everyday life as it does when everyone comes over. The front sitting room gives you a second place to gather, while the formal dining room has room for holidays and bigger dinners. In the kitchen, a generous island anchors the space, with a separate coffee bar/desk area adding even more everyday utility. Refinished hardwood floors, new carpet throughout and a gas fireplace add to the well-cared-for feel. Upstairs, the 17'x 15' primary bedroom is a standout, with plenty of room to create a true retreat at the end of the day. Outside, the south-facing backyard has an impressive amount of usable space for entertaining, along with a covered patio, fire pit and refreshed flower beds. Updated exterior paint and a newer roof add to the list of improvements, all within minutes of shopping, dining, entertainment and interstate access.
| Elementary School | Middle School | High School |
|---|---|---|
| Maple Grove Elementary School | West Boise Jr Middle School | Borah High School |
| Price History | |
|---|---|
| 8/12/2026 | Listed $535,537 |
General Features
| Heating | Forced Air |
|---|---|
| Cooling | Central Air |
| Utilities | Sewer Connected |
| Roof | Architectural Style |
| Appliances | Gas Water Heater |
| HOA Fee | 359 |
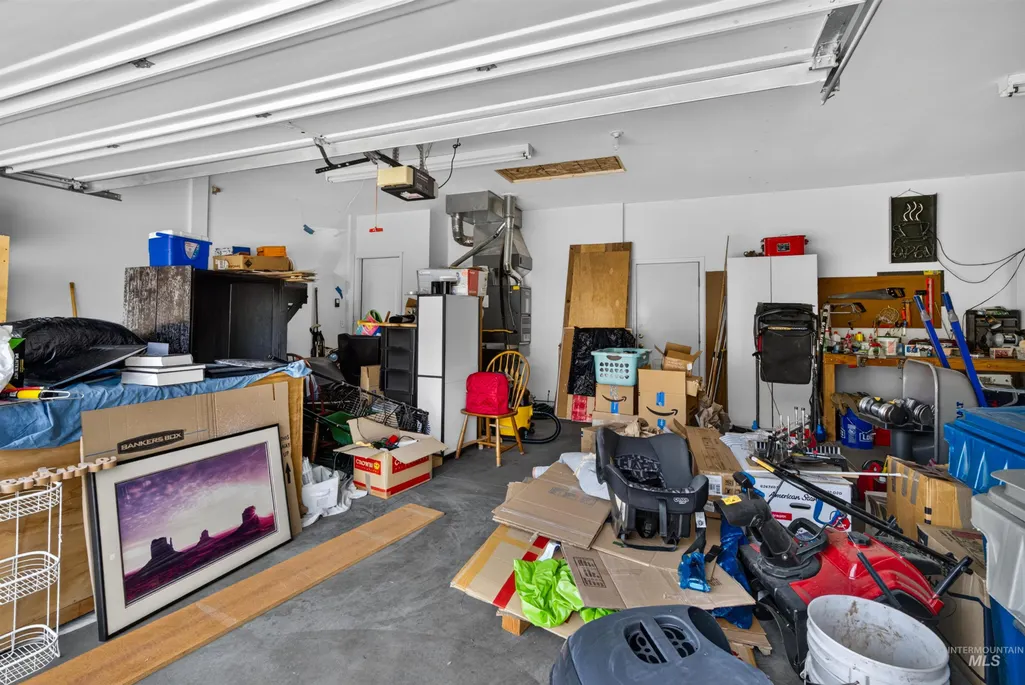
| Garage Spaces | 3 |
| Patio/Porch Features | Covered Patio/Deck |
| Construction Materials | Frame |
| Year Built | 2000 |
| Levels | Two |
| Property Subtype | Single Family Residence |
| Tax Year | 2025 |
| Current Use | Single Family |
| Ownership | Fee Simple,Fractional Ownership: No |
| Assoc Fee Paid Per | Annually |
| County | Ada |
| Property Type | Residential |
| HOA | true |
| Attached Garage | true |
| Subdivision Name | Carolina Place |
| Garage Y/N | true |
| Status | Active |
| Directions | W on Victory from Maple Grove, N on Mitchell, E on Antietam |
| ModificationTimestamp | 2026-08-15T06:01:55.700Z |
| High School | Borah |
| City | Boise |
| High School District | Boise School District #1 |
| Lot Size Units | Acres |
| Lot Size Square Feet | 9147.6 |
| Carport Y/N | false |
| Listing Terms | Cash |
| Spa Features | Bath |
| Elementary School | Maple Grove |
| Land Lease Y/N | false |
| Tax Annual Amount | 3131.82 |
| Middle/Junior High School | West Boise Jr |
| Building Area Units | Square Feet |
| Primary Bedroom Level | Upper |
| Living Area Units | Square Feet |
| Standard Status | Active |
| Middle/Junior School District | Boise School District #1 |
| Elementary School District | Boise School District #1 |
| Legal Description | Lot 12 Blk 05 Carolina Place Sub No 04 |
| LeasableAreaUnits | Square Feet |
| Freehold | IDX |
Interior Features
| Interior Amenities | Bath-Master |
|---|---|
| Flooring | Hardwood |
| Fireplace Features | Gas |
| Kitchen Level | Main |
| Air Conditioning Y/N | true |
| Heating Y/N | true |
| Fireplace Y/N | true |
| Above Grade Finished Area | 1882 |
| Total Bedrooms | 3 |
| Living Room Level | Main |
| Below Grade Finished Area Unit Type | Square Feet |
| LivingAreaSource | Public Records |
| Below Grade Finished Area Source | Public Records |
| Above Grade Finished Area Source | Public Records |
| Above Grade Finished Area Unit Type | Square Feet |
| Total Baths | 3 |
| Kitchen Area | 224 |
| Kitchen Length | 16 |
| Kitchen Width | 14 |
| Primary on Main | 140 |
| Second Bedroom Length | 14 |
| Second Bedroom Width | 10 |
| Bedroom 3 Area | 100 |
| Bedroom 3 Length | 10 |
| Bedroom 3 Width | 10 |
| Dining Room Area | 12 |
| Dining Room Width | 11 |
| Family Room Area | 196 |
| Family Room Length | 14 |
| Living Room Area | 168 |
| Living Room Length | 14 |
| Living Room Width | 12 |
| Primary Bedroom Area | 255 |
| Primary Bedroom Length | 17 |
| Primary Bedroom Width | 15 |
| Family Room Width | 14 |
| Family Room Level | Main |
| Dining Room Level | Main |
| Dining Room Area | 132 |
| Bedroom 3 Level | Upper |
| Second Bedroom Level | Upper |
Exterior Features
| Fencing | Full |
|---|---|
| Parking Features | Attached |
| Lot Features | Standard Lot 6000-9999 SF |
| Water Source | City Service |
| Total Parking | 3 |
| Lot Size Area | 0.21 |
| Spa | true |
| Building Area Total | 1882 |
| Lot Dimensions | 119x73 |
| Lot Size Acres | 0.21 |
| Road Surface Type | Paved |
| Covered Spaces | 3 |
| Road Frontage Type | Public Road |
Amenities
- Foreclosure
- Views
- Short Sale
- New Construction
- Adult 55+
- Lease To Own
- No HOA Fees
- Furnished
- Primary On Main
- Air Conditioning
- Seller Finance
- Green
- Fixer Upper
- Horse
- Golf
- Fireplace
- Deck
- Garage
- Basement
- Pool
Property vs Single Family Average in 83709
Price
Taxes
Year Built

