
Address
10837 W Sandpiper St, Boise, ID
Price
$ 699,900
Property Attributes
- MLS#98997167
- TypeSingle Family
- Listing Status Pending
- CountyAda
- CityBoise
- NeighborhoodParadise North
- Zip83709
- Style
- Year Built1979
- Taxes$ 4408
- Price$ 699,900
- Bedrooms4
- Full Bathrooms3
- Half Bathrooms0
- Sqr Footage3213
- Lot Size0.413 Acres
Data Source:
Intermountain MLS (IMLS)
Property Description
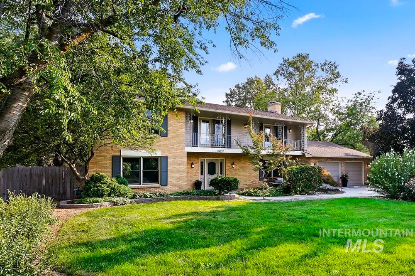
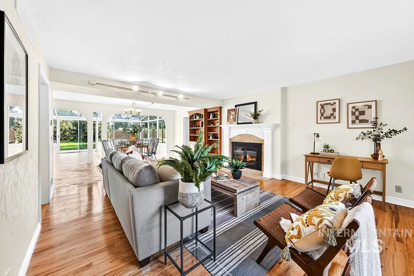
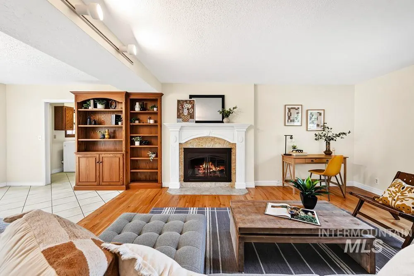
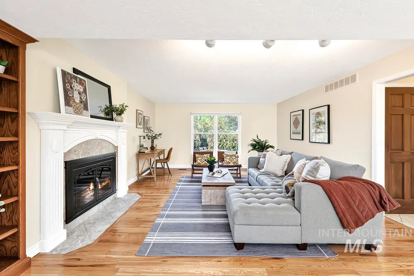
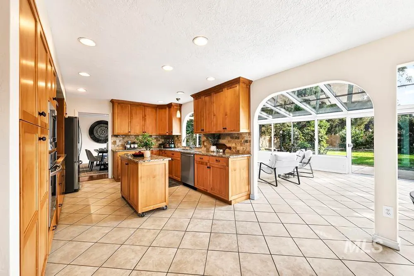
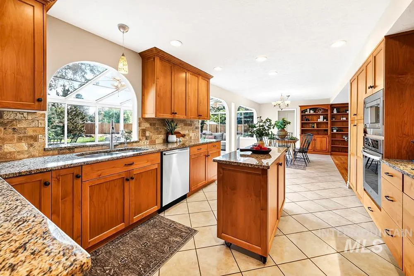
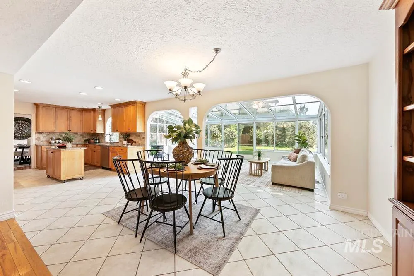
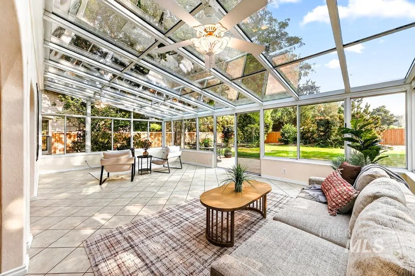
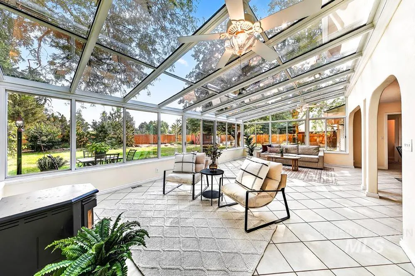
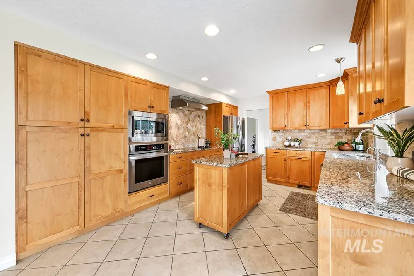
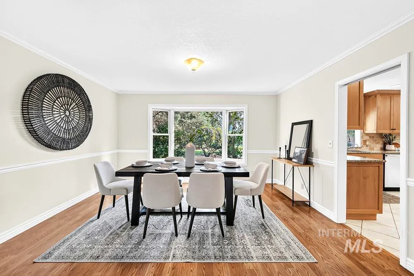
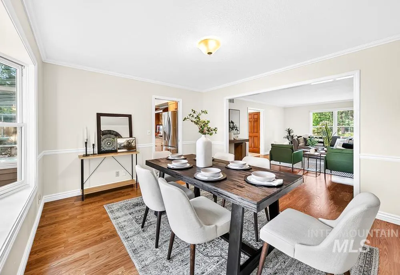
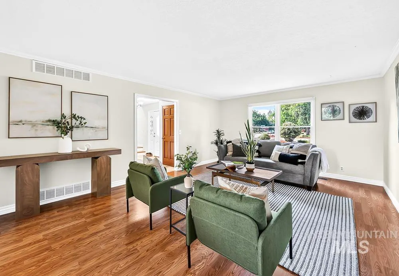
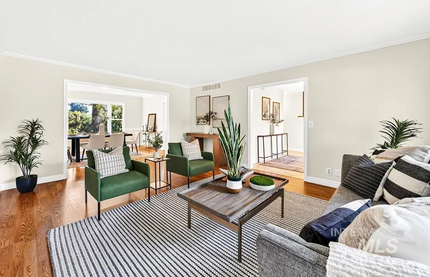
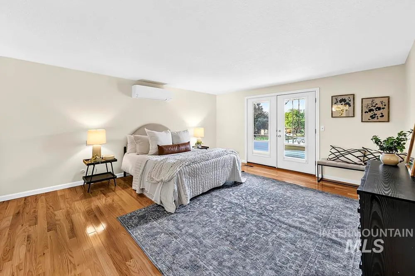
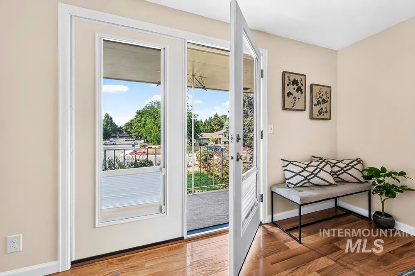
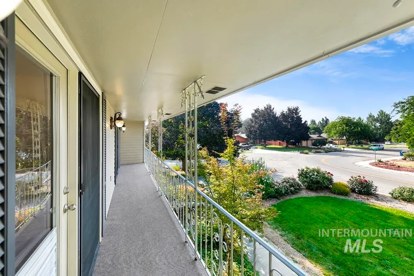
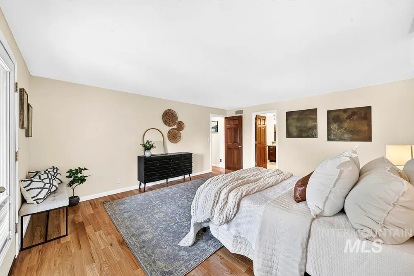
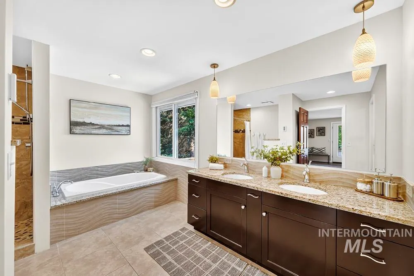
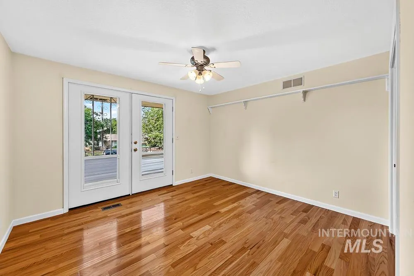
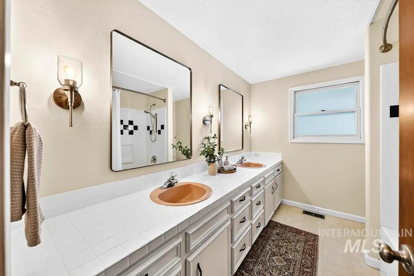
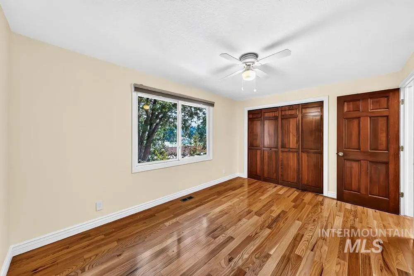
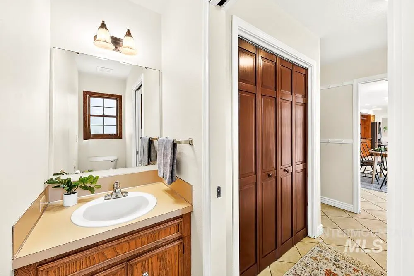
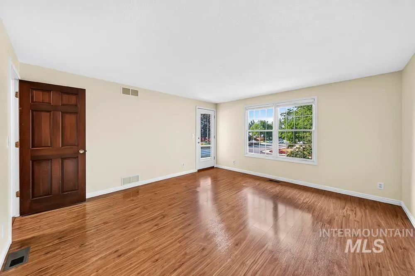
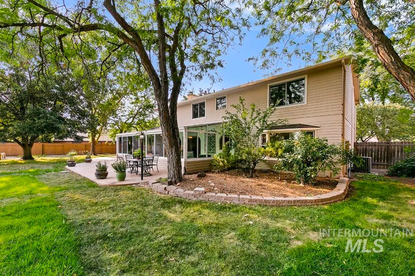
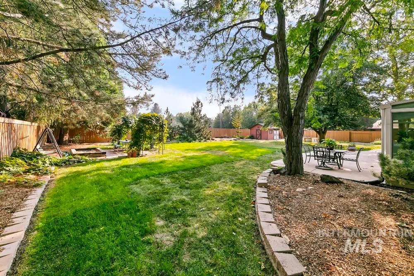
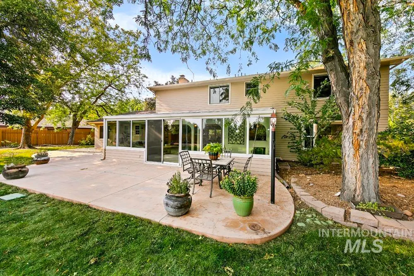
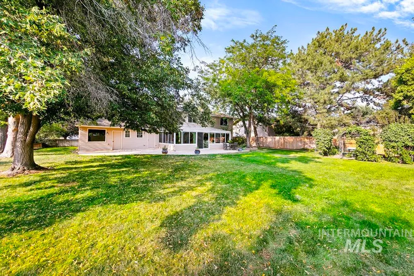
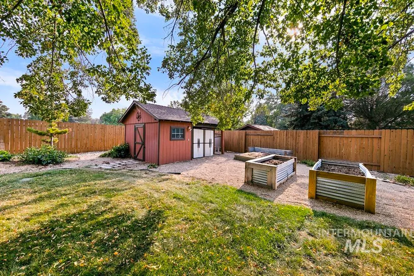
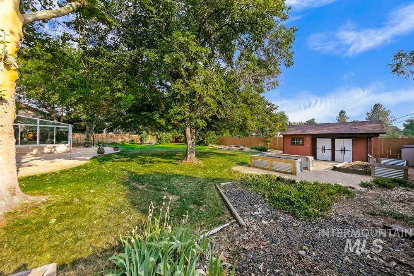
A spacious South Boise home set on a fantastic lot, with the peaceful privacy of a cul-de-sac setting and no rear neighbors. Full of classic warmth & welcoming appeal, this well-maintained home offers generous living spaces, a sprawling & shaded backyard, and a convenient, close-to-town location. Multiple gathering spaces provide room for every occasion. Formal living and dining rooms are filled with natural light. The family room centers around a cozy fireplace, creating an inviting space to gather or relax. Just beyond, a fully enclosed four-season sunroom wrapped in windows offers one of the home's most memorable spaces. Whether imagined as a garden room, art studio, fitness area, playroom, or just a peaceful place to enjoy the changing seasons, it extends the home's livability in a special way. The kitchen offers stainless steel appliances and an adjoining casual dining area. Upstairs, four spacious bedrooms include a generous primary suite complete with private balcony access, walk-in closet, & ensuite bath with soaking tub. Outside, the expansive backyard is designed for enjoying Idaho's seasons. A stamped concrete patio, mature shade trees, raised garden beds, detached storage shed, and sprawling lawn create wonderful spaces for entertaining, gardening, pets, or play. Recent improvements—including a newer HVAC system—provide added value & peace of mind.
| Elementary School | Middle School | High School |
|---|---|---|
| Horizon Boise Elementary School | West Boise Jr Middle School | Borah High School |
| Price History | |
|---|---|
| 8/12/2026 | Listed $699,900 |
General Features
| Heating | Forced Air |
|---|---|
| Cooling | Central Air |
| Utilities | Sewer Connected |
| Roof | Composition |
| Appliances | Gas Water Heater |
| Garage Spaces | 3 |
| Construction Materials | Brick |
| Year Built | 1979 |
| Levels | Two |
| Property Subtype | Single Family Residence |
| Tax Year | 2025 |
| Current Use | Single Family |
| Ownership | Fee Simple |
| County | Ada |
| Property Type | Residential |
| Attached Garage | true |
| Subdivision Name | Paradise North |
| Garage Y/N | true |
| Other Structures | Storage Shed |
| Status | Pending |
| Directions | W Franklin Rd, L Five Mile Rd, R Sandpiper St |
| ModificationTimestamp | 2026-08-20T16:47:20.900Z |
| High School | Borah |
| City | Boise |
| High School District | Boise School District #1 |
| Lot Size Units | Acres |
| Lot Size Square Feet | 17990.28 |
| Carport Y/N | false |
| Listing Terms | Cash |
| Elementary School | Horizon Boise |
| Land Lease Y/N | false |
| Tax Annual Amount | 4408.36 |
| Middle/Junior High School | West Boise Jr |
| Virtual Tour | https://my.matterport.com/show/?m=SaLYNpXQukr&brand=0 |
| Building Area Units | Square Feet |
| Primary Bedroom Level | Upper |
| Living Area Units | Square Feet |
| Standard Status | Pending |
| Middle/Junior School District | Boise School District #1 |
| Elementary School District | Boise School District #1 |
| Legal Description | See Attached Exhibit A |
| LeasableAreaUnits | Square Feet |
| Freehold | IDX |
Interior Features
| Interior Amenities | Bath-Master |
|---|---|
| Flooring | Hardwood |
| Total Fireplaces | 1 |
| Fireplace Features | One |
| Kitchen Level | Main |
| Air Conditioning Y/N | true |
| Heating Y/N | true |
| Window Features | Skylight(s) |
| Fireplace Y/N | true |
| Above Grade Finished Area | 3213 |
| Total Bedrooms | 4 |
| Living Room Level | Main |
| Main Level Bathrooms | 1 |
| Below Grade Finished Area Unit Type | Square Feet |
| LivingAreaSource | Other |
| Below Grade Finished Area Source | Other |
| Above Grade Finished Area Source | Other |
| Above Grade Finished Area Unit Type | Square Feet |
| Total Baths | 3 |
| Kitchen Area | 180 |
| Kitchen Length | 15 |
| Kitchen Width | 12 |
| Primary on Main | 132 |
| Second Bedroom Length | 12 |
| Second Bedroom Width | 11 |
| Bedroom 3 Area | 182 |
| Bedroom 3 Length | 13 |
| Bedroom 3 Width | 14 |
| Bedroom 4 Area | 130 |
| Bedroom 4 Length | 13 |
| Bedroom 4 Width | 10 |
| Family Room Area | 156 |
| Family Room Length | 13 |
| Living Room Area | 238 |
| Living Room Length | 14 |
| Living Room Width | 17 |
| Primary Bedroom Area | 240 |
| Primary Bedroom Length | 15 |
| Primary Bedroom Width | 16 |
| Family Room Width | 12 |
| Family Room Level | Main |
| Dining Room Level | Main |
| Bedroom 4 Level | Upper |
| Bedroom 3 Level | Upper |
| Second Bedroom Level | Upper |
Exterior Features
| Fencing | Full |
|---|---|
| Parking Features | Attached |
| Lot Features | 10000 SF - .49 AC |
| Water Source | City Service |
| Total Parking | 3 |
| Lot Size Area | 0.413 |
| Building Area Total | 3213 |
| Lot Size Acres | 0.413 |
| Covered Spaces | 3 |
| Road Frontage Type | Public Road |
Amenities
- Foreclosure
- Views
- Short Sale
- New Construction
- Adult 55+
- Lease To Own
- No HOA Fees
- Furnished
- Primary On Main
- Air Conditioning
- Seller Finance
- Green
- Fixer Upper
- Horse
- Golf
- Fireplace
- Deck
- Garage
- Basement
- Pool
Property vs Single Family Average in 83709
Price
Taxes
Year Built

