
Address
2882 S Groom Way, Meridian, ID
Price
$ 580,000
Property Attributes
- MLS#98997164
- TypeSingle Family
- Listing Status Active
- CountyAda
- CityMeridian
- NeighborhoodSutherland Farm
- Zip83642
- Style
- Year Built2004
- Taxes$ 1658
- Price$ 580,000
- Bedrooms4
- Full Bathrooms3
- Half Bathrooms0
- Sqr Footage2318
- Lot Size0.165 Acres
Data Source:
Intermountain MLS (IMLS)
Property Description
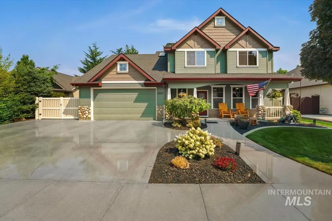
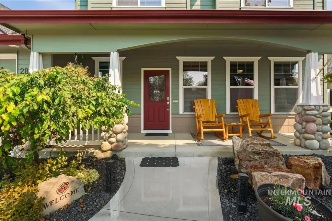
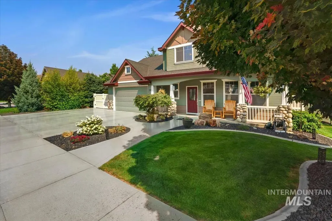
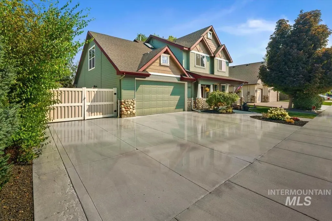
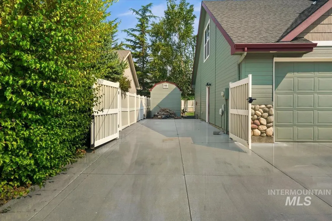
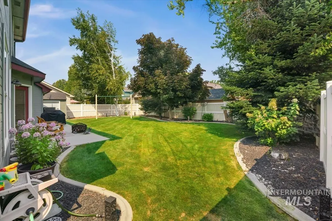
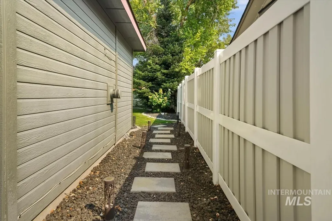
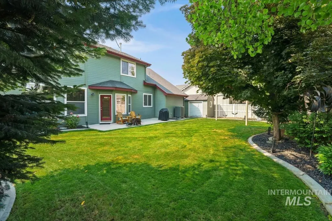
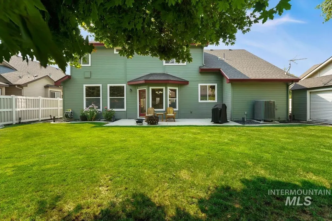
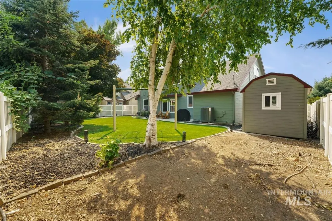
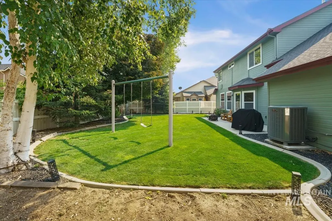
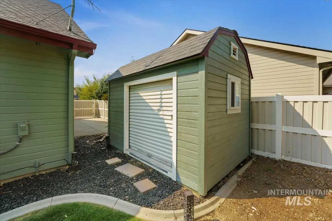
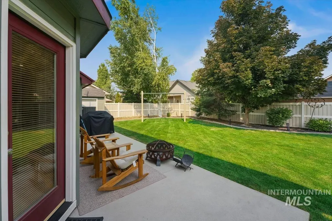
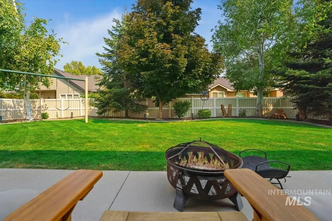
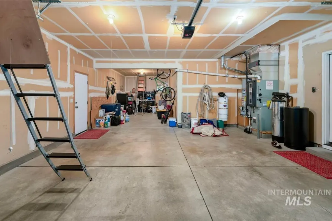
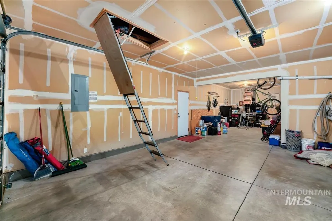
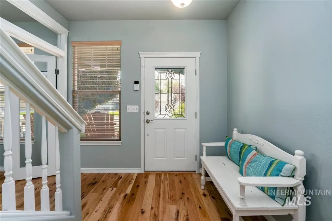
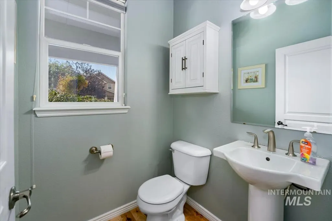
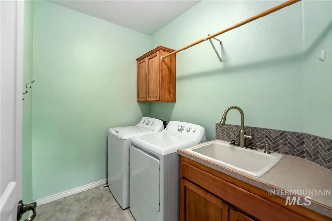
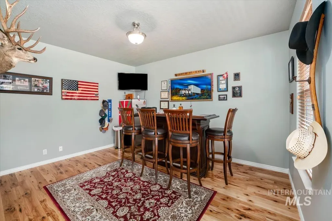
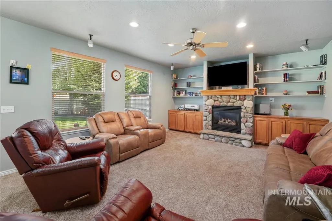
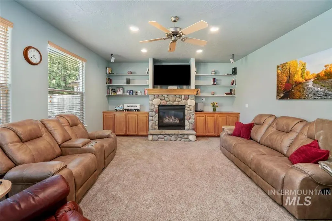
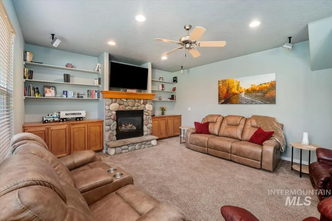
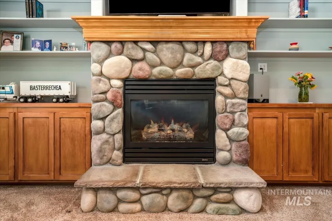
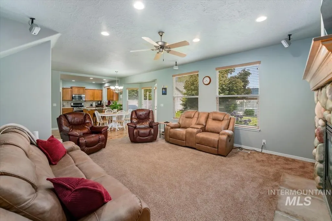
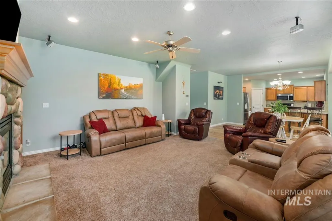
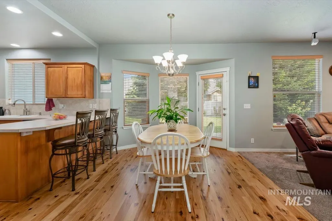
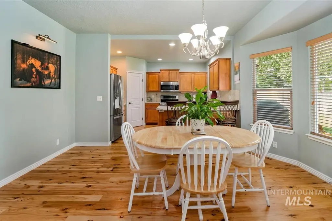
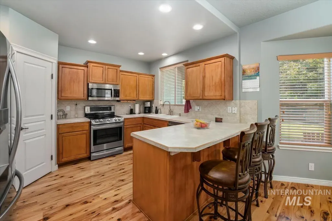
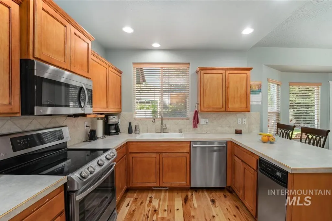
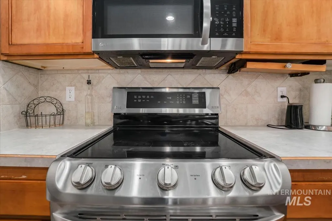
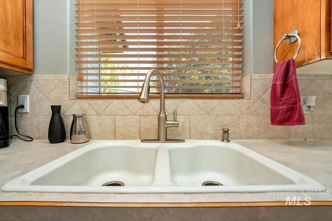
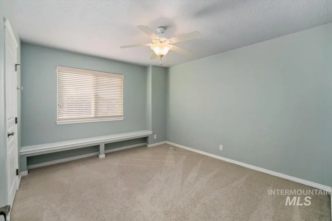
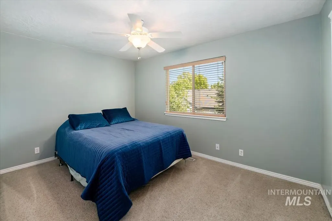
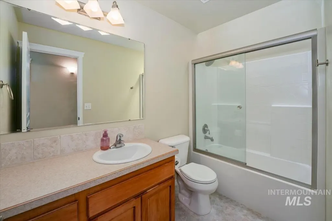
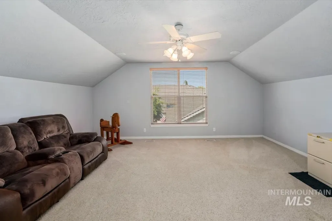
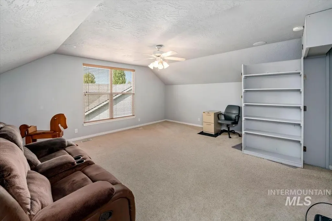
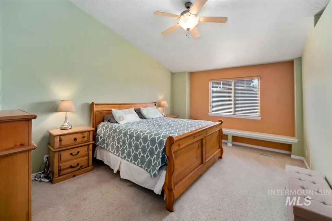
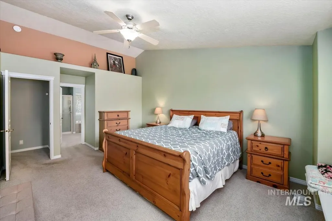
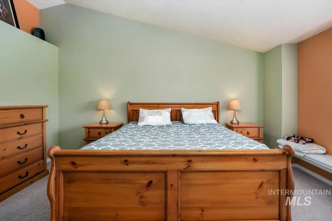
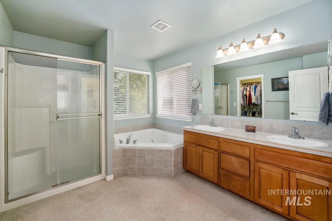
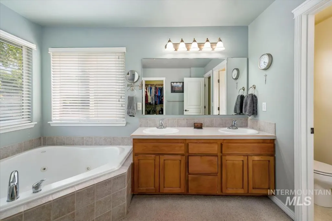
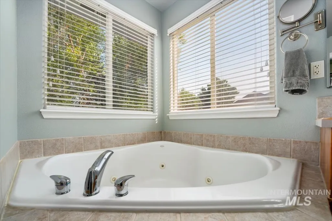
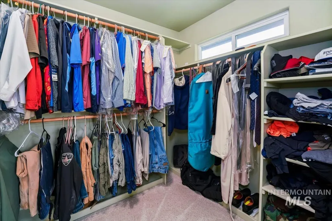
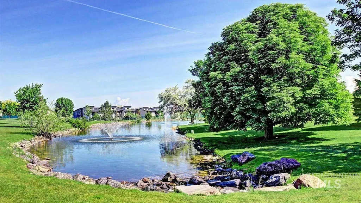
Well-maintained SE Meridian home in sought-after Sutherland Farm! Full-hookup RV parking (power, sewer, water) plus a 3-car tandem garage with pull-down ladder storage. Welcoming front porch leads to hardwood floors, an office/flex room, and a guest bath with laundry off the garage. Spacious living room features abundant windows, gas fireplace w-built ins, and surround sound. Stainless appliances, ample cabinets/counter space, pantry, trash compactor & a window over the sink are found in the kitchen, open to the dining & living room. Upstairs you will find a spacious primary suite with vaulted ceilings, separate shower, jetted tub, and walk-in closet; two additional bedrooms and full bath; plus, a large bonus room accessed through a hidden bookcase doorway, complete with surround sound, ideal for media, craft room, or as an additional bedroom. You will love the private low-maintenance backyard with bubbling water feature, mature landscaping, auto sprinklers, large garden space, drip-line beds, tidy concrete edging, storage shed and freestanding swing set. Sutherland Farm offers a beautiful park with playground, frisbee golf, walking paths, benches and even a stocked fishing pond—exclusive to neighborhood residents. Excellent location with easy freeway access, close to hospitals, shopping, schools, and dining.
| Elementary School | Middle School | High School |
|---|---|---|
| Pepper Ridge Elementary School | Lewis and Clark Middle School | Mountain View High School |
| Price History | |
|---|---|
| 8/12/2026 | Listed $580,000 |
General Features
| Heating | Forced Air |
|---|---|
| Cooling | Central Air |
| Utilities | Sewer Connected |
| Roof | Composition |
| Appliances | Dishwasher |
| HOA Fee | 100 |
| Garage Spaces | 3 |
| Security Features | Alarm |
| Construction Materials | Wood Siding |
| Year Built | 2004 |
| Levels | Two |
| Property Subtype | Single Family Residence |
| Tax Year | 2025 |
| Current Use | Single Family |
| Ownership | Fee Simple |
| Waterfront Features | Pond Community |
| Assoc Fee Paid Per | Quarterly |
| County | Ada |
| Property Type | Residential |
| HOA | true |
| Attached Garage | true |
| Subdivision Name | Sutherland Farm |
| Garage Y/N | true |
| Status | Active |
| Directions | From Eagle Road, S to just past Overland Rd - East on Easy Jet, N on Groom Way to property. |
| ModificationTimestamp | 2026-08-15T06:01:55.000Z |
| High School | Mountain View |
| City | Meridian |
| High School District | West Ada School District |
| Lot Size Units | Acres |
| Lot Size Square Feet | 7187.4 |
| Carport Y/N | false |
| Listing Terms | Cash |
| Spa Features | Bath |
| Elementary School | Pepper Ridge |
| Land Lease Y/N | false |
| Tax Annual Amount | 1658.98 |
| Middle/Junior High School | Lewis and Clark |
| Virtual Tour | https://sunnyskies.media/2882-S-Groom-Way/idx |
| Building Area Units | Square Feet |
| Primary Bedroom Level | Upper |
| Living Area Units | Square Feet |
| Standard Status | Active |
| Middle/Junior School District | West Ada School District |
| Elementary School District | West Ada School District |
| Legal Description | Lot 09, Block 06 Sutherland Farm Subdivision No. 02 |
| LeasableAreaUnits | Square Feet |
| Freehold | IDX |
Interior Features
| Interior Amenities | Bath-Master |
|---|---|
| Flooring | Hardwood |
| Fireplace Features | Gas |
| Kitchen Level | Main |
| Air Conditioning Y/N | true |
| Heating Y/N | true |
| Window Features | Skylight(s) |
| Fireplace Y/N | true |
| Above Grade Finished Area | 2318 |
| Total Bedrooms | 4 |
| Main Level Bedrooms | 1 |
| Below Grade Finished Area Unit Type | Square Feet |
| LivingAreaSource | Public Records |
| Below Grade Finished Area Source | Public Records |
| Above Grade Finished Area Source | Public Records |
| Above Grade Finished Area Unit Type | Square Feet |
| Total Baths | 3 |
| Kitchen Area | 130 |
| Kitchen Length | 10 |
| Kitchen Width | 13 |
| Primary on Main | 130 |
| Second Bedroom Length | 13 |
| Second Bedroom Width | 10 |
| Bedroom 3 Area | 132 |
| Bedroom 3 Length | 12 |
| Bedroom 3 Width | 11 |
| Primary Bedroom Area | 192 |
| Primary Bedroom Length | 12 |
| Primary Bedroom Width | 16 |
| Bedroom 4 Level | Lower |
| Bedroom 3 Level | Upper |
| Second Bedroom Level | Upper |
Exterior Features
| Fencing | Full |
|---|---|
| Parking Features | Attached |
| Lot Features | Standard Lot 6000-9999 SF |
| Water Source | City Service |
| Total Parking | 3 |
| Lot Size Area | 0.165 |
| Spa | true |
| Building Area Total | 2318 |
| Lot Size Acres | 0.165 |
| Covered Spaces | 3 |
| Road Frontage Type | Public Road |
Amenities
- Foreclosure
- Views
- Short Sale
- New Construction
- Adult 55+
- Lease To Own
- No HOA Fees
- Furnished
- Primary On Main
- Air Conditioning
- Seller Finance
- Green
- Fixer Upper
- Horse
- Golf
- Fireplace
- Deck
- Garage
- Basement
- Pool
Property vs Single Family Average in 83642
Price
Taxes
Year Built

