
Open House Sat, Aug 22nd 01:00 PM - 03:00 PM - Primary on Main
Address
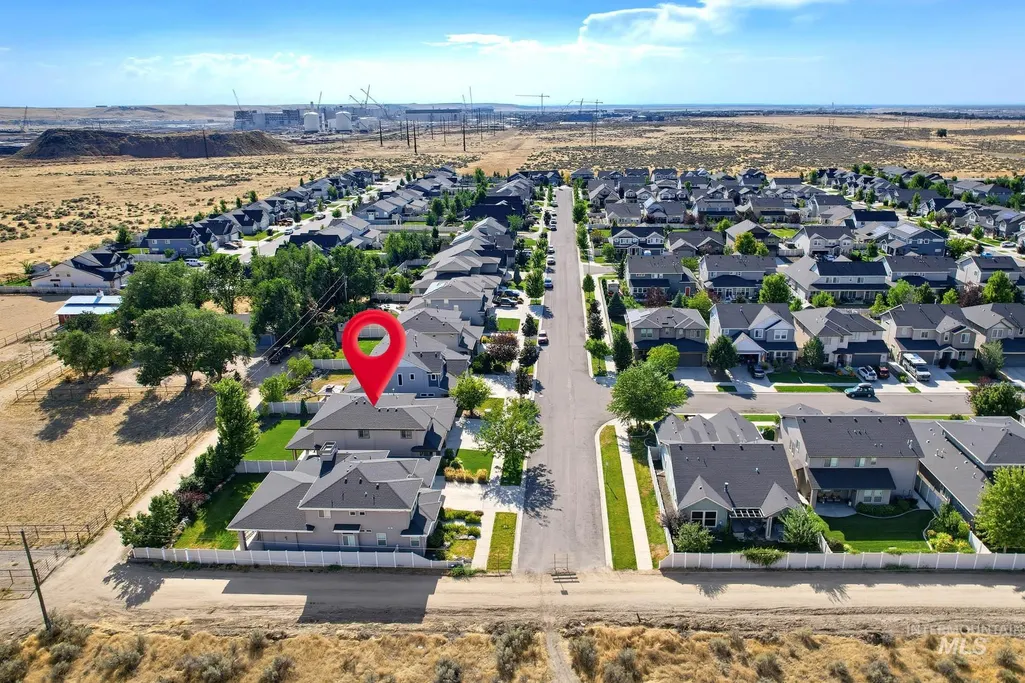
5971 E Black Gold St, Boise, ID
Price
$ 750,000
Property Attributes
- MLS#98997131
- TypeSingle Family
- Listing Status Pending
- CountyAda
- CityBoise
- NeighborhoodPainted Ridge (Boise)
- Zip83716
- Style
- Year Built2015
- Taxes$ 3326
- Price$ 750,000
- Bedrooms5
- Full Bathrooms3
- Half Bathrooms0
- Sqr Footage2688
- Lot Size0.15 Acres
Data Source:
Intermountain MLS (IMLS)
Property Description
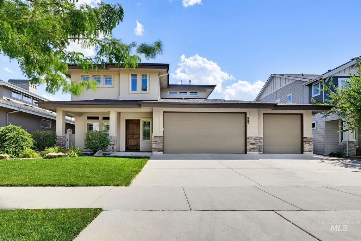
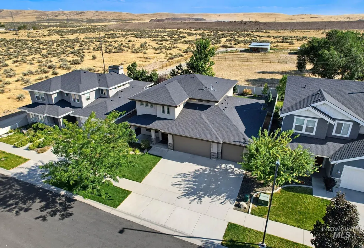
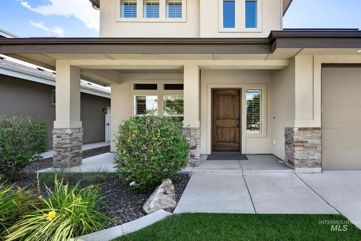
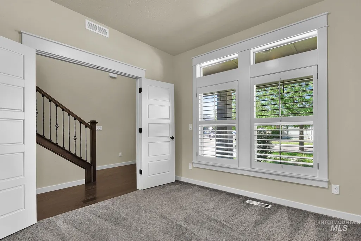
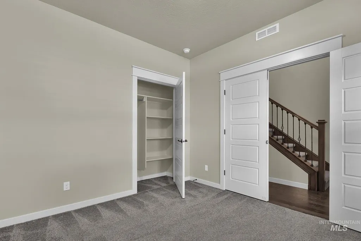
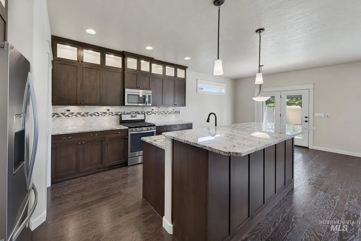
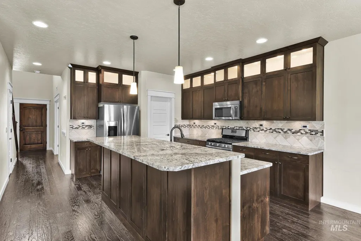
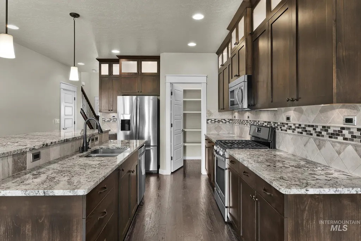
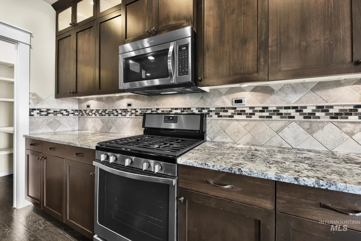
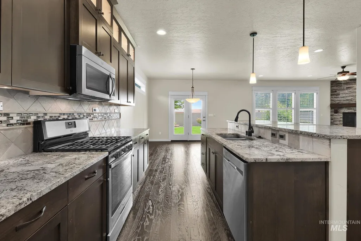
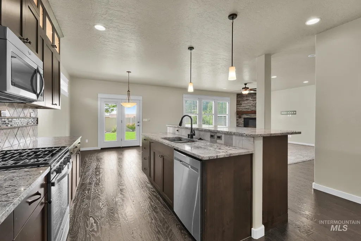
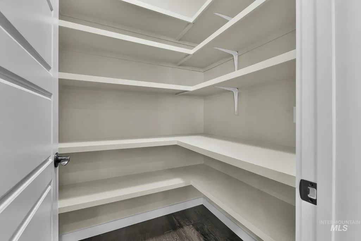
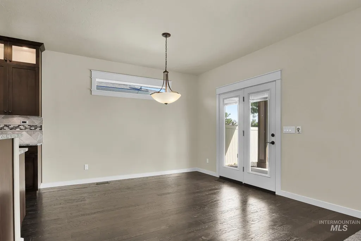
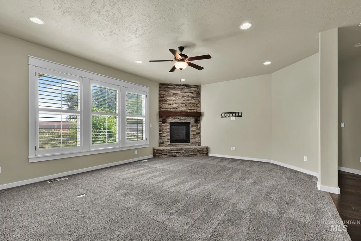
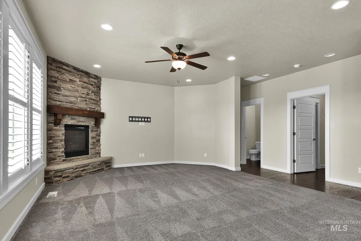
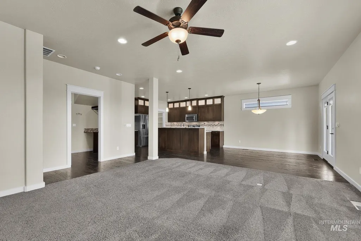
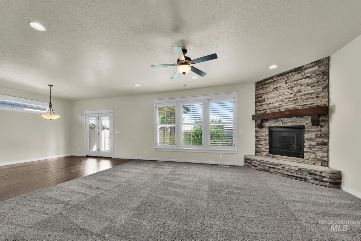
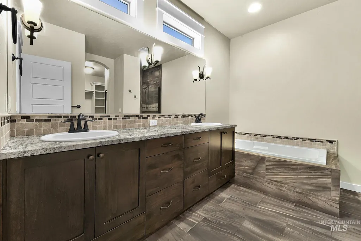
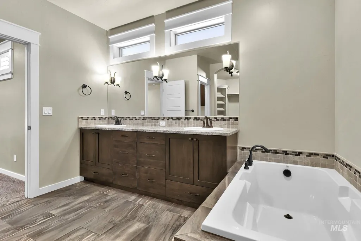
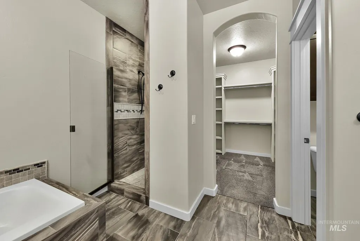
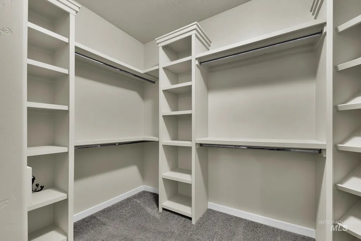
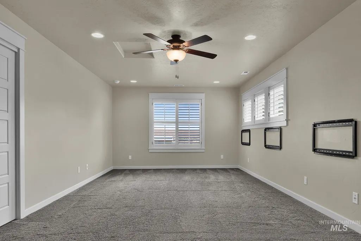
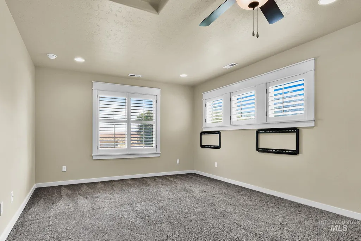
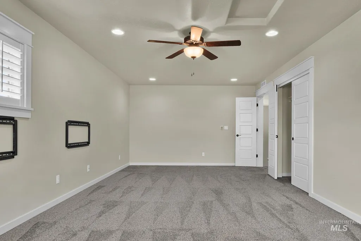
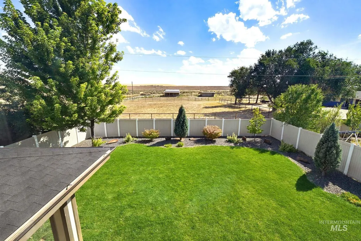
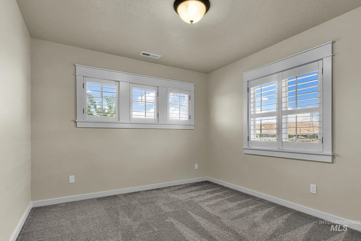
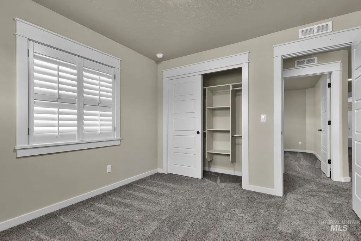
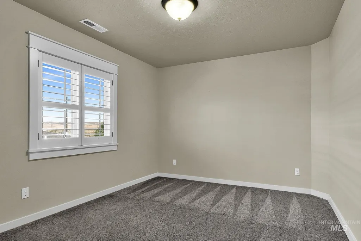
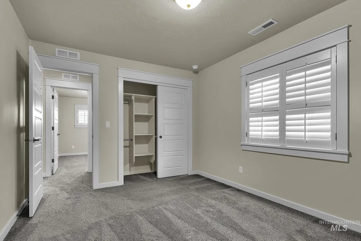
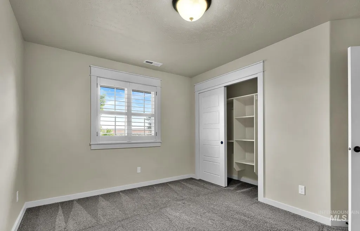
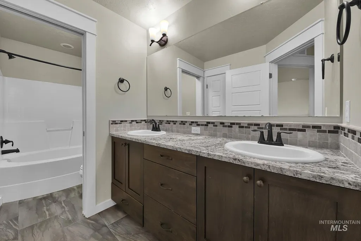
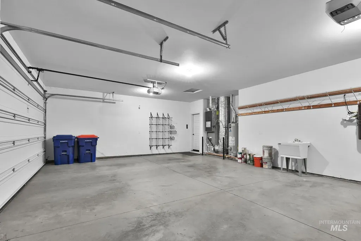
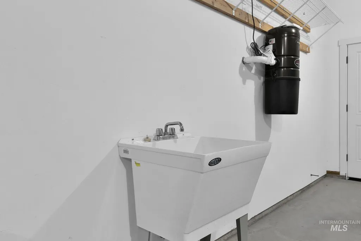
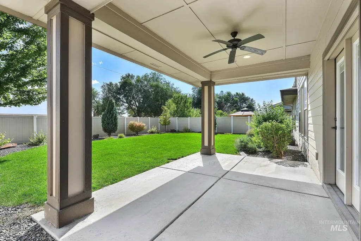
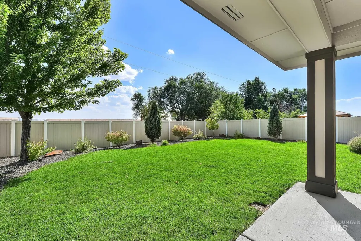
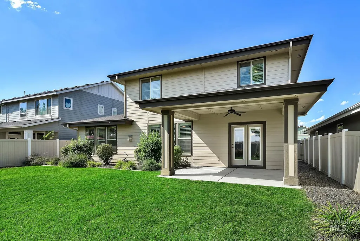
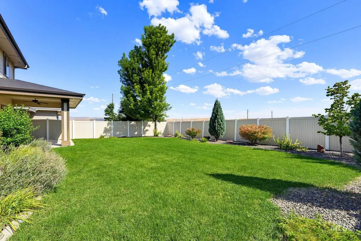
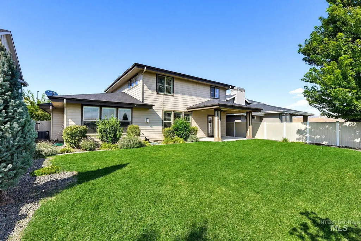
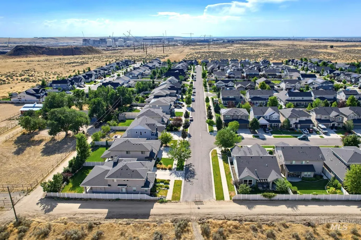
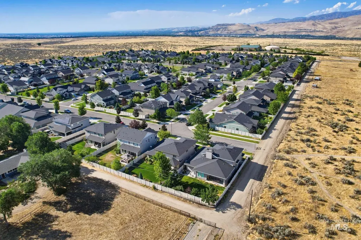
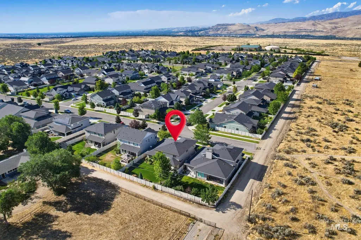
Luxury and thoughtful design come together in this custom built Eaglewood Homes residence in Southeast Boise. From the moment you arrive, the quality craftsmanship and attention to detail are evident. The spacious layout offers an impressive sense of scale with versatile living spaces designed for both everyday comfort and elevated entertaining. A 5th bedroom with a closet offers a versatile space that can function as a refined home office while providing flexibility for guests or additional living space. The massive bonus room with its own closet creates an exceptional retreat with endless possibilities for a media room, recreation space, home gym, or additional living area. The three car garage offers generous room for vehicles, storage, and hobbies, while the central vacuum system adds convenience throughout the home. Step outside to the covered patio and enjoy an inviting extension of the living space, perfect for relaxing or entertaining. With custom construction by Eaglewood Homes, generous proportions, and upscale functionality throughout, this is a home designed to offer both elegance and everyday livability.
| Elementary School | Middle School | High School |
|---|---|---|
| Trail Wind Elementary School | Les Bois Middle School | Timberline (Boise) High School |
| Price History | |
|---|---|
| 8/18/2026 | Listed $750,000 |
General Features
| Heating | Forced Air |
|---|---|
| Cooling | Central Air |
| Utilities | Sewer Connected |
| Roof | Composition |
| Appliances | Dishwasher |
| HOA Fee | 370 |
| Garage Spaces | 3 |
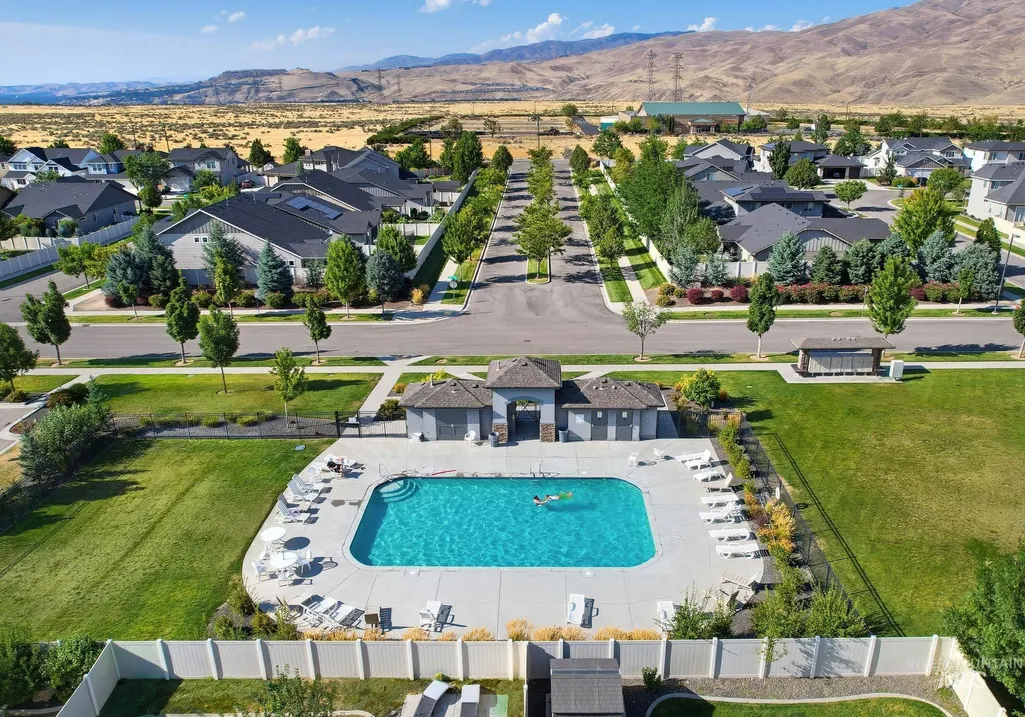
| Pool Features | Community |
| Construction Materials | Frame |
| Year Built | 2015 |
| Levels | Two |
| Property Subtype | Single Family Residence |
| Tax Year | 2025 |
| Current Use | Single Family |
| Ownership | Fee Simple |
| Assoc Fee Paid Per | Semi-Annually |
| County | Ada |
| Property Type | Residential |
| HOA | true |
| Attached Garage | true |
| Subdivision Name | Painted Ridge (Boise) |
| Garage Y/N | true |
| Status | Pending |
| Directions | Federal Way, E on Hwy 21, S Technology to Columbia, S Crimson Ridge, E Deer Ridge, N Red Cliff |
| ModificationTimestamp | 2026-08-20T23:14:52.500Z |
| High School | Timberline (Boise) |
| City | Boise |
| High School District | Boise School District #1 |
| Lot Size Units | Acres |
| Lot Size Square Feet | 6534 |
| Carport Y/N | false |
| Listing Terms | Cash |
| Elementary School | Trail Wind |
| Land Lease Y/N | false |
| Tax Annual Amount | 3326.08 |
| Middle/Junior High School | Les Bois |
| Virtual Tour | https://www.zillow.com/view-imx/1840ad82-98b2-4e3b-aa23-742c3e074463?setAttribution=mls&wl=true&initialViewType=pano&utm_source=dashboard |
| Building Area Units | Square Feet |
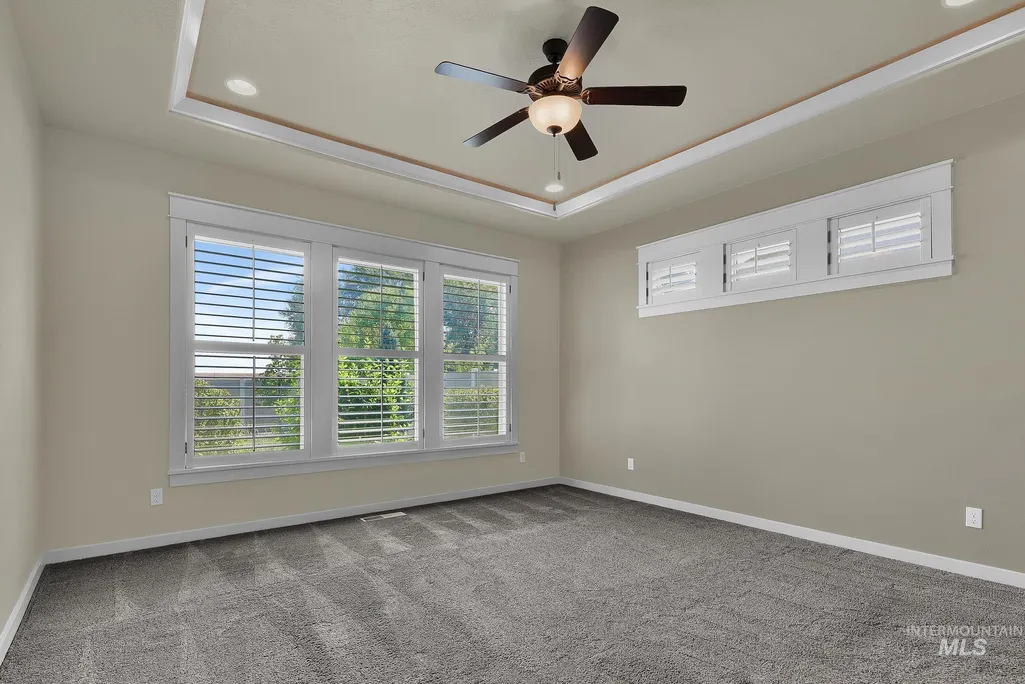
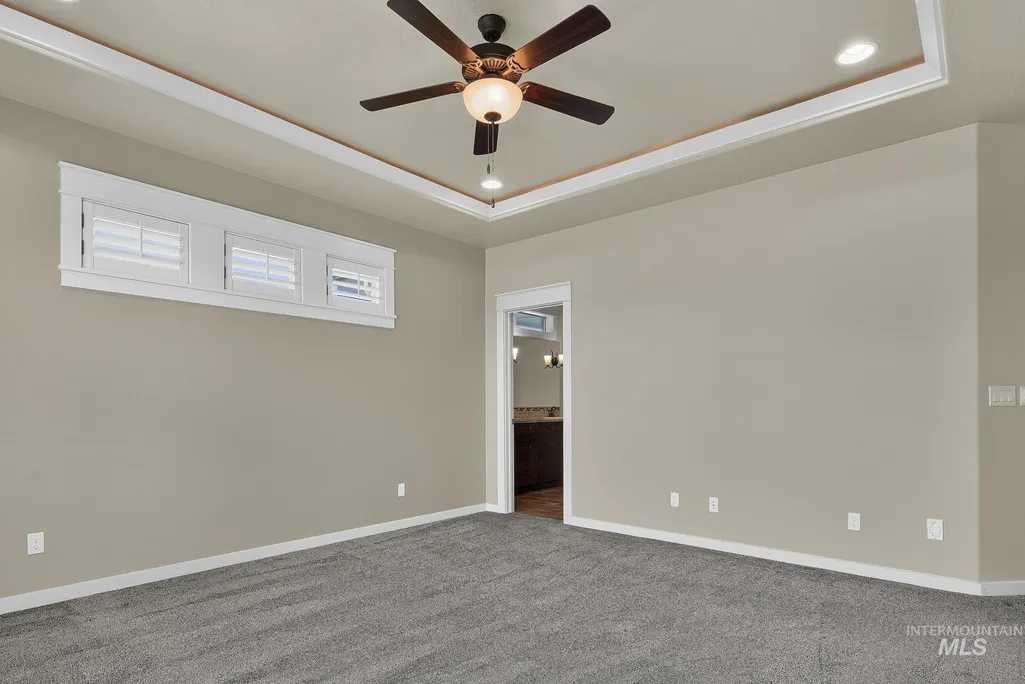
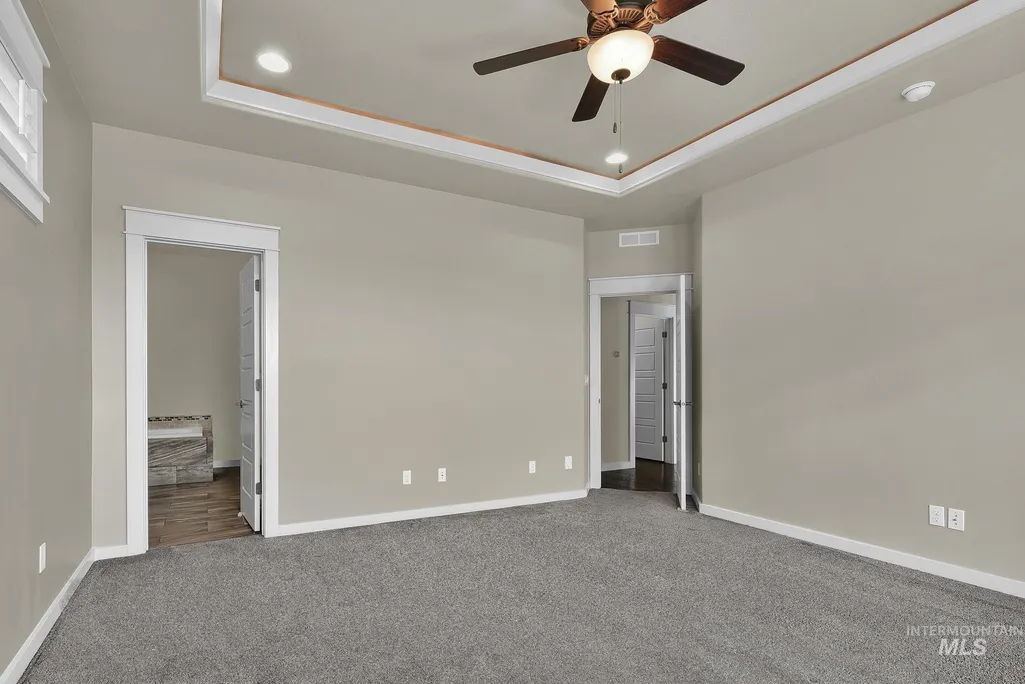
| Primary Bedroom Level | Main |
| Living Area Units | Square Feet |
| Builder Name | Eaglewood Homes Inc. |
| Standard Status | Pending |
| Middle/Junior School District | Boise School District #1 |
| Elementary School District | Boise School District #1 |
| Legal Description | LOT 03 BLK 09 PAINTED RIDGE SUB NO 02 |
| LeasableAreaUnits | Square Feet |
| Freehold | IDX |
Interior Features
| Interior Amenities | Bath-Master |
|---|---|
| Flooring | Hardwood |
| Total Fireplaces | 1 |
| Fireplace Features | One |
| Kitchen Level | Main |
| Air Conditioning Y/N | true |
| Heating Y/N | true |
| Fireplace Y/N | true |
| Above Grade Finished Area | 2688 |
| Total Bedrooms | 5 |
| Main Level Bedrooms | 2 |
| Main Level Bathrooms | 1 |
| Below Grade Finished Area Unit Type | Square Feet |
| LivingAreaSource | Public Records,Plans |
| Below Grade Finished Area Source | Public Records,Plans |
| Above Grade Finished Area Source | Public Records,Plans |
| Above Grade Finished Area Unit Type | Square Feet |
| Total Baths | 3 |
| Kitchen Area | 210 |
| Kitchen Length | 14 |
| Kitchen Width | 15 |
| Primary on Main | 130 |
| Second Bedroom Length | 10 |
| Second Bedroom Width | 13 |
| Bedroom 3 Area | 130 |
| Bedroom 3 Length | 10 |
| Bedroom 3 Width | 13 |
| Bedroom 4 Area | 110 |
| Bedroom 4 Length | 10 |
| Bedroom 4 Width | 11 |
| Family Room Area | 255 |
| Family Room Length | 15 |
| Primary Bedroom Area | 210 |
| Primary Bedroom Length | 14 |
| Primary Bedroom Width | 15 |
| Family Room Width | 17 |
| Family Room Level | Main |
| Bedroom 5 Level | Main |
| Bedroom 4 Level | Upper |
| Bedroom 3 Level | Upper |
| Second Bedroom Level | Upper |
Exterior Features
| Parking Features | Attached |
|---|---|
| Lot Features | Standard Lot 6000-9999 SF |
| Water Source | City Service |
| Total Parking | 3 |
| Lot Size Area | 0.15 |
| Building Area Total | 2688 |
| Lot Size Acres | 0.15 |
| Covered Spaces | 3 |
| Road Frontage Type | Public Road |
Amenities
- Foreclosure
- Views
- Short Sale
- New Construction
- Adult 55+
- Lease To Own
- No HOA Fees
- Furnished
- Primary On Main
- Air Conditioning
- Seller Finance
- Green
- Fixer Upper
- Horse
- Golf
- Fireplace
- Deck
- Garage
- Basement
- Pool
Property vs Single Family Average in 83716
Price
Taxes
Year Built

