
Primary on Main
Address
10045 W Lupine St, Boise, ID
Price
$ 424,900
Property Attributes
- MLS#98997129
- TypeSingle Family
- Listing Status Pending
- CountyAda
- CityBoise
- NeighborhoodBarbary Sub
- Zip83704
- Style
- Year Built1992
- Taxes$ 3427
- Price$ 424,900
- Bedrooms3
- Full Bathrooms2
- Half Bathrooms0
- Sqr Footage1292
- Lot Size0.18 Acres
Data Source:
Intermountain MLS (IMLS)
Property Description
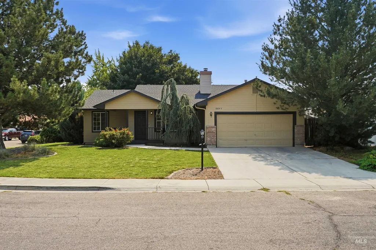
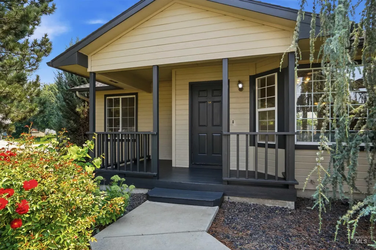
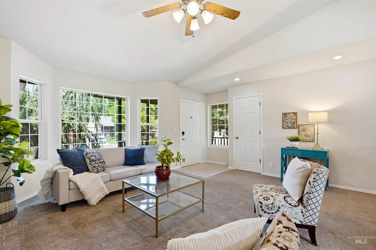
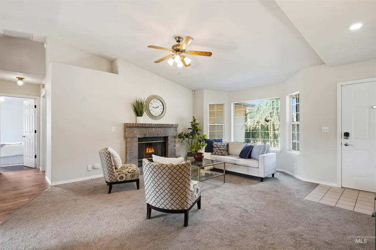
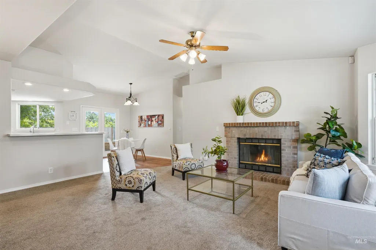
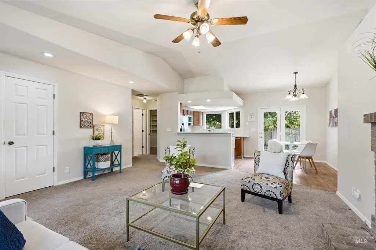
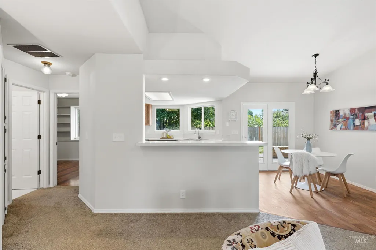
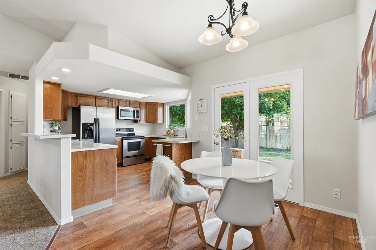
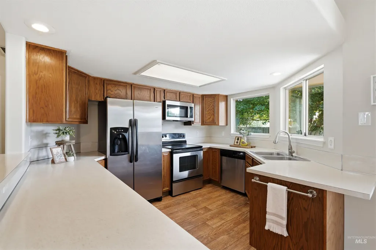
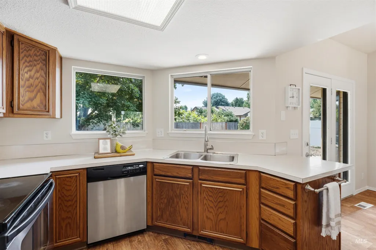
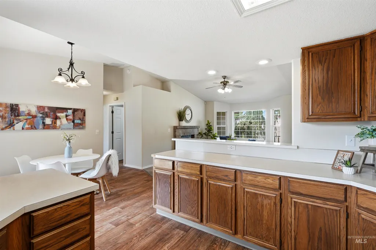
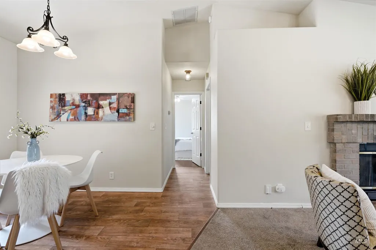
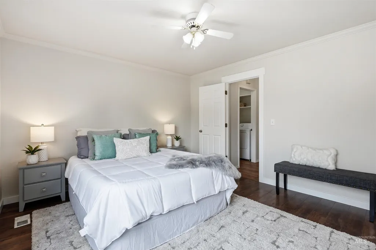
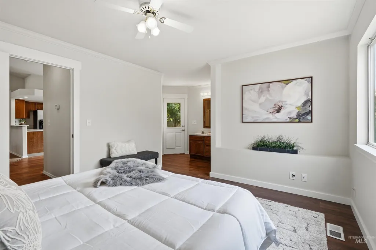
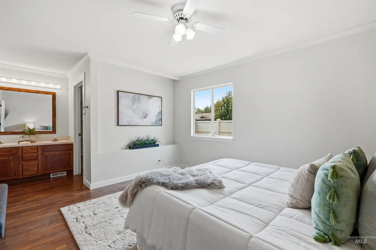
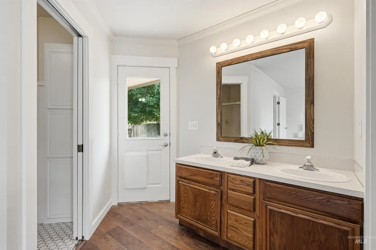
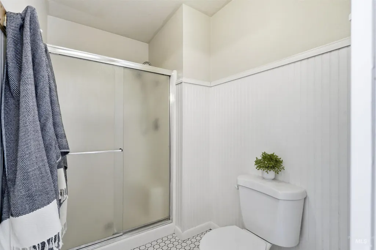
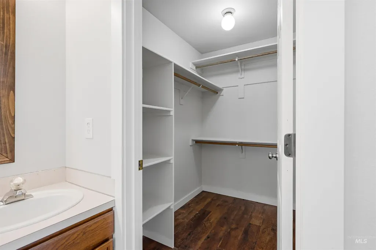
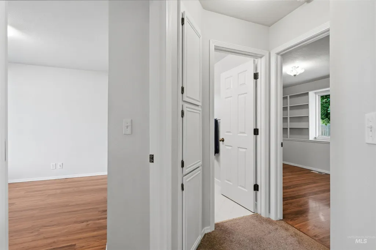
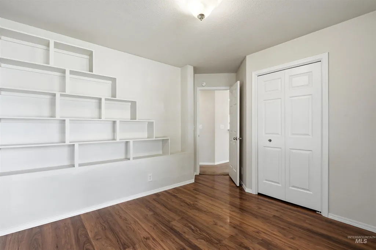
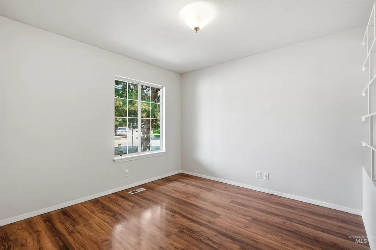
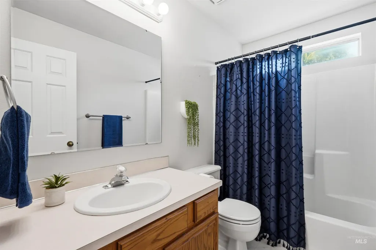
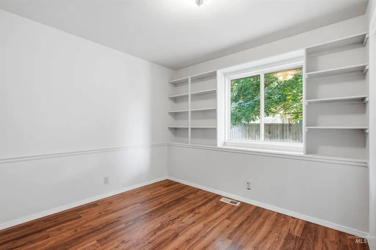
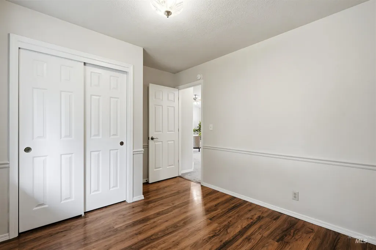
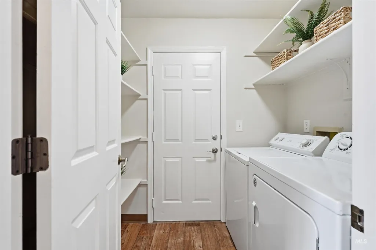
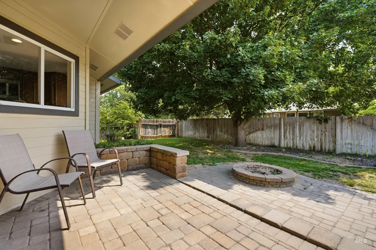
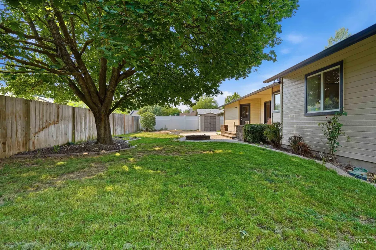
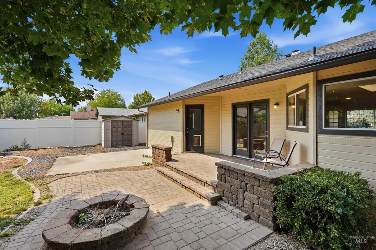
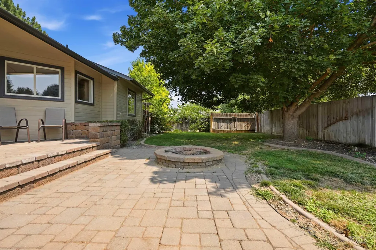
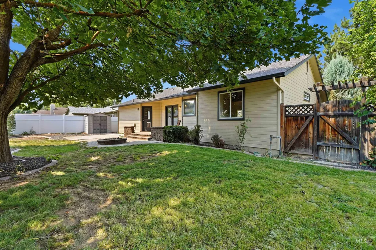
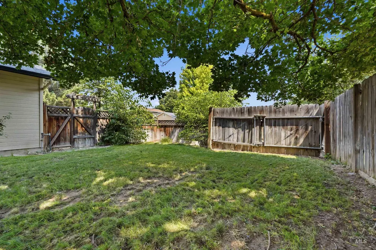
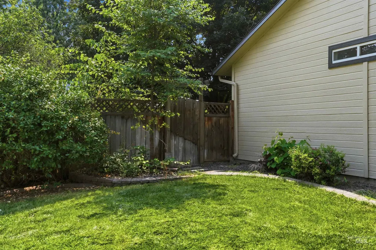
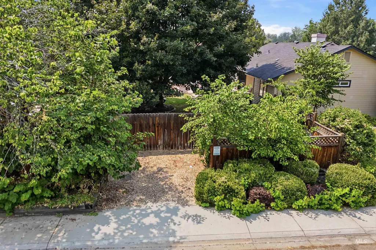
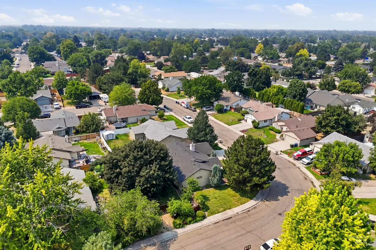
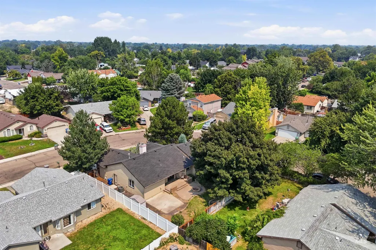
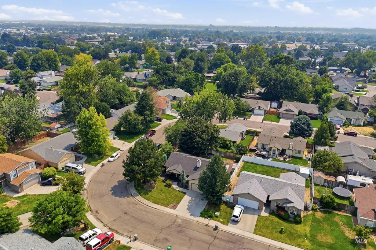
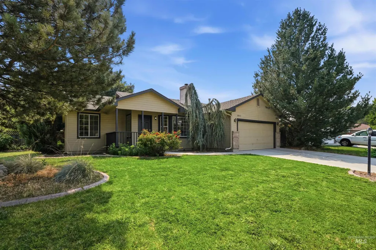
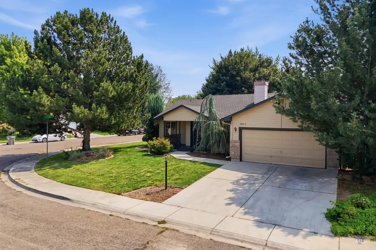
OPEN HOUSE 8/16 SUN 1-4 Move-in ready in West Central Boise! This clean, beautifully refreshed home combines a convenient location, thoughtful floor plan, and major recent updates that make homeownership easy. A new roof installed in 2026, furnace and A/C just two years old, and fresh interior and exterior paint mean many of the big projects have already been handled. Inside, vaulted ceilings create an open, airy feel, while a cozy fireplace adds warmth and character to the main living space. The desirable split-bedroom floor plan provides added privacy, and the spacious primary suite features a private bath and walk-in closet. Outside, the large corner lot offers plenty of room to spread out, along with a double gate at the back that could accommodate RV or recreational vehicle parking. Even better, there is no HOA, giving you added flexibility to enjoy your property. Located in the Boise School District, this West Boise home is just minutes from multiple grocery stores, restaurants, shopping, and everyday conveniences, with The Village at Meridian only about 10 minutes away. With its central Boise location, flexible outdoor space, updated major systems, and truly move-in-ready condition, this home offers the comfort, convenience, and low-maintenance lifestyle today’s Boise buyers are looking for. Simply settle in and enjoy!
| Elementary School | Middle School | High School |
|---|---|---|
| Morley Nelson Elementary School | Fairmont Middle School | Capital High School |
| Price History | |
|---|---|
| 8/12/2026 | Listed $424,900 |
General Features
| Heating | Forced Air |
|---|---|
| Cooling | Central Air |
| Utilities | Sewer Connected |
| Roof | Architectural Style |
| Appliances | Dishwasher |
| Garage Spaces | 2 |
| Construction Materials | Frame |
| Year Built | 1992 |
| Levels | One |
| Property Subtype | Single Family Residence |
| Tax Year | 2025 |
| Current Use | Single Family |
| Ownership | Fee Simple |
| County | Ada |
| Property Type | Residential |
| Attached Garage | true |
| Subdivision Name | Barbary Sub |
| Garage Y/N | true |
| Other Structures | Storage Shed |
| Status | Pending |
| Directions | From Fairview, N on Hampton, E on Lupine |
| ModificationTimestamp | 2026-08-17T16:09:14.900Z |
| High School | Capital |
| City | Boise |
| High School District | Boise School District #1 |
| Lot Size Units | Acres |
| Lot Size Square Feet | 7840.8 |
| Carport Y/N | false |
| Listing Terms | Cash |
| Elementary School | Morley Nelson |
| Land Lease Y/N | false |
| Tax Annual Amount | 3427 |
| Middle/Junior High School | Fairmont |
| Virtual Tour | https://www.zillow.com/view-imx/0d93944c-6125-43fb-8192-adaf4e8b620f?setAttribution=mls&wl=true&initialViewType=pano&utm_source=dashboard |
| Building Area Units | Square Feet |
| Primary Bedroom Level | Main |
| Living Area Units | Square Feet |
| Standard Status | Pending |
| Middle/Junior School District | Boise School District #1 |
| Elementary School District | Boise School District #1 |
| Legal Description | LOT 3 BLK 2 BARBARY SUB in Township/Range/Section: 3N1E02 |
| LeasableAreaUnits | Square Feet |
| Freehold | IDX |
Interior Features
| Interior Amenities | Bath-Master |
|---|---|
| Total Fireplaces | 1 |
| Fireplace Features | One |
| Air Conditioning Y/N | true |
| Heating Y/N | true |
| Fireplace Y/N | true |
| Above Grade Finished Area | 1292 |
| Total Bedrooms | 3 |
| Main Level Bedrooms | 3 |
| Main Level Bathrooms | 2 |
| Below Grade Finished Area Unit Type | Square Feet |
| LivingAreaSource | Public Records |
| Below Grade Finished Area Source | Public Records |
| Above Grade Finished Area Source | Public Records |
| Above Grade Finished Area Unit Type | Square Feet |
| Total Baths | 2 |
| Bedroom 3 Level | Main |
| Second Bedroom Level | Main |
Exterior Features
| Fencing | Full |
|---|---|
| Parking Features | Attached |
| Lot Features | Standard Lot 6000-9999 SF |
| Water Source | City Service |
| Total Parking | 2 |
| Lot Size Area | 0.18 |
| Building Area Total | 1292 |
| Lot Size Acres | 0.18 |
| Covered Spaces | 2 |
| Road Frontage Type | Public Road |
Amenities
- Foreclosure
- Views
- Short Sale
- New Construction
- Adult 55+
- Lease To Own
- No HOA Fees
- Furnished
- Primary On Main
- Air Conditioning
- Seller Finance
- Green
- Fixer Upper
- Horse
- Golf
- Fireplace
- Deck
- Garage
- Basement
- Pool
Property vs Single Family Average in 83704
Price
Taxes
Year Built

