
Price Reduction - Primary on Main
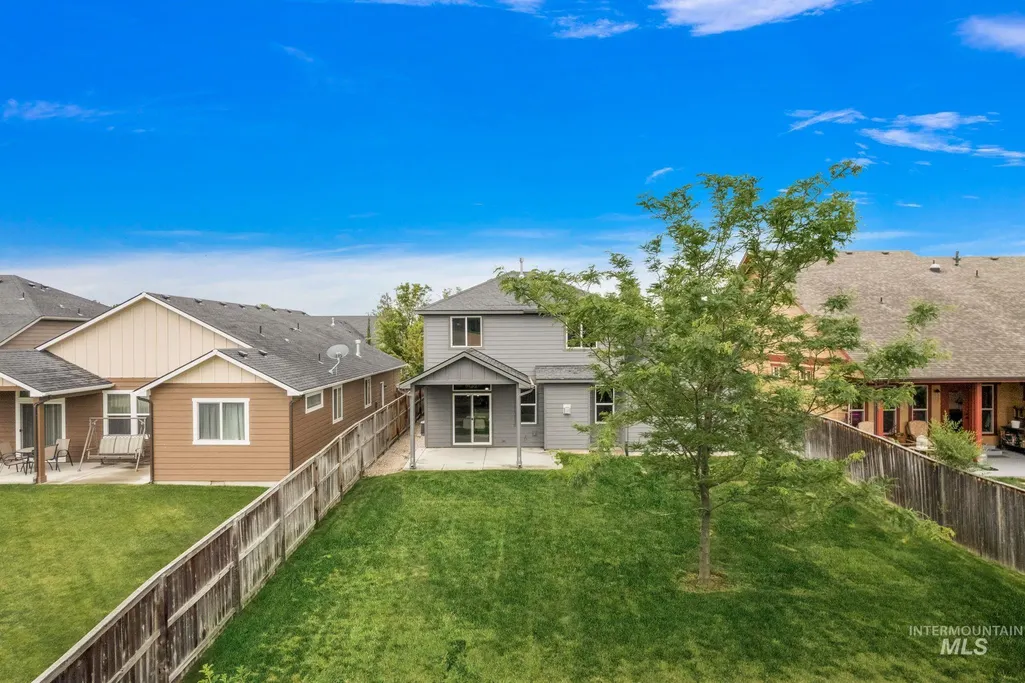
Address
10130 W Brownstone Dr, Boise, ID
Price
$ 489,990
Property Attributes
- MLS#98997126
- TypeSingle Family
- Listing Status Pending
- CountyAda
- CityBoise
- NeighborhoodBrownstone
- Zip83709
- Style
- Year Built2011
- Taxes$ 1323
- Price$ 489,990
- Bedrooms4
- Full Bathrooms3
- Half Bathrooms0
- Sqr Footage1932
- Lot Size0.16 Acres
Data Source:
Intermountain MLS (IMLS)
Property Description
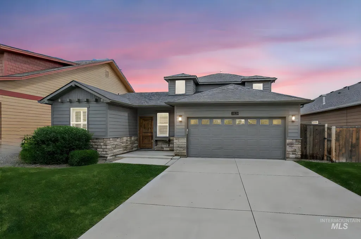
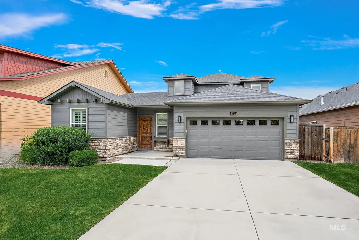
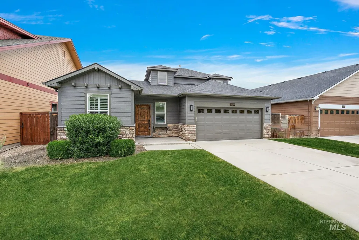
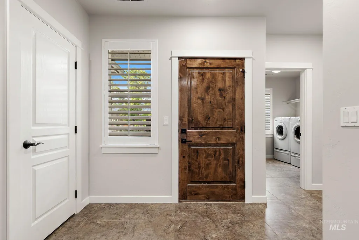
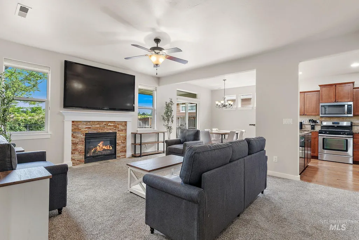
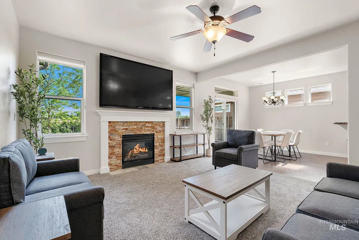
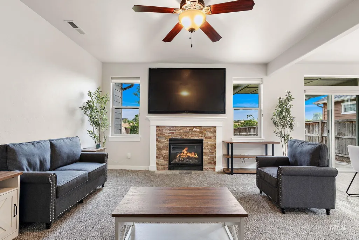
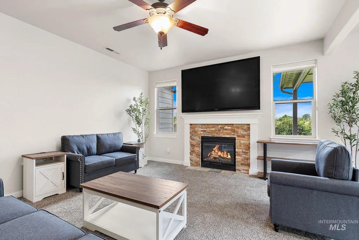
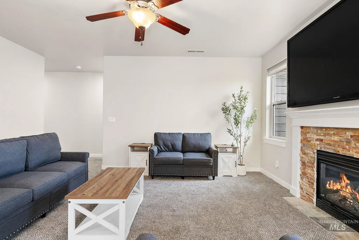
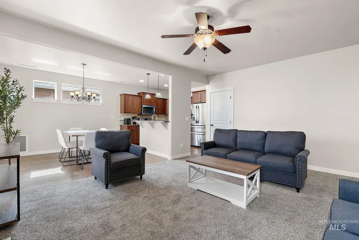
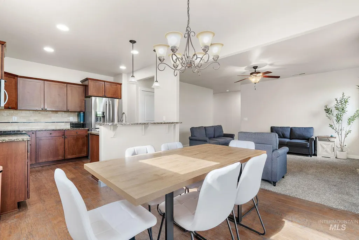
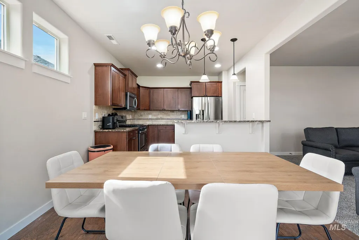
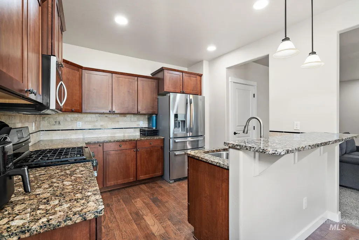
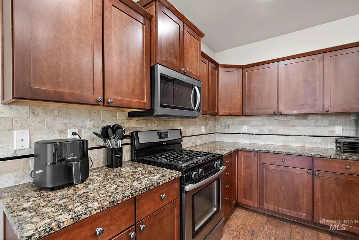
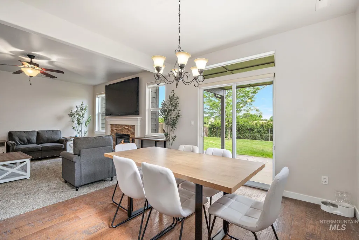
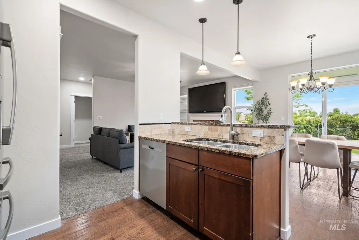
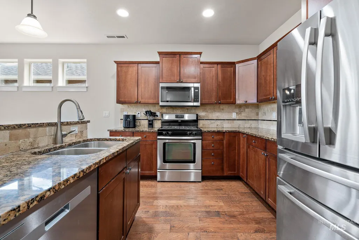
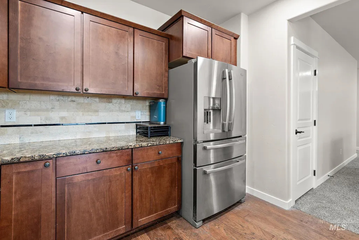
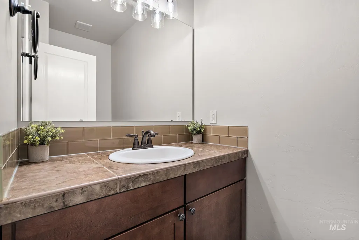
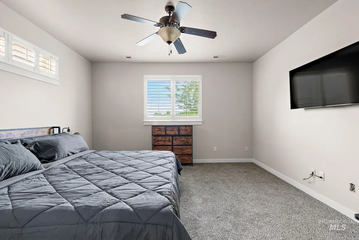
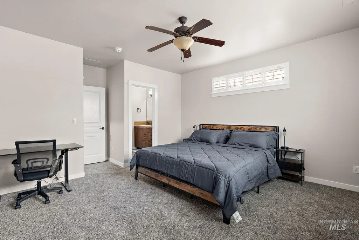
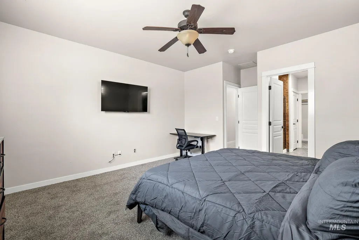
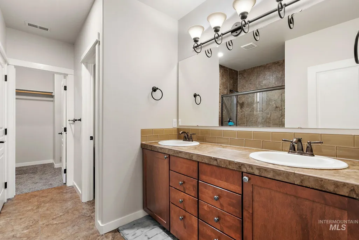
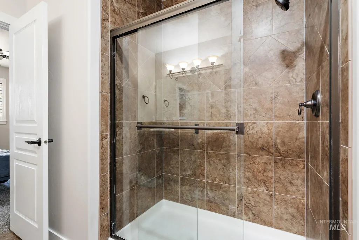
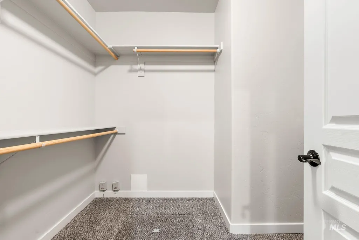
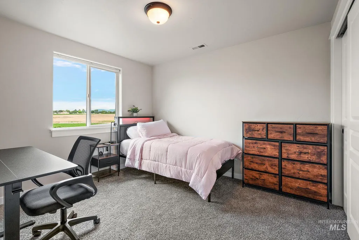
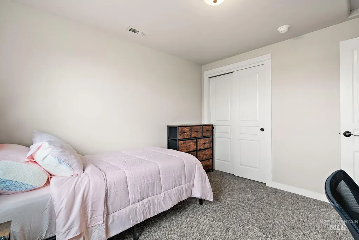
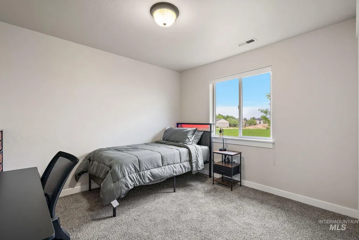
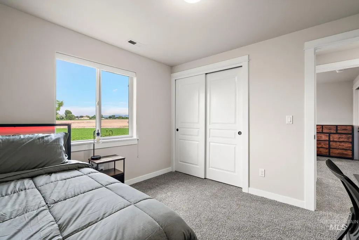
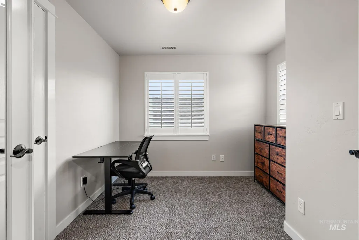
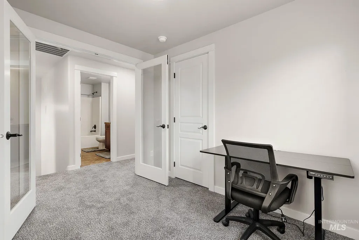
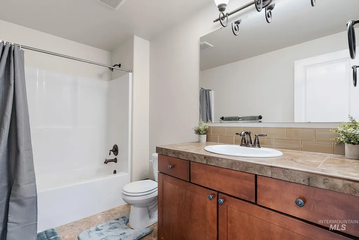
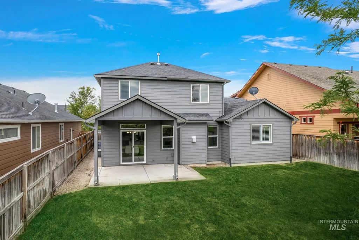
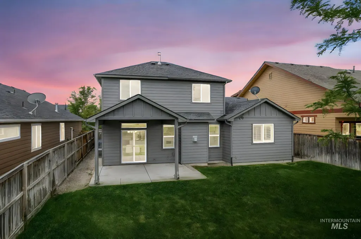
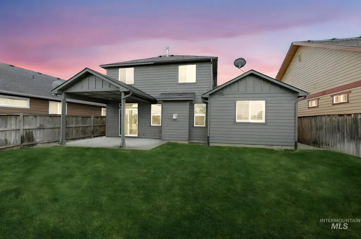
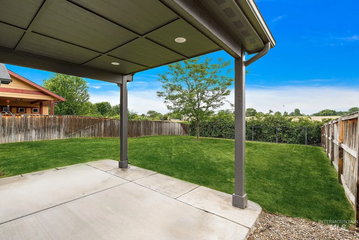
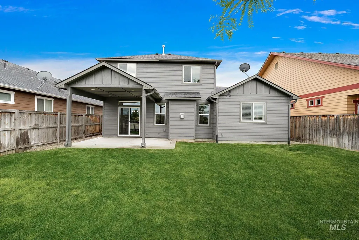
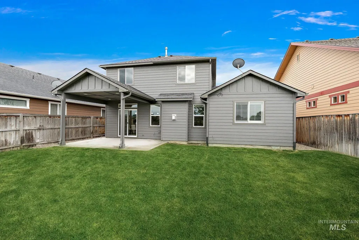
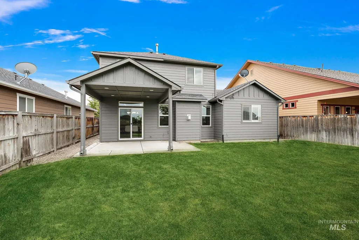
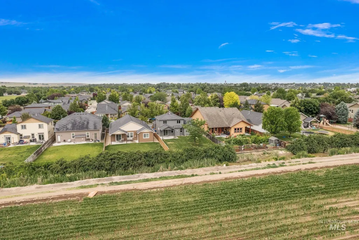
Welcome to this beautifully updated, move-in-ready home offering the perfect blend of style, comfort, and privacy! Step outside to a spacious covered patio, Jacuzzi, and beautifully landscaped backyard with no rear neighbors—an ideal setting for relaxing or entertaining. Inside, the bright and open floor plan features soaring ceilings, tile flooring, granite countertops, plantation shutters, and new appliances. The primary en-suite is conveniently located on the main level, offering added privacy and separation from the upstairs bedrooms. Upstairs, a flexible bonus space is perfect for a home office, additional living area, or 4th bedroom. Fresh interior and exterior paint, new carpet, and a high-efficiency HVAC system complete the updates. Furniture and TVs can also be included with the sale if desired, making this an incredible turnkey opportunity!
| Elementary School | Middle School | High School |
|---|---|---|
| Desert Sage Elementary School | Lake Hazel Middle School | Mountain View High School |
| Price History | |
|---|---|
| 8/12/2026 | Listed $499,990 |
| 8/18/2026 | 2$489,990 |
General Features
| Heating | Forced Air |
|---|---|
| Cooling | Central Air |
| Utilities | Sewer Connected |
| Roof | Composition |
| Appliances | Electric Water Heater |
| HOA Fee | 574.07 |
| Garage Spaces | 2 |
| Patio/Porch Features | Covered Patio/Deck |
| Construction Materials | Frame |
| Year Built | 2011 |
| Levels | Two |
| Property Subtype | Single Family Residence |
| Tax Year | 2024 |
| Current Use | Single Family |
| Ownership | Fee Simple |
| Assoc Fee Paid Per | Annually |
| County | Ada |
| Property Type | Residential |
| HOA | true |
| Attached Garage | true |
| Subdivision Name | Brownstone |
| Garage Y/N | true |
| Status | Pending |
| Directions | From Overland, South on Five Mile, East on Brownstone before Lake Hazel, Home is on the Left. |
| ModificationTimestamp | 2026-08-19T19:09:00.100Z |
| High School | Mountain View |
| City | Boise |
| High School District | West Ada School District |
| Lot Size Units | Acres |
| Lot Size Square Feet | 6969.6 |
| Carport Y/N | false |
| Elementary School | Desert Sage |
| Land Lease Y/N | false |
| Tax Annual Amount | 1323.1 |
| Middle/Junior High School | Lake Hazel |
| Building Area Units | Square Feet |
| Primary Bedroom Level | Main |
| Living Area Units | Square Feet |
| Standard Status | Pending |
| Middle/Junior School District | West Ada School District |
| Elementary School District | West Ada School District |
| Legal Description | LOT 14 BLK 03 BROWNSTONE SUB NO 02 |
| LeasableAreaUnits | Square Feet |
| Freehold | IDX |
Interior Features
| Interior Amenities | Bath-Master |
|---|---|
| Flooring | Hardwood |
| Total Fireplaces | 1 |
| Fireplace Features | One |
| Kitchen Level | Main |
| Air Conditioning Y/N | true |
| Heating Y/N | true |
| Fireplace Y/N | true |
| Above Grade Finished Area | 1932 |
| Total Bedrooms | 4 |
| Living Room Level | Main |
| Main Level Bedrooms | 1 |
| Main Level Bathrooms | 1 |
| Below Grade Finished Area Unit Type | Square Feet |
| LivingAreaSource | Public Records,Plans |
| Below Grade Finished Area Source | Public Records,Plans |
| Above Grade Finished Area Source | Public Records,Plans |
| Above Grade Finished Area Unit Type | Square Feet |
| Total Baths | 3 |
| Kitchen Area | 121 |
| Kitchen Length | 11 |
| Kitchen Width | 11 |
| Primary on Main | 110 |
| Second Bedroom Length | 10 |
| Second Bedroom Width | 11 |
| Bedroom 3 Area | 110 |
| Bedroom 3 Length | 10 |
| Bedroom 3 Width | 11 |
| Living Room Area | 238 |
| Living Room Length | 14 |
| Living Room Width | 17 |
| Primary Bedroom Area | 196 |
| Primary Bedroom Length | 14 |
| Primary Bedroom Width | 14 |
| Bedroom 4 Level | Upper |
| Bedroom 3 Level | Upper |
| Second Bedroom Level | Upper |
Exterior Features
| Fencing | Full |
|---|---|
| Parking Features | Attached |
| Lot Features | Standard Lot 6000-9999 SF |
| Water Source | City Service |
| Total Parking | 2 |
| Lot Size Area | 0.16 |
| Building Area Total | 1932 |
| Lot Dimensions | 111x50 |
| Lot Size Acres | 0.16 |
| Road Surface Type | Paved |
| Covered Spaces | 2 |
| Road Frontage Type | Public Road |
Amenities
- Foreclosure
- Views
- Short Sale
- New Construction
- Adult 55+
- Lease To Own
- No HOA Fees
- Furnished
- Primary On Main
- Air Conditioning
- Seller Finance
- Green
- Fixer Upper
- Horse
- Golf
- Fireplace
- Deck
- Garage
- Basement
- Pool
Property vs Single Family Average in 83709
Price
Taxes
Year Built

