
Open House Sat, Aug 22nd 11:00 AM - 01:00 PM
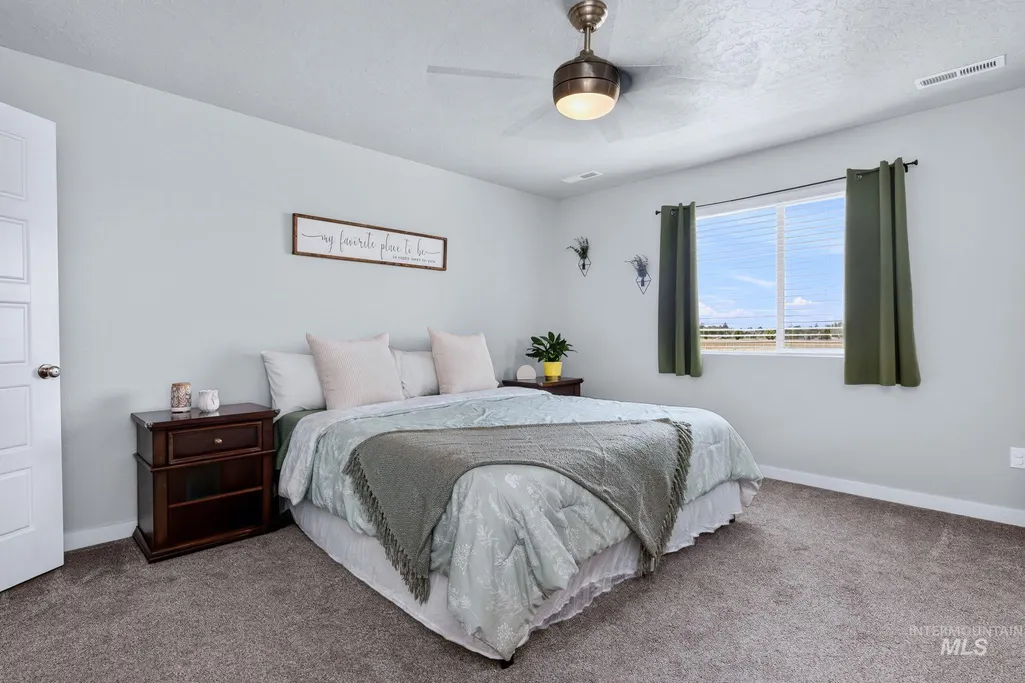
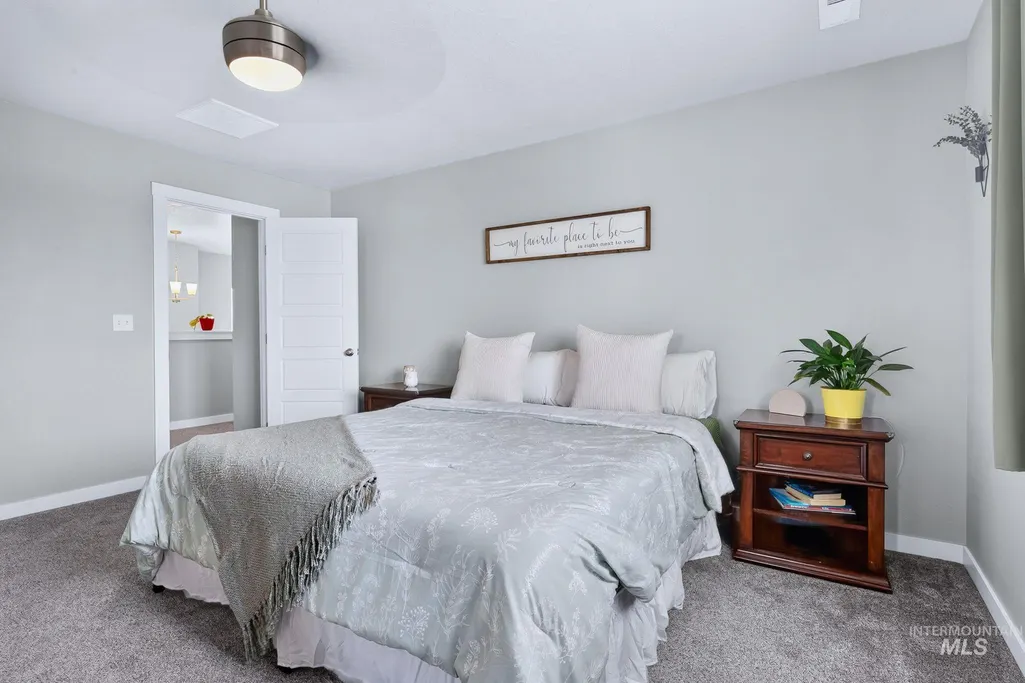
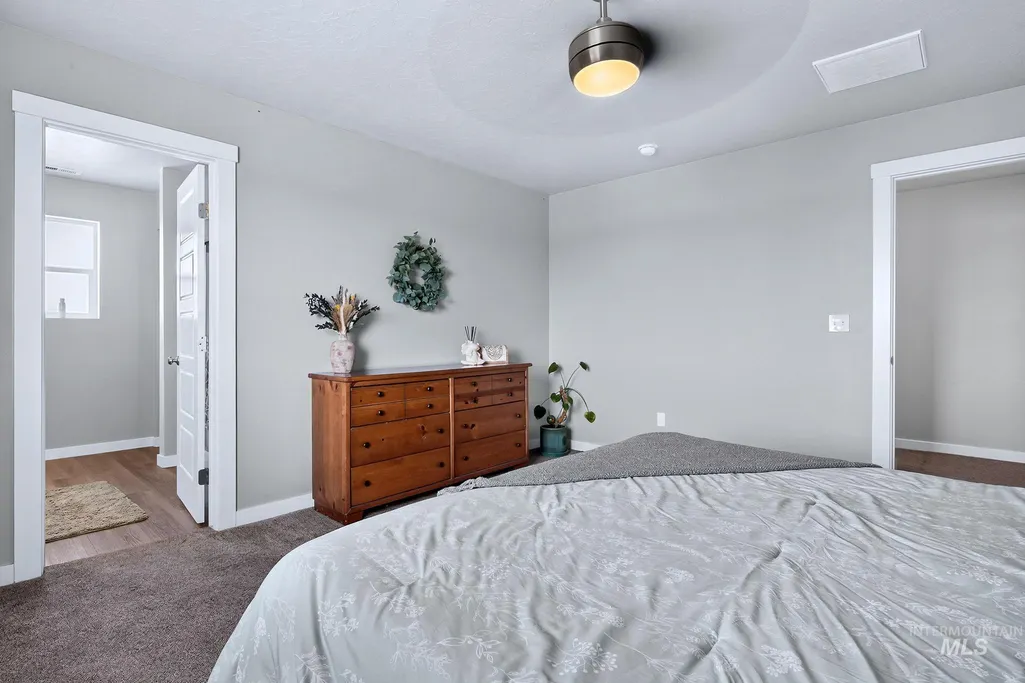
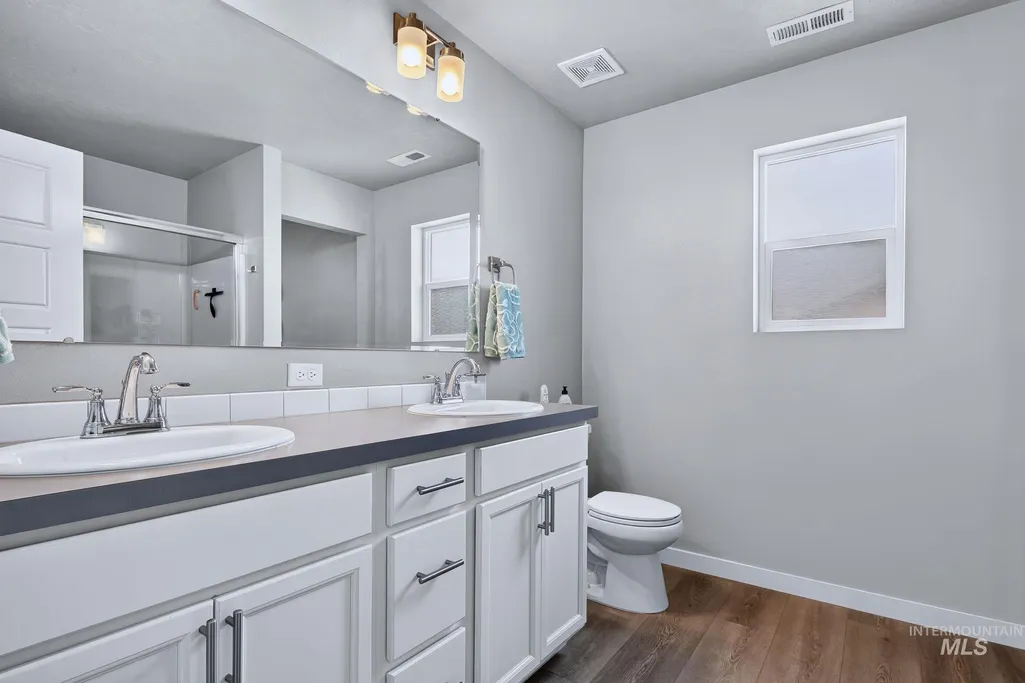
Address
17215 N Wingtip Way, Nampa, ID
Price
$ 475,000
Property Attributes
- MLS#98997124
- TypeSingle Family
- Listing Status Active
- CountyCanyon
- CityNampa
- NeighborhoodFeather Cove
- Zip83687
- Style
- Year Built2022
- Taxes$ 2308
- Price$ 475,000
- Bedrooms3
- Full Bathrooms3
- Half Bathrooms0
- Sqr Footage1933
- Lot Size0.21 Acres
Data Source:
Intermountain MLS (IMLS)
Property Description
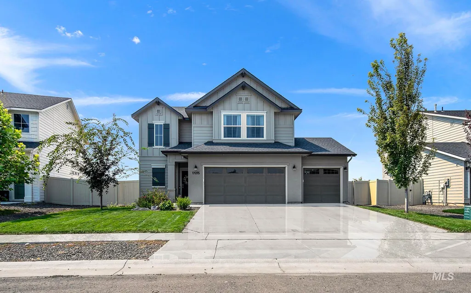
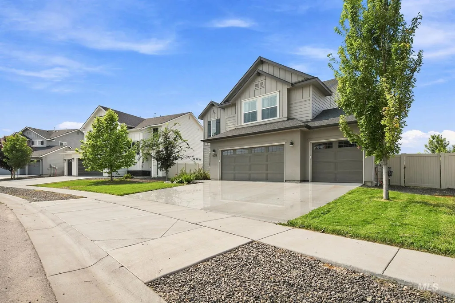
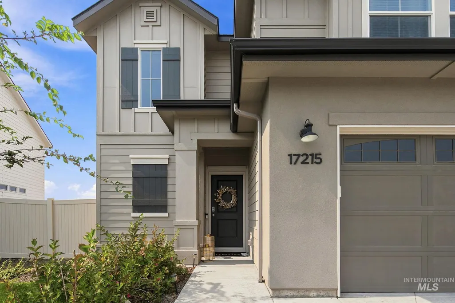
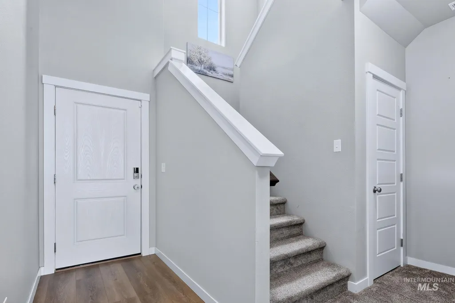
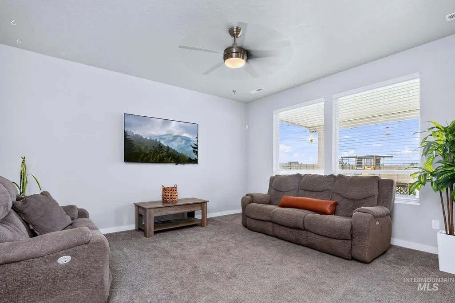
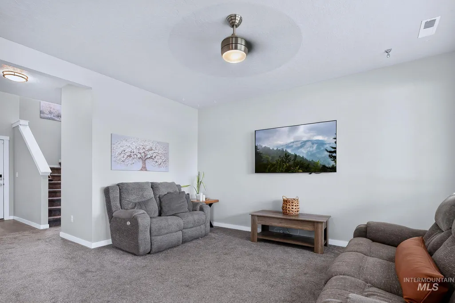
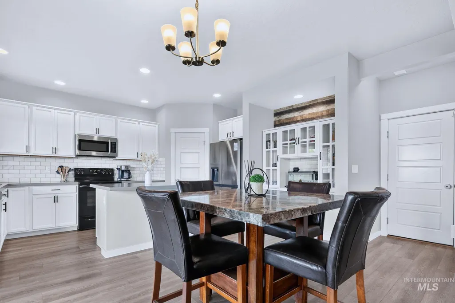
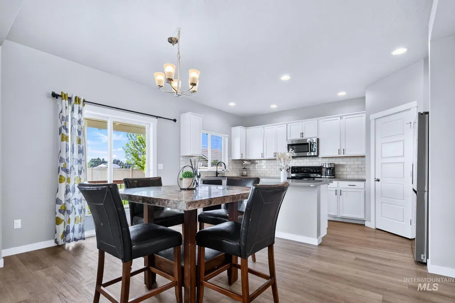
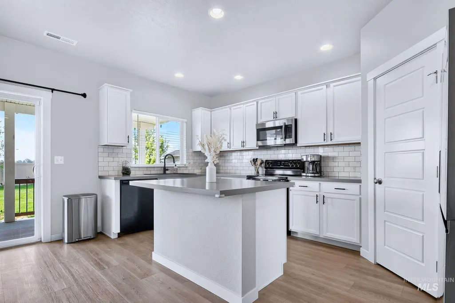
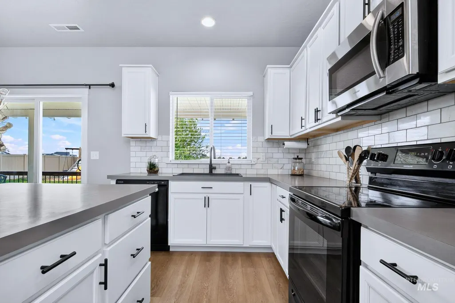
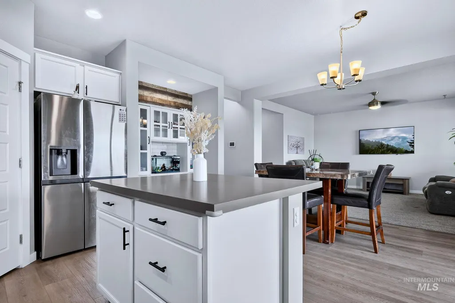
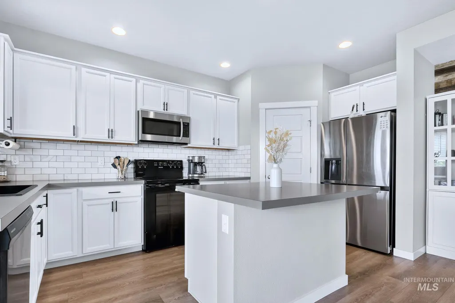
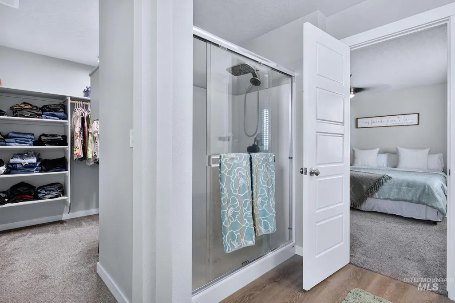
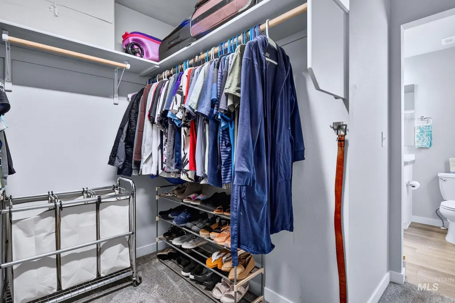
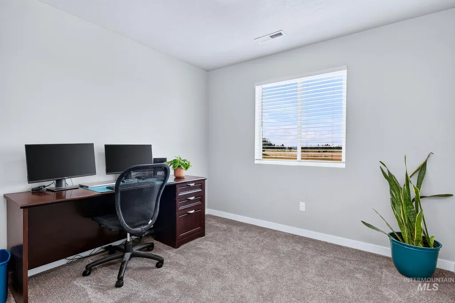
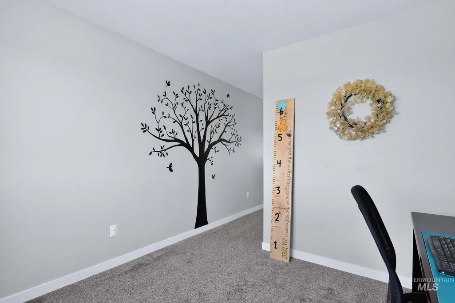
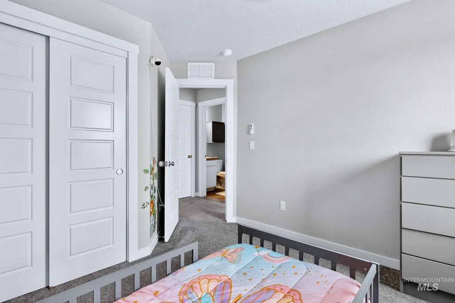
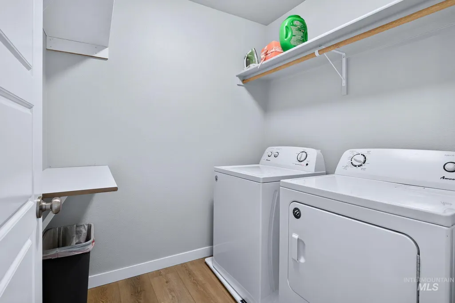
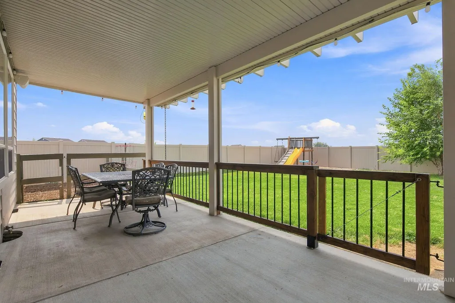
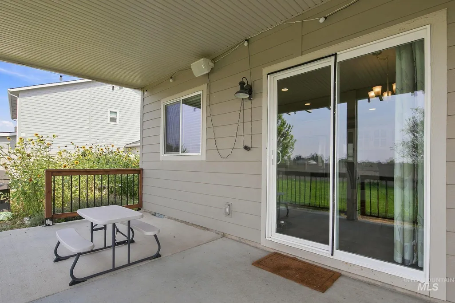
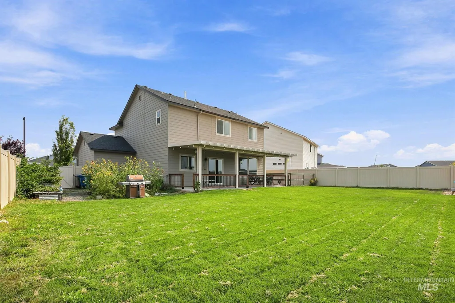
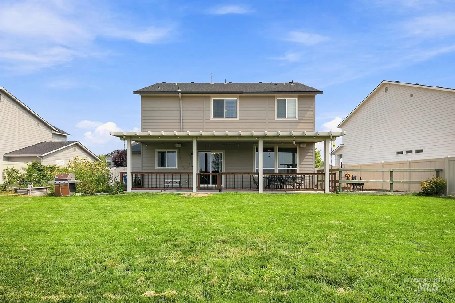
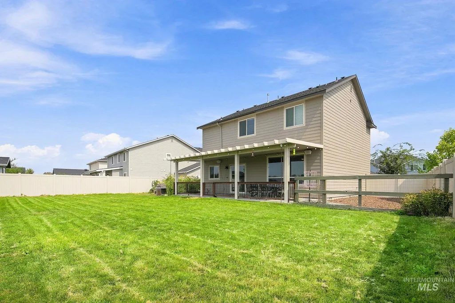
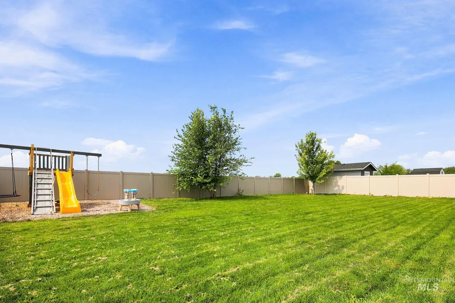
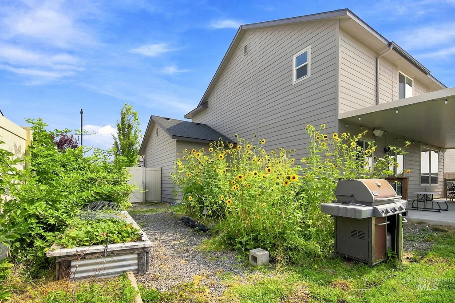
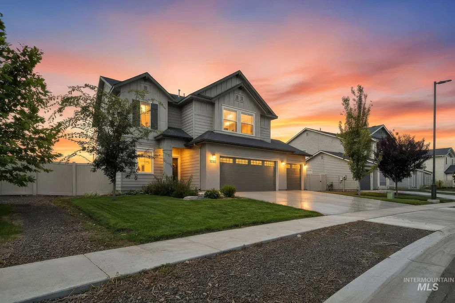
Big backyard+ Covered outdoor living, no rear neighbors, 3 car garage & RV potential. Welcome home where thoughtful design meets comfortable, everyday living. Step through the impressive two-story vaulted entry & into a bright, open main level featuring 9' ceilings & large picture windows that fill the home with beautiful southwest light. The kitchen is designed for both gathering & functionality, with abundant cabinetry, designer hardware, generous counter space, a spacious corner pantry & an island perfect for entertaining. The open-concept kitchen, dining & living areas flow together at the rear of the home. Upstairs, the office/flex space offers the versatility for a home office, playroom, media room, or cozy retreat. 2 additional bedrooms, conveniently located laundry room & a private primary suite complete the second level. Out back, enjoy something increasingly hard to find: no residential rear neighbors The backyard is already finished & ready to enjoy, featuring a large covered concrete patio, established trees, raised garden area, dedicated dog run space & ample room for play equipment & outdoor activities. This outdoor space offers flexibility thats difficult to duplicate in many newer homes. Move in & enjoy the improvements already completed. Situated just blocks from Orah Brandt Park, one of Nampa's newest gems! Minutes to Idaho Center, shopping, restaurants and I-84..
| Elementary School | Middle School | High School |
|---|---|---|
| Warhawk Elementary School | Sage Valley Middle School | Ridgevue High School |
| Price History | |
|---|---|
| 8/12/2026 | Listed $475,000 |
General Features
| Heating | Forced Air |
|---|---|
| Cooling | Central Air |
| Utilities | Sewer Connected |
| Roof | Architectural Style |
| Appliances | Gas Water Heater |
| HOA Fee | 345 |
| Garage Spaces | 3 |
| Patio/Porch Features | Covered Patio/Deck |
| Security Features | Alarm |
| Construction Materials | Frame |
| Year Built | 2022 |
| Levels | Two |
| Property Subtype | Single Family Residence |
| Tax Year | 2025 |
| Current Use | Single Family |
| Ownership | Fee Simple,Fractional Ownership: No |
| Assoc Fee Paid Per | Annually |
| County | Canyon |
| Property Type | Residential |
| HOA | true |
| Attached Garage | true |
| Subdivision Name | Feather Cove |
| Garage Y/N | true |
| Status | Active |
| Directions | I-84, N. on Franklin Blvd., E on Falcon Cove Dr, S on Wingtip |
| ModificationTimestamp | 2026-08-15T06:01:50.000Z |
| High School | Ridgevue |
| City | Nampa |
| High School District | Vallivue School District #139 |
| Zoning Description | RS8.5 |
| Lot Size Units | Acres |
| Lot Size Square Feet | 9147.6 |
| Carport Y/N | false |
| Listing Terms | Cash |
| Elementary School | Warhawk |
| Land Lease Y/N | false |
| Tax Annual Amount | 2308 |
| Middle/Junior High School | Sage Valley |
| Virtual Tour | https://order.cygilbert.com/sites/ekpvlgyj/unbranded |
| Building Area Units | Square Feet |
| Primary Bedroom Level | Upper |
| Living Area Units | Square Feet |
| Builder Name | CBH Homes |
| Standard Status | Active |
| Middle/Junior School District | Vallivue School District #139 |
| Elementary School District | Vallivue School District #139 |
| Legal Description | 02-3N-2W SW FEATHER COVE NO 2 LT 10 BLK 12 AMENDED |
| LeasableAreaUnits | Square Feet |
| Freehold | IDX |
Interior Features
| Interior Amenities | Bath-Master |
|---|---|
| Flooring | Carpet |
| Kitchen Level | Main |
| Air Conditioning Y/N | true |
| Heating Y/N | true |
| Fireplace Y/N | false |
| Above Grade Finished Area | 1933 |
| Total Bedrooms | 3 |
| Living Room Level | Main |
| Below Grade Finished Area Unit Type | Square Feet |
| LivingAreaSource | Public Records |
| Below Grade Finished Area Source | Public Records |
| Above Grade Finished Area Source | Public Records |
| Above Grade Finished Area Unit Type | Square Feet |
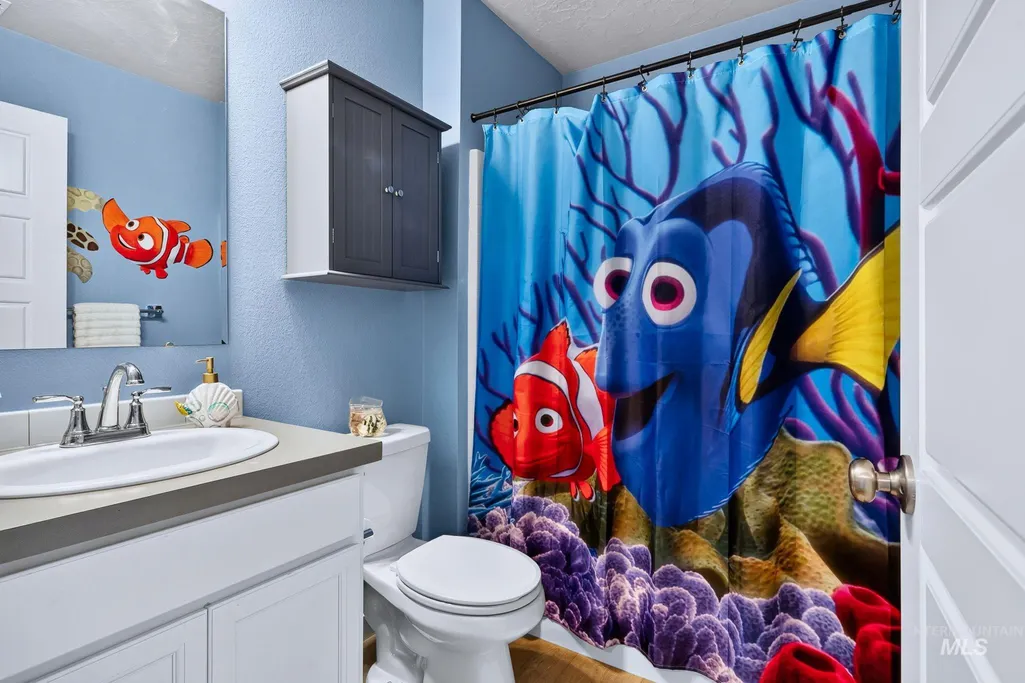
| Total Baths | 3 |
| Kitchen Area | 128 |
| Kitchen Length | 8 |
| Kitchen Width | 16 |
| Primary on Main | 100 |
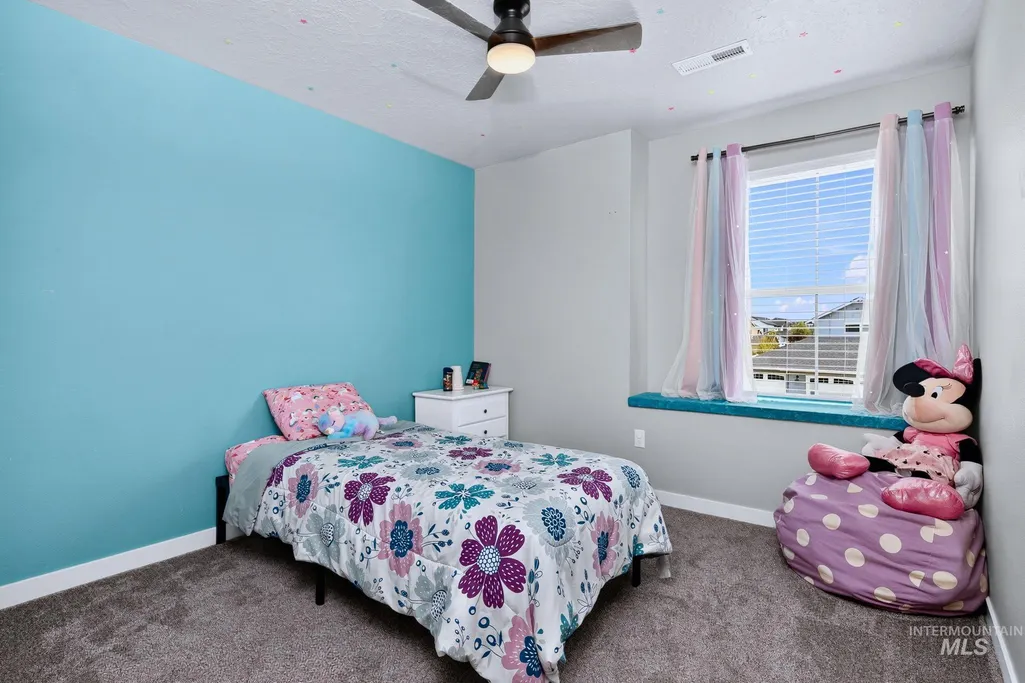
| Second Bedroom Length | 10 |
| Second Bedroom Width | 10 |
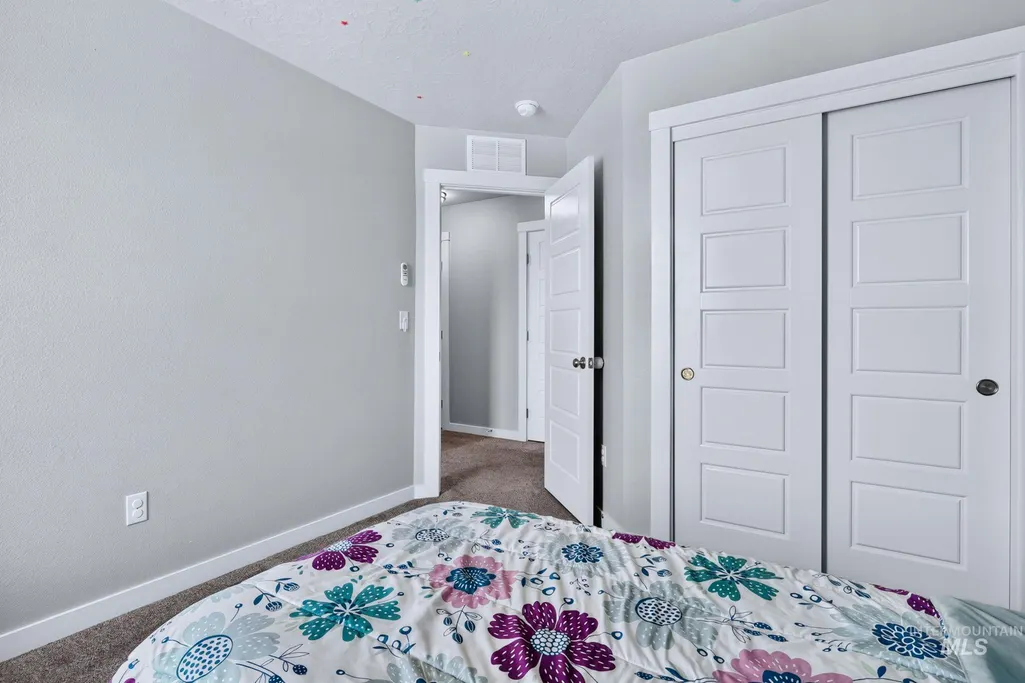
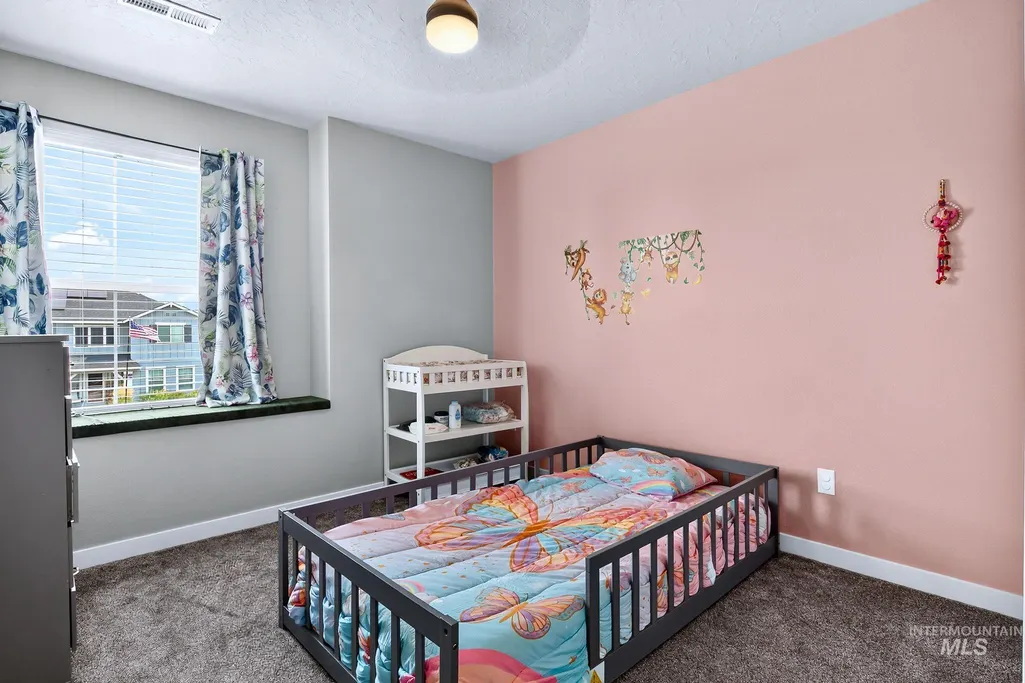
| Bedroom 3 Area | 100 |
| Bedroom 3 Length | 10 |
| Bedroom 3 Width | 10 |
| Living Room Area | 210 |
| Living Room Length | 14 |
| Living Room Width | 15 |
| Primary Bedroom Area | 208 |
| Primary Bedroom Length | 13 |
| Primary Bedroom Width | 16 |
| Bedroom 3 Level | Upper |
| Second Bedroom Level | Upper |
Exterior Features
| Fencing | Vinyl |
|---|---|
| Parking Features | Attached |
| Lot Features | Standard Lot 6000-9999 SF |
| Water Source | City Service |
| Total Parking | 3 |
| Lot Size Area | 0.21 |
| Foundation Details | Crawl Space |
| Building Area Total | 1933 |
| Lot Size Acres | 0.21 |
| Road Surface Type | Paved |
| Covered Spaces | 3 |
| Road Frontage Type | Public Road |
Amenities
- Foreclosure
- Views
- Short Sale
- New Construction
- Adult 55+
- Lease To Own
- No HOA Fees
- Furnished
- Primary On Main
- Air Conditioning
- Seller Finance
- Green
- Fixer Upper
- Horse
- Golf
- Fireplace
- Deck
- Garage
- Basement
- Pool
Property vs Single Family Average in 83687
Price
Taxes
Year Built

