
Address
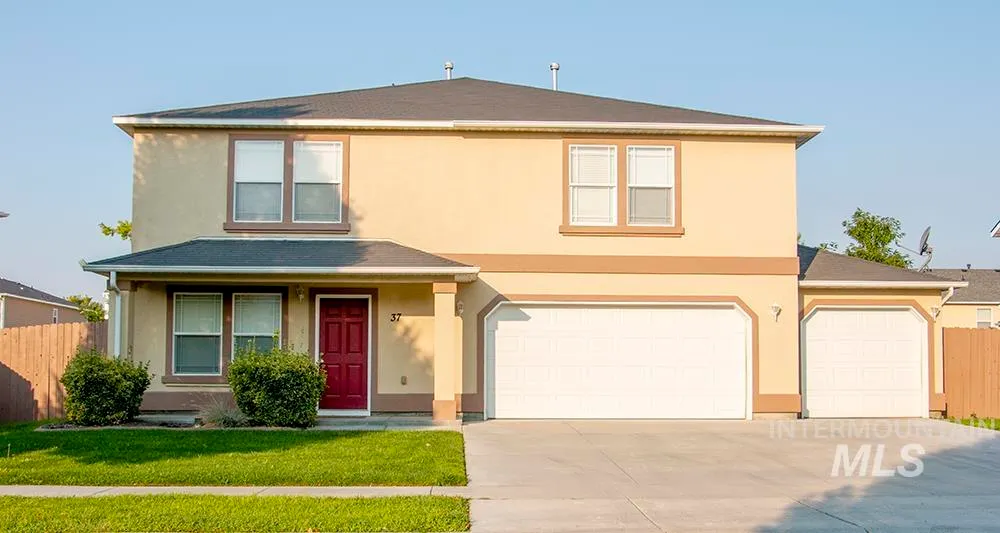
37 N Willow Wind Way, Nampa, ID
Price
$ 463,000
Property Attributes
- MLS#98997105
- TypeSingle Family
- Listing Status Active
- CountyCanyon
- CityNampa
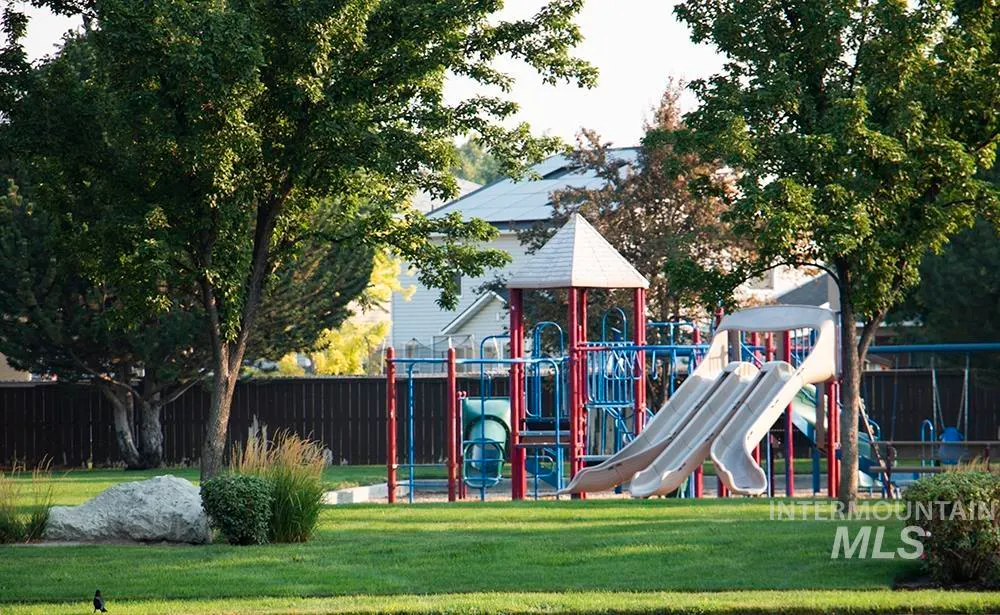
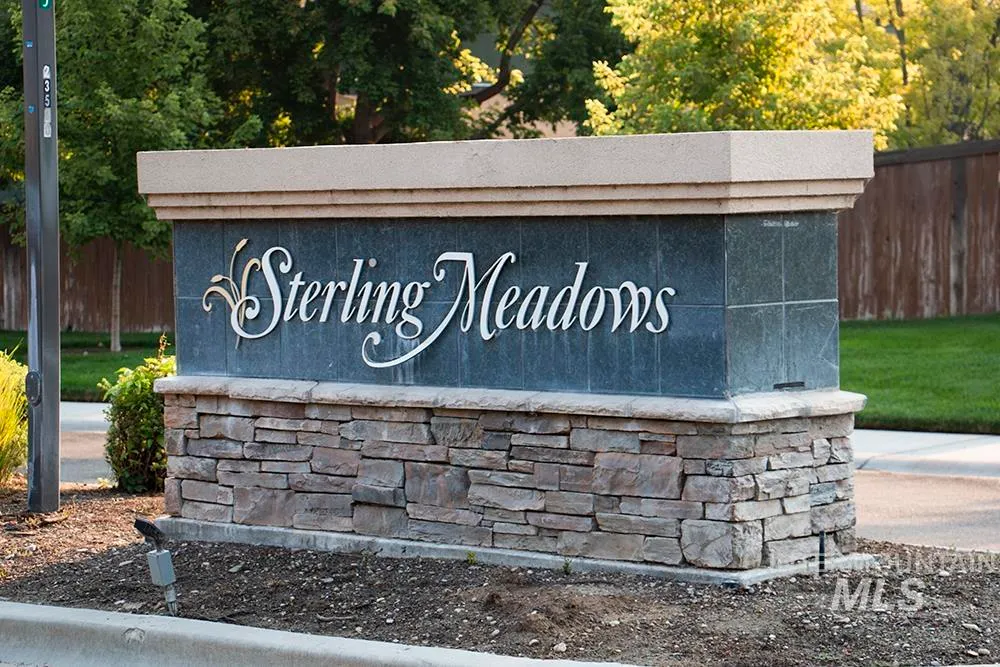
- NeighborhoodSterling Meadows
- Zip83651
- Style
- Year Built2006
- Taxes$ 2225
- Price$ 463,000
- Bedrooms5
- Full Bathrooms3
- Half Bathrooms0
- Sqr Footage3148
- Lot Size0.17 Acres
Data Source:
Intermountain MLS (IMLS)
Property Description
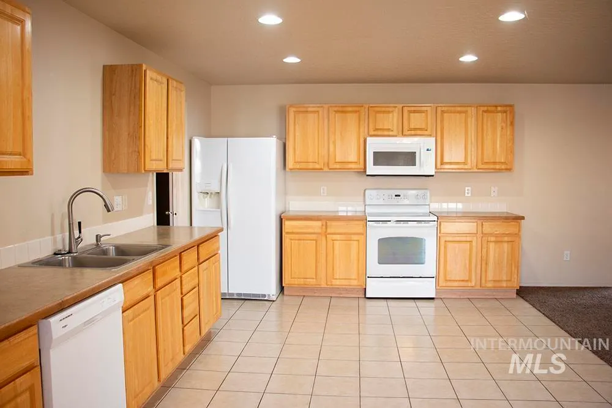
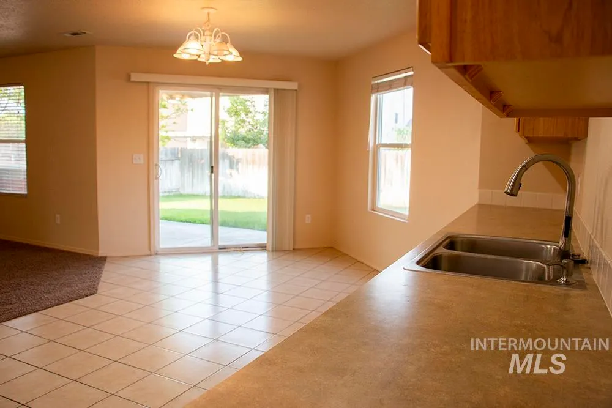
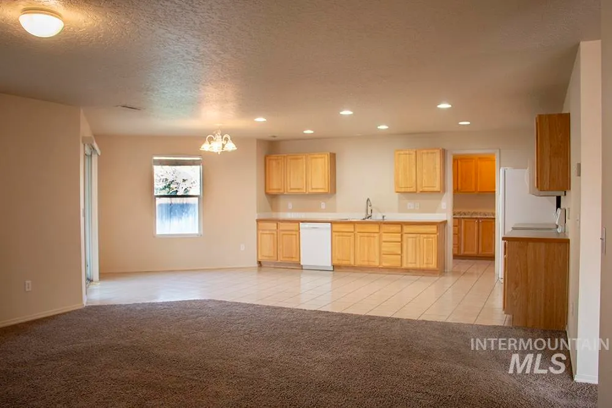
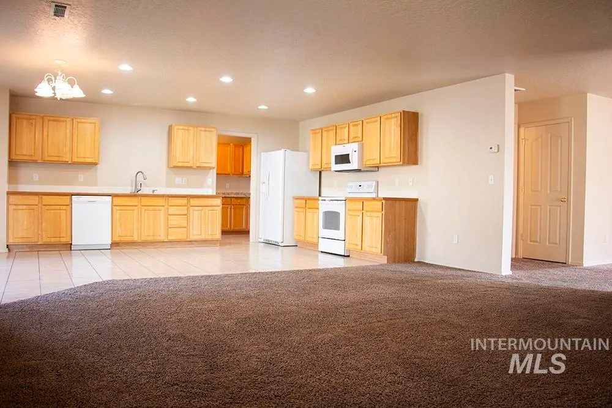
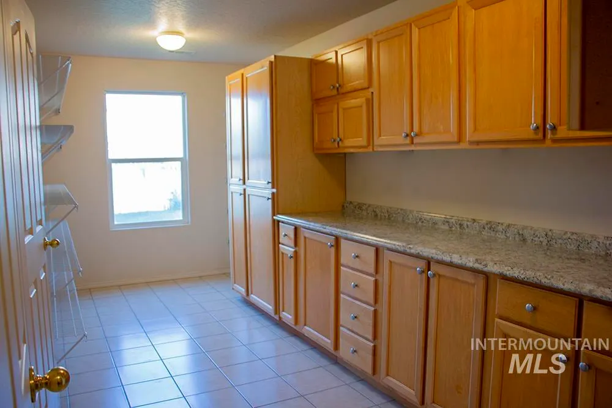
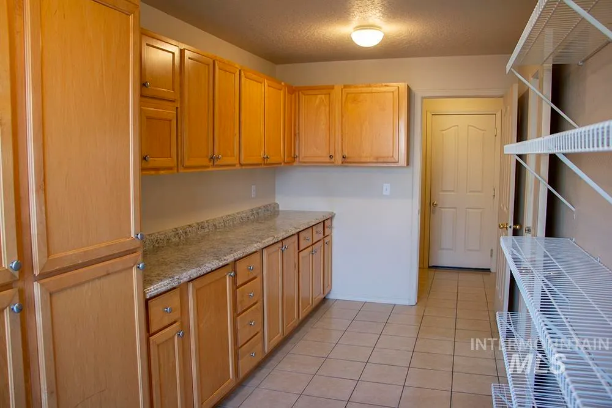
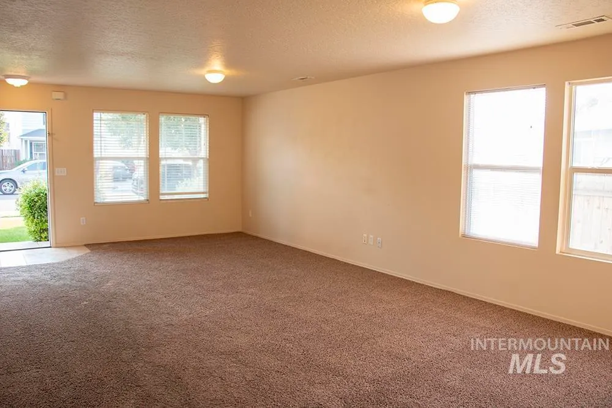
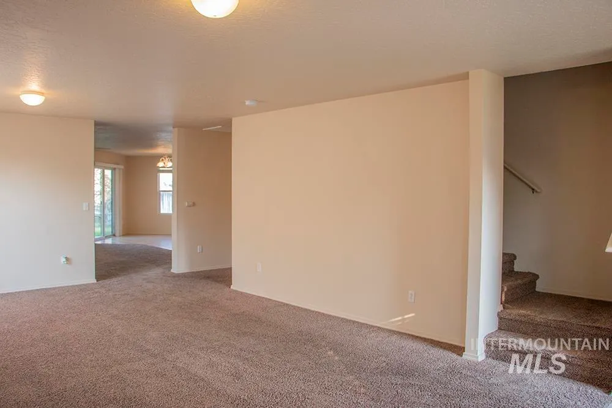
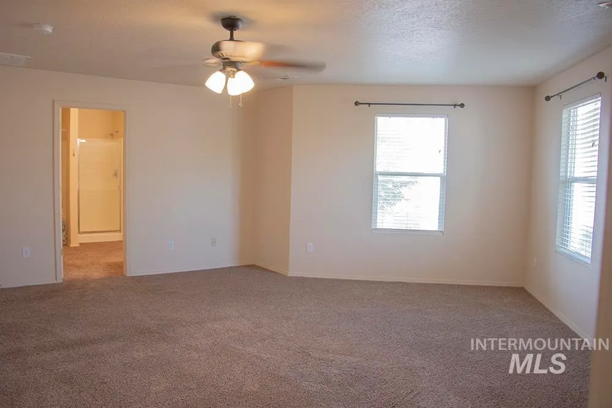
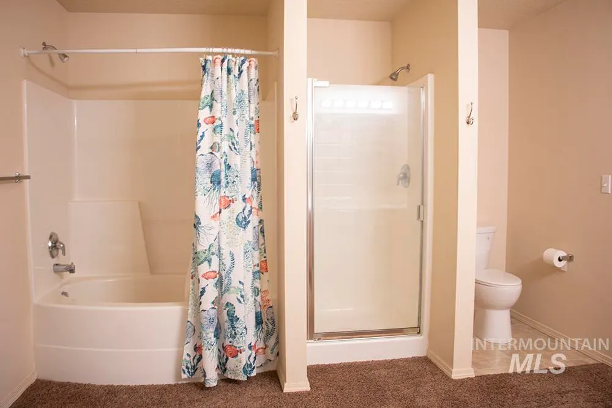
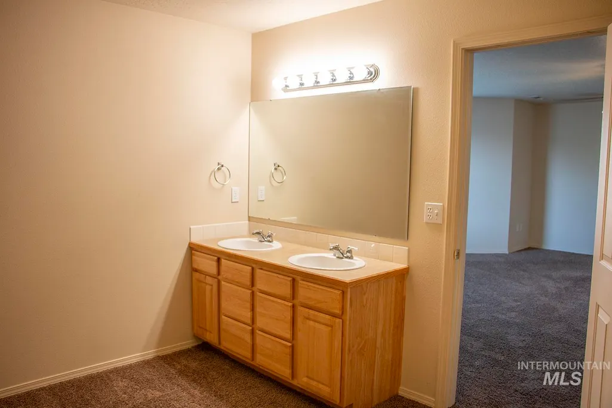
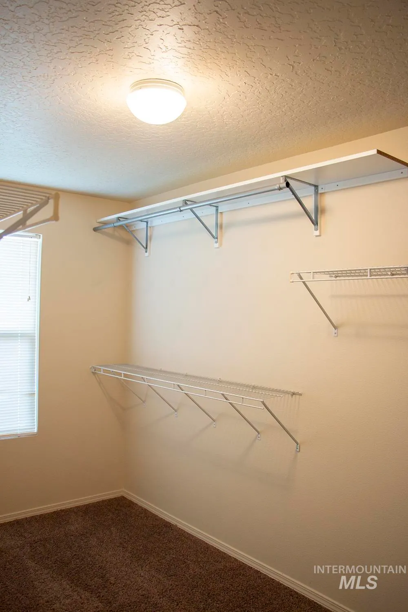
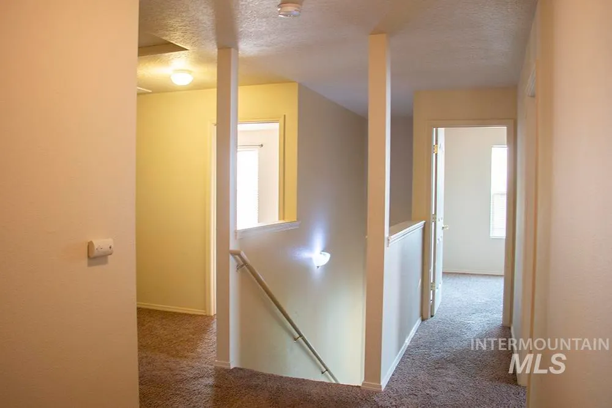
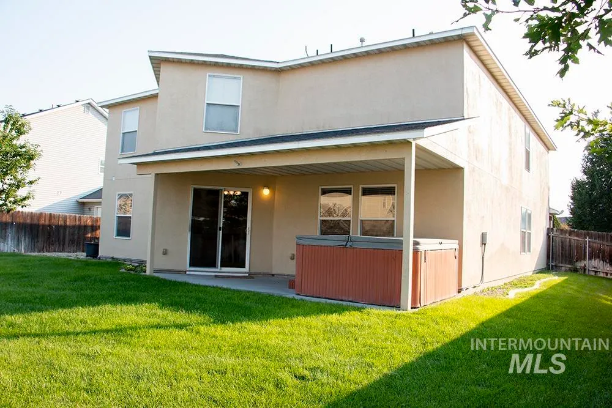
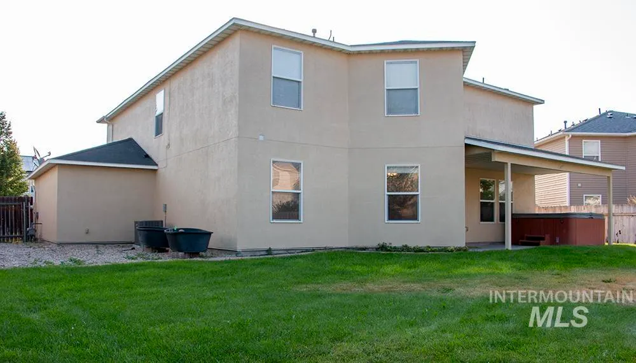
Exceptionally well-maintained and truly move-in ready! Located in Sterling Meadows, a desirable neighborhood, this like-new home features oversized bedrooms with walk-in closets, a spacious primary suite with ensuite bath, and an expansive kitchen with abundant counter space and a Butler's walk-in pantry. The fully stucco exterior has been freshly painted, and the home has been meticulously cleaned and polished. Enjoy the private backyard complete with a covered patio, hot tub, and raised garden beds. Conveniently located near shopping, restaurants, entertainment, and easy highway access.
| Elementary School | Middle School | High School |
|---|---|---|
| Willow Creek Elementary School | Lone Star Middle School | Nampa High School |
| Price History | |
|---|---|
| 8/12/2026 | Listed $463,000 |
General Features
| Heating | Forced Air |
|---|---|
| Cooling | Central Air |
| Utilities | Sewer Connected |
| Roof | Composition |
| Appliances | Dishwasher |
| HOA Fee | 300 |
| Garage Spaces | 3 |
| Patio/Porch Features | Covered Patio/Deck |
| Construction Materials | Concrete |
| Year Built | 2006 |
| Levels | Two |
| Property Subtype | Single Family Residence |
| Tax Year | 2025 |
| Current Use | Single Family |
| Ownership | Fee Simple |
| Assoc Fee Paid Per | Annually |
| County | Canyon |
| Property Type | Residential |
| HOA | true |
| Attached Garage | true |
| Subdivision Name | Sterling Meadows |
| Garage Y/N | true |
| Status | Active |
| Directions | W. on Karcher(Hwy 55) S. on Middleton E. on Lonestar |
| ModificationTimestamp | 2026-08-15T06:01:59.800Z |
| High School | Nampa |
| City | Nampa |
| High School District | Nampa School District #131 |
| Lot Size Units | Acres |
| Lot Size Square Feet | 7405.2 |
| Carport Y/N | false |
| Listing Terms | Cash |
| Elementary School | Willow Creek |
| Land Lease Y/N | false |
| Tax Annual Amount | 2225.09 |
| Middle/Junior High School | Lone Star |
| Building Area Units | Square Feet |
| Primary Bedroom Level | Upper |
| Living Area Units | Square Feet |
| Builder Name | Hubble Homes |
| Standard Status | Active |
| Middle/Junior School District | Nampa School District #131 |
| Elementary School District | Nampa School District #131 |
| Legal Description | 20-3N-2W SW STERLING MEADOWS 2 LT 24 BLK 8, Nampa, Canyon County, Idaho |
| LeasableAreaUnits | Square Feet |
| Freehold | IDX |
Interior Features
| Interior Amenities | Bath-Master |
|---|---|
| Total Fireplaces | 1 |
| Fireplace Features | One |
| Kitchen Level | Main |
| Air Conditioning Y/N | true |
| Heating Y/N | true |
| Fireplace Y/N | true |
| Above Grade Finished Area | 3148 |
| Total Bedrooms | 5 |
| Living Room Level | Main |
| Below Grade Finished Area Unit Type | Square Feet |
| LivingAreaSource | Public Records |
| Below Grade Finished Area Source | Public Records |
| Above Grade Finished Area Source | Public Records |
| Above Grade Finished Area Unit Type | Square Feet |
| Total Baths | 3 |
| Kitchen Area | 187 |
| Kitchen Length | 11 |
| Kitchen Width | 17 |
| Primary on Main | 176 |
| Second Bedroom Length | 16 |
| Second Bedroom Width | 11 |
| Bedroom 3 Area | 195 |
| Bedroom 3 Length | 15 |
| Bedroom 3 Width | 13 |
| Bedroom 4 Area | 165 |
| Bedroom 4 Length | 15 |
| Bedroom 4 Width | 11 |
| Dining Room Area | 14 |
| Dining Room Width | 12 |
| Family Room Area | 255 |
| Family Room Length | 15 |
| Living Room Area | 182 |
| Living Room Length | 14 |
| Living Room Width | 13 |
| Primary Bedroom Area | 351 |
| Primary Bedroom Length | 27 |
| Primary Bedroom Width | 13 |
| Family Room Width | 17 |
| Family Room Level | Main |
| Dining Room Level | Main |
| Dining Room Area | 168 |
| Bedroom 5 Width | 10 |
| Bedroom 5 Level | Upper |
| Bedroom 5 Length | 14 |
| Bedroom 5 Area | 140 |
| Bedroom 4 Level | Upper |
| Bedroom 3 Level | Upper |
| Second Bedroom Level | Upper |
Exterior Features
| Parking Features | Attached |
|---|---|
| Lot Features | Standard Lot 6000-9999 SF |
| Water Source | City Service |
| Total Parking | 3 |
| Lot Size Area | 0.17 |
| Building Area Total | 3148 |
| Lot Dimensions | 105x70 |
| Lot Size Acres | 0.17 |
| Other Parking | Garage: 21x30 |
| Covered Spaces | 3 |
Amenities
- Foreclosure
- Views
- Short Sale
- New Construction
- Adult 55+
- Lease To Own
- No HOA Fees
- Furnished
- Primary On Main
- Air Conditioning
- Seller Finance
- Green
- Fixer Upper
- Horse
- Golf
- Fireplace
- Deck
- Garage
- Basement
- Pool
Property vs Single Family Average in 83651
Price
Taxes
Year Built

