
Primary on Main - Eco Friendly
Address
13451 S Stockbridge Way, Nampa, ID
Price
$ 650,000
Property Attributes
- MLS#98997104
- TypeSingle Family
- Listing Status Active
- CountyCanyon
- CityNampa
- NeighborhoodRockwell Village
- Zip83686
- Style
- Year Built2017
- Taxes$ 2293
- Price$ 650,000
- Bedrooms3
- Full Bathrooms3
- Half Bathrooms0
- Sqr Footage2262
- Lot Size0.2 Acres
Data Source:
Intermountain MLS (IMLS)
Property Description
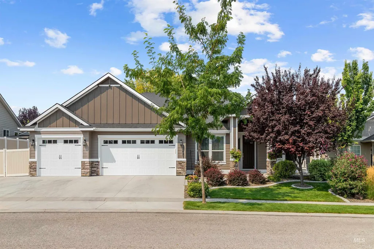
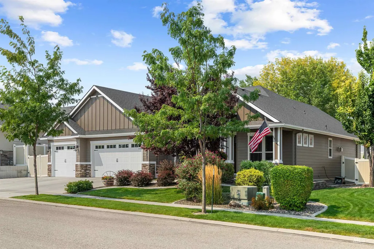
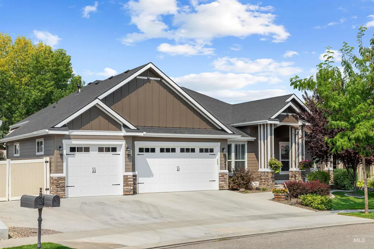
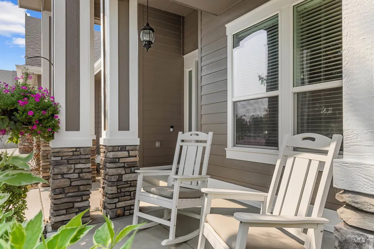
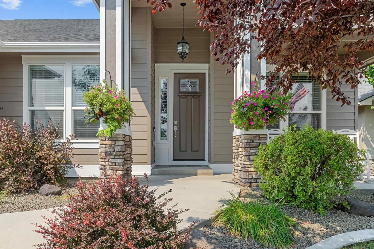
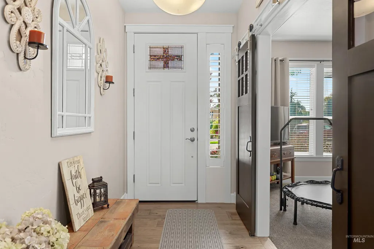
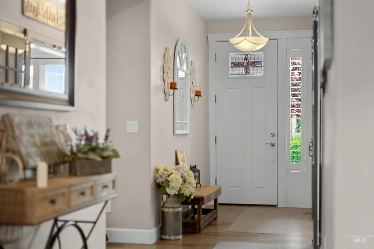
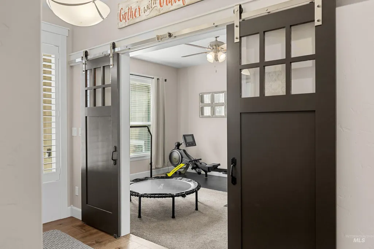
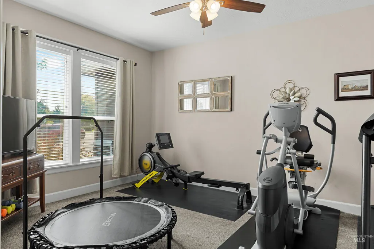
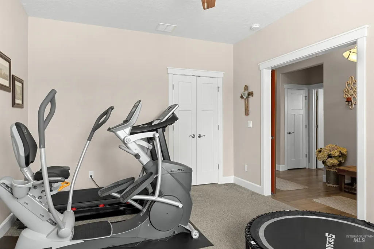
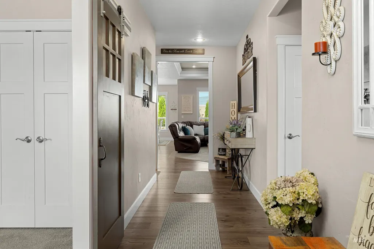
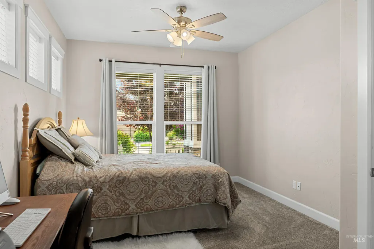
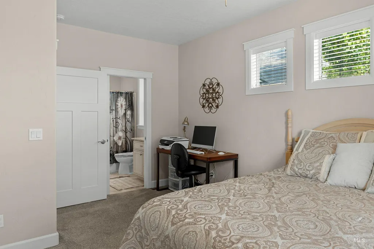
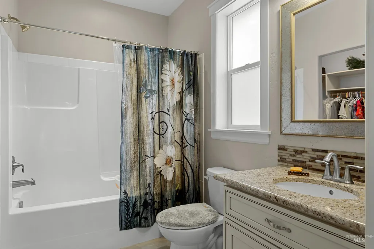
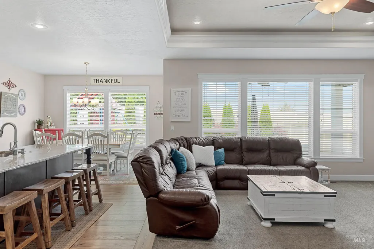
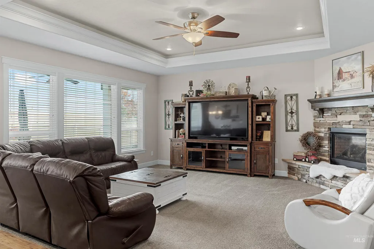
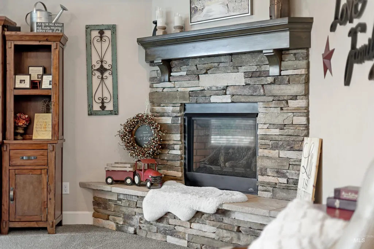
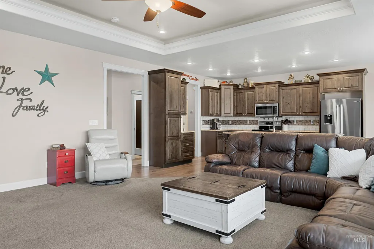
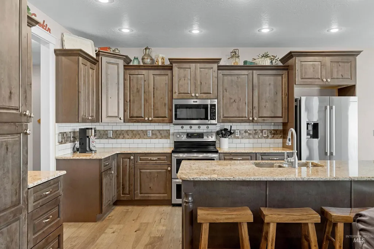
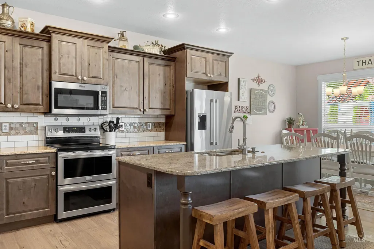
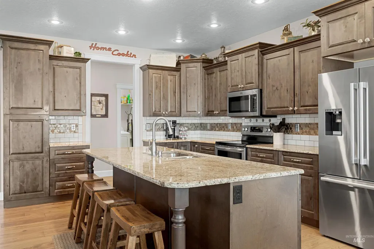
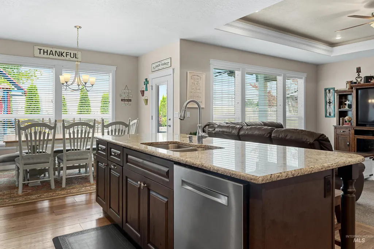
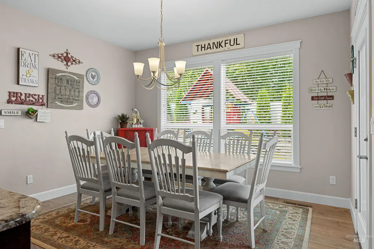
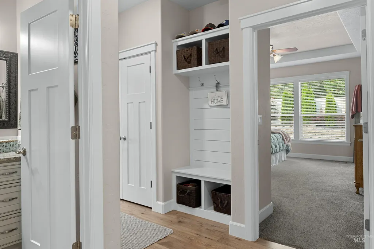
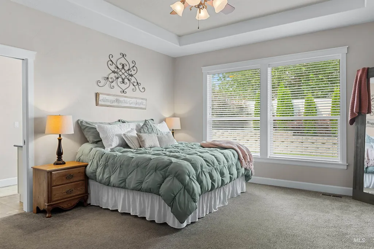
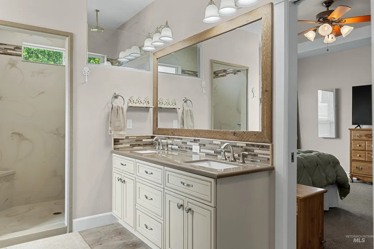
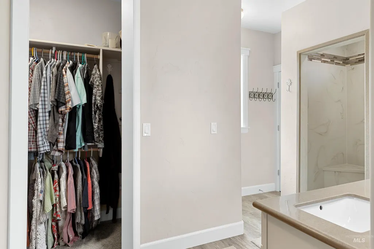
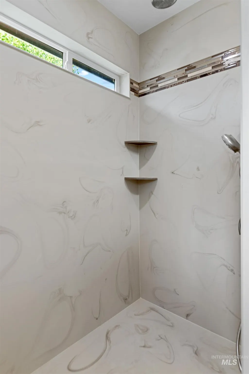
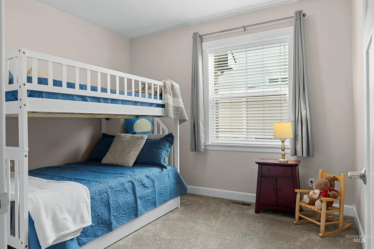
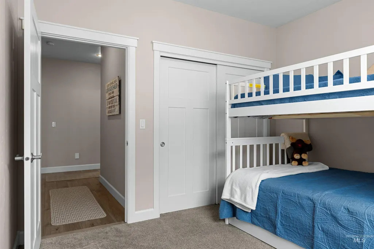
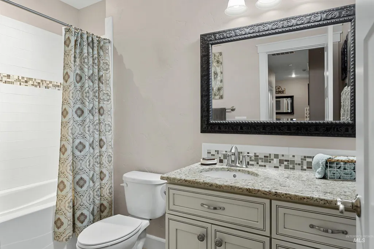
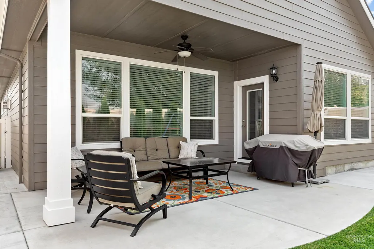
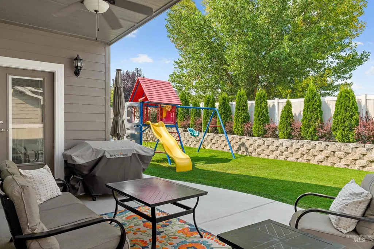
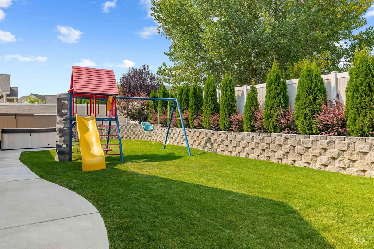
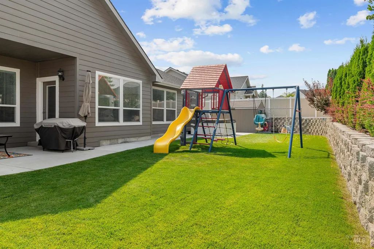
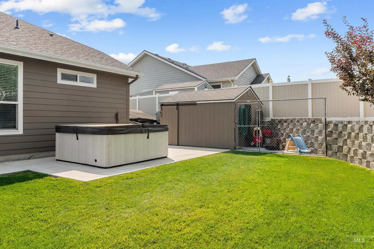
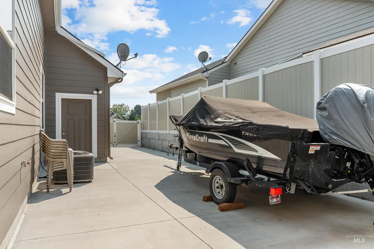
Welcome to this beautifully appointed custom built home in the highly sought-after, Rockwell Village! This spacious 3-bed, 3-bath and a den/ flex home, offers comfort and functionality with both a private primary suite and also a secondary suite- ideal for guests, multigenerational living, or added flexibility. The inviting great room features a stone accented gas fireplace, while the well-appointed kitchen offers granite countertops and ample space for entertaining. The primary suite includes a walk-in shower and a relaxing retreat. Additional highlights incl. central vacuuming, quality finishes throughout, and a functional layout designed for everyday living. Enjoy the covered front porch for morning coffee or evening relaxation. Outside, the property offers a 3 car garage, spacious RV parking, and a shed for addl. storage. Conveniently located near shopping, dining, schools, parks and all that Nampa has to offer! BTVAI ALSO, there is a home warranty that is currently on the property and is transferable. OPEN HOUSE 8/15 From 11-2
| Elementary School | Middle School | High School |
|---|---|---|
| Roosevelt Elementary School | Lone Star Middle School | Nampa High School |
| Price History | |
|---|---|
| 8/12/2026 | Listed $650,000 |
General Features
| Heating | Forced Air |
|---|---|
| Cooling | Central Air |
| Utilities | Sewer Connected |
| Roof | Architectural Style |
| Appliances | Gas Water Heater |
| HOA Fee | 450 |
| Garage Spaces | 3 |
| Patio/Porch Features | Covered Patio/Deck |
| Construction Materials | Frame |
| Year Built | 2017 |
| Levels | One |
| Property Subtype | Single Family Residence |
| Tax Year | 2025 |
| Current Use | Single Family |
| Ownership | Fee Simple,Fractional Ownership: No |
| Accessibility | Accessible Hallway(s) |
| Assoc Fee Paid Per | Annually |
| County | Canyon |
| Property Type | Residential |
| HOA | true |
| Attached Garage | true |
| Subdivision Name | Rockwell Village |
| Garage Y/N | true |
| Other Structures | Storage Shed |
| Status | Active |
| Directions | W on Roosevelt from Middleton Rd, S on Rockwell Dr, W on Norman to S Stockbridge way |
| ModificationTimestamp | 2026-08-15T06:01:59.600Z |
| High School | Nampa |
| City | Nampa |
| High School District | Nampa School District #131 |
| Lot Size Units | Acres |
| Lot Size Square Feet | 8712 |
| Carport Y/N | false |
| Listing Terms | Cash |
| Green Building Verification Type | ENERGY STAR Certified Homes |
| Elementary School | Roosevelt |
| Land Lease Y/N | false |
| Tax Annual Amount | 2293 |
| Home Warranty Y/N | true |
| Middle/Junior High School | Lone Star |
| Building Area Units | Square Feet |
| Primary Bedroom Level | Main |
| Living Area Units | Square Feet |
| Builder Name | Self |
| Standard Status | Active |
| Middle/Junior School District | Nampa School District #131 |
| Elementary School District | Nampa School District #131 |
| Legal Description | Lt 10 BLk 1 Rockwell Village |
| LeasableAreaUnits | Square Feet |
| Freehold | IDX |
Interior Features
| Interior Amenities | Bath-Master |
|---|---|
| Flooring | Tile |
| Fireplace Features | Gas |
| Air Conditioning Y/N | true |
| Heating Y/N | true |
| Fireplace Y/N | true |
| Above Grade Finished Area | 2262 |
| Total Bedrooms | 3 |
| Main Level Bedrooms | 3 |
| Main Level Bathrooms | 3 |
| Below Grade Finished Area Unit Type | Square Feet |
| LivingAreaSource | Plans |
| Below Grade Finished Area Source | Plans |
| Above Grade Finished Area Source | Plans |
| Above Grade Finished Area Unit Type | Square Feet |
| Total Baths | 3 |
| Primary Bedroom Area | 210 |
| Primary Bedroom Length | 14 |
| Primary Bedroom Width | 15 |
| Bedroom 3 Level | Main |
| Second Bedroom Level | Main |
Exterior Features
| Fencing | Full |
|---|---|
| Parking Features | Attached |
| Lot Features | Standard Lot 6000-9999 SF |
| Water Source | City Service |
| Total Parking | 3 |
| Lot Size Area | 0.2 |
| Foundation Details | Crawl Space |
| Building Area Total | 2262 |
| Lot Size Acres | 0.2 |
| Road Surface Type | Paved |
| Covered Spaces | 3 |
| Road Frontage Type | Public Road |
Amenities
- Foreclosure
- Views
- Short Sale
- New Construction
- Adult 55+
- Lease To Own
- No HOA Fees
- Furnished
- Primary On Main
- Air Conditioning
- Seller Finance
- Green
- Fixer Upper
- Horse
- Golf
- Fireplace
- Deck
- Garage
- Basement
- Pool
Property vs Single Family Average in 83686
Price
Taxes
Year Built

