
Primary on Main
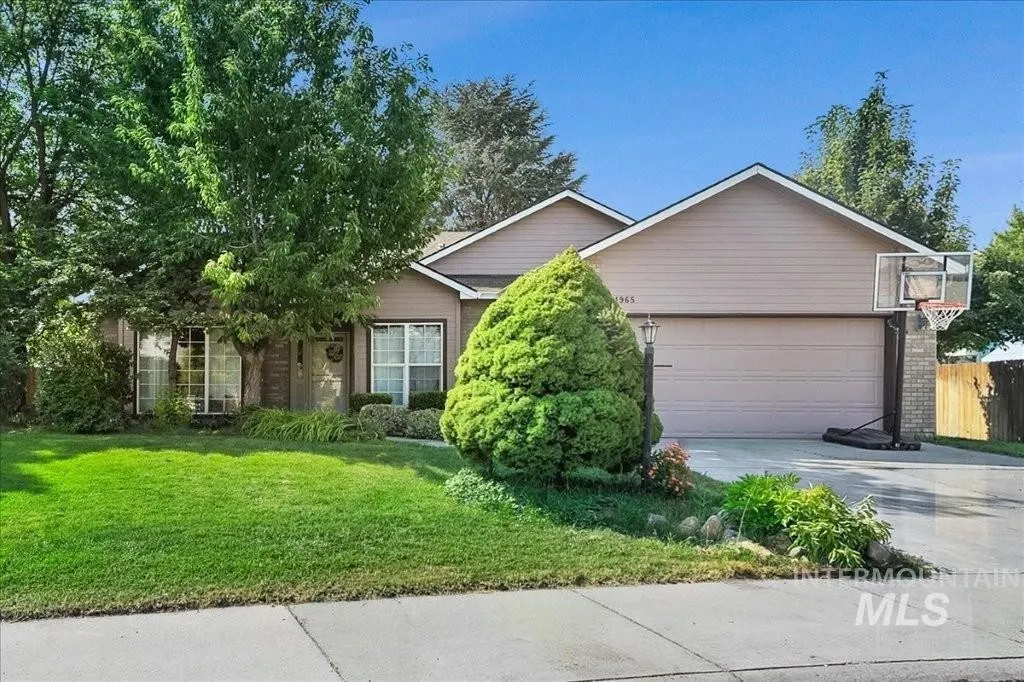
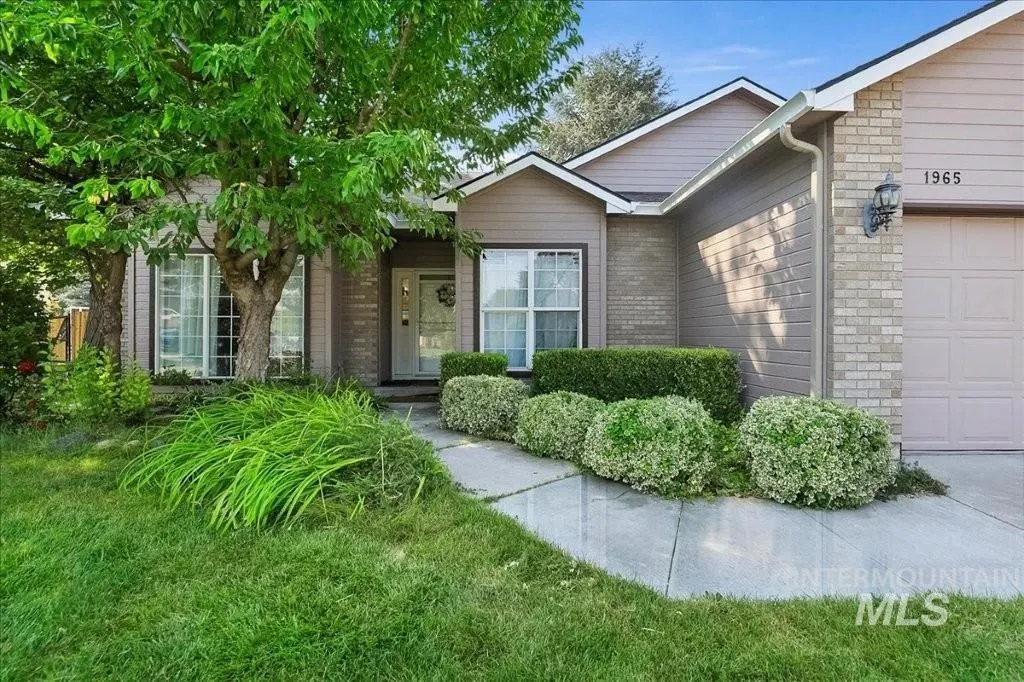
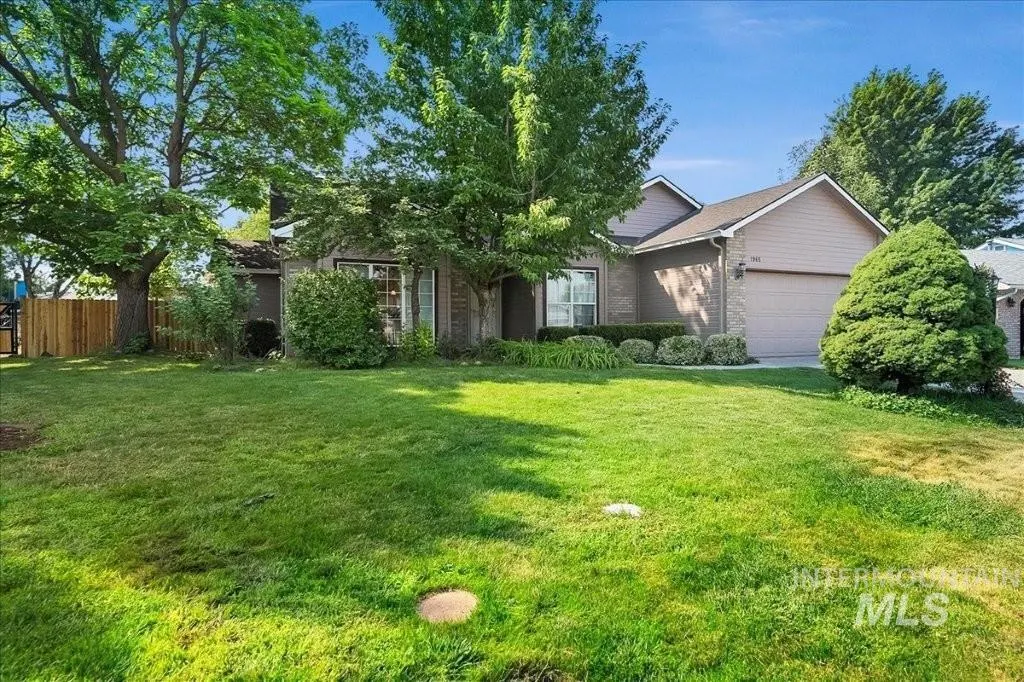
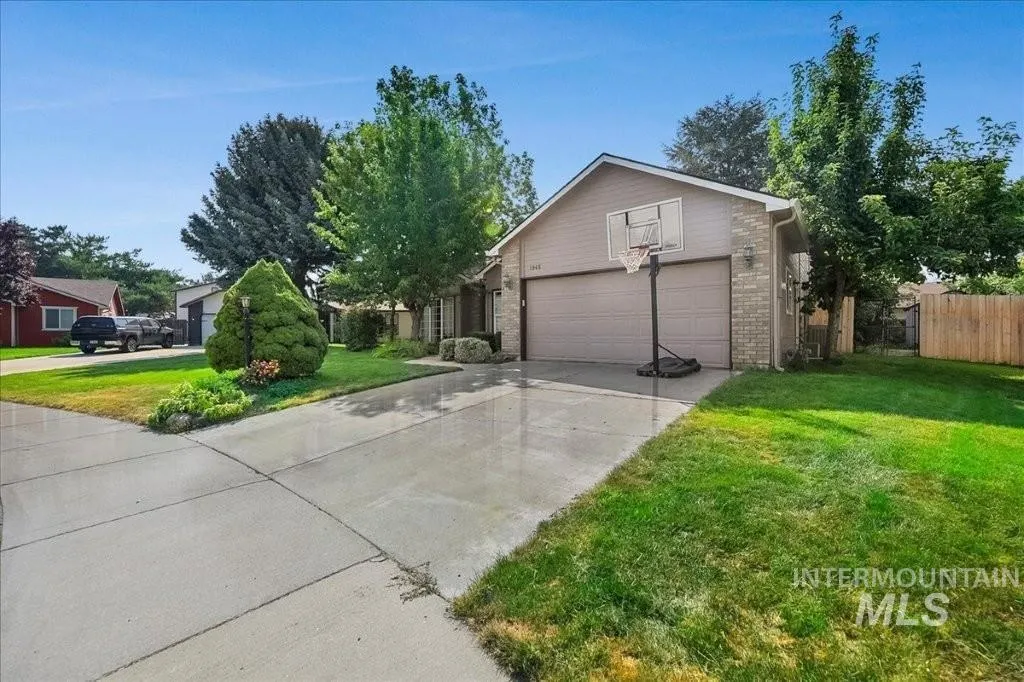
Address
1965 E Meadow Wood St, Meridian, ID
Price
$ 469,000
Property Attributes
- MLS#98997072
- TypeSingle Family
- Listing Status Active
- CountyAda
- CityMeridian
- NeighborhoodChateau Meadows
- Zip83646
- Style
- Year Built1991
- Taxes$ 1890
- Price$ 469,000
- Bedrooms3
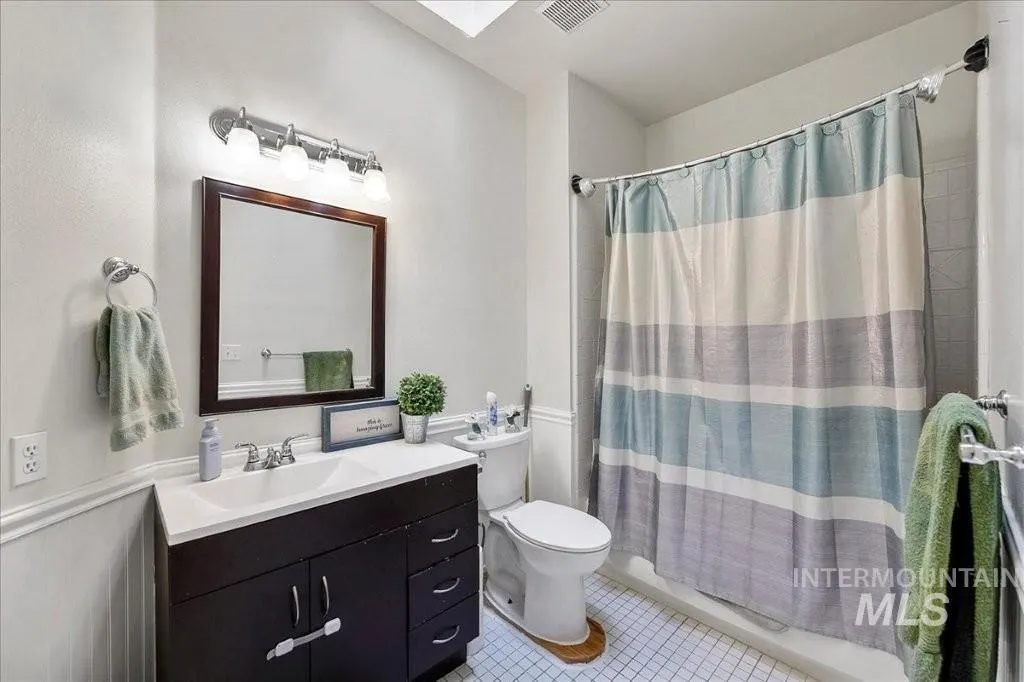
- Full Bathrooms2
- Half Bathrooms0
- Sqr Footage1744
- Lot Size0.21 Acres
Data Source:
Intermountain MLS (IMLS)
Property Description
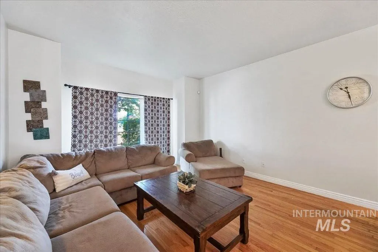
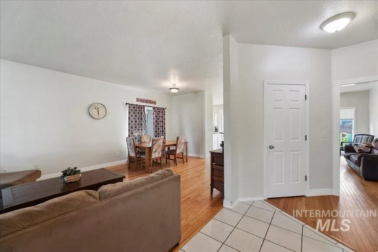
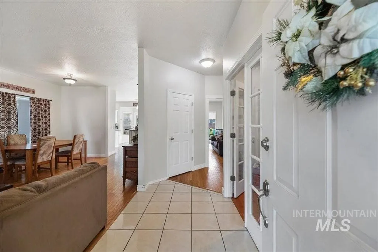
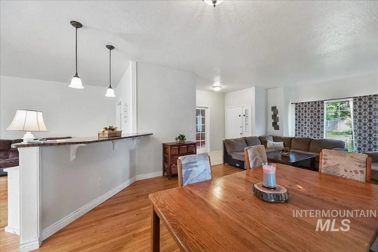
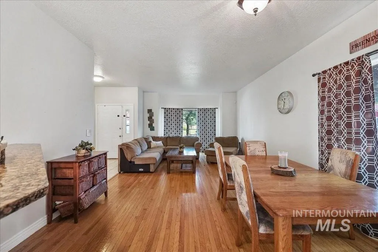
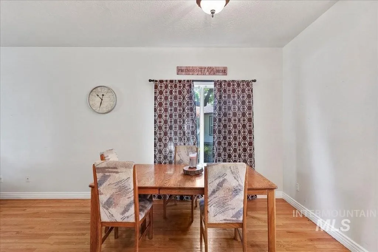
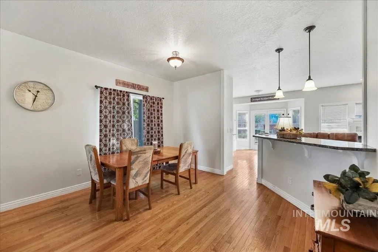
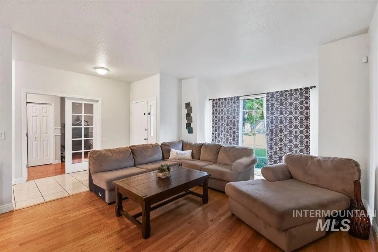
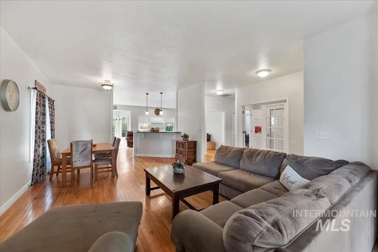
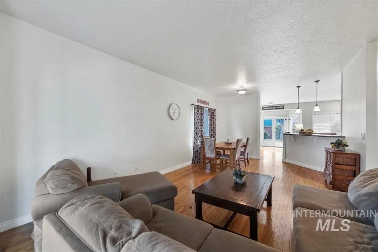
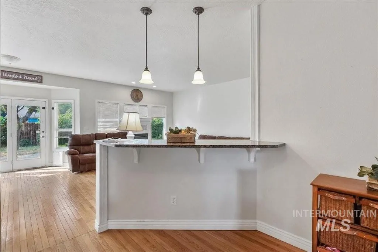
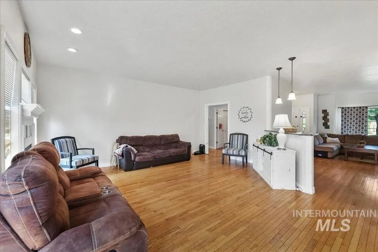

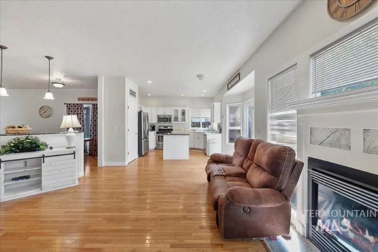
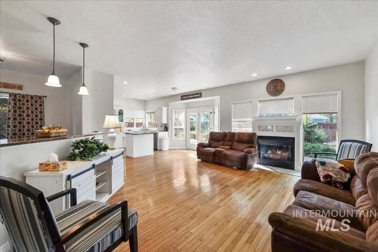
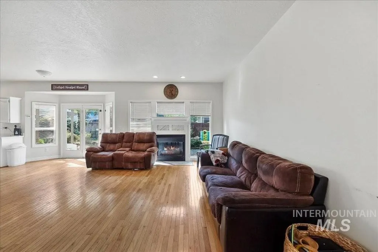
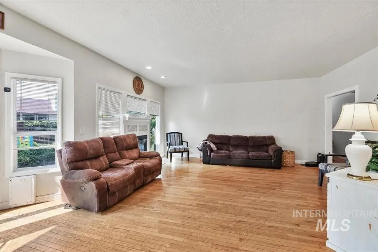
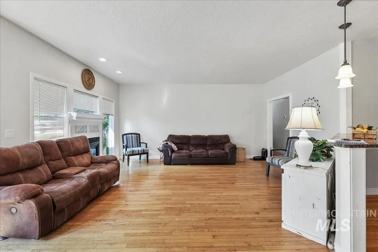
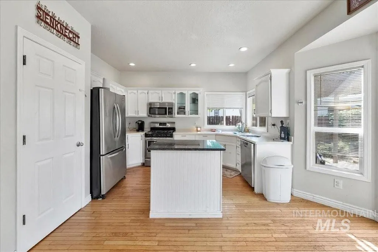
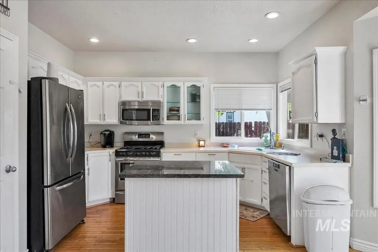
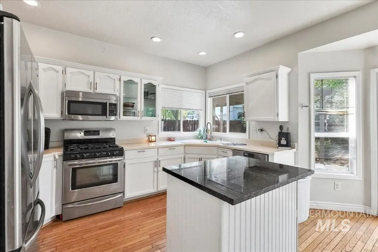
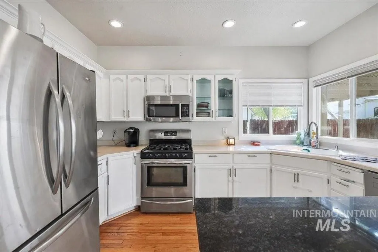
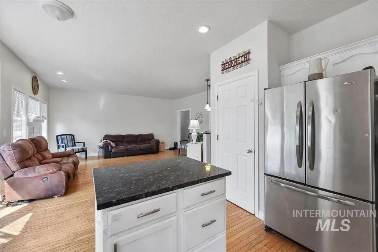
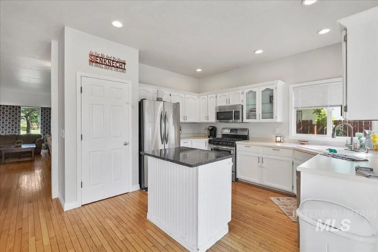
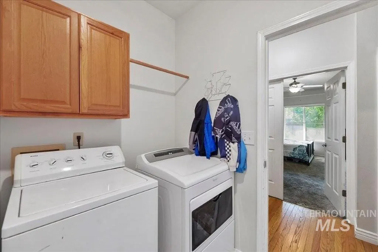
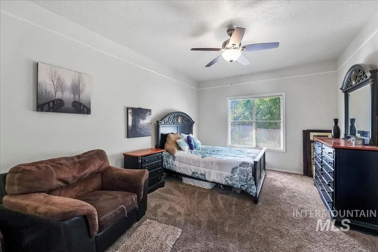
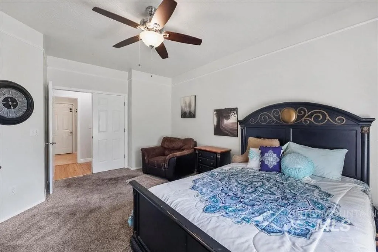
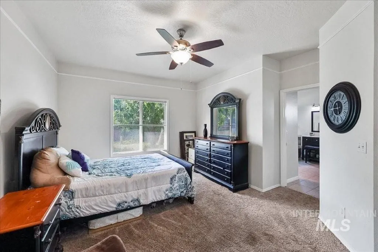
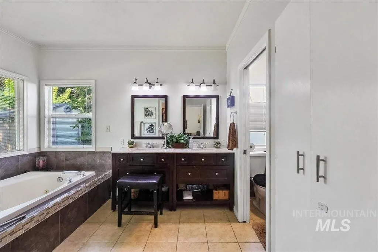
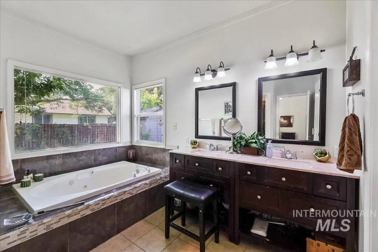
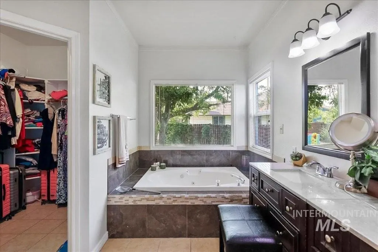
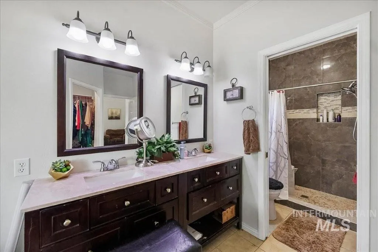
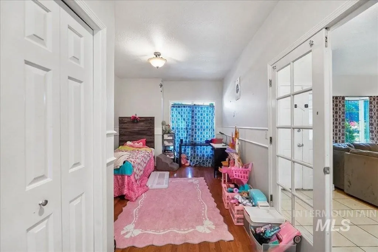
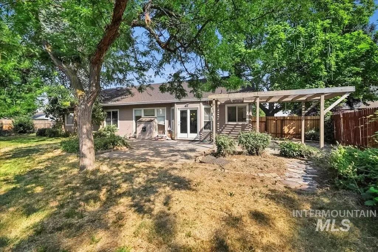
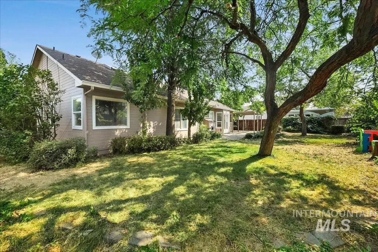
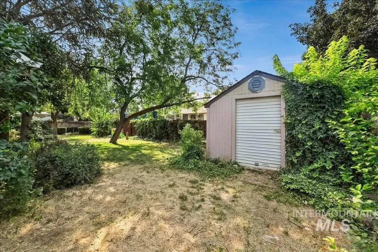
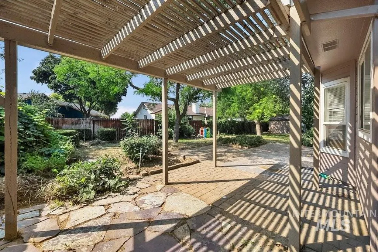
1744 square foot-Single Level. A great neighborhood. Lovely yards. The Master Suite is a cut above most houses at this price point. Oak floors. Open Concept. Easy access to backyard patio. Home is now vacant and the seller will be working on replacing carpets and interior painting over the next 5-7 days.
| Elementary School | Middle School | High School |
|---|---|---|
| River Valley Elementary School | Lewis and Clark Middle School | Meridian High School |
| Price History | |
|---|---|
| 8/11/2026 | Listed $469,000 |
General Features
| Heating | Forced Air |
|---|---|
| Cooling | Central Air |
| Utilities | Cable Connected |
| Roof | Composition |
| Appliances | Gas Water Heater |
| HOA Fee | 75 |
| Garage Spaces | 2 |
| Construction Materials | Frame |
| Year Built | 1991 |
| Levels | One |
| Property Subtype | Single Family Residence |
| Tax Year | 2025 |
| Current Use | Single Family |
| Ownership | Fee Simple |
| Assoc Fee Paid Per | Annually |
| County | Ada |
| Property Type | Residential |
| HOA | true |
| Attached Garage | true |
| Subdivision Name | Chateau Meadows |
| Garage Y/N | true |
| Status | Active |
| Directions | From Fairview, N Locust Grove, R Chateau, R Laughridge to Meadow Wood. |
| ModificationTimestamp | 2026-08-16T02:49:13.800Z |
| High School | Meridian |
| City | Meridian |
| High School District | West Ada School District |
| Lot Size Units | Acres |
| Lot Size Square Feet | 9147.6 |
| Carport Y/N | false |
| Listing Terms | Cash |
| Elementary School | River Valley |
| Land Lease Y/N | false |
| Tax Annual Amount | 1890 |
| Middle/Junior High School | Lewis and Clark |
| Building Area Units | Square Feet |
| Primary Bedroom Level | Main |
| Living Area Units | Square Feet |
| Standard Status | Active |
| Middle/Junior School District | West Ada School District |
| Elementary School District | West Ada School District |
| Legal Description | Lot 23 Blk 1 Chateau Meadows East #2 |
| LeasableAreaUnits | Square Feet |
| Freehold | IDX |
Interior Features
| Interior Amenities | Bed-Master Main Level |
|---|---|
| Flooring | Carpet |
| Kitchen Level | Main |
| Air Conditioning Y/N | true |
| Heating Y/N | true |
| Fireplace Y/N | false |
| Above Grade Finished Area | 1744 |
| Total Bedrooms | 3 |
| Living Room Level | Main |
| Main Level Bedrooms | 3 |
| Main Level Bathrooms | 2 |
| Below Grade Finished Area Unit Type | Square Feet |
| LivingAreaSource | Public Records |
| Below Grade Finished Area Source | Public Records |
| Above Grade Finished Area Source | Public Records |
| Above Grade Finished Area Unit Type | Square Feet |
| Total Baths | 2 |
| Kitchen Area | 96 |
| Kitchen Length | 8 |
| Kitchen Width | 12 |
| Primary on Main | 120 |
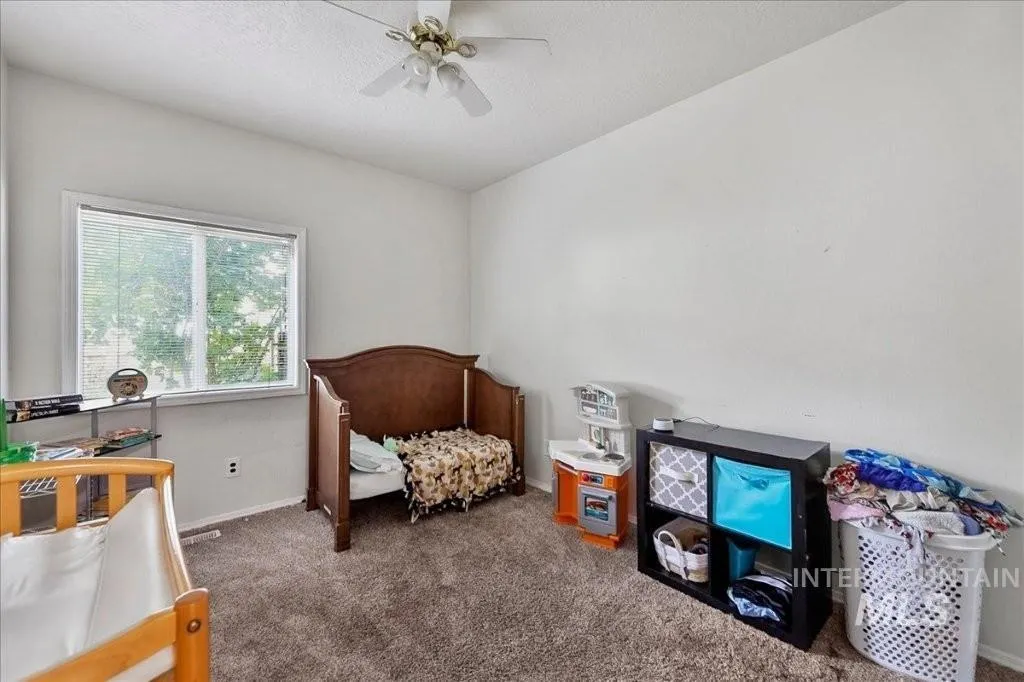
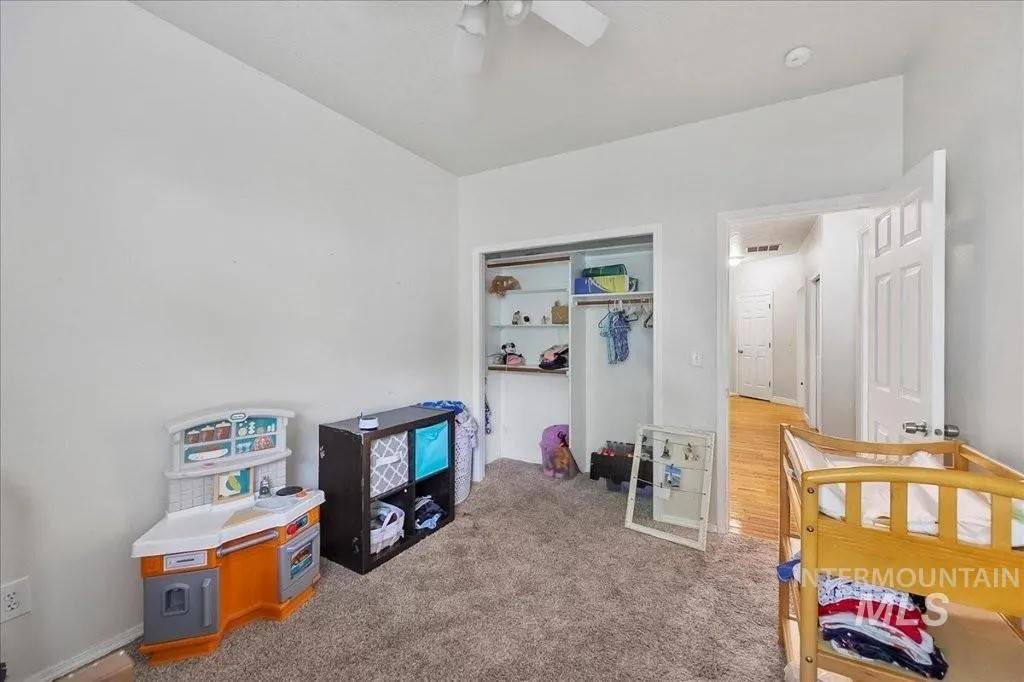
| Second Bedroom Length | 10 |
| Second Bedroom Width | 12 |
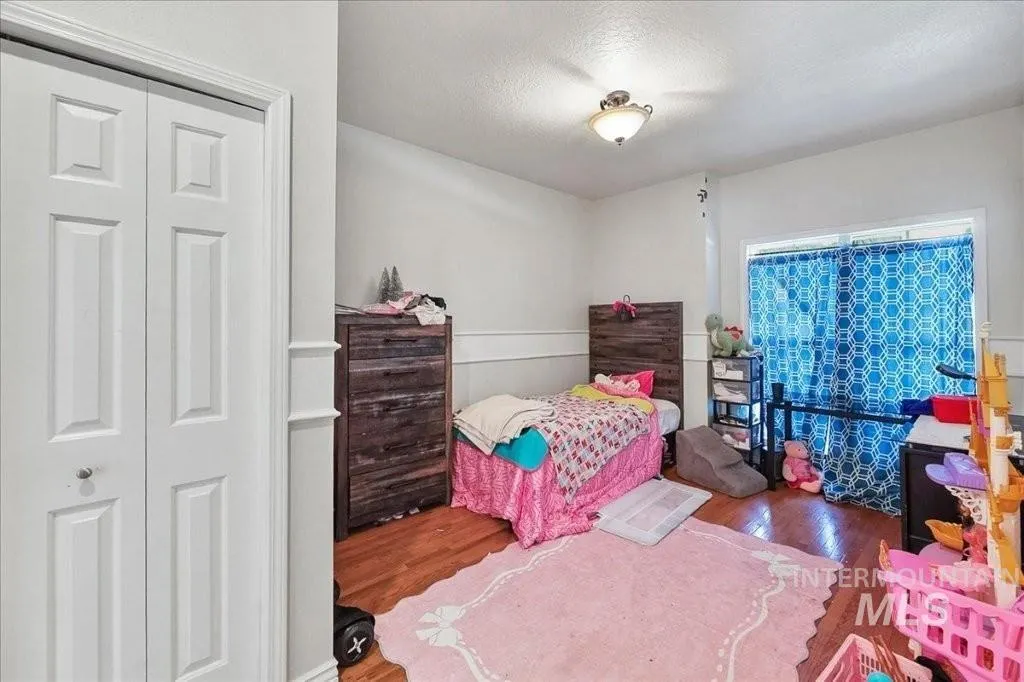
| Bedroom 3 Area | 170 |
| Bedroom 3 Length | 10 |
| Bedroom 3 Width | 17 |
| Living Room Area | 182 |
| Living Room Length | 13 |
| Living Room Width | 14 |
| Primary Bedroom Area | 156 |
| Primary Bedroom Length | 12 |
| Primary Bedroom Width | 13 |
| Bedroom 3 Level | Main |
| Second Bedroom Level | Main |
Exterior Features
| Fencing | Full |
|---|---|
| Parking Features | Attached |
| Lot Features | Standard Lot 6000-9999 SF |
| Water Source | City Service |
| Total Parking | 2 |
| Lot Size Area | 0.21 |
| Building Area Total | 1744 |
| Lot Size Acres | 0.21 |
| Covered Spaces | 2 |
Amenities
- Foreclosure
- Views
- Short Sale
- New Construction
- Adult 55+
- Lease To Own
- No HOA Fees
- Furnished
- Primary On Main
- Air Conditioning
- Seller Finance
- Green
- Fixer Upper
- Horse
- Golf
- Fireplace
- Deck
- Garage
- Basement
- Pool
Property vs Single Family Average in 83646
Price
Taxes
Year Built

