
Address
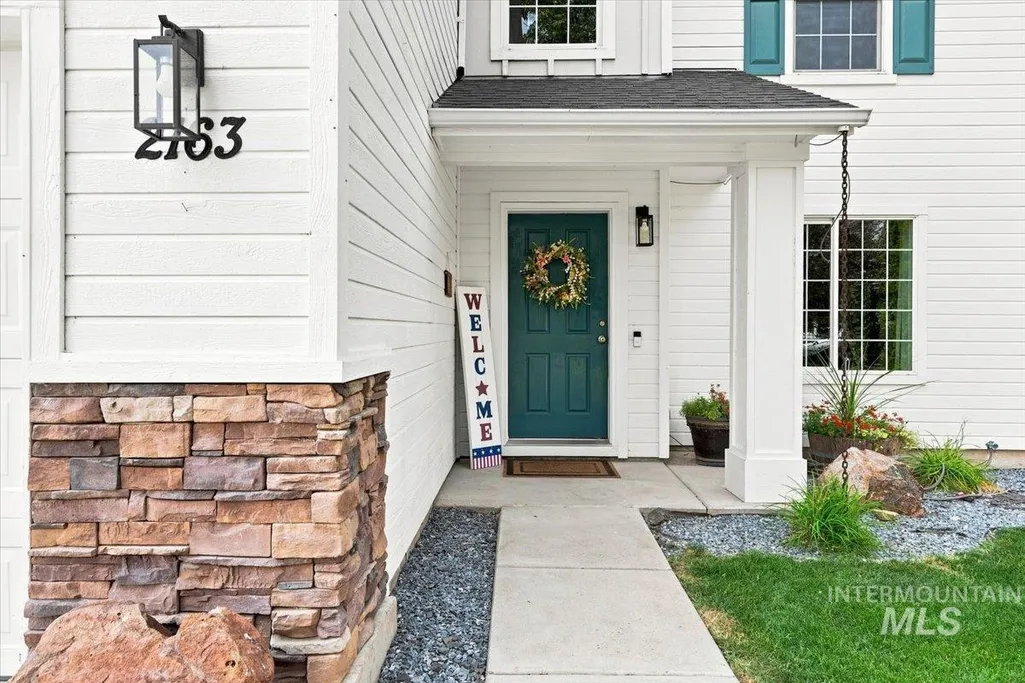
2163 Alpine Creek Drive, Fruitland, ID
Price
$ 595,000
Property Attributes
- MLS#98997068
- TypeSingle Family
- Listing Status Active
- CountyPayette
- CityFruitland
- NeighborhoodCreekside - Fruitland
- Zip83619
- Style
- Year Built2011
- Taxes$ 2589
- Price$ 595,000
- Bedrooms5
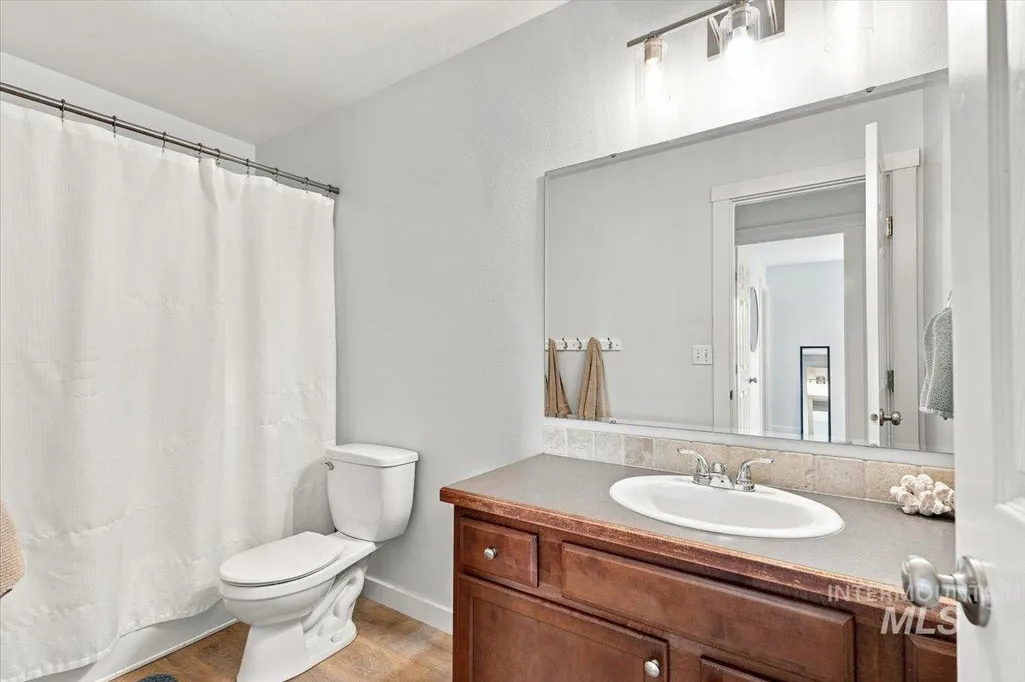
- Full Bathrooms3
- Half Bathrooms0
- Sqr Footage3119
- Lot Size0.43 Acres
Data Source:
Intermountain MLS (IMLS)
Property Description
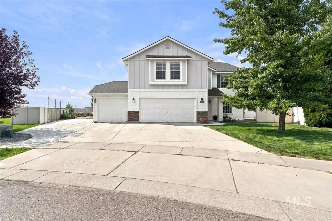
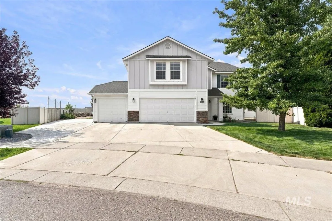
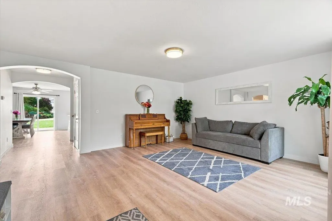
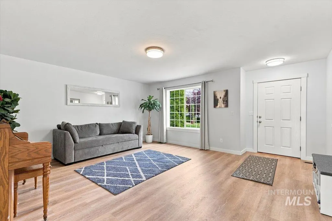
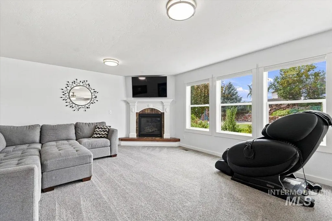
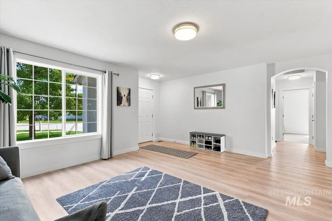
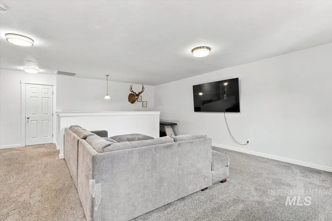
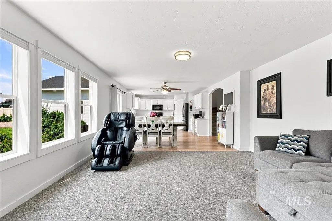
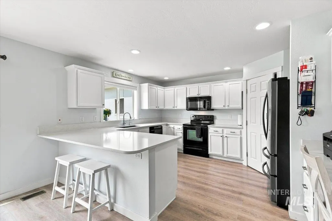
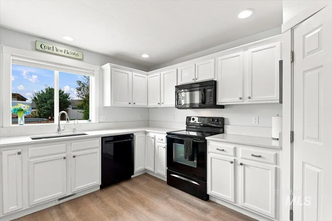
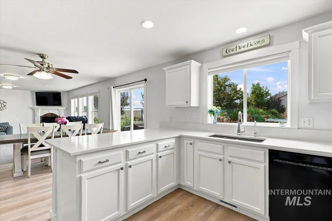
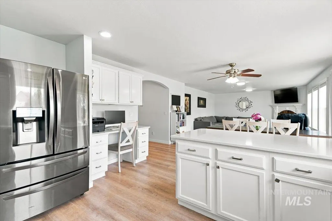
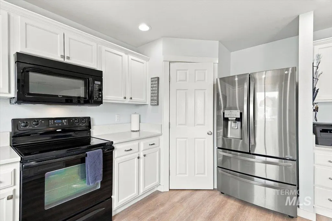
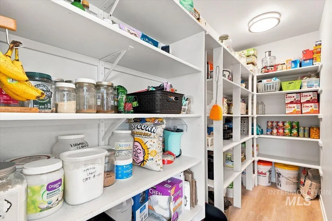
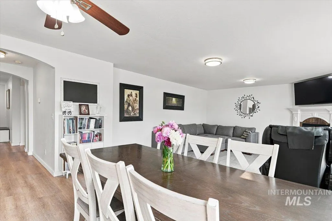
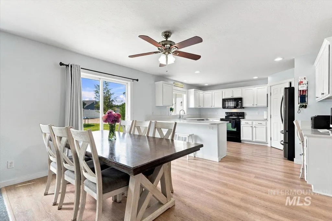
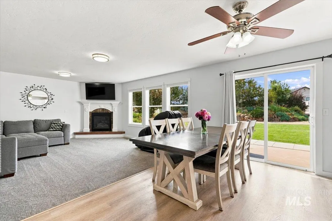
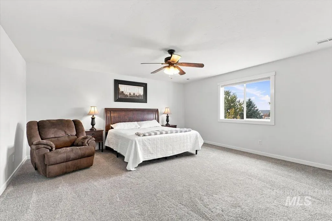
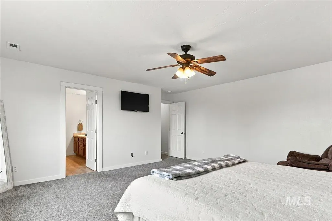
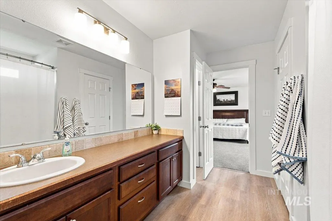
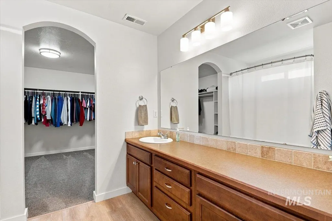
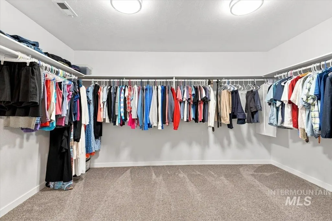
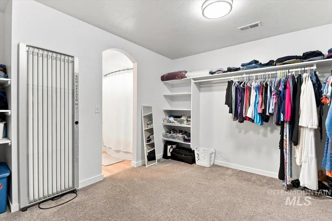
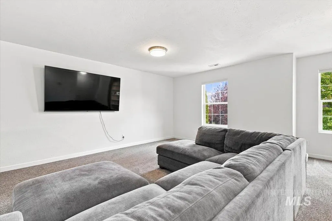
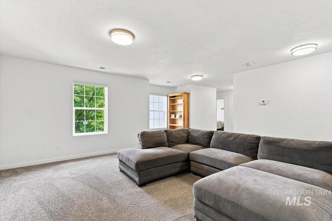
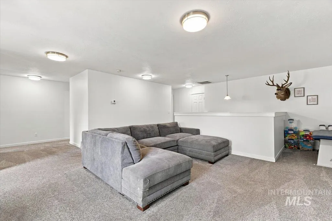
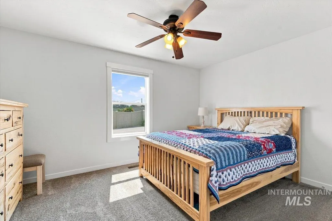
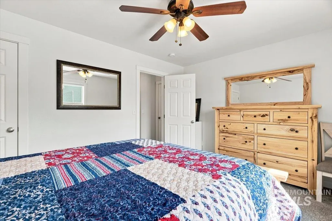
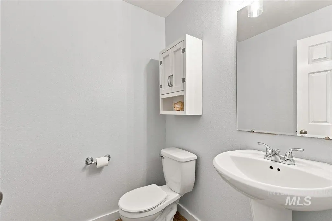
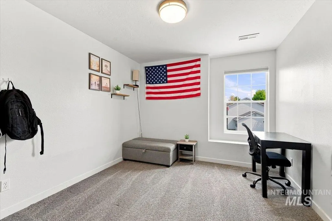
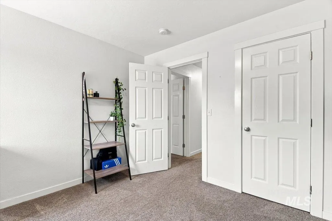
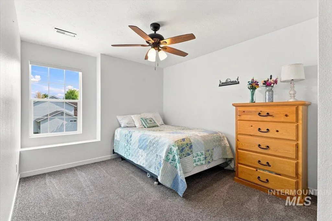
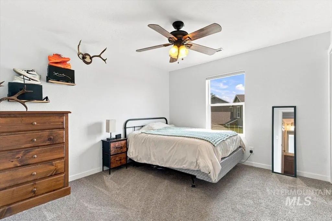
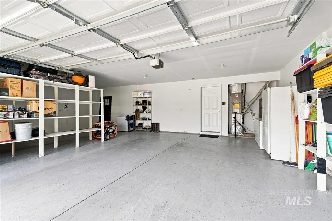
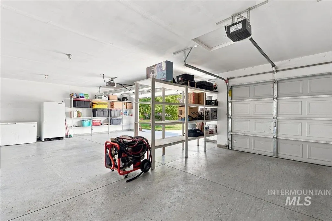
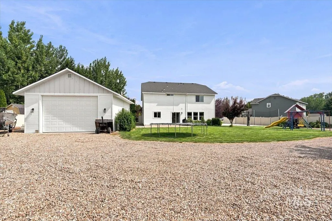
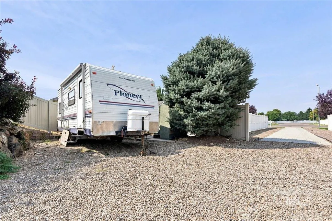
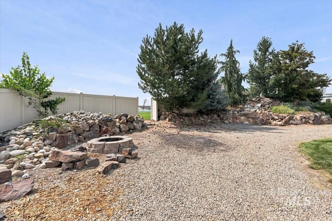
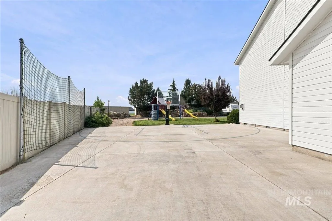
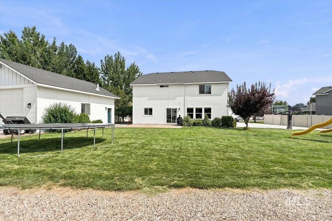
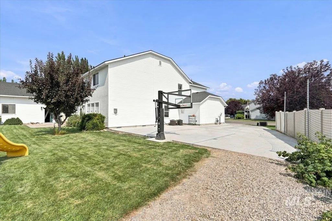
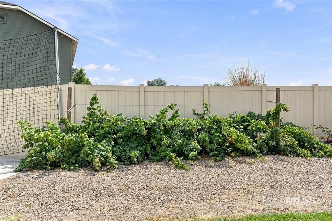
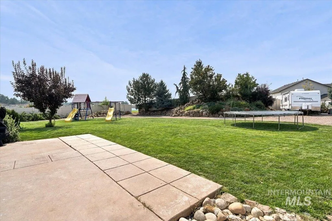
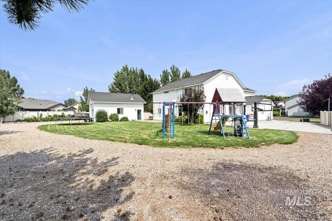
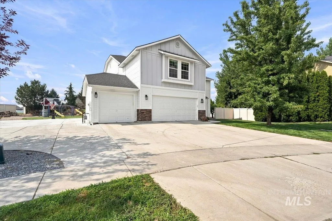
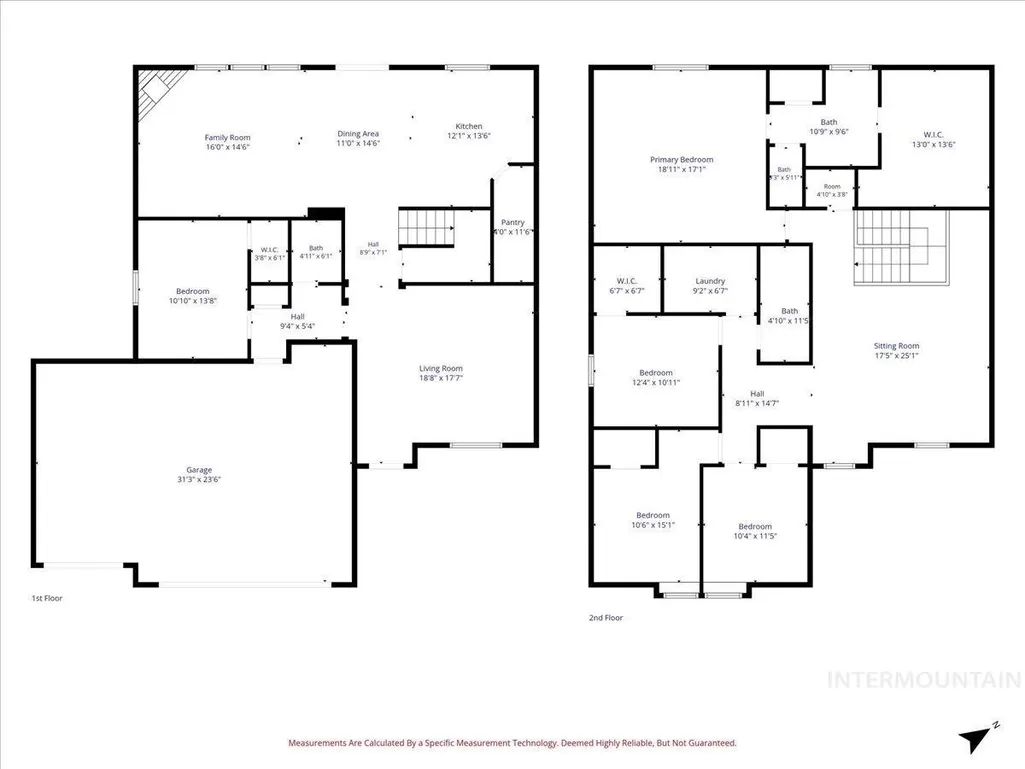
Welcome to this beautifully maintained 3,119 sq. ft. Fruitland home. Situated on a generous 0.43-acre lot with a large park directly behind the property, this 5-bedroom, 2.5-bath home offers the perfect combination of space, comfort, functionality, and outdoor living. The main floor features an open layout centered around a spacious kitchen with quartz countertops and an oversized pantry. The cozy gas fireplace creates a warm and inviting atmosphere in the living area. A versatile bedroom/office is conveniently located on the main floor just off the garage, making it ideal for guests, a home office, or flexible living space. Upstairs, you'll find four additional bedrooms, including a spacious primary suite, along with a generous bonus room that can easily adapt to your lifestyle—whether you envision a playroom, media room, home gym, office, or additional gathering space. The 3-car garage features epoxy flooring and provides plenty of room for vehicles, equipment, and storage. The property also includes an impressive 24' × 30' insulated shop complete with electricity, a loft, and a wood stove. The yard features everbearing raspberry bushes, RV parking, a fire pit, and ample grassy space for yard games and outdoor activities. A wonderful opportunity for anyone looking for a home that has room for both everyday living and the hobbies, projects and activities.
| Elementary School | Middle School | High School |
|---|---|---|
| Fruitland Elementary School | Fruitland Middle School | Fruitland High School |
| Price History | |
|---|---|
| 8/11/2026 | Listed $595,000 |
General Features
| Heating | Forced Air |
|---|---|
| Cooling | Central Air |
| Utilities | Sewer Connected |
| Roof | Architectural Style |
| Appliances | Gas Water Heater |
| HOA Fee | 360 |
| Garage Spaces | 3 |
| Construction Materials | Insulation |
| Year Built | 2011 |
| Levels | Two |
| Property Subtype | Single Family Residence |
| Tax Year | 2025 |
| Ownership | Fee Simple |
| Assoc Fee Paid Per | Annually |
| County | Payette |
| Property Type | Residential |
| HOA | true |
| Attached Garage | true |
| Subdivision Name | Creekside - Fruitland |
| Garage Y/N | true |
| Status | Active |
| Directions | Headed north from HWY 95 turn left on NW 21st St. Then turn right on Alpine Creek Dr. The house is on the left. |
| ModificationTimestamp | 2026-08-14T06:01:21.400Z |
| High School | Fruitland |
| City | Fruitland |
| High School District | Fruitland School District #373 |
| Lot Size Units | Acres |
| Lot Size Square Feet | 18730.8 |
| Carport Y/N | false |
| Listing Terms | Cash |
| Elementary School | Fruitland |
| Land Lease Y/N | false |
| Tax Annual Amount | 2589 |
| Middle/Junior High School | Fruitland |
| Building Area Units | Square Feet |
| Primary Bedroom Level | Upper |
| Living Area Units | Square Feet |
| Standard Status | Active |
| Middle/Junior School District | Fruitland School District #373 |
| Elementary School District | Fruitland School District #373 |
| Legal Description | Creekside II, LT 3 BLK 3 08N05W15WW |
| LeasableAreaUnits | Square Feet |
| Freehold | IDX |
Interior Features
| Interior Amenities | Workbench |
|---|---|
| Flooring | Concrete |
| Fireplace Features | Gas |
| Air Conditioning Y/N | true |
| Heating Y/N | true |
| Fireplace Y/N | true |
| Above Grade Finished Area | 3119 |
| Total Bedrooms | 5 |
| Main Level Bedrooms | 1 |
| Below Grade Finished Area Unit Type | Square Feet |
| LivingAreaSource | Public Records |
| Below Grade Finished Area Source | Public Records |
| Above Grade Finished Area Source | Public Records |
| Above Grade Finished Area Unit Type | Square Feet |
| Total Baths | 3 |
| Bedroom 5 Level | Lower |
| Bedroom 4 Level | Upper |
| Bedroom 3 Level | Upper |
| Second Bedroom Level | Upper |
Exterior Features
| Fencing | Vinyl |
|---|---|
| Parking Features | Garage Door Access |
| Lot Features | 10000 SF - .49 AC |
| Water Source | City Service |
| Total Parking | 3 |
| Lot Size Area | 0.43 |
| Foundation Details | Crawl Space |
| Building Area Total | 3119 |
| Lot Dimensions | 120x80 |
| Lot Size Acres | 0.43 |
| Road Surface Type | Paved |
| Covered Spaces | 3 |
Amenities
- Foreclosure
- Views
- Short Sale
- New Construction
- Adult 55+
- Lease To Own
- No HOA Fees
- Furnished
- Primary On Main
- Air Conditioning
- Seller Finance
- Green
- Fixer Upper
- Horse
- Golf
- Fireplace
- Deck
- Garage
- Basement
- Pool
Property vs Single Family Average in 83619
Price
Taxes
Year Built

