
New Construction - Primary on Main
Address
3099 N Porgy Way, Eagle, ID
Price
$ 719,990
Property Attributes
- MLS#98996973
- TypeSingle Family
- Listing Status Active
- CountyAda
- CityEagle
- NeighborhoodBeaconwood
- Zip83616
- Style
- Year Built2026
- Price$ 719,990
- Bedrooms4
- Full Bathrooms2
- Half Bathrooms0
- Sqr Footage2539
- Lot Size0.246 Acres
Data Source:
Intermountain MLS (IMLS)
Property Description
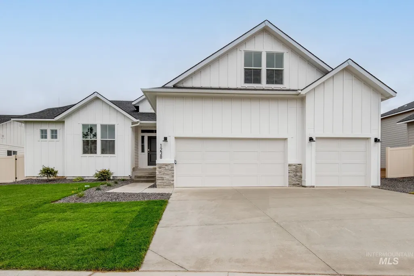
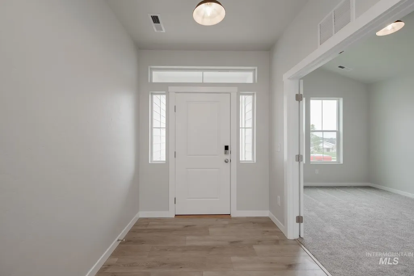
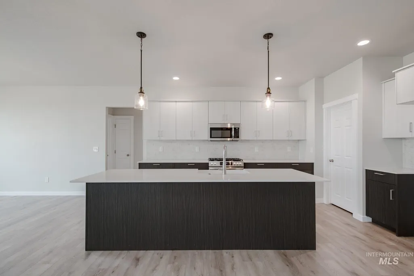
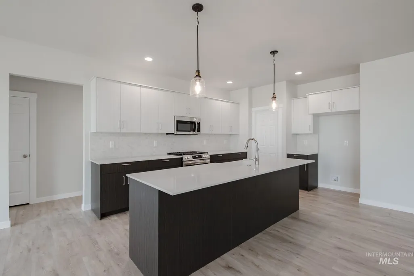
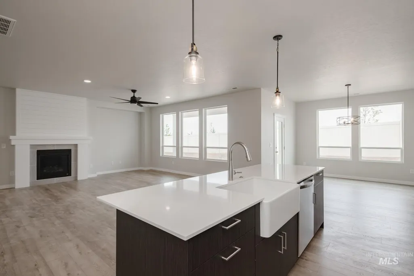
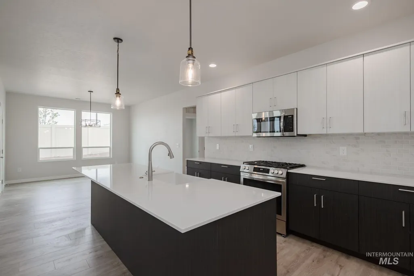
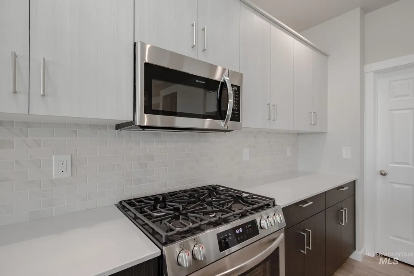
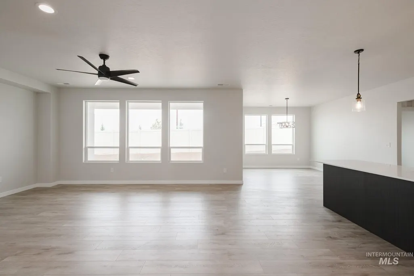
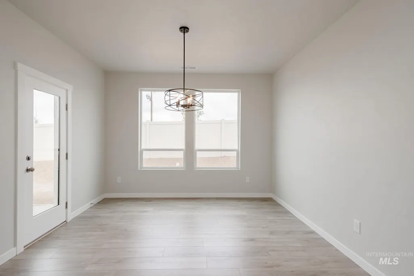
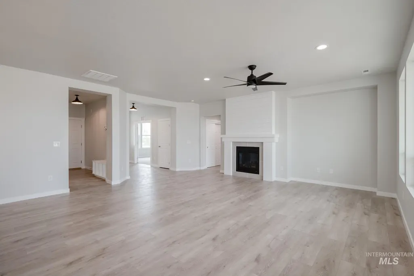
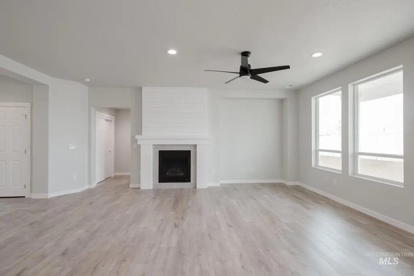
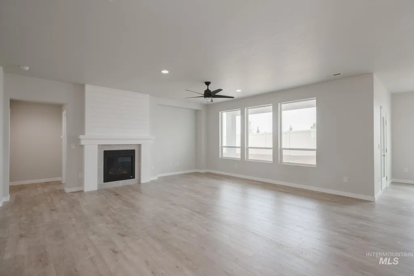
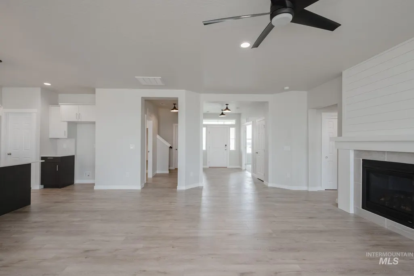
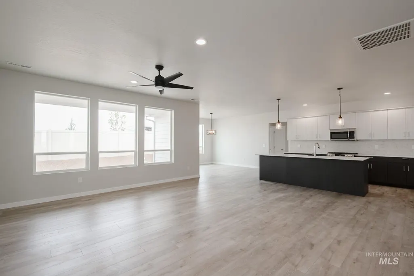
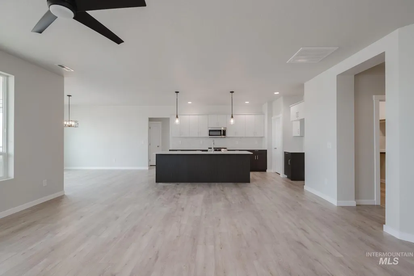
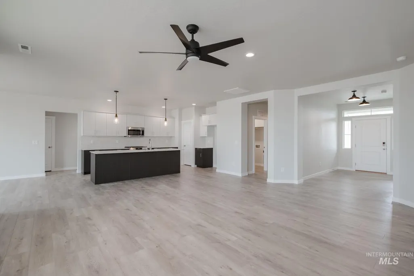
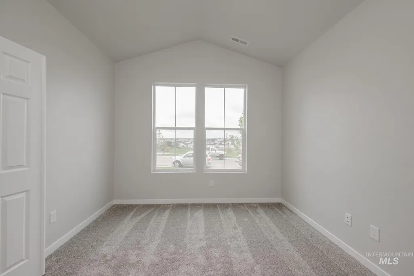
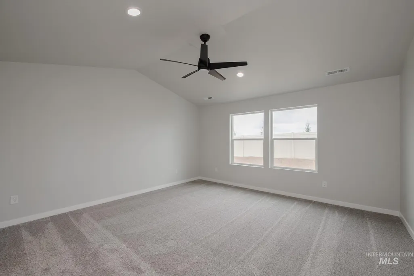
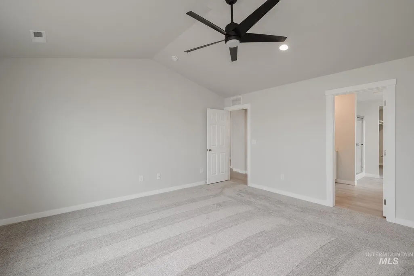
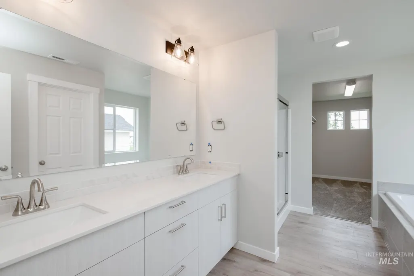
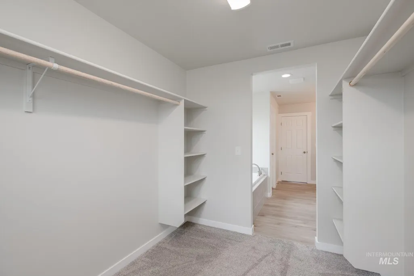
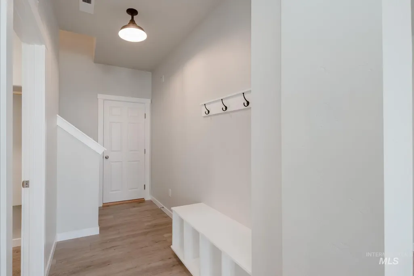
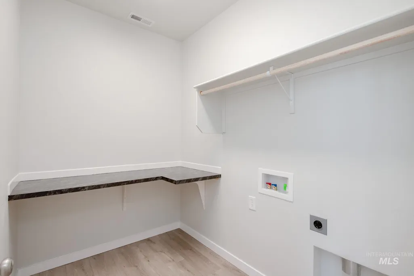
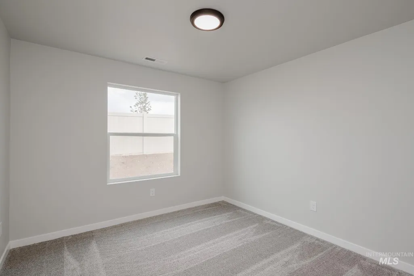
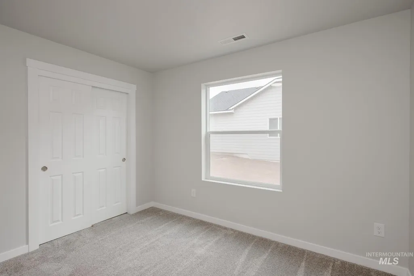
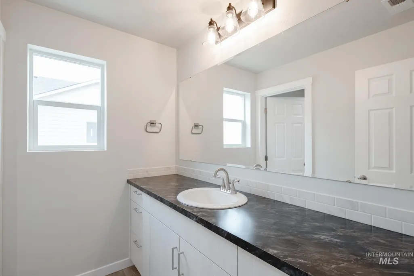
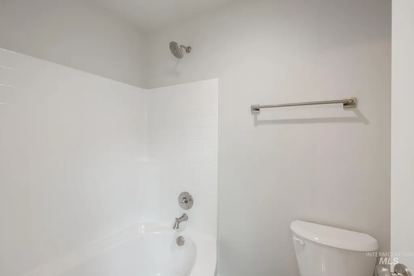
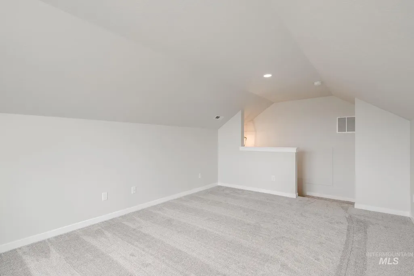
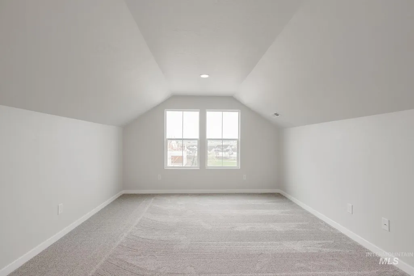
Unlock your "Summer of Yes" with 25k now through August 31st! Ask a Sales Specialist for details. Embrace the comforts of a brand new home in Eagle, Idaho. Indulge yourself with the single level plus bonus room you have been dreaming of in the Sonoma 2539. Pass through the bright and airy entryway to enjoy a modern great room design where the large kitchen overlooks a spacious living area, creating an effortless flow for hosting or unwinding. The kitchen boasts upgraded finishes, including stainless steel appliances, a gas range, and stylish solid surface countertops. Large windows fill the space with natural light, enhancing the warm and inviting atmosphere. The primary suite is an escape worthy retreat with a shower and a separate soaker tub. Upstairs, the bonus room offers endless potential to become your ideal office, media space, or creative zone. With ample storage and thoughtful design throughout, the Sonoma delivers both comfort and convenience. **PHOTOS ARE SIMILAR**. All selections are subject to change without notice, please call to verify.
| Elementary School | Middle School | High School |
|---|---|---|
| Eagle Hills Elementary School | Star Middle School | Eagle High School |
| Price History | |
|---|---|
| 8/11/2026 | Listed $719,990 |
General Features
| Heating | Forced Air |
|---|---|
| Cooling | Central Air |
| Utilities | Sewer Connected |
| Roof | Composition |
| Appliances | Gas Water Heater |
| HOA Fee | 1150 |
| Garage Spaces | 3 |
| Patio/Porch Features | Covered Patio/Deck |
| Construction Materials | Frame |
| Year Built | 2026 |
| Levels | One |
| Property Subtype | Single Family Residence |
| Tax Year | 2026 |
| Current Use | Single Family |
| Ownership | Fee Simple |
| Assoc Fee Paid Per | Annually |
| County | Ada |
| New Construction | true |
| Property Type | Residential |
| HOA | true |
| Attached Garage | true |
| Subdivision Name | Beaconwood |
| Garage Y/N | true |
| Status | Active |
| Directions | From Beacon Light and Lanewood: S Lanewood, E Yarnell to Schimigadoon, E Porgy |
| ModificationTimestamp | 2026-08-14T06:01:19.000Z |
| High School | Eagle |
| City | Eagle |
| High School District | West Ada School District |
| Lot Size Units | Acres |
| Lot Size Square Feet | 10715.76 |
| Carport Y/N | false |
| Elementary School | Eagle Hills |
| Land Lease Y/N | false |
| Middle/Junior High School | Star |
| Virtual Tour | https://unbranded.youriguide.com/sonoma_2539 |
| Building Area Units | Square Feet |
| Primary Bedroom Level | Main |
| Living Area Units | Square Feet |
| Builder Name | CBH Homes |
| Standard Status | Active |
| Middle/Junior School District | West Ada School District |
| Elementary School District | West Ada School District |
| Legal Description | LOT 1 BLOCK 5 BEACONWOOD #1 |
| LeasableAreaUnits | Square Feet |
| Freehold | IDX |
Interior Features
| Interior Amenities | Bath-Master |
|---|---|
| Flooring | Carpet |
| Total Fireplaces | 1 |
| Fireplace Features | Gas |
| Kitchen Level | Main |
| Air Conditioning Y/N | true |
| Heating Y/N | true |
| Fireplace Y/N | true |
| Above Grade Finished Area | 2539 |
| Total Bedrooms | 4 |
| Living Room Level | Main |
| Main Level Bedrooms | 4 |
| Main Level Bathrooms | 2 |
| Below Grade Finished Area Unit Type | Square Feet |
| LivingAreaSource | Plans |
| Below Grade Finished Area Source | Plans |
| Above Grade Finished Area Source | Plans |
| Above Grade Finished Area Unit Type | Square Feet |
| Total Baths | 2 |
| Kitchen Area | 192 |
| Kitchen Length | 12 |
| Kitchen Width | 16 |
| Primary on Main | 110 |
| Second Bedroom Length | 10 |
| Second Bedroom Width | 11 |
| Bedroom 3 Area | 110 |
| Bedroom 3 Length | 10 |
| Bedroom 3 Width | 11 |
| Bedroom 4 Area | 143 |
| Bedroom 4 Length | 11 |
| Bedroom 4 Width | 13 |
| Living Room Area | 342 |
| Living Room Length | 18 |
| Living Room Width | 19 |
| Primary Bedroom Area | 225 |
| Primary Bedroom Length | 15 |
| Primary Bedroom Width | 15 |
| Bedroom 4 Level | Main |
| Bedroom 3 Level | Main |
| Second Bedroom Level | Main |
Exterior Features
| Fencing | Partial |
|---|---|
| Parking Features | Attached |
| Lot Features | 10000 SF - .49 AC |
| Water Source | City Service |
| Total Parking | 3 |
| Lot Size Area | 0.246 |
| Building Area Total | 2539 |
| Lot Size Acres | 0.246 |
| Covered Spaces | 3 |
Amenities
- Foreclosure
- Views
- Short Sale
- New Construction
- Adult 55+
- Lease To Own
- No HOA Fees
- Furnished
- Primary On Main
- Air Conditioning
- Seller Finance
- Green
- Fixer Upper
- Horse
- Golf
- Fireplace
- Deck
- Garage
- Basement
- Pool
Property vs Single Family Average in 83616
Price
Year Built

