
Primary on Main
Address
236 E Shafer View Dr, Meridian, ID
Price
$ 1,300,000
Property Attributes
- MLS#98996961
- TypeSingle Family
- Listing Status Active
- CountyAda
- CityMeridian
- NeighborhoodShaferview Est
- Zip83642
- Style
- Year Built2006
- Taxes$ 2789
- Price$ 1,300,000
- Bedrooms5
- Full Bathrooms4
- Half Bathrooms0
- Sqr Footage4347
- Lot Size1.29 Acres
Data Source:
Intermountain MLS (IMLS)
Property Description
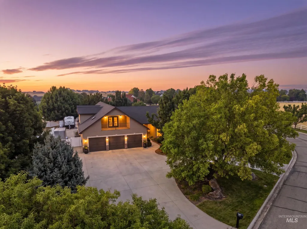
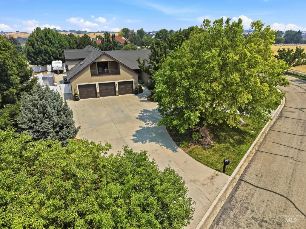
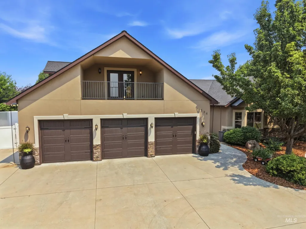
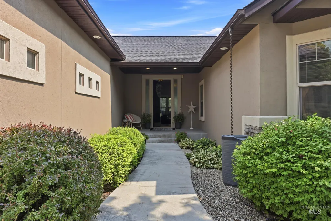
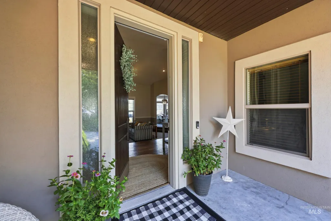
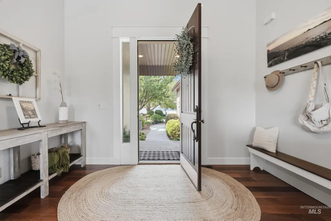
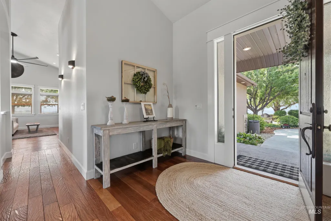
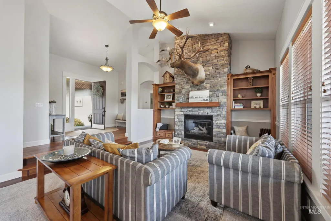
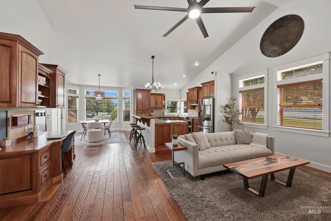
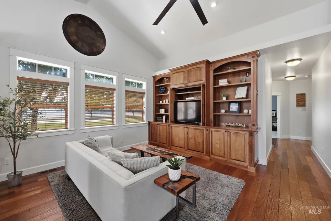
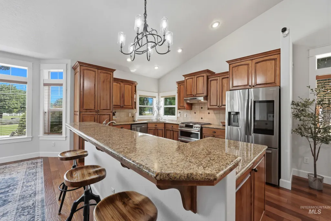
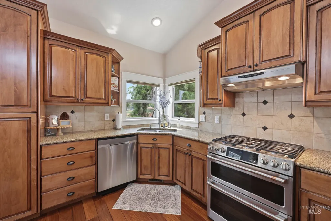
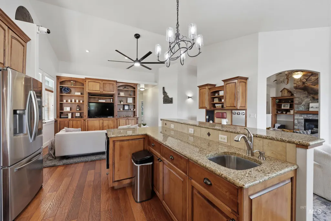
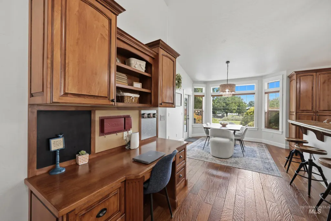
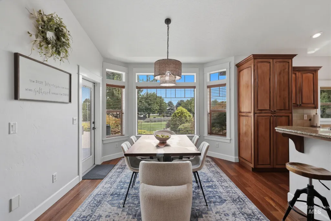
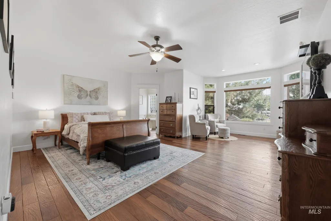
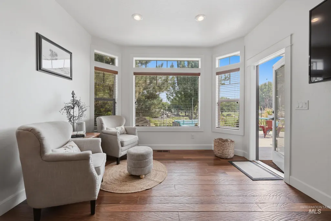
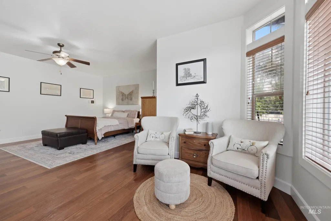
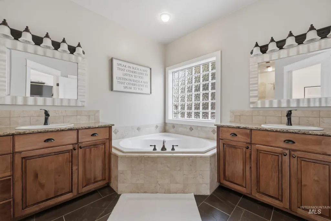
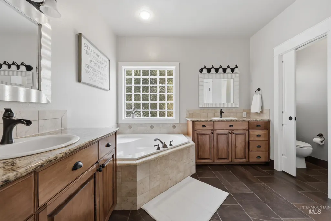
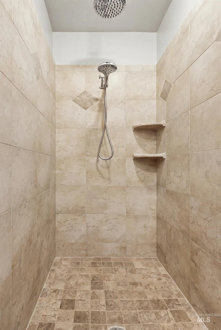
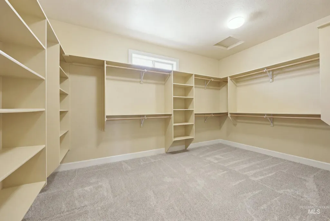
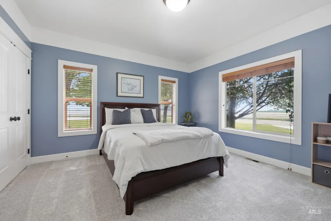
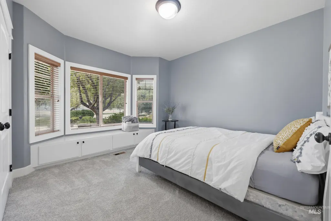
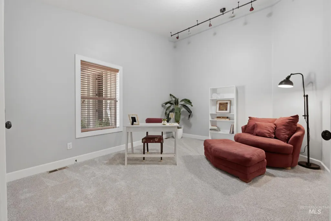
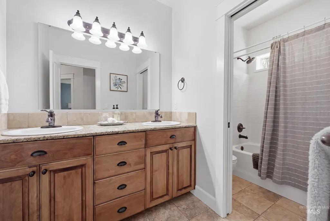
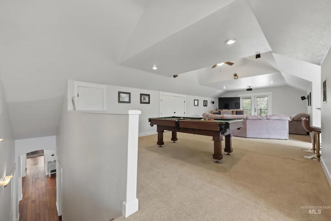
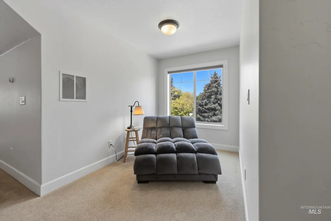
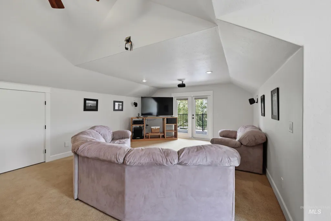
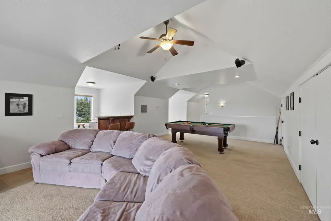
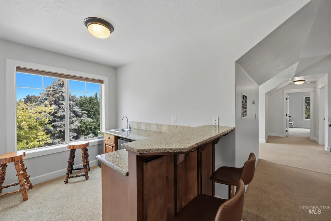
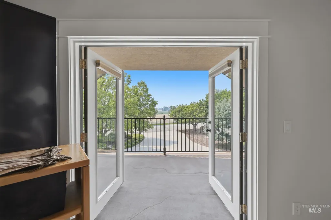
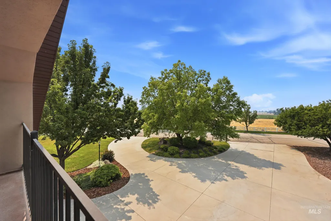
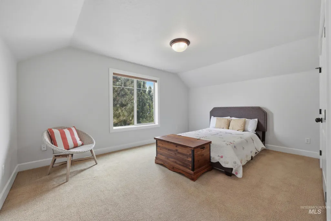
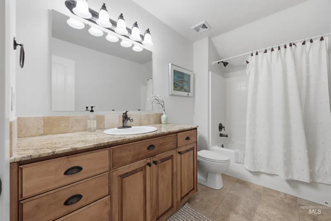
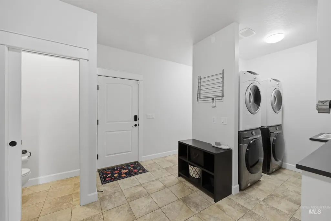
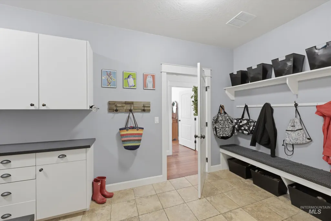
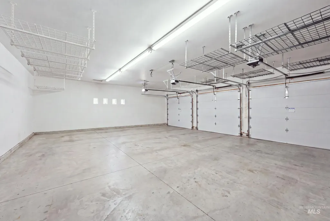
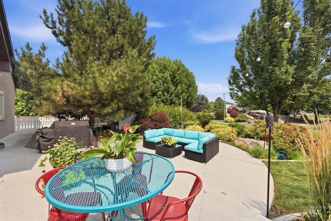

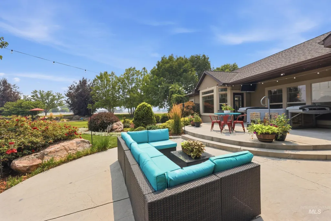
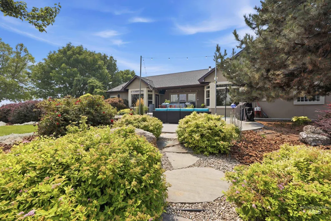
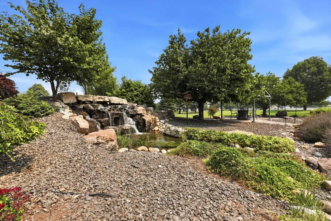
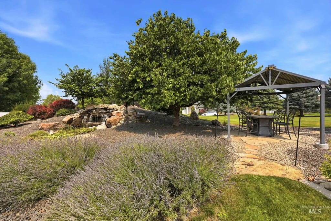
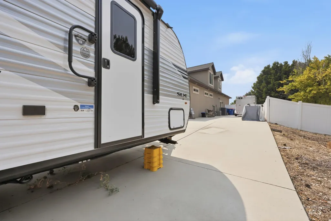
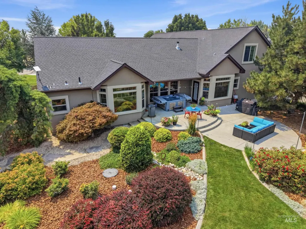
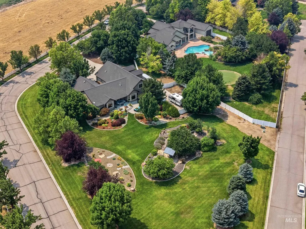
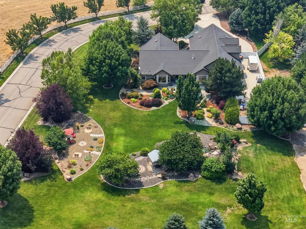
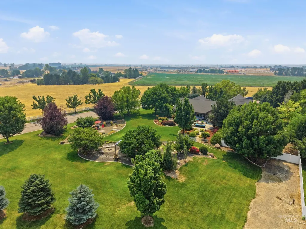
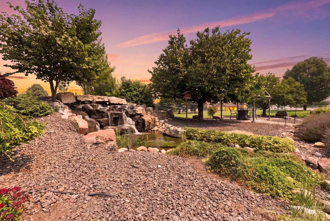
Stunning property on 1.29 acres in a premium location! Granite & handscraped Brazilian Ipe Walnut floors, wood cabinetry w/raised panel doors & crown molding, wood blinds & newer paint throughout home. Main level boasts primary retreat incl large soaker tub, tiled shower, heated tile floor, dual vanities, walk-in closet & sitting area w/private door to patio & hot tub. 3 additional bedrms, guest bath, powder rm, office nook & exercise/craft area. Kitchen w/updated lighting, SS appliances incl double oven & fridge, pullouts, raised breakfast bar w/storage & prep sink ideal for entertaining. Living & family rms w/beautiful built-ins & many windows/transoms showing off the beautiful trees/nature outside. Sunken family room w/impressive stone fireplace - perfect place to gather. Upstairs, find a bonus/rec rm for all the fun including a pool table, wet bar w/seating, minifridge, reading nook, sunny deck/balcony & another large bedrm & bath. HUGE main level laundry/mudroom. Garage features drop down storage racks, tankless water heater, central vac & shelving. Side door opens to a concrete 105' x 16' RV & toy parking/storage. North facing backyard oasis perfect for parties & BBQs, features disappearing waterfall, lush landscaping, oversized patio w/hot tub & views toward Bogus. Room for future shop, pool, volleyball court & more. Come see this exceptional home in Shafer View Estates.
| Elementary School | Middle School | High School |
|---|---|---|
| Mary McPherson Elementary School | Victory Middle School | Mountain View High School |
| Price History | |
|---|---|
| 8/18/2026 | Listed $1,300,000 |
General Features
| Sewer | Septic Tank |
|---|---|
| Heating | Forced Air |
| Cooling | Central Air |
| Utilities | Cable Connected |
| Roof | Composition |
| Appliances | Gas Water Heater |
| HOA Fee | 800 |
| Garage Spaces | 3 |
| Patio/Porch Features | Covered Patio/Deck |
| Security Features | Alarm |
| Construction Materials | Stucco |
| Year Built | 2006 |
| Levels | Two |
| Property Subtype | Single Family w/ Acreage |
| Tax Year | 2025 |
| Current Use | Single Family |
| Ownership | Fee Simple,Fractional Ownership: No |
| Waterfront Features | Pond |
| Assoc Fee Paid Per | Annually |
| County | Ada |
| Property Type | Residential |
| HOA | true |
| Attached Garage | true |
| Subdivision Name | Shaferview Est |
| Garage Y/N | true |
| Status | Active |
| Directions | From Overland, S on Meridian Rd, 2.5 miles, E on Shafer View Dr |
| ModificationTimestamp | 2026-08-21T06:01:03.200Z |
| High School | Mountain View |
| City | Meridian |
| High School District | West Ada School District |
| Lot Size Units | Acres |
| Lot Size Square Feet | 56192.4 |
| Carport Y/N | false |
| Listing Terms | 203K |
| Spa Features | Hot Tub/Spa |
| Elementary School | Mary McPherson |
| Land Lease Y/N | false |
| Tax Annual Amount | 2789.04 |
| Middle/Junior High School | Victory |
| Virtual Tour | https://www.zillow.com/view-imx/08ebf658-7735-48be-9316-b03030815273?setAttribution=mls&wl=true&initialViewType=pano&utm_source=dashboard |
| Building Area Units | Square Feet |
| Primary Bedroom Level | Main |
| Living Area Units | Square Feet |
| Standard Status | Active |
| Middle/Junior School District | West Ada School District |
| Elementary School District | West Ada School District |
| Legal Description | (See Exhibit A) |
| LeasableAreaUnits | Square Feet |
| Freehold | IDX |
Interior Features
| Interior Amenities | Bath-Master |
|---|---|
| Flooring | Hardwood |
| Total Fireplaces | 1 |
| Fireplace Features | One |
| Kitchen Level | Main |
| Air Conditioning Y/N | true |
| Heating Y/N | true |
| Fireplace Y/N | true |
| Above Grade Finished Area | 4347 |
| Total Bedrooms | 5 |
| Living Room Level | Main |
| Main Level Bedrooms | 4 |
| Main Level Bathrooms | 2 |
| Below Grade Finished Area Unit Type | Square Feet |
| LivingAreaSource | Public Records |
| Below Grade Finished Area Source | Public Records |
| Above Grade Finished Area Source | Public Records |
| Above Grade Finished Area Unit Type | Square Feet |
| Total Baths | 4 |
| Kitchen Area | 168 |
| Kitchen Length | 14 |
| Kitchen Width | 12 |
| Primary on Main | 169 |
| Second Bedroom Length | 13 |
| Second Bedroom Width | 13 |
| Bedroom 3 Area | 143 |
| Bedroom 3 Length | 13 |
| Bedroom 3 Width | 11 |
| Bedroom 4 Area | 168 |
| Bedroom 4 Length | 14 |
| Bedroom 4 Width | 12 |
| Family Room Area | 280 |
| Family Room Length | 20 |
| Living Room Area | 168 |
| Living Room Length | 14 |
| Living Room Width | 12 |
| Primary Bedroom Area | 486 |
| Primary Bedroom Length | 27 |
| Primary Bedroom Width | 18 |
| Family Room Width | 14 |
| Family Room Level | Main |
| Bedroom 5 Width | 11 |
| Bedroom 5 Level | Upper |
| Bedroom 5 Length | 16 |
| Bedroom 5 Area | 176 |
| Bedroom 4 Level | Main |
| Bedroom 3 Level | Main |
| Second Bedroom Level | Main |
Exterior Features
| Fencing | Partial |
|---|---|
| Parking Features | Attached |
| Lot Features | 1 - 4.99 AC |
| Water Source | Well |
| Total Parking | 3 |
| Lot Size Area | 1.29 |
| Foundation Details | Crawl Space |
| Building Area Total | 4347 |
| Lot Size Acres | 1.29 |
| Road Surface Type | Paved |
| Other Parking | Garage: 35x28 |
| Covered Spaces | 3 |
| Road Frontage Type | Public Road |
Amenities
- Foreclosure
- Views
- Short Sale
- New Construction
- Adult 55+
- Lease To Own
- No HOA Fees
- Furnished
- Primary On Main
- Air Conditioning
- Seller Finance
- Green
- Fixer Upper
- Horse
- Golf
- Fireplace
- Deck
- Garage
- Basement
- Pool
Property vs Single Family Average in 83642
Price
Taxes
Year Built

