
Open House Sat, Aug 22nd 09:00 AM - 11:00 AM - Primary on Main
Address
8819 W Holbrook Ave, Boise, ID
Price
$ 899,000
Property Attributes
- MLS#98996920
- TypeSingle Family
- Listing Status Active
- CountyAda
- CityBoise
- NeighborhoodHome Acres
- Zip83704
- Style
- Year Built2024
- Taxes$ 5325
- Price$ 899,000
- Bedrooms5
- Full Bathrooms3
- Half Bathrooms0
- Sqr Footage3311
- Lot Size0.218 Acres
Data Source:
Intermountain MLS (IMLS)
Property Description
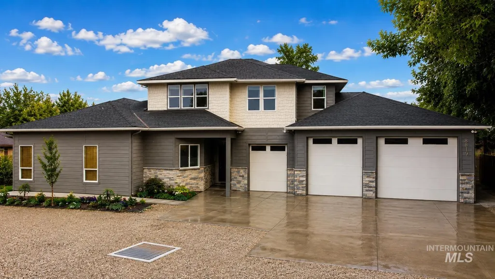
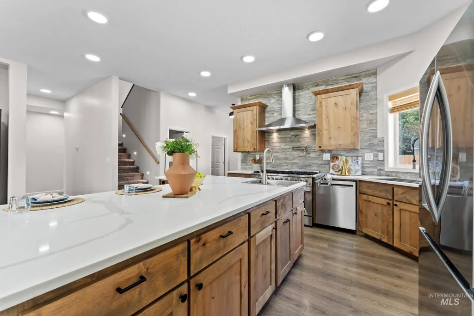
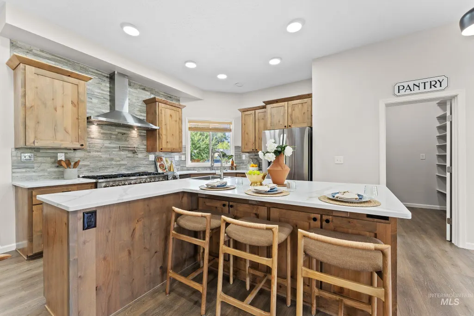
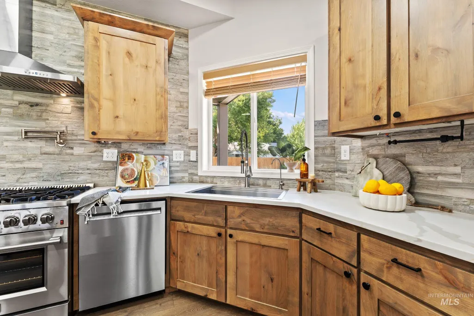
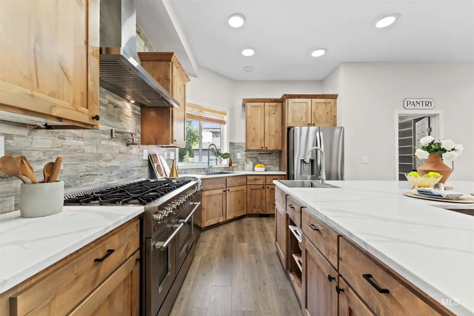
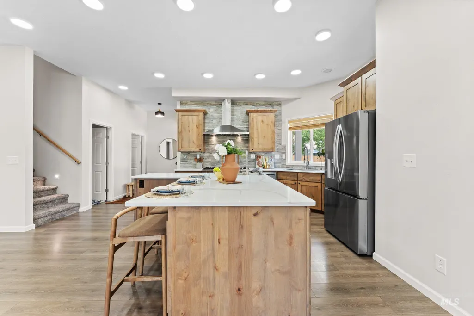
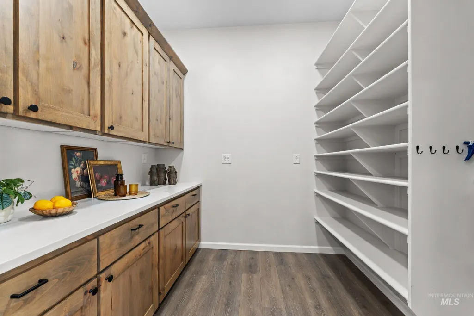
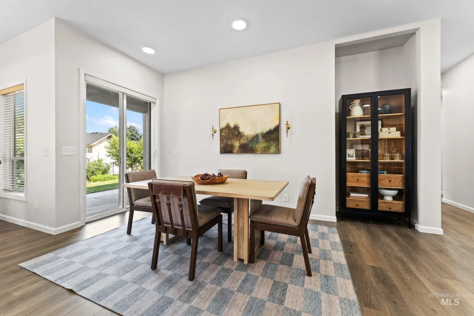
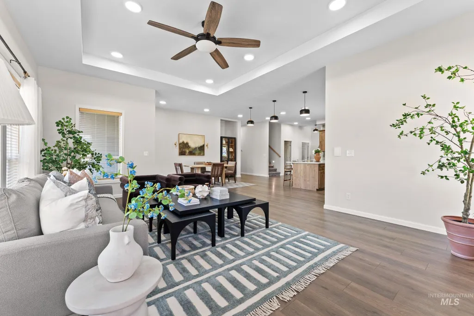
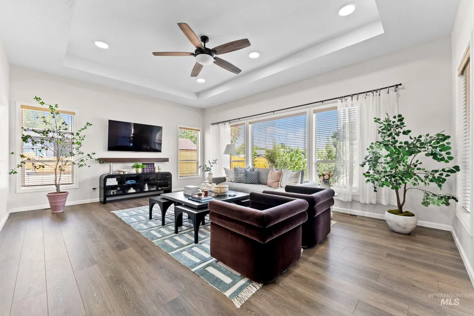
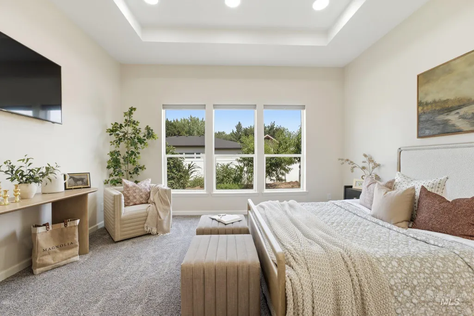
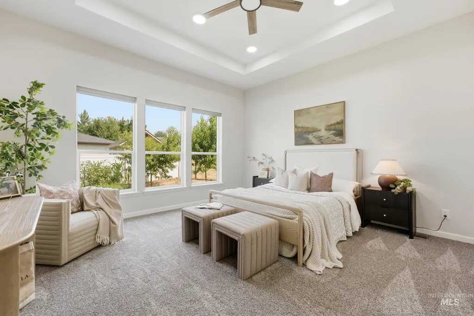
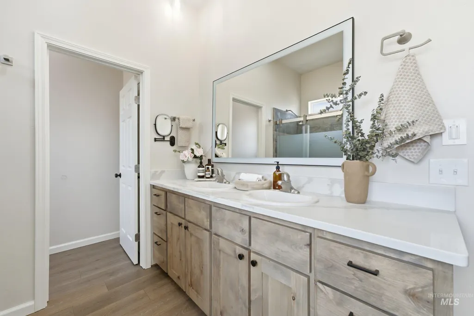
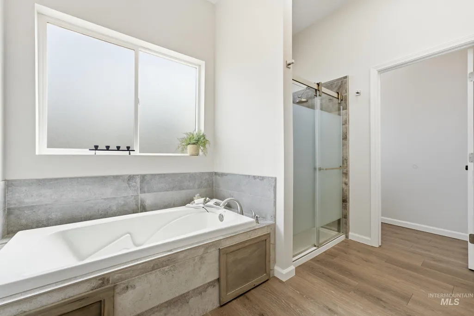
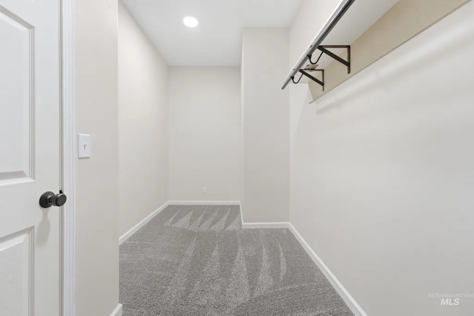
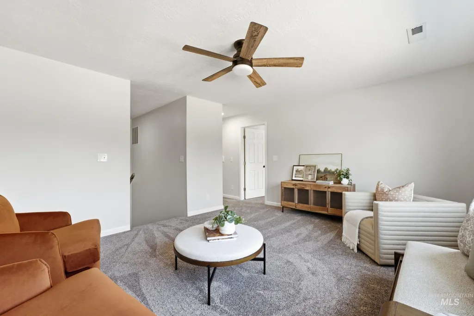
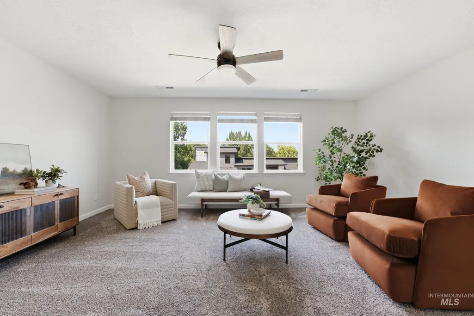
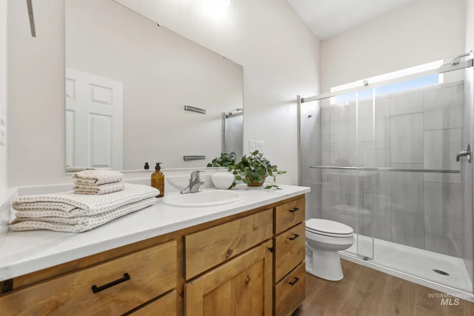
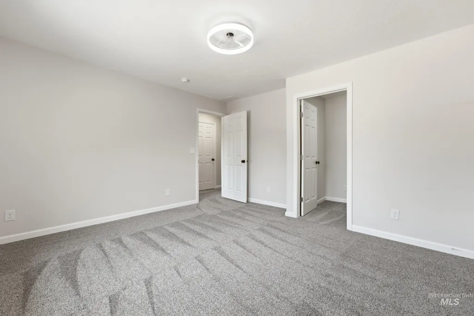
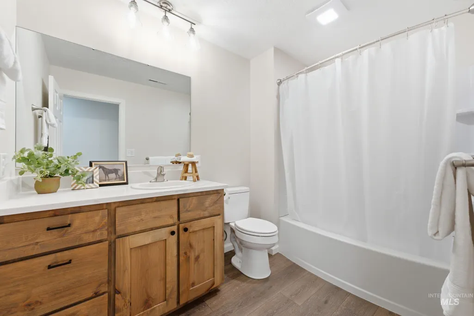
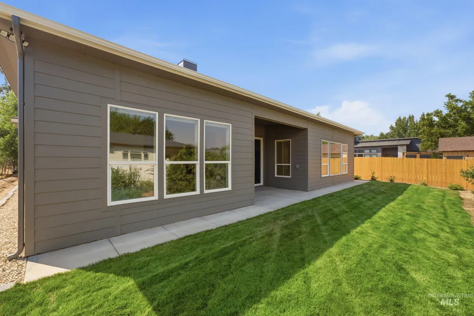
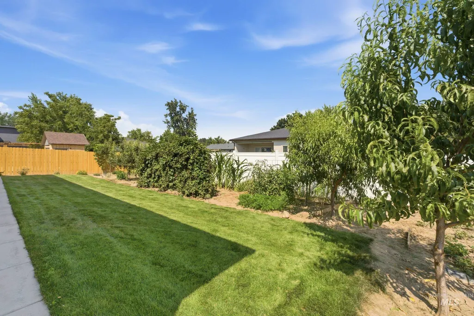
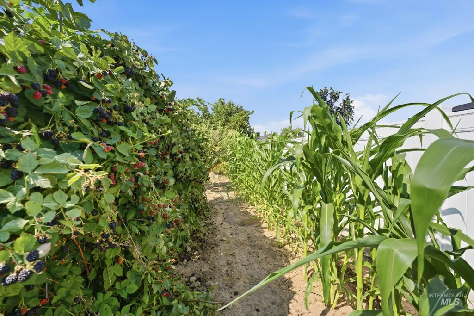
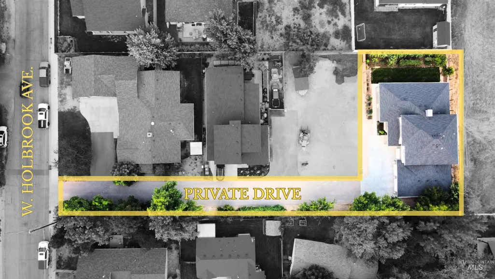
Built in 2024, this thoughtfully designed 5-bedroom, 3-bath home offers 3,311 sq ft on a 0.21-acre lot. Located on Boise’s West Bench, the home is conveniently close to shopping, dining and everyday amenities. A private driveway leads to the home and its impressive 5-car garage, providing exceptional parking and storage. Natural light fills the open floor plan, creating a bright and welcoming setting for everyday living and entertaining. At the heart of the home is a beautifully designed kitchen featuring quartz countertops, an oversized L-shaped island, an 8-burner range with pot filler, prep sink, built-in produce bins and a spacious butler’s pantry. The main-level primary suite offers a beautifully appointed bathroom with dual vanities and a generous walk-in closet. A second bedroom and full bathroom are also located on the main floor, providing added flexibility. Upstairs, you’ll find three additional bedrooms, a full bathroom and a large open loft with plenty of room to gather, work or unwind. LVP flooring flows throughout the main living areas, while carpet adds comfort to the bedrooms. Additional features include a water purification system and water softener. Outside, the thoughtfully landscaped backyard features a flourishing garden area with fruit trees, berry bushes, corn and more, creating an inviting space to relax, garden and enjoy.
| Elementary School | Middle School | High School |
|---|---|---|
| Valley View (Boise) Elementary School | Fairmont Middle School | Capital High School |
| Price History | |
|---|---|
| 8/10/2026 | Listed $899,000 |
General Features
| Heating | Natural Gas |
|---|---|
| Cooling | Central Air |
| Utilities | Sewer Connected |
| Roof | Composition |
| Appliances | Electric Water Heater |
| Garage Spaces | 5 |
| Patio/Porch Features | Covered Patio/Deck |
| Construction Materials | Stone |
| Year Built | 2024 |
| Levels | Two |
| Property Subtype | Single Family Residence |
| Tax Year | 2025 |
| Current Use | Single Family |
| Ownership | Fee Simple |
| County | Ada |
| Property Type | Residential |
| Attached Garage | true |
| Subdivision Name | Home Acres |
| Garage Y/N | true |
| Status | Active |
| Directions | From Ustick Rd, south on Maple Grove Rd, east on Holbrook Ave. Property is at the end of the private drive |
| ModificationTimestamp | 2026-08-20T17:54:48.500Z |
| High School | Capital |
| City | Boise |
| High School District | Boise School District #1 |
| Lot Size Units | Acres |
| Lot Size Square Feet | 9496.08 |
| Carport Y/N | false |
| Listing Terms | Cash |
| Spa Features | Bath |
| Elementary School | Valley View (Boise) |
| Land Lease Y/N | false |
| Tax Annual Amount | 5325.8 |
| Middle/Junior High School | Fairmont |
| Building Area Units | Square Feet |
| Primary Bedroom Level | Main |
| Living Area Units | Square Feet |
| Standard Status | Active |
| Middle/Junior School District | Boise School District #1 |
| Elementary School District | Boise School District #1 |
| Legal Description | See Exhibit A |
| LeasableAreaUnits | Square Feet |
| Freehold | IDX |
Interior Features
| Interior Amenities | Bath-Master |
|---|---|
| Flooring | Carpet |
| Kitchen Level | Main |
| Air Conditioning Y/N | true |
| Heating Y/N | true |
| Fireplace Y/N | false |
| Above Grade Finished Area | 3311 |
| Total Bedrooms | 5 |
| Main Level Bedrooms | 2 |
| Main Level Bathrooms | 2 |
| Below Grade Finished Area Unit Type | Square Feet |
| LivingAreaSource | Public Records |
| Below Grade Finished Area Source | Public Records |
| Above Grade Finished Area Source | Public Records |
| Above Grade Finished Area Unit Type | Square Feet |
| Total Baths | 3 |
| Kitchen Area | 170 |
| Kitchen Length | 17 |
| Kitchen Width | 10 |
| Primary on Main | 168 |
| Second Bedroom Length | 12 |
| Second Bedroom Width | 14 |
| Bedroom 3 Area | 156 |
| Bedroom 3 Length | 13 |
| Bedroom 3 Width | 12 |
| Bedroom 4 Area | 168 |
| Bedroom 4 Length | 12 |
| Bedroom 4 Width | 14 |
| Family Room Area | 336 |
| Family Room Length | 21 |
| Primary Bedroom Area | 224 |
| Primary Bedroom Length | 16 |
| Primary Bedroom Width | 14 |
| Family Room Width | 16 |
| Family Room Level | Main |
| Bedroom 5 Width | 14 |
| Bedroom 5 Level | Upper |
| Bedroom 5 Length | 12 |
| Bedroom 5 Area | 168 |
| Bedroom 4 Level | Upper |
| Bedroom 3 Level | Upper |
| Second Bedroom Level | Main |
Exterior Features
| Fencing | Partial |
|---|---|
| Parking Features | Attached |
| Lot Features | Standard Lot 6000-9999 SF |
| Water Source | City Service |
| Total Parking | 5 |
| Lot Size Area | 0.218 |
| Foundation Details | Crawl Space |
| Spa | true |
| Building Area Total | 3311 |
| Lot Size Acres | 0.218 |
| Covered Spaces | 5 |
Amenities
- Foreclosure
- Views
- Short Sale
- New Construction
- Adult 55+
- Lease To Own
- No HOA Fees
- Furnished
- Primary On Main
- Air Conditioning
- Seller Finance
- Green
- Fixer Upper
- Horse
- Golf
- Fireplace
- Deck
- Garage
- Basement
- Pool
Property vs Single Family Average in 83704
Price
Taxes
Year Built

