
Primary on Main
Address
7505 W Snohomish St, Boise, ID
Price
$ 414,900
Property Attributes
- MLS#98996906
- TypeSingle Family
- Listing Status Pending
- CountyAda
- CityBoise
- NeighborhoodSouthwestern Su
- Zip83709
- Style
- Year Built1978
- Taxes$ 1342
- Price$ 414,900
- Bedrooms3
- Full Bathrooms2
- Half Bathrooms0
- Sqr Footage1526
- Lot Size0.2 Acres
Data Source:
Intermountain MLS (IMLS)
Property Description
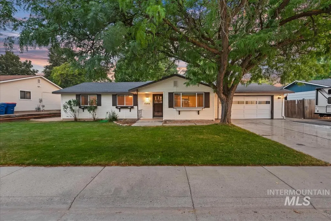
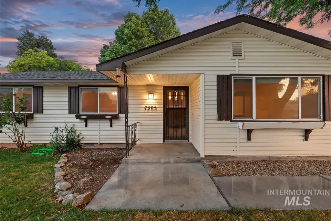
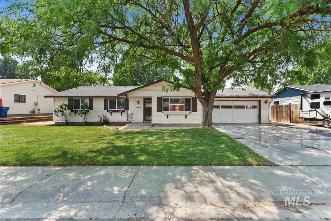
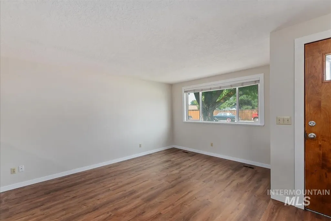
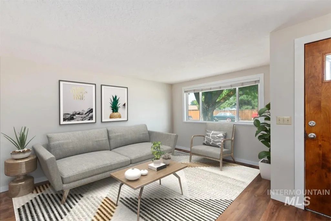
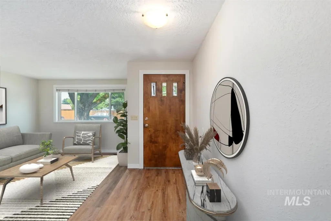
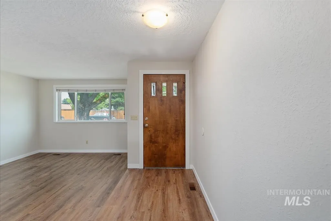
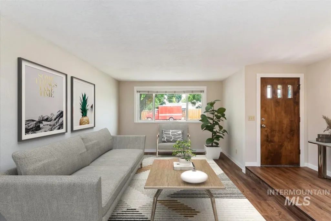
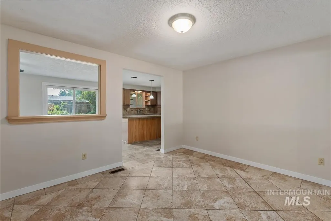
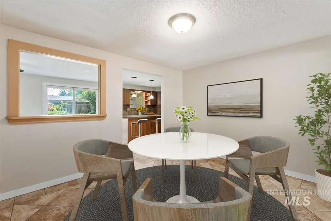
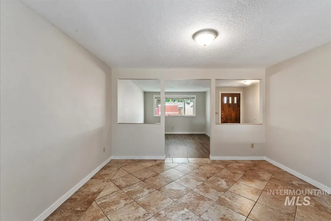
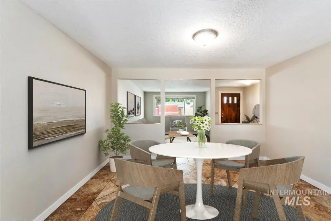
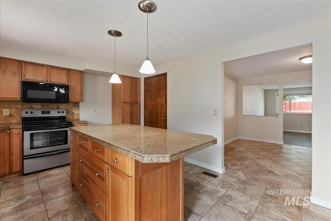
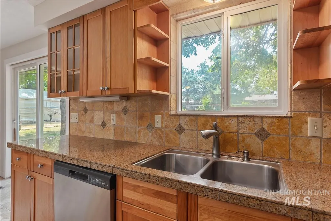
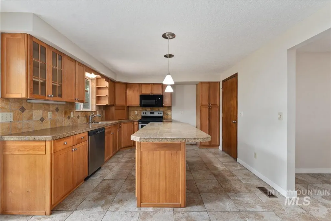
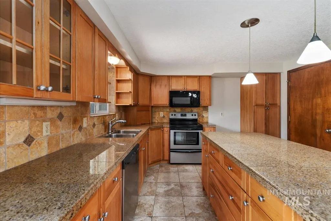
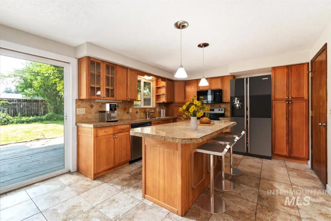
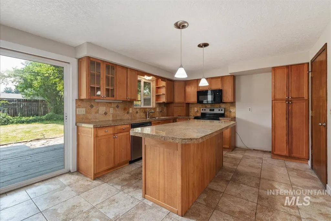
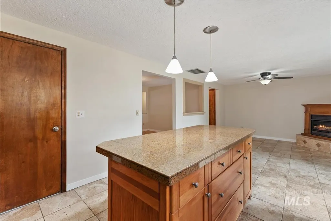
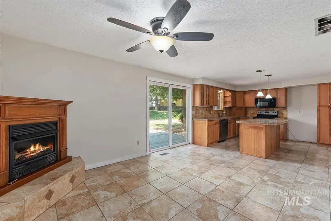
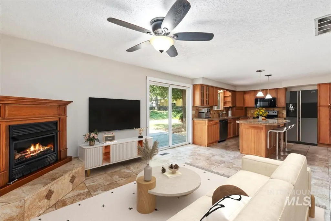
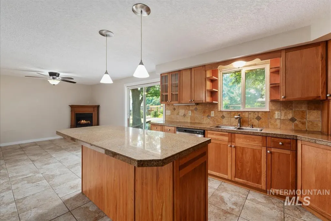
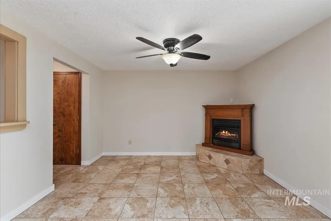
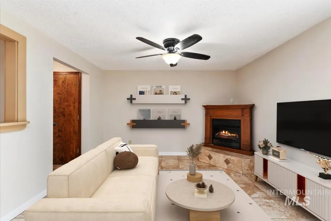
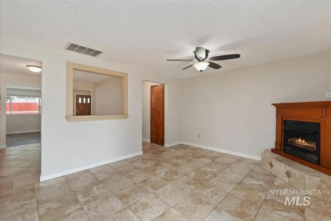
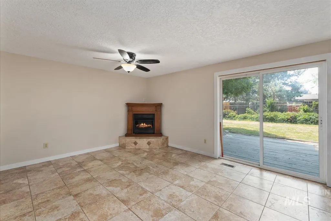
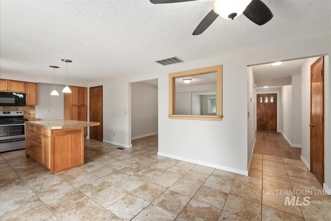
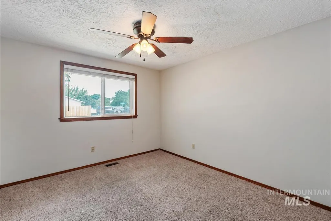
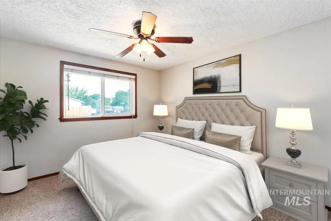
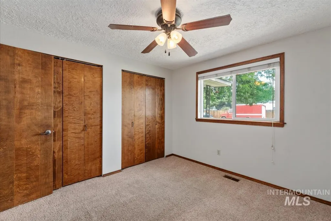
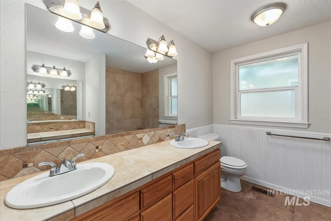
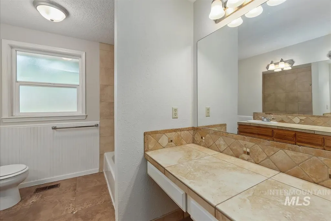
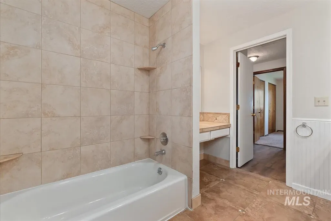
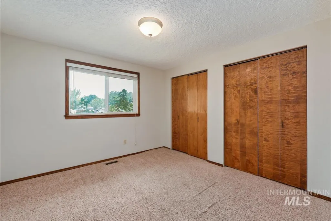
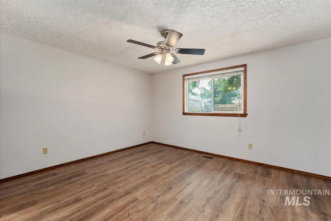
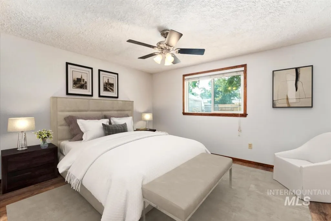
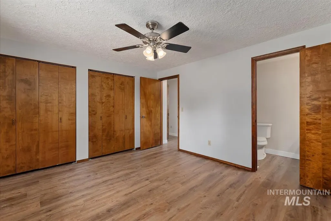
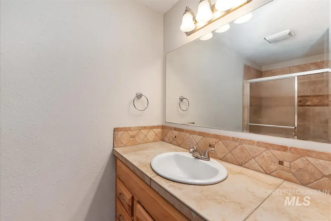
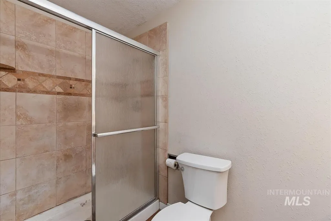
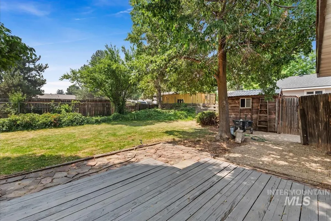
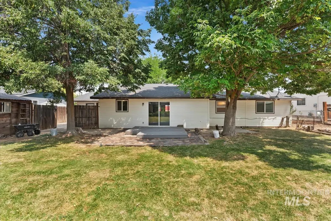
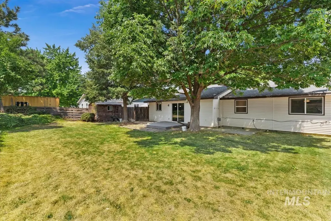
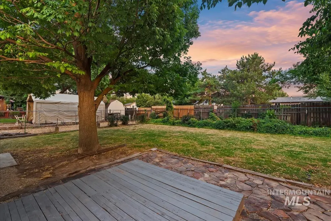
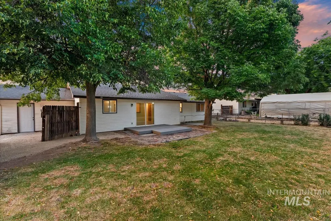
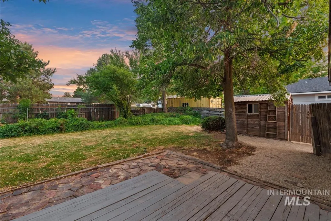
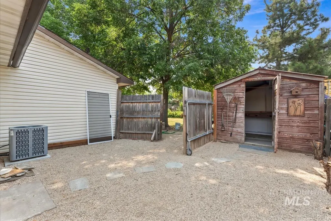
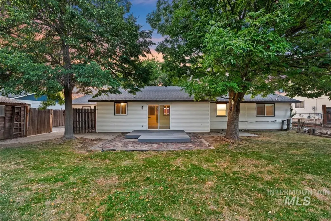
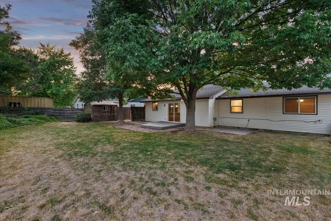
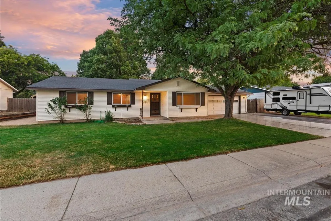

Welcome to a fantastic opportunity in South Boise! This 3 bed, 2 bath, 2 car garage .20 acre home offers fresh interior paint with new LVP flooring in family room, hall and the primiary along with the two remodeled bathrooms with room to add your personal touches throughout the home. The kitchen, dining and living areas offers up spacious areas for great entertainment. Walk into the spacious park like setting back yard with mature trees, shed/workshop, dogrun with room for a garden. RV parking is possible and park a trailor or small boat on the east side of the home. Garage has recently been sheet rocked and painted. NO HOA's! HVAC was replaced in 2023, new roof installed around 2013. Located within miunutes from, Costco, freeway, airport, shops, parks, Indian Lakes Golf course and entertainment and easy access to Micron. Do not miss out on this opportunity to be in the heart of South Boise with all of the above to enjoy! Staging photos are virtual.
| Elementary School | Middle School | High School |
|---|---|---|
| Silver Sage Elementary School | Lake Hazel Middle School | Mountain View High School |
| Price History | |
|---|---|
| 8/10/2026 | Listed $414,900 |
General Features
| Heating | Forced Air |
|---|---|
| Cooling | Central Air |
| Utilities | Sewer Connected |
| Roof | Composition |
| Appliances | Gas Water Heater |
| Garage Spaces | 2 |
| Construction Materials | Frame |
| Year Built | 1978 |
| Levels | One |
| Property Subtype | Single Family Residence |
| Tax Year | 2025 |
| Current Use | Single Family |
| Ownership | Fee Simple |
| County | Ada |
| Property Type | Residential |
| Attached Garage | true |
| Subdivision Name | Southwestern Su |
| Garage Y/N | true |
| Other Structures | Storage Shed |
| Status | Pending |
| Directions | From Amity, N on Cole, W on Snohomish |
| ModificationTimestamp | 2026-08-19T17:57:43.000Z |
| High School | Mountain View |
| City | Boise |
| High School District | West Ada School District |
| Zoning Description | R6 |
| Lot Size Units | Acres |
| Lot Size Square Feet | 8712 |
| Carport Y/N | false |
| Listing Terms | Cash |
| Elementary School | Silver Sage |
| Land Lease Y/N | false |
| Tax Annual Amount | 1342.58 |
| Middle/Junior High School | Lake Hazel |
| Virtual Tour | https://sunnyskies.media/7505-Snohomish-St/idx |
| Building Area Units | Square Feet |
| Primary Bedroom Level | Main |
| Living Area Units | Square Feet |
| Standard Status | Pending |
| Middle/Junior School District | West Ada School District |
| Elementary School District | West Ada School District |
| Legal Description | Lot 4 Blk 4 Southwestern Sub No 1 |
| LeasableAreaUnits | Square Feet |
| Freehold | IDX |
Interior Features
| Interior Amenities | Bed-Master Main Level |
|---|---|
| Flooring | Tile |
| Total Fireplaces | 1 |
| Fireplace Features | One |
| Kitchen Level | Main |
| Air Conditioning Y/N | true |
| Heating Y/N | true |
| Fireplace Y/N | true |
| Above Grade Finished Area | 1526 |
| Total Bedrooms | 3 |
| Living Room Level | Main |
| Main Level Bedrooms | 3 |
| Main Level Bathrooms | 2 |
| Below Grade Finished Area Unit Type | Square Feet |
| LivingAreaSource | Public Records |
| Below Grade Finished Area Source | Public Records |
| Above Grade Finished Area Source | Public Records |
| Above Grade Finished Area Unit Type | Square Feet |
| Total Baths | 2 |
| Kitchen Area | 120 |
| Kitchen Length | 10 |
| Kitchen Width | 12 |
| Primary on Main | 110 |
| Second Bedroom Length | 11 |
| Second Bedroom Width | 10 |
| Bedroom 3 Area | 121 |
| Bedroom 3 Length | 11 |
| Bedroom 3 Width | 11 |
| Dining Room Area | 13 |
| Dining Room Width | 11 |
| Living Room Area | 192 |
| Living Room Length | 12 |
| Living Room Width | 16 |
| Primary Bedroom Area | 143 |
| Primary Bedroom Length | 11 |
| Primary Bedroom Width | 13 |
| Dining Room Level | Main |
| Dining Room Area | 143 |
| Bedroom 3 Level | Main |
| Second Bedroom Level | Main |
Exterior Features
| Fencing | Full |
|---|---|
| Parking Features | Attached |
| Lot Features | Standard Lot 6000-9999 SF |
| Water Source | City Service |
| Total Parking | 2 |
| Lot Size Area | 0.2 |
| Foundation Details | Crawl Space |
| Building Area Total | 1526 |
| Lot Dimensions | 120x80 |
| Lot Size Acres | 0.2 |
| Road Surface Type | Paved |
| Other Parking | Garage: 21 x22,Garage Door: 7 X 16 |
| Covered Spaces | 2 |
| Road Frontage Type | Public Road |
Amenities
- Foreclosure
- Views
- Short Sale
- New Construction
- Adult 55+
- Lease To Own
- No HOA Fees
- Furnished
- Primary On Main
- Air Conditioning
- Seller Finance
- Green
- Fixer Upper
- Horse
- Golf
- Fireplace
- Deck
- Garage
- Basement
- Pool
Property vs Single Family Average in 83709
Price
Taxes
Year Built

