
Open House Sun, Aug 23rd 01:00 PM - 04:00 PM - Primary on Main
Address
2815 W Teton St, Boise, ID
Price
$ 775,000
Property Attributes
- MLS#98996904
- TypeSingle Family
- Listing Status Active
- CountyAda
- CityBoise
- NeighborhoodClaude Davis
- Zip83705
- Style
- Year Built1953
- Taxes$ 3249
- Price$ 775,000
- Bedrooms4
- Full Bathrooms2
- Half Bathrooms0
- Sqr Footage2740
- Lot Size0.25 Acres
Data Source:
Intermountain MLS (IMLS)
Property Description
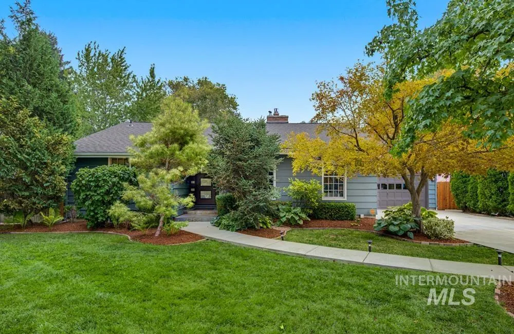
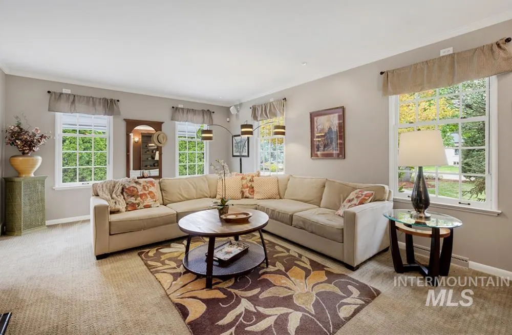
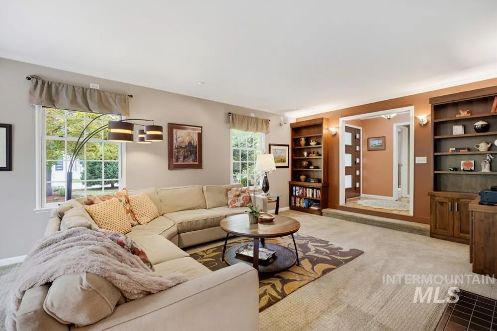
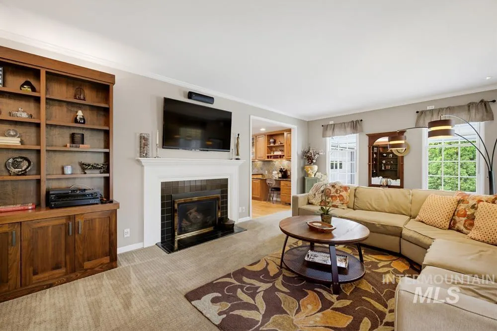
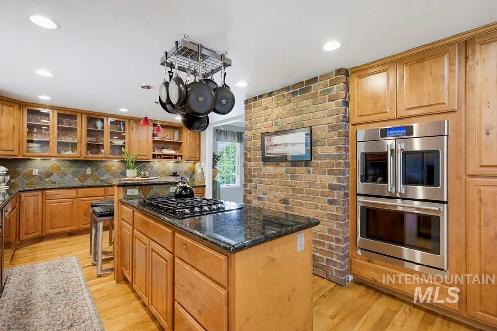
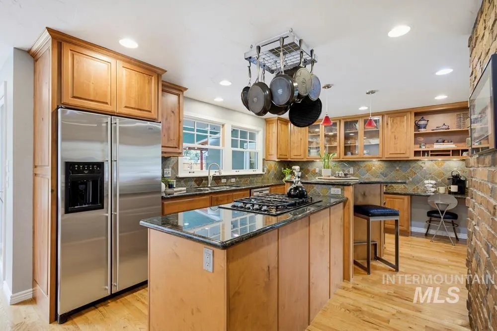
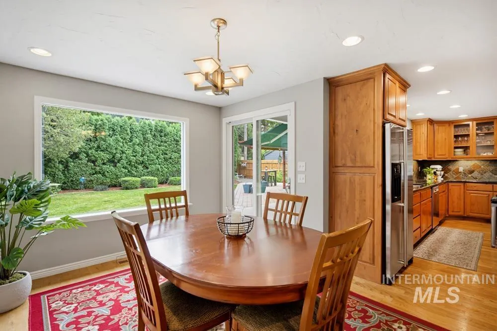
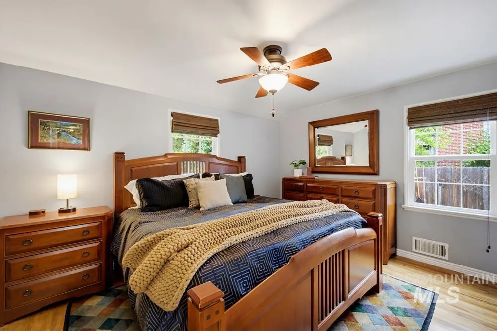
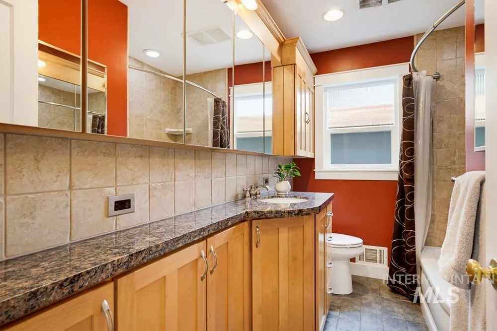
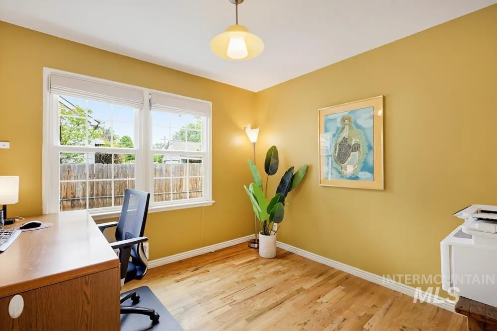
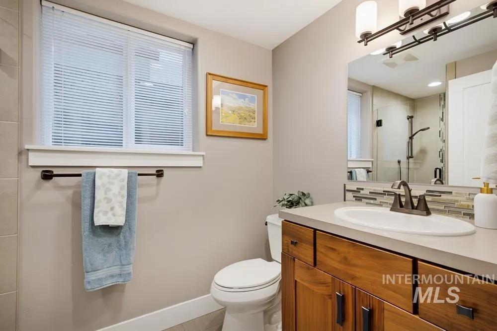
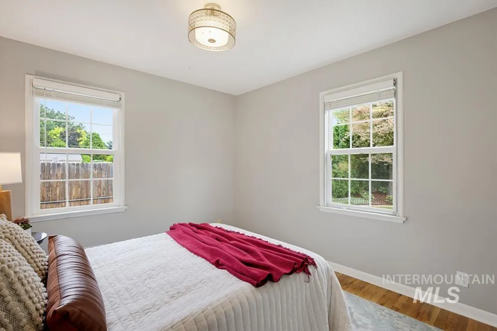
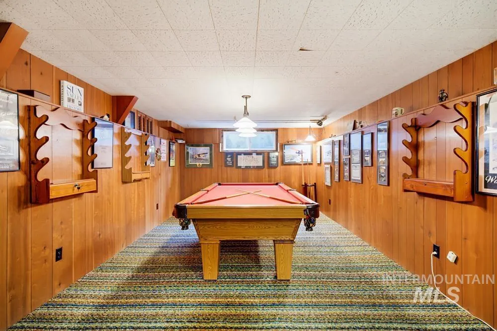
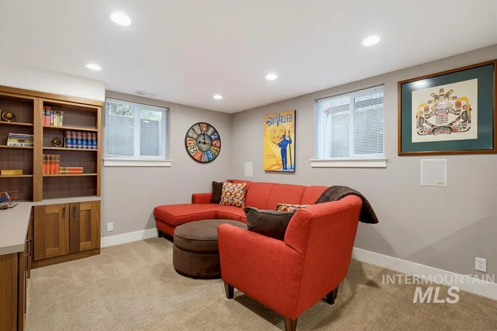
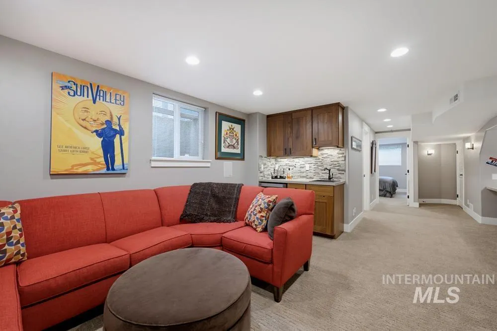
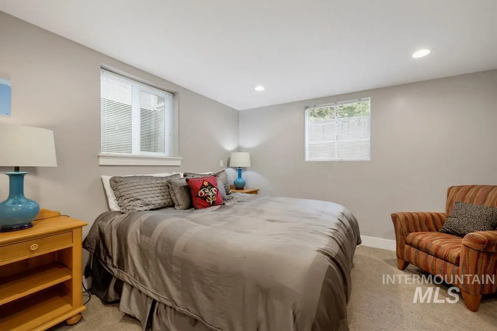
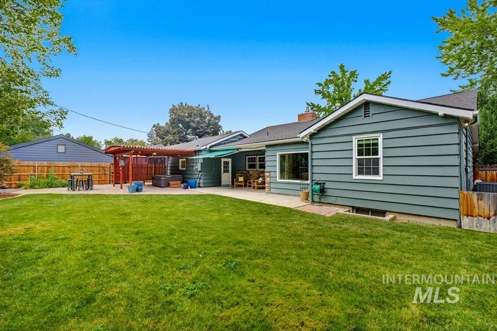
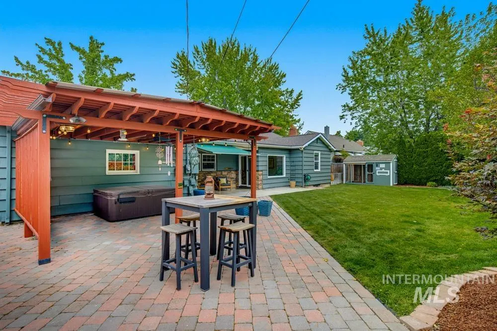
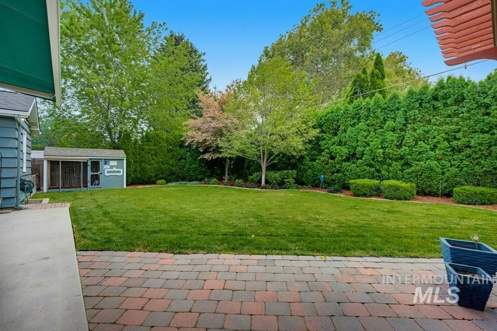
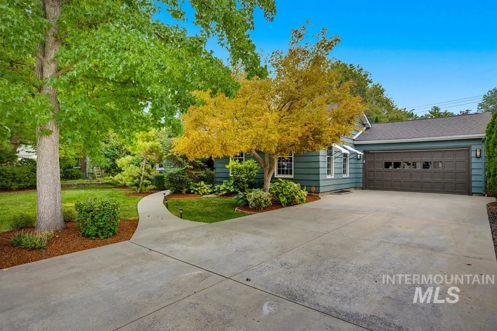
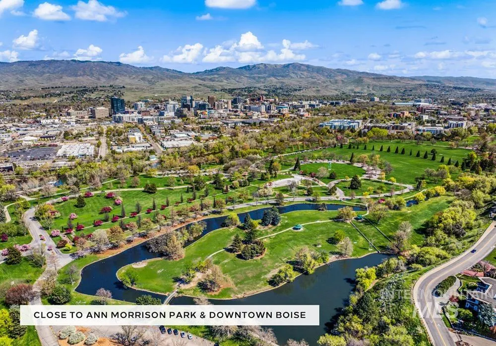
Beautifully maintained & lovingly cared for, this 1950s Boise Bench home rests on a lush quarter-acre lot in a fantastic location! Tucked along a tree-lined street in a desirable pocket, the property has been cherished by just two owners since it was built in 1953. Thoughtful updates over time are paired with original details, making the home feel fresh, welcoming, & comfortable. It’s the kind of place you’ll be happy to come home to! Charming curb appeal is paired with mature trees, colorful maples, grassy lawns, & lavender-lined landscaping. Natural light fills the spacious living room, where rich hardwood floors & fireplace create an inviting gathering space. The updated kitchen features wood cabinetry, natural stone countertops, & stainless steel appliances. 3 bedrooms & full bath complete the main level, while the finished lower level expands the home's livability with a large rec room, nostalgic billiards area wrapped in wood paneling, wet bar with drink fridge, 4th bedroom, & full bath. The private backyard adds appeal – tall trees, lush landscaping, paver patio, & trellis-covered entertaining spaces. Numerous updates, including a newer roof, HVAC system, windows & exterior doors, reflect pride of ownership. Ideally located just minutes from Downtown Boise, popular parks, dining hotspots, BSU & the airport.
| Elementary School | Middle School | High School |
|---|---|---|
| Monroe Elementary School | South (Boise) Middle School | Borah High School |
| Price History | |
|---|---|
| 8/17/2026 | Listed $775,000 |
General Features
| Heating | Forced Air |
|---|---|
| Cooling | Central Air |
| Utilities | Sewer Connected |
| Roof | Composition |
| Appliances | Gas Water Heater |
| Garage Spaces | 2 |
| Patio/Porch Features | Covered Patio/Deck |
| Construction Materials | Wood Siding |
| Year Built | 1953 |
| Levels | Single with Below Grade |
| Property Subtype | Single Family Residence |
| Tax Year | 2025 |
| Current Use | Single Family |
| Ownership | Fee Simple |
| County | Ada |
| Property Type | Residential |
| Attached Garage | false |
| Subdivision Name | Claude Davis |
| Garage Y/N | true |
| Status | Active |
| Directions | S Vista Ave, W Kootenai St, L Clark St, R Teton St |
| ModificationTimestamp | 2026-08-18T22:51:21.700Z |
| High School | Borah |
| City | Boise |
| High School District | Boise School District #1 |
| Lot Size Units | Acres |
| Lot Size Square Feet | 10890 |
| Carport Y/N | false |
| Listing Terms | Cash |
| Elementary School | Monroe |
| Land Lease Y/N | false |
| Tax Annual Amount | 3249.82 |
| Middle/Junior High School | South (Boise) |
| Virtual Tour | https://my.matterport.com/show/?m=BohrccWGGyv&brand=0 |
| Building Area Units | Square Feet |
| Primary Bedroom Level | Main |
| Living Area Units | Square Feet |
| Standard Status | Active |
| Middle/Junior School District | Boise School District #1 |
| Elementary School District | Boise School District #1 |
| Legal Description | See Attached Exhibit A |
| LeasableAreaUnits | Square Feet |
| Freehold | IDX |
Interior Features
| Interior Amenities | Bed-Master Main Level |
|---|---|
| Flooring | Hardwood |
| Total Fireplaces | 1 |
| Fireplace Features | One |
| Kitchen Level | Main |
| Air Conditioning Y/N | true |
| Heating Y/N | true |
| Fireplace Y/N | true |
| Above Grade Finished Area | 1370 |
| Total Bedrooms | 4 |
| Below Grade Finished Area | 1370 |
| Living Room Level | Main |
| Main Level Bedrooms | 3 |
| Main Level Bathrooms | 1 |
| Below Grade Finished Area Unit Type | Square Feet |
| LivingAreaSource | Public Records |
| Below Grade Finished Area Source | Public Records |
| Above Grade Finished Area Source | Public Records |
| Above Grade Finished Area Unit Type | Square Feet |
| Total Baths | 2 |
| Kitchen Area | 560 |
| Kitchen Length | 28 |
| Kitchen Width | 20 |
| Primary on Main | 130 |
| Second Bedroom Length | 13 |
| Second Bedroom Width | 10 |
| Bedroom 3 Area | 90 |
| Bedroom 3 Length | 9 |
| Bedroom 3 Width | 10 |
| Bedroom 4 Area | 144 |
| Bedroom 4 Length | 12 |
| Bedroom 4 Width | 12 |
| Living Room Area | 308 |
| Living Room Length | 22 |
| Living Room Width | 14 |
| Primary Bedroom Area | 143 |
| Primary Bedroom Length | 13 |
| Primary Bedroom Width | 11 |
| Bedroom 4 Level | Lower |
| Bedroom 3 Level | Main |
| Second Bedroom Level | Main |
Exterior Features
| Fencing | Full |
|---|---|
| Parking Features | Detached |
| Lot Features | 10000 SF - .49 AC |
| Water Source | City Service |
| Total Parking | 2 |
| Lot Size Area | 0.25 |
| Foundation Details | Slab |
| Building Area Total | 2740 |
| Lot Dimensions | 128x80 |
| Lot Size Acres | 0.25 |
| Covered Spaces | 2 |
Amenities
- Foreclosure
- Views
- Short Sale
- New Construction
- Adult 55+
- Lease To Own
- No HOA Fees
- Furnished
- Primary On Main
- Air Conditioning
- Seller Finance
- Green
- Fixer Upper
- Horse
- Golf
- Fireplace
- Deck
- Garage
- Basement
- Pool
Property vs Single Family Average in 83705
Price
Taxes
Year Built

