
Primary on Main
Address
1699 Syringa Dr, Emmett, ID
Price
$ 525,000
Property Attributes
- MLS#98996895
- TypeSingle Family
- Listing Status Active
- CountyGem
- CityEmmett
- NeighborhoodLaurel Park Sub
- Zip83617
- Style
- Year Built1993
- Taxes$ 1332
- Price$ 525,000
- Bedrooms3
- Full Bathrooms2
- Half Bathrooms0
- Sqr Footage1783
- Lot Size0.53 Acres
Data Source:
Intermountain MLS (IMLS)
Property Description
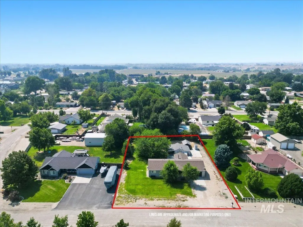
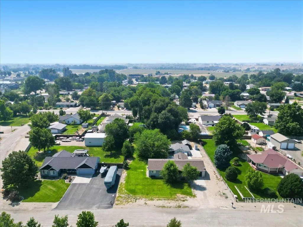
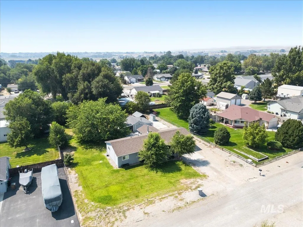
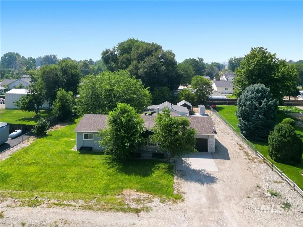
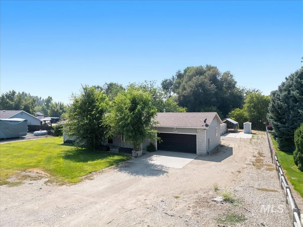
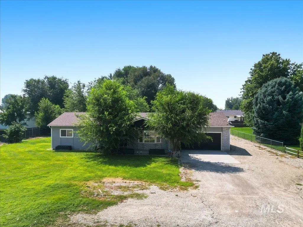
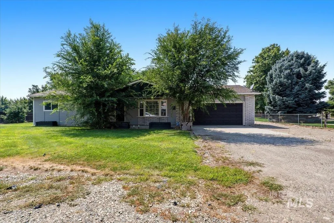
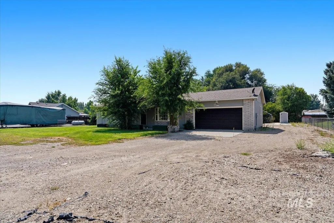
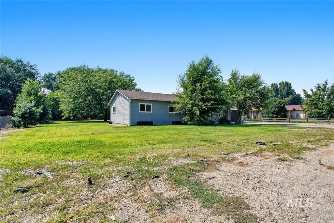
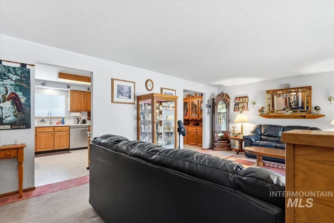
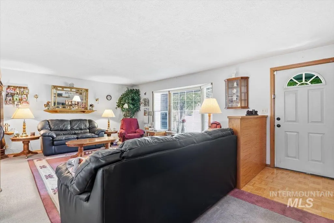
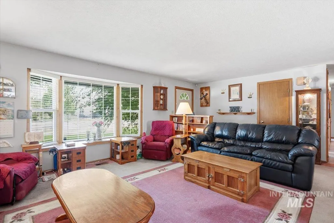
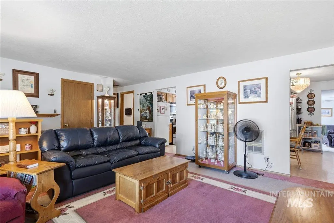
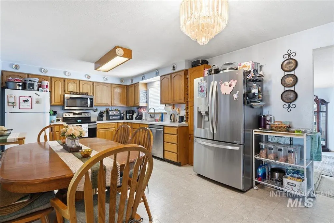
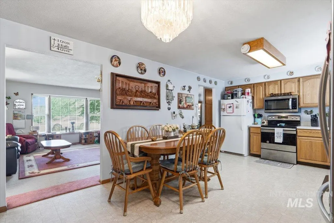
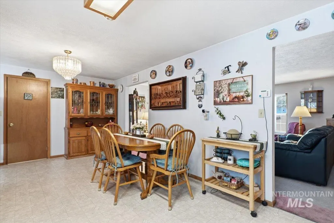
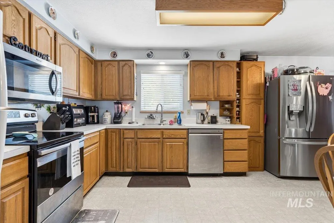
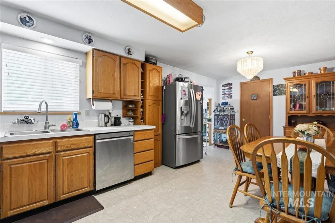
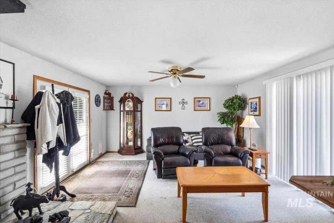
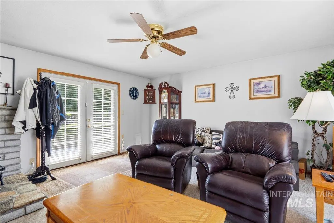
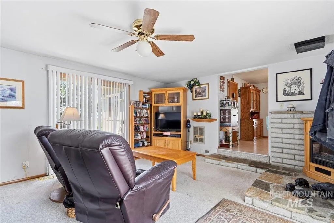
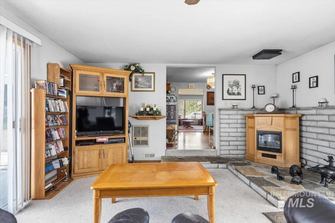
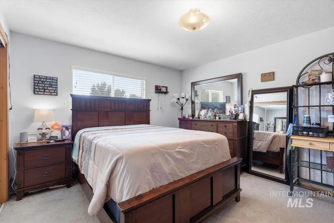
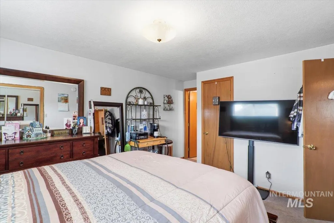
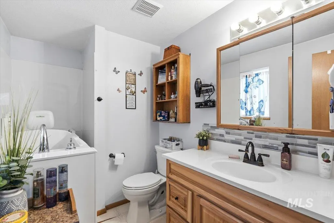
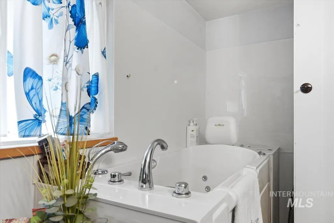
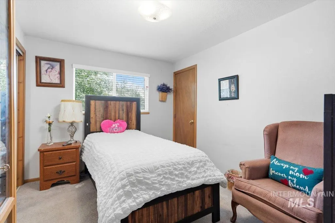
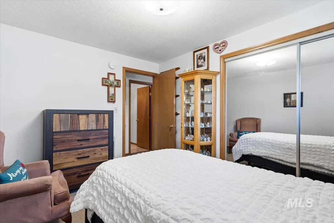
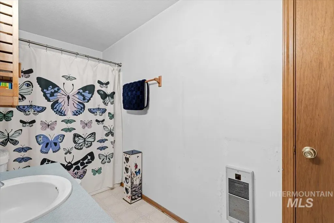
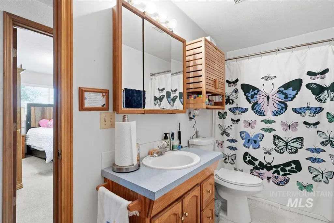
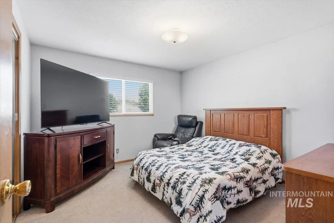
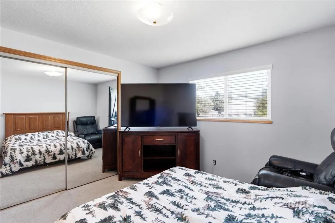
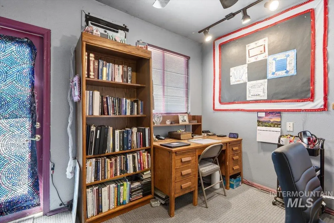
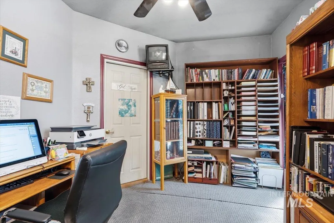
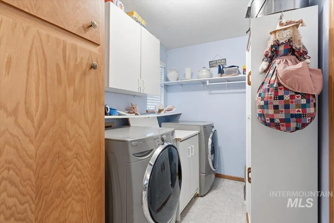
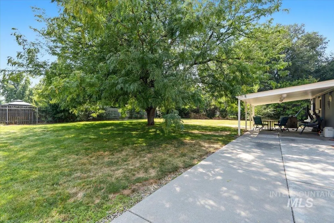
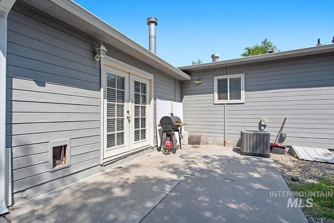
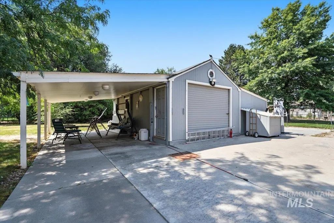
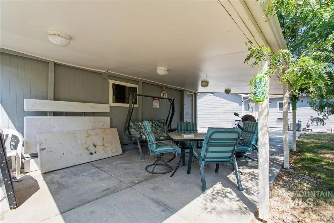
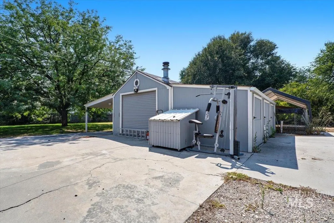
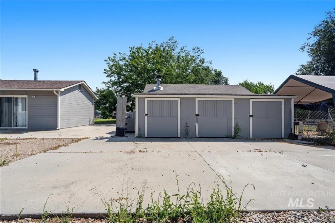
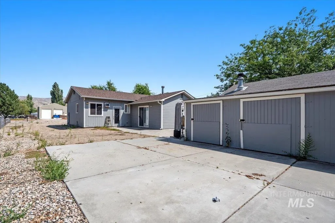
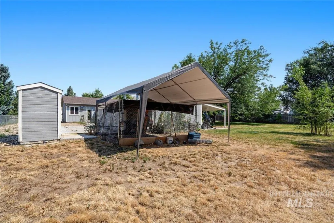
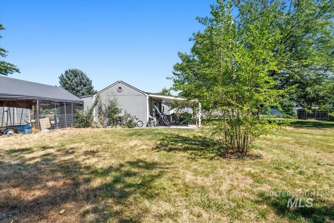
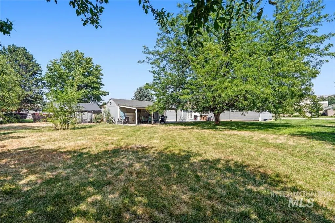
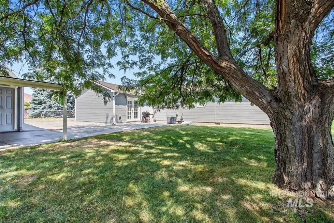
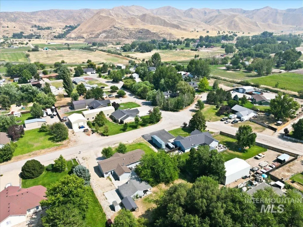
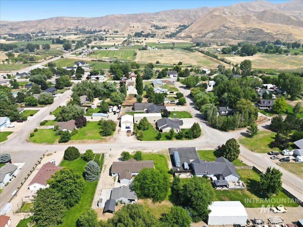
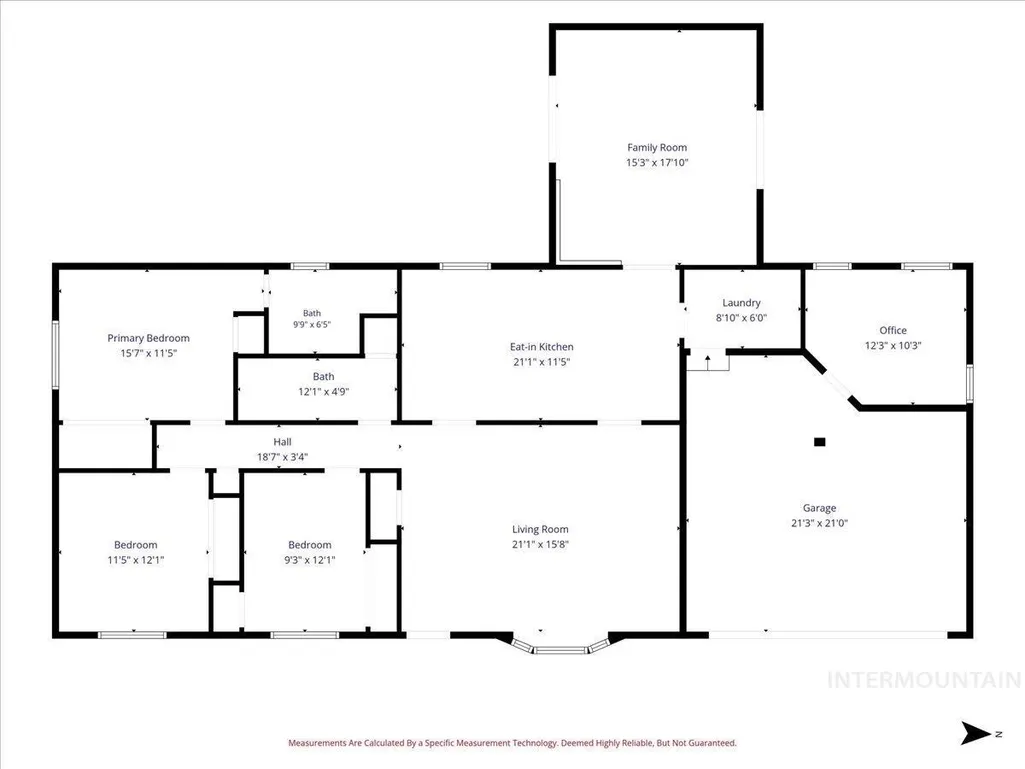
Are you searching for your own Gem County gem of a home for sale with no HOA, RV/Toy Parking, and room for a garden or some chickens? This 3 bed, 2 bath home sits on just over half an acre with exactly that kind of freedom, just minutes from downtown Emmett and a short drive all the Treasure Valley has to offer. The home offers 1,783 square feet of living space, a solid canvas ready for your personal updates over time. The real draw is outside: a gravel area for RV, boat, or toy parking right beside the house, a backyard shop for tools or hobbies, and open ground with plenty of room to start a garden, add chickens, or bring home a couple of small animals. This home also features a private office space that was added within the original garage. It is finished but is not included in the square footage because it is not directly connected to the main living space, but it does still make for a great home office or bonus room. With no HOA, you get the freedom to actually use your property the way you want, whether that means parking your toys, building out a hobby farm, or simply enjoying the extra space. It is a great fit for anyone looking for room to spread out, or anyone craving a slower pace and Gem County charm without giving up easy access to Boise, Meridian, Nampa, and Caldwell. Come see what room to breathe looks like at 1699 Syringa Dr in Emmett, ID!
| Elementary School | Middle School | High School |
|---|---|---|
| Carberry Elementary School | Emmett Middle School | Emmett High School |
| Price History | |
|---|---|
| 8/10/2026 | Listed $525,000 |
General Features
| Sewer | Septic Tank |
|---|---|
| Heating | Electric |
| Cooling | Central Air |
| Utilities | Electricity Connected |
| Roof | Composition |
| Appliances | Oven/Range Freestanding |
| Garage Spaces | 2 |
| Construction Materials | Frame |
| Year Built | 1993 |
| Levels | One |
| Property Subtype | Single Family Residence |
| Tax Year | 2025 |
| Current Use | Single Family |
| Ownership | Fee Simple,Fractional Ownership: No |
| Assoc Fee Paid Per | Annually |
| County | Gem |
| Property Type | Residential |
| Attached Garage | true |
| Subdivision Name | Laurel Park Sub |
| Garage Y/N | true |
| Other Structures | Storage Shed |
| Status | Active |
| Directions | N on ID-16 into Emmett, N on S Substation Rd, E on Main St, N on N Plz Rd, E on Laurel Way, N on Syringa Dr |
| ModificationTimestamp | 2026-08-18T17:44:54.300Z |
| High School | Emmett |
| City | Emmett |
| High School District | Emmett Independent District #221 |
| Zoning Description | R2-Residential Transition |
| Lot Size Units | Acres |
| Lot Size Square Feet | 23086.8 |
| Carport Y/N | false |
| Listing Terms | Cash |
| Elementary School | Carberry |
| Land Lease Y/N | false |
| Tax Annual Amount | 1332.38 |
| Middle/Junior High School | Emmett |
| Virtual Tour | https://redhogmedia.hd.pics/1699-Syringa-Dr/idx |
| Building Area Units | Square Feet |
| Primary Bedroom Level | Main |
| Living Area Units | Square Feet |
| Standard Status | Active |
| Middle/Junior School District | Emmett Independent District #221 |
| Elementary School District | Emmett Independent District #221 |
| Legal Description | 06N 01W Sec 03 Laurel Park Sub Lot 11 Blk 03 |
| LeasableAreaUnits | Square Feet |
| Freehold | IDX |
Interior Features
| Interior Amenities | Bath-Master |
|---|---|
| Flooring | Concrete |
| Air Conditioning Y/N | true |
| Heating Y/N | true |
| Fireplace Y/N | false |
| Above Grade Finished Area | 1783 |
| Total Bedrooms | 3 |
| Main Level Bedrooms | 3 |
| Main Level Bathrooms | 2 |
| Below Grade Finished Area Unit Type | Square Feet |
| LivingAreaSource | Public Records |
| Below Grade Finished Area Source | Public Records |
| Above Grade Finished Area Source | Public Records |
| Above Grade Finished Area Unit Type | Square Feet |
| Total Baths | 2 |
| Kitchen Area | 220 |
| Kitchen Length | 20 |
| Kitchen Width | 11 |
| Primary on Main | 121 |
| Second Bedroom Length | 11 |
| Second Bedroom Width | 11 |
| Bedroom 3 Area | 99 |
| Bedroom 3 Length | 11 |
| Bedroom 3 Width | 9 |
| Family Room Area | 255 |
| Family Room Length | 15 |
| Living Room Area | 315 |
| Living Room Length | 21 |
| Living Room Width | 15 |
| Primary Bedroom Area | 143 |
| Primary Bedroom Length | 11 |
| Primary Bedroom Width | 13 |
| Family Room Width | 17 |
| Bedroom 3 Level | Main |
| Second Bedroom Level | Main |
Exterior Features
| Fencing | Partial |
|---|---|
| Parking Features | Attached |
| Lot Features | 1/2 - .99 AC |
| Water Source | Well |
| Total Parking | 2 |
| Lot Size Area | 0.53 |
| Foundation Details | Crawl Space |
| Building Area Total | 1783 |
| Lot Dimensions | 125x185 |
| Lot Size Acres | 0.53 |
| Road Surface Type | Paved |
| Other Parking | Garage: 18x20 |
| Covered Spaces | 2 |
Amenities
- Foreclosure
- Views
- Short Sale
- New Construction
- Adult 55+
- Lease To Own
- No HOA Fees
- Furnished
- Primary On Main
- Air Conditioning
- Seller Finance
- Green
- Fixer Upper
- Horse
- Golf
- Fireplace
- Deck
- Garage
- Basement
- Pool
Property vs Single Family Average in 83617
Price
Taxes
Year Built

