
Primary on Main - Adult 55+
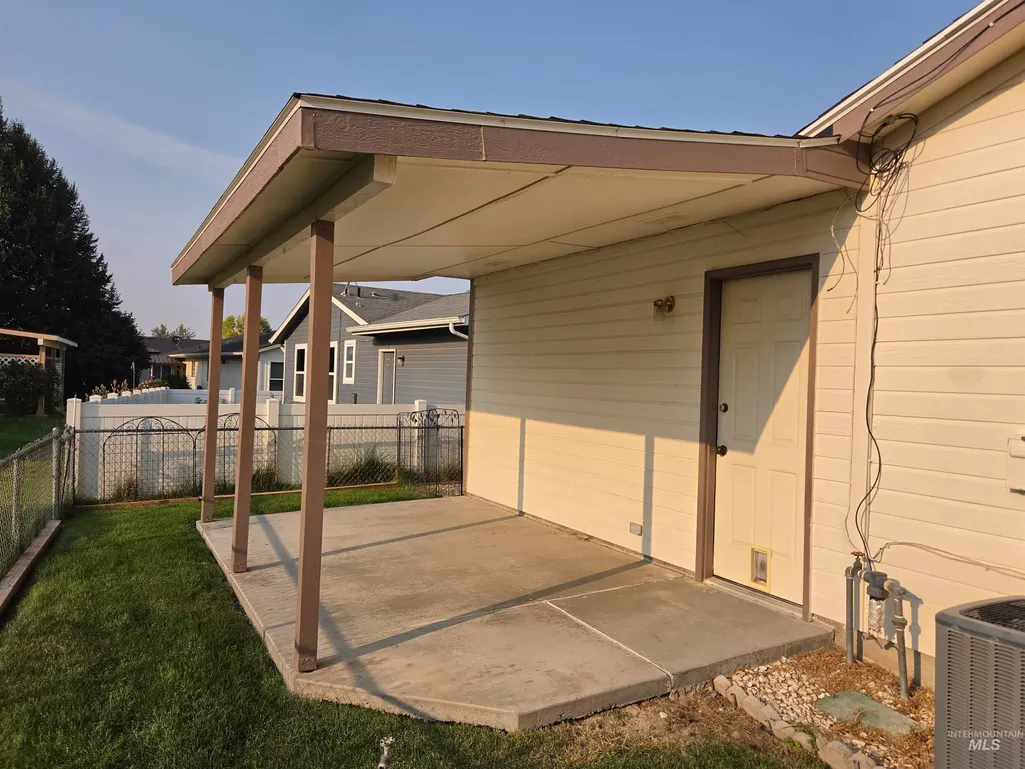
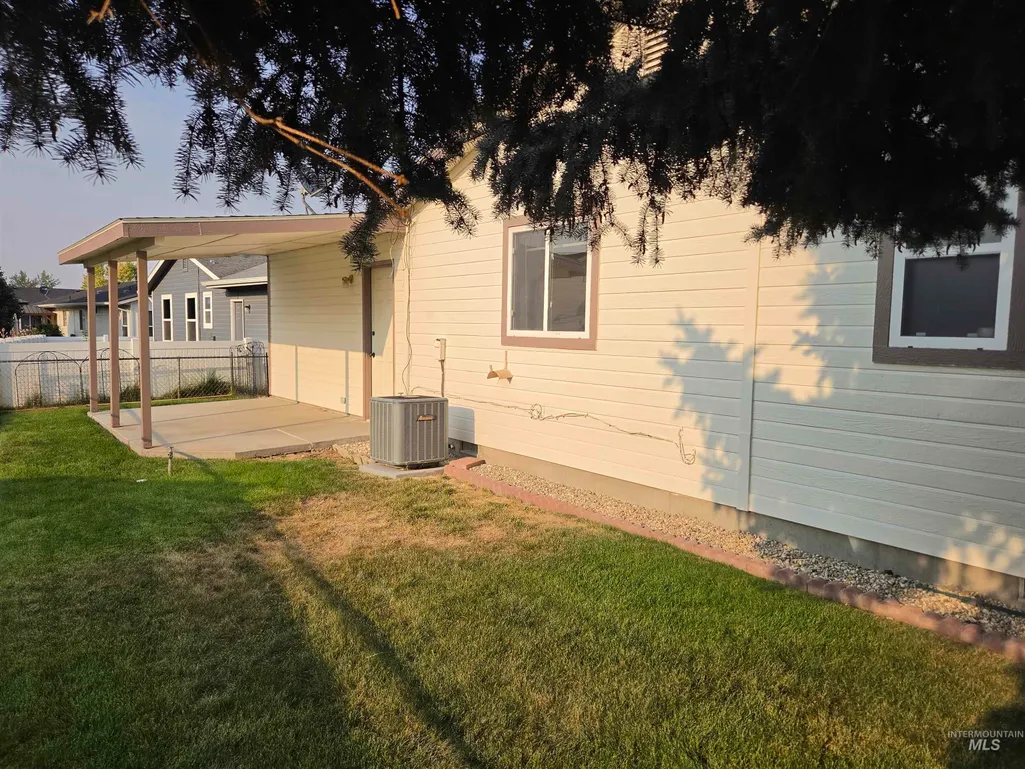
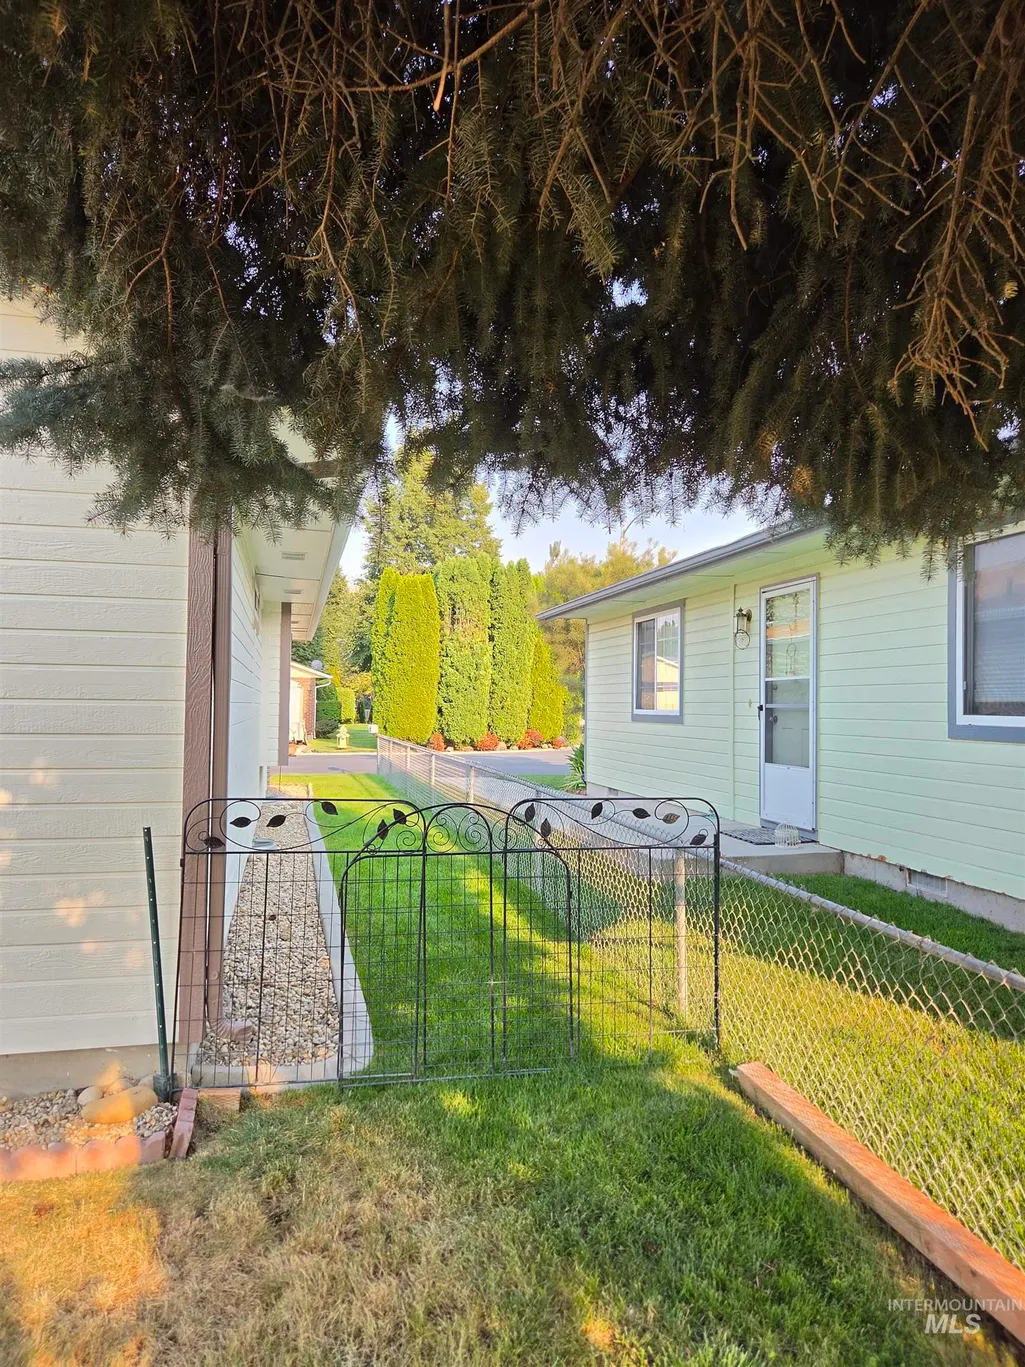
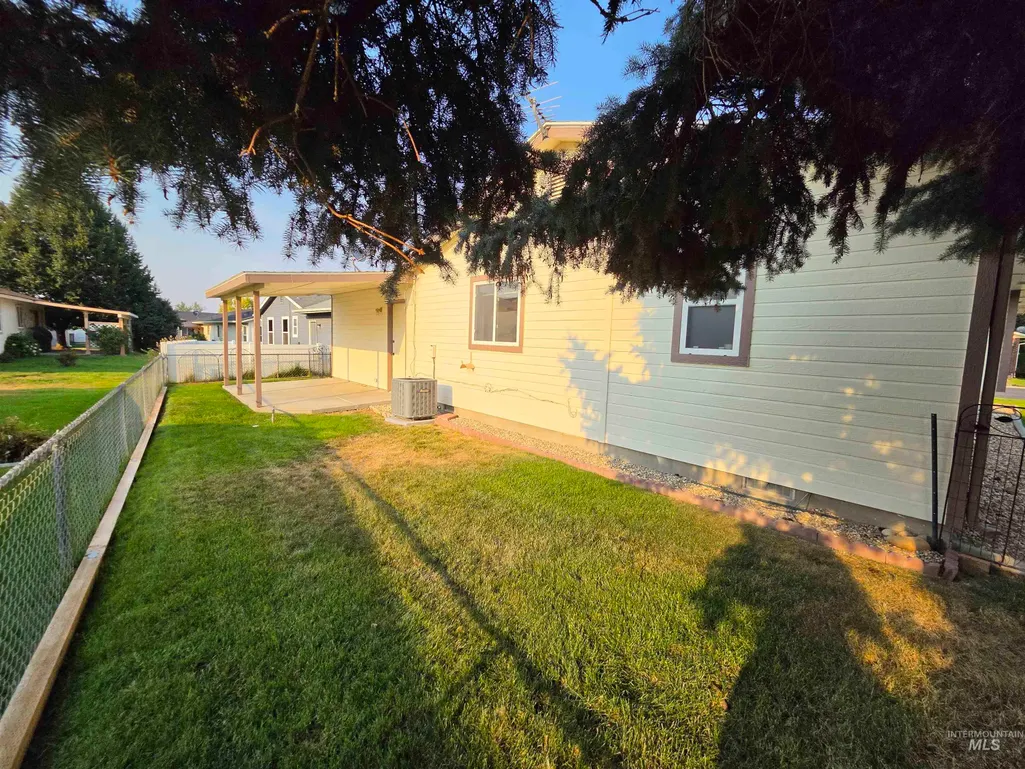
Address
1100 Burnett #261 261 A St, Nampa, ID
Price
$ 250,000
Property Attributes
- MLS#98996884
- TypeSingle Family
- Listing Status Active
- CountyCanyon
- CityNampa
- NeighborhoodSilvercrest Est
- Zip83651
- Style
- Year Built1992
- Taxes$ 1636
- Price$ 250,000
- Bedrooms2
- Full Bathrooms2
- Half Bathrooms0
- Sqr Footage1120
Data Source:
Intermountain MLS (IMLS)
Property Description
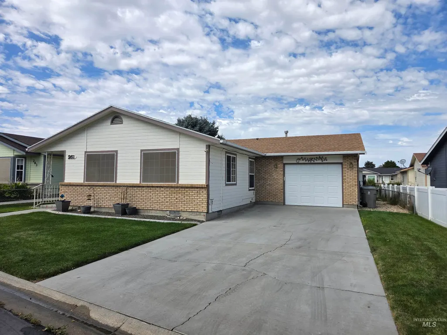
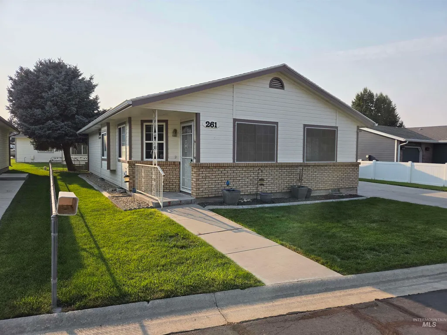
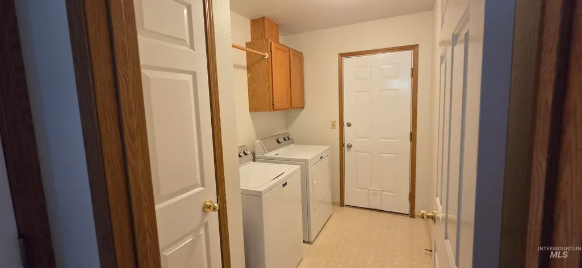
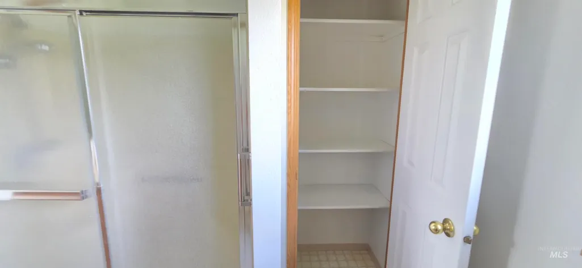
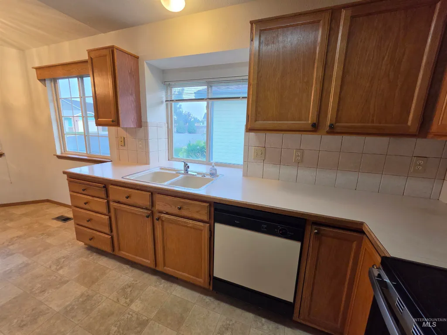
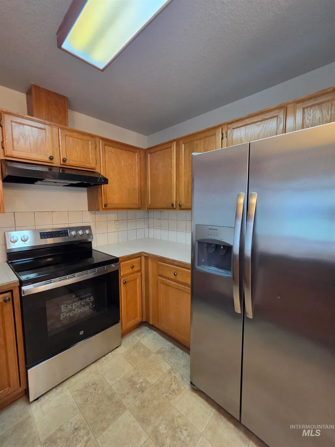
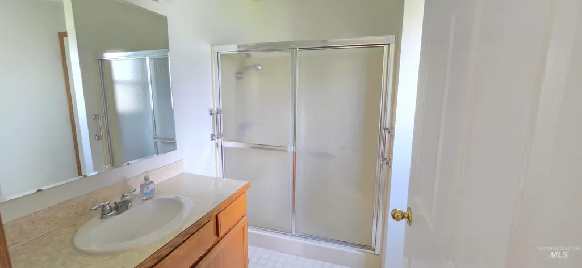
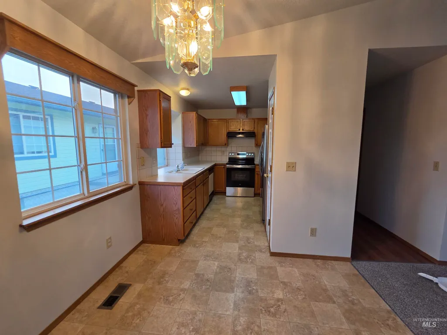
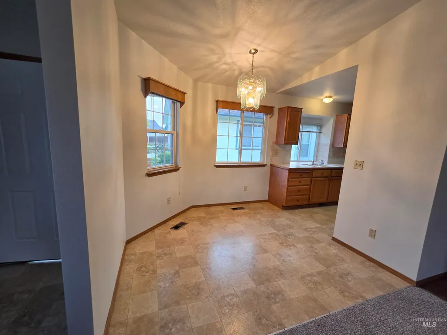
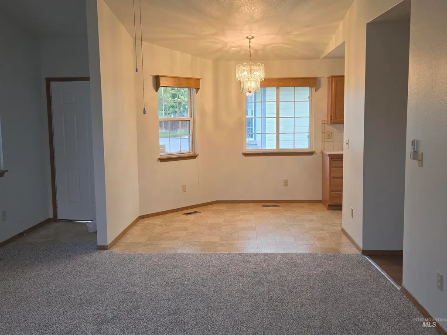
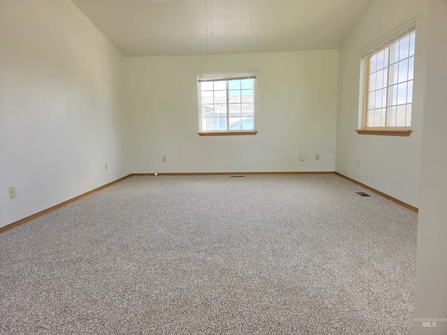
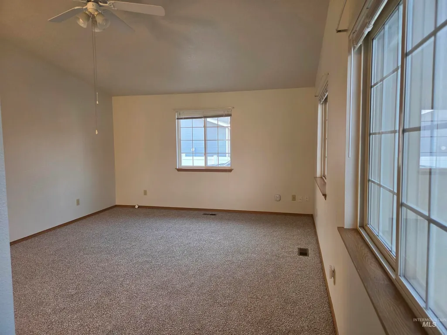
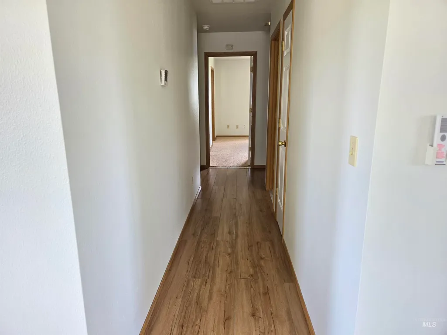
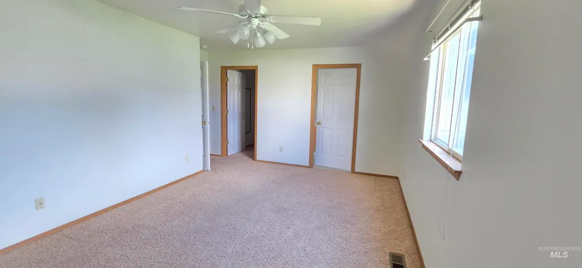
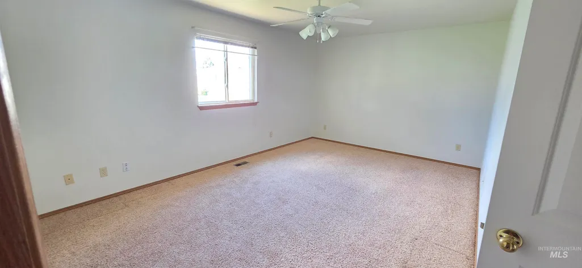
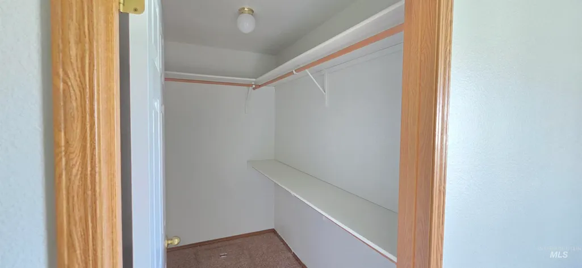
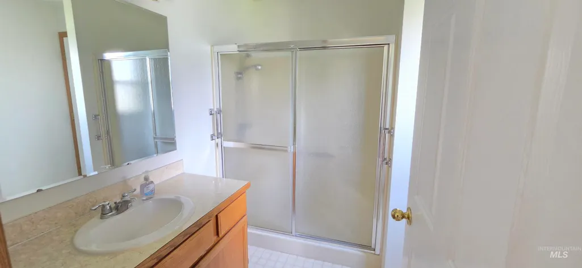
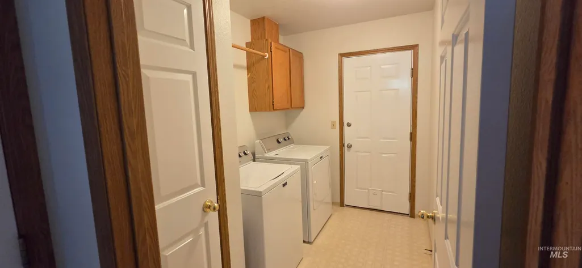
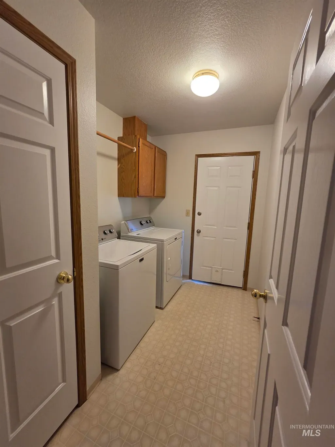
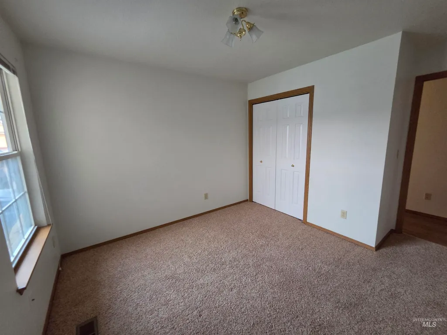
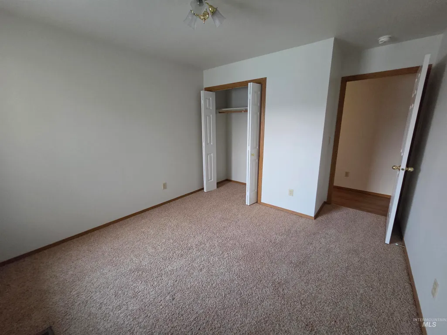
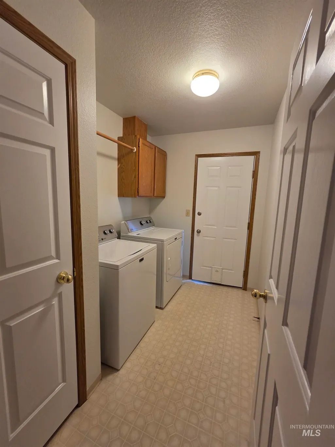
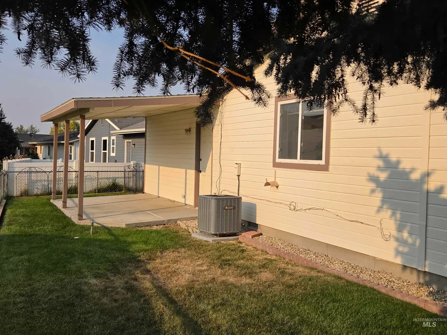
Lovely move in ready 2 bedroom, two bath home located in Silvercrest Estates 55+ gated community. The master suite is very spacious with a large walk-in closet and walk in shower. All new interior paint, new oven/range. The refrigerator, washer and dryer are included as well. There is a Community clubhouse, swimming pool, hot tub, fitness center, and library. Perfect for active lifestyle lots of community events. Monthly lot rent of $377.63 includes water, sewer, trash, irrigation and the park amenities.
| Elementary School | Middle School | High School |
|---|---|---|
| East Canyon Elementary School | Sage Valley Middle School | Ridgevue High School |
| Price History | |
|---|---|
| 8/10/2026 | Listed $250,000 |
General Features
| Heating | Forced Air |
|---|---|
| Cooling | Central Air |
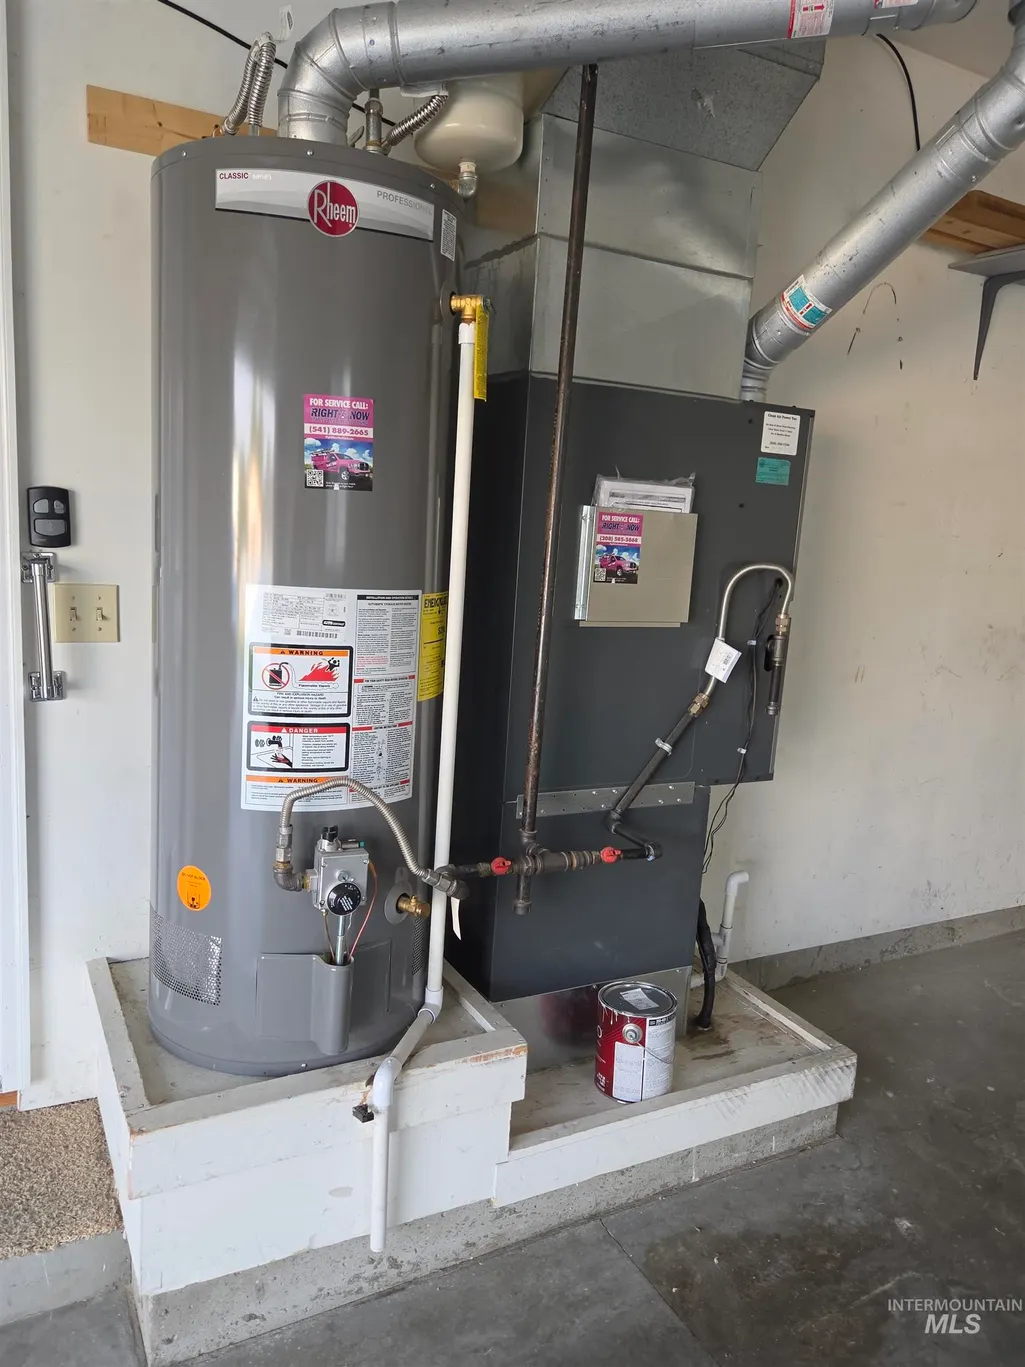
| Appliances | Gas Water Heater |
| HOA Fee | 377 |
| Garage Spaces | 1 |
| Pool Features | Community |
| Construction Materials | Frame |
| Year Built | 1992 |
| Levels | One |
| Unit Number | 261 A St |
| Property Subtype | Single Family Residence |
| Tax Year | 2025 |
| Current Use | Over 55 Community |
| Ownership | Fee Simple,Fractional Ownership: No |
| Community Features | Gated |
| Assoc Fee Paid Per | Monthly |
| County | Canyon |
| Property Type | Residential |
| HOA | true |
| Attached Garage | true |
| Subdivision Name | Silvercrest Est |
| Garage Y/N | true |
| Status | Active |
| Directions | From Middleton Rd east on Flamingo Ave, Soth on Burnett thru gate first left to 261 A |
| ModificationTimestamp | 2026-08-16T00:58:53.300Z |
| High School | Ridgevue |
| City | Nampa |
| Senior Community Y/N | true |
| High School District | Vallivue School District #139 |
| Lot Size Units | Acres |
| Carport Y/N | false |
| Listing Terms | Cash |
| Elementary School | East Canyon |
| Land Lease Y/N | true |
| Tax Annual Amount | 1636.12 |
| Middle/Junior High School | Sage Valley |
| Building Area Units | Square Feet |
| Primary Bedroom Level | Main |
| Living Area Units | Square Feet |
| Standard Status | Active |
| Middle/Junior School District | Vallivue School District #139 |
| Elementary School District | Vallivue School District #139 |
| Legal Description | 17-3N-2W Sw Silvercrest Est(Pud) Tax 54 In Sw Lot A-61 R31386 |
| LeasableAreaUnits | Square Feet |
| Freehold | IDX |
Interior Features
| Interior Amenities | Bath-Master |
|---|---|
| Flooring | Carpet |
| Kitchen Level | Main |
| Air Conditioning Y/N | true |
| Heating Y/N | true |
| Fireplace Y/N | false |
| Above Grade Finished Area | 1120 |
| Total Bedrooms | 2 |
| Living Room Level | Main |
| Main Level Bedrooms | 2 |
| Main Level Bathrooms | 2 |
| Below Grade Finished Area Unit Type | Square Feet |
| LivingAreaSource | Public Records |
| Below Grade Finished Area Source | Public Records |
| Above Grade Finished Area Source | Public Records |
| Above Grade Finished Area Unit Type | Square Feet |
| Total Baths | 2 |
| Kitchen Area | 90 |
| Kitchen Length | 10 |
| Kitchen Width | 9 |
| Primary on Main | 121 |
| Second Bedroom Length | 11 |
| Second Bedroom Width | 11 |
| Living Room Area | 224 |
| Living Room Length | 16 |
| Living Room Width | 14 |
| Primary Bedroom Area | 187 |
| Primary Bedroom Length | 17 |
| Primary Bedroom Width | 11 |
| Second Bedroom Level | Main |
Exterior Features
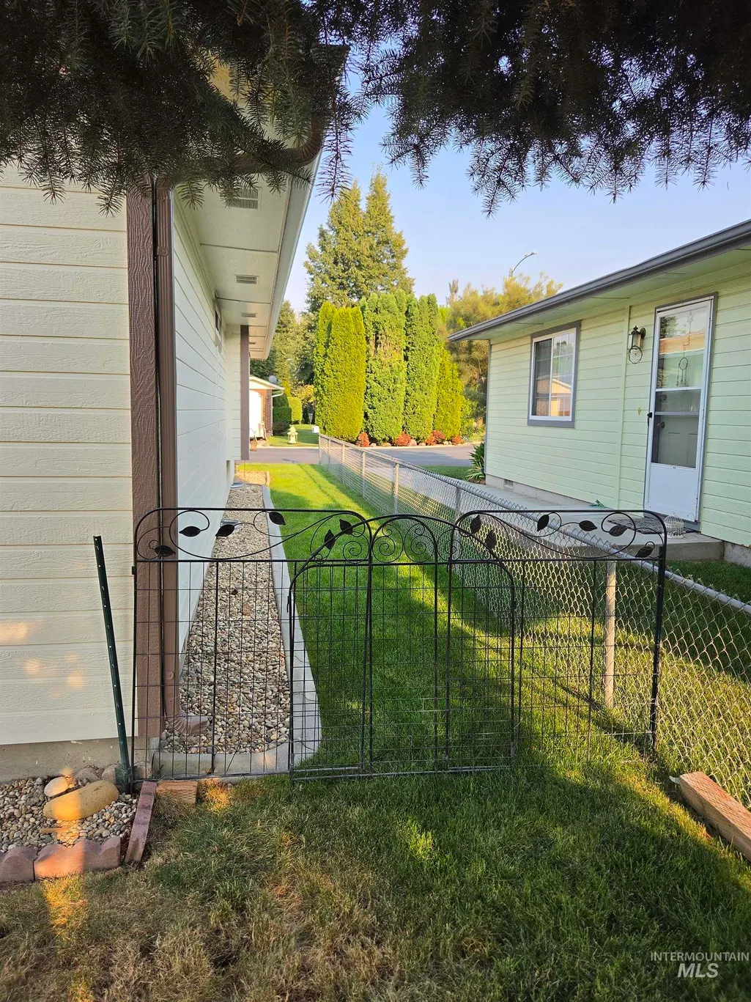
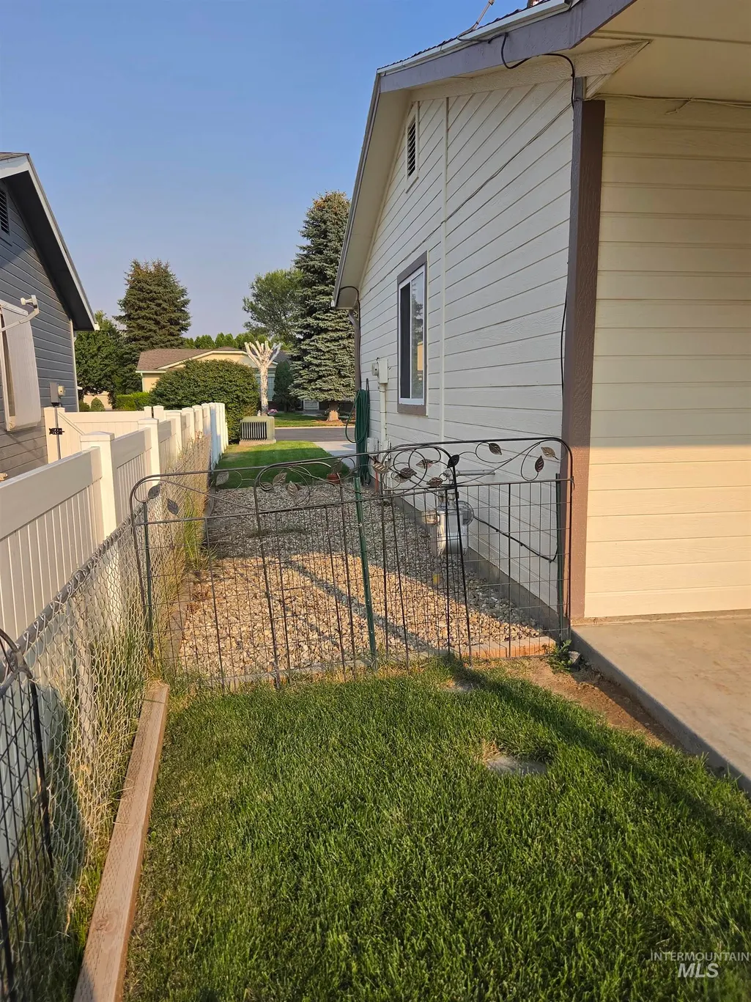
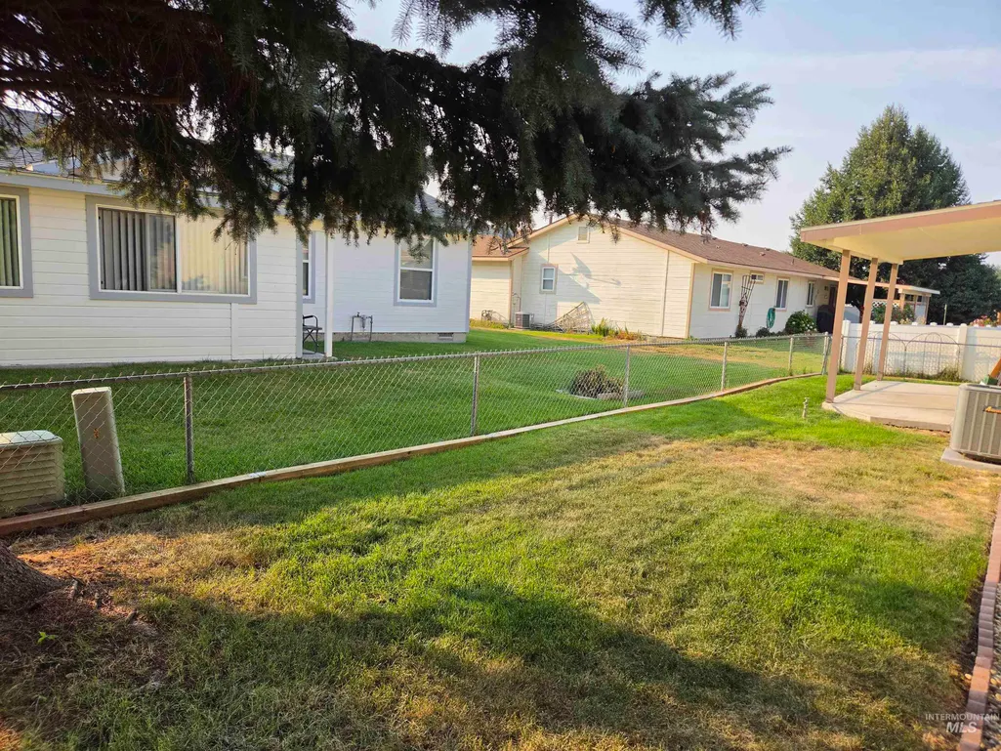
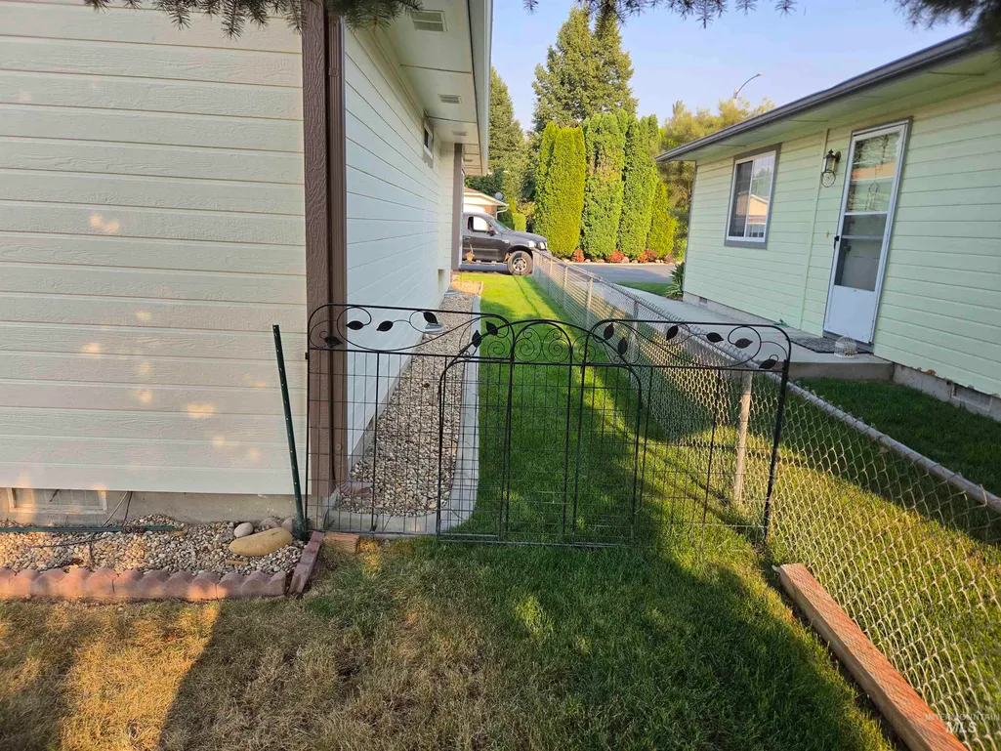
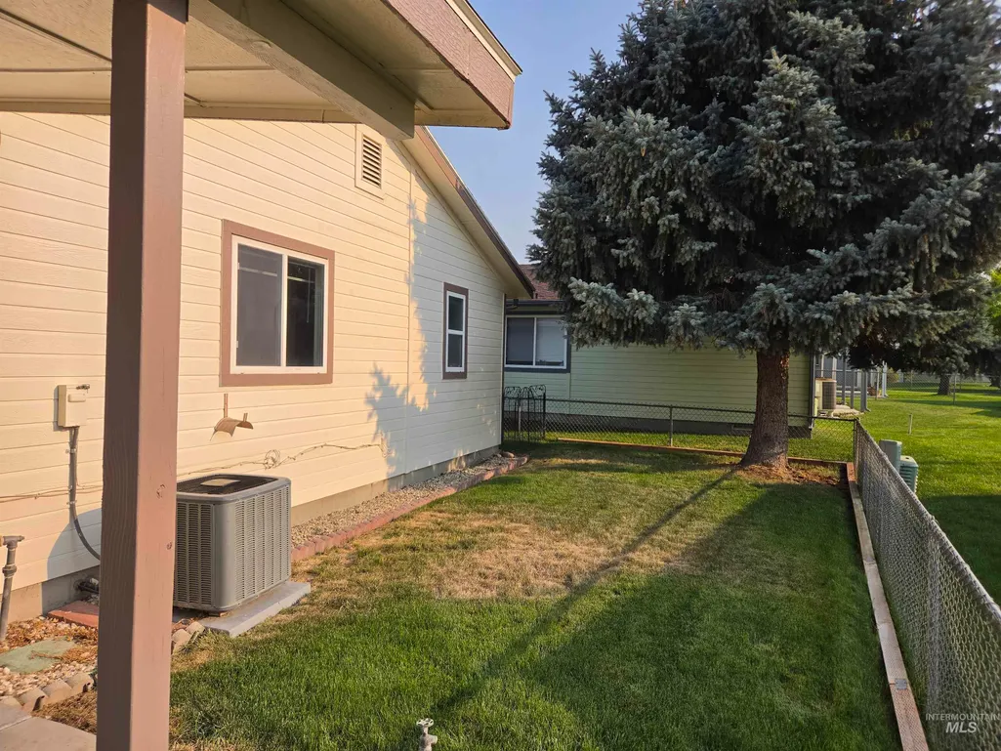
| Fencing | Partial |
|---|---|
| Parking Features | Attached |
| Lot Features | Sidewalks |
| Water Source | City Service |
| Total Parking | 1 |
| Building Area Total | 1120 |
| Lot Dimensions | 0x0 |
| Road Surface Type | Paved |
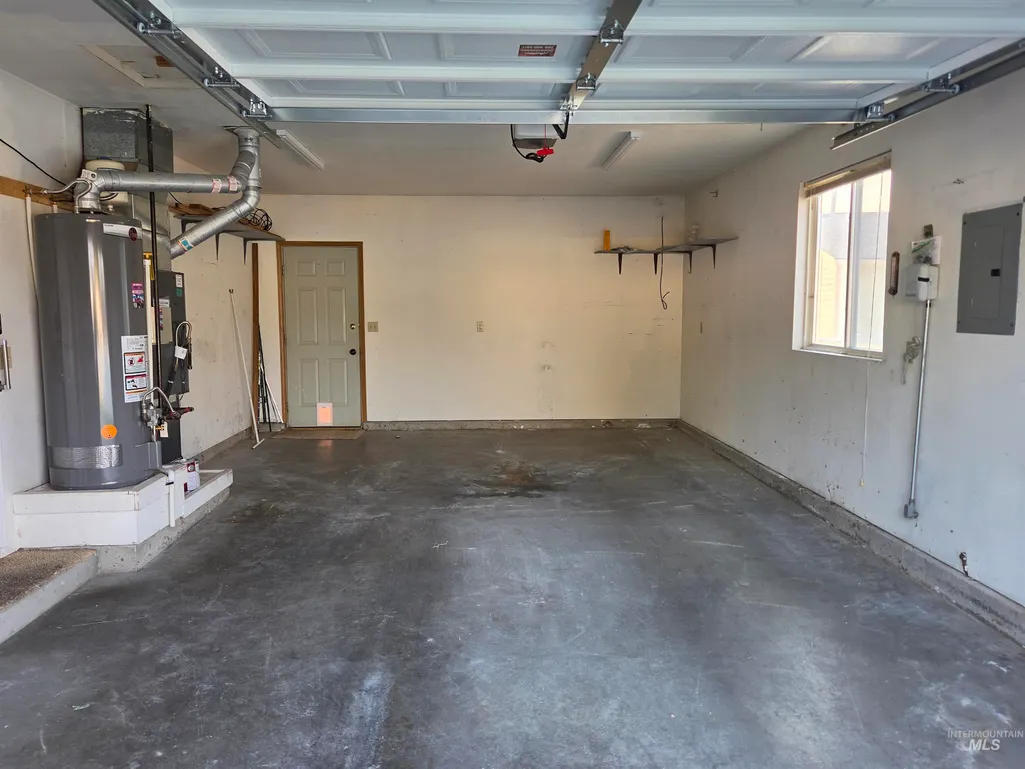
| Other Parking | Garage: 24 x 16,Garage Door: 384 |
| Covered Spaces | 1 |
| Road Frontage Type | Public Road |
Amenities
- Foreclosure
- Views
- Short Sale
- New Construction
- Adult 55+
- Lease To Own
- No HOA Fees
- Furnished
- Primary On Main
- Air Conditioning
- Seller Finance
- Green
- Fixer Upper
- Horse
- Golf
- Fireplace
- Deck
- Garage
- Basement
- Pool
Property vs Single Family Average in 83651
Price
Taxes
Year Built

