
Open House Sun, Aug 23rd 12:00 PM - 02:00 PM - Price Reduction - Primary on Main
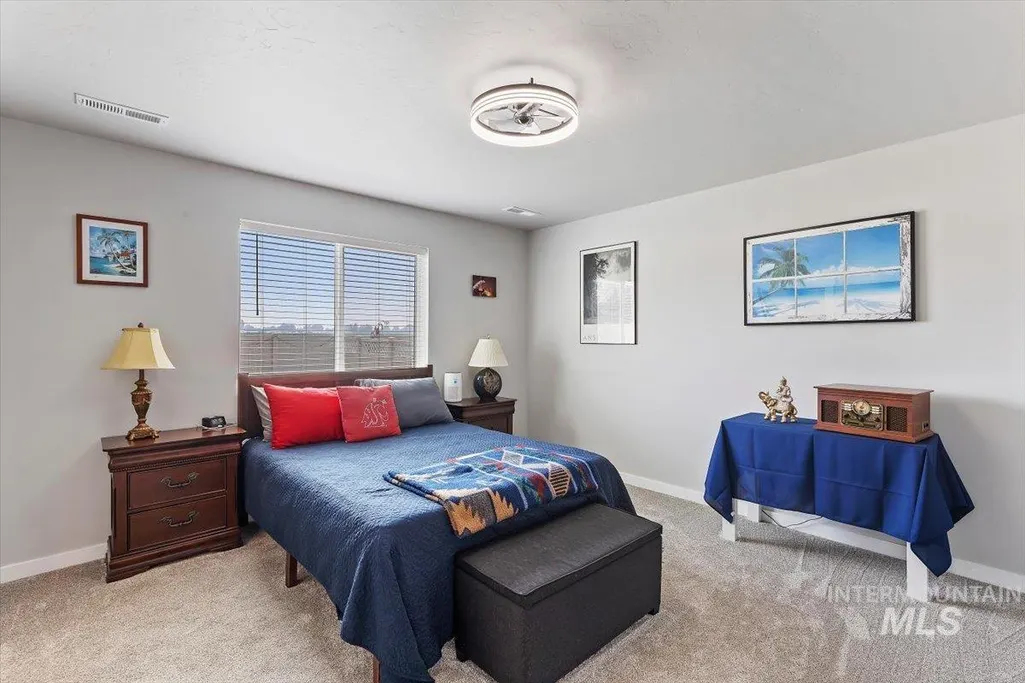
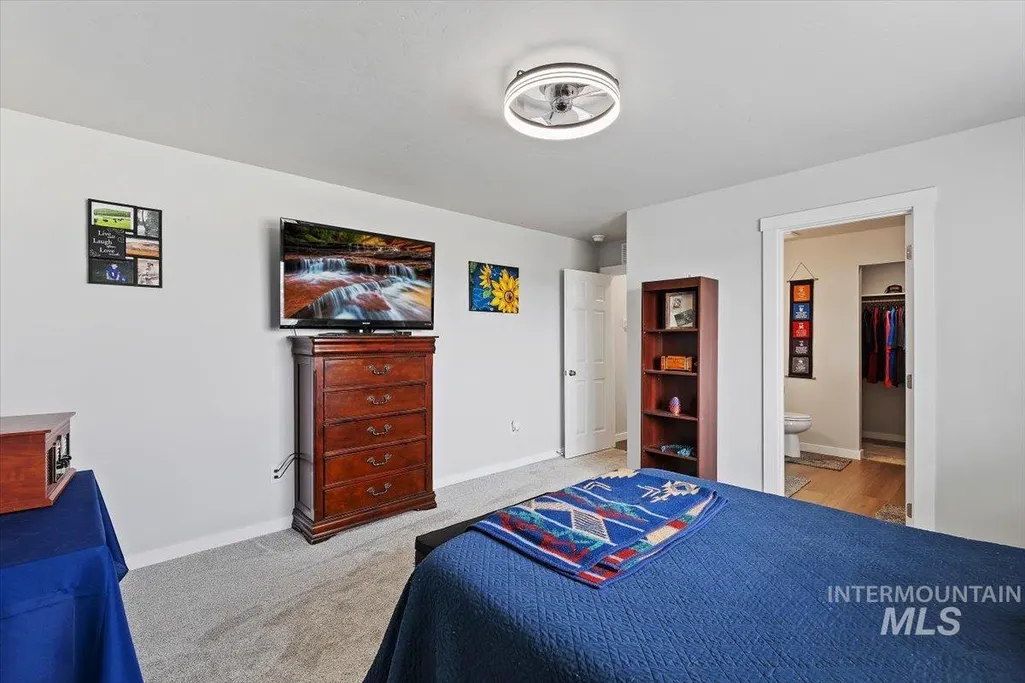
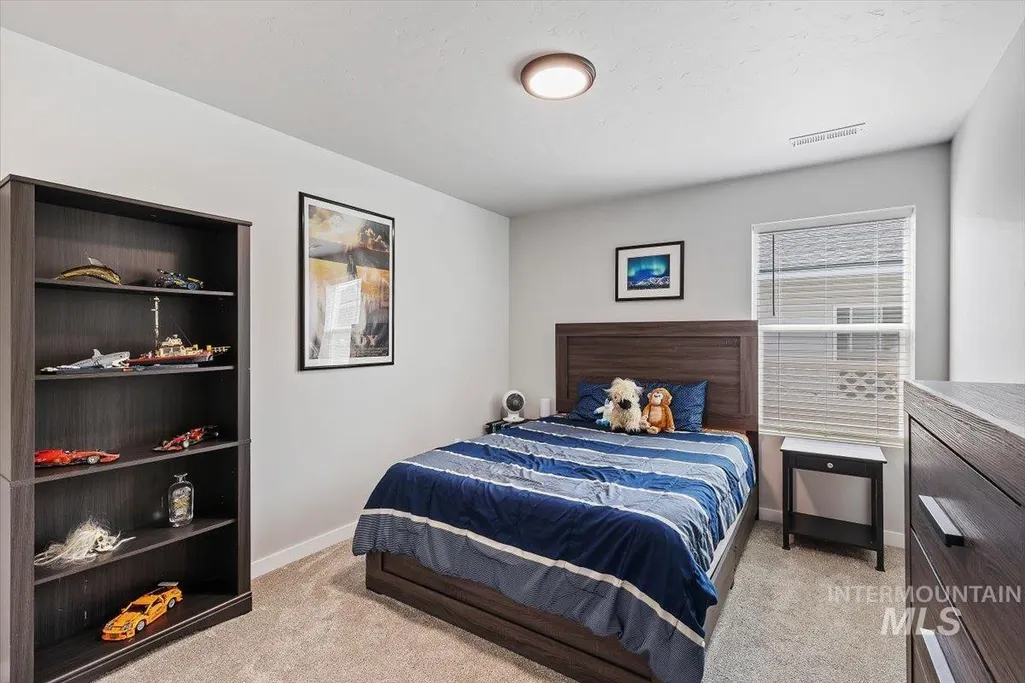
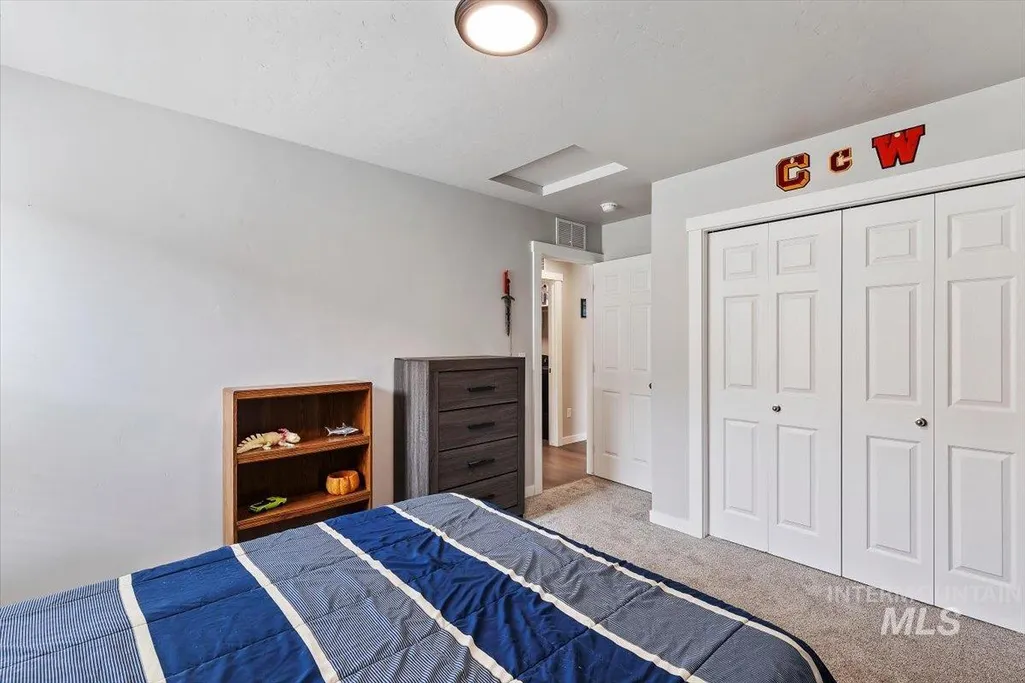
Address
1532 N Coltsfoot Ave, Kuna, ID
Price
$ 410,000
Property Attributes
- MLS#98996857
- TypeSingle Family
- Listing Status Price Change
- CountyCanyon
- CityKuna
- NeighborhoodFossil Creek
- Zip83634
- Style
- Year Built2025
- Taxes$ 534
- Price$ 410,000
- Bedrooms3
- Full Bathrooms2
- Half Bathrooms0
- Sqr Footage1447
- Lot Size0.163 Acres
Data Source:
Intermountain MLS (IMLS)
Property Description
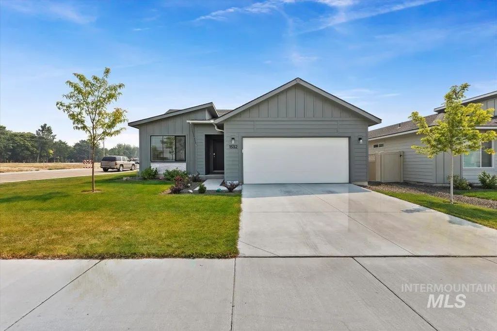
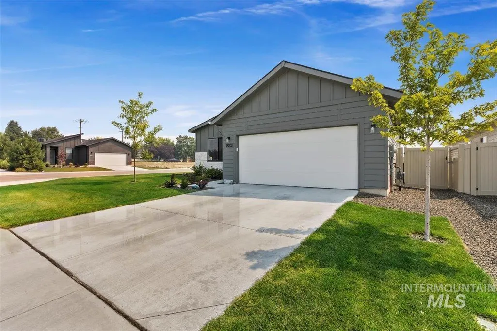
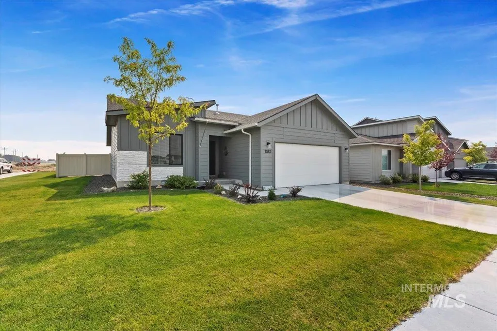
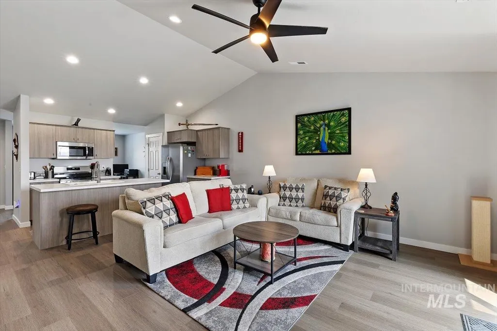
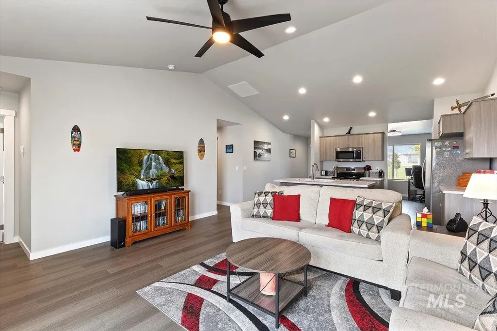
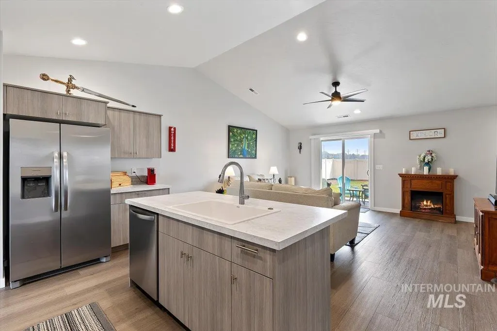
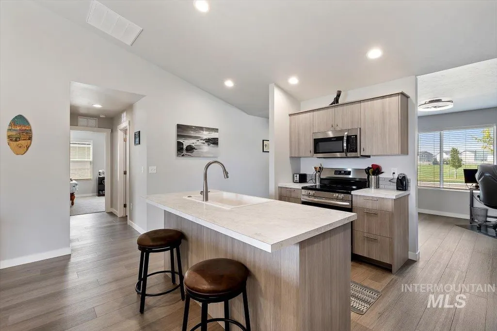
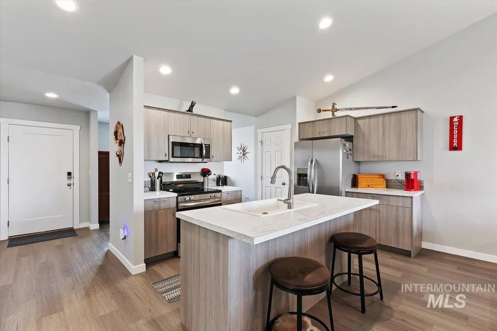
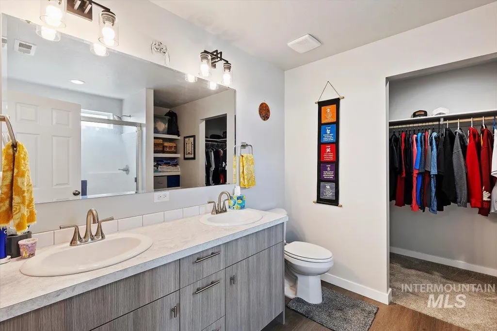
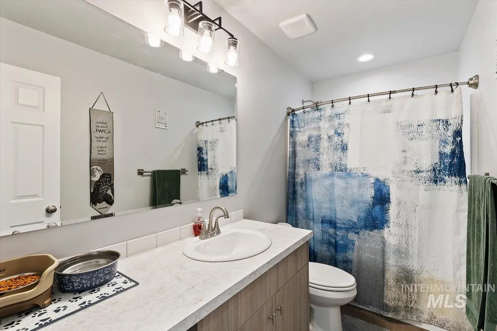
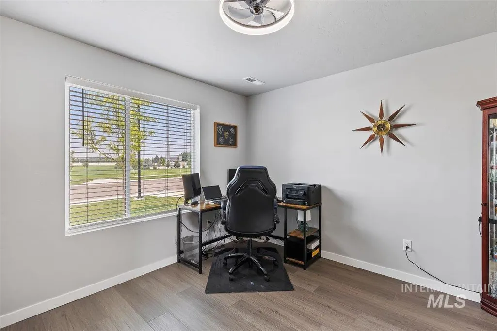
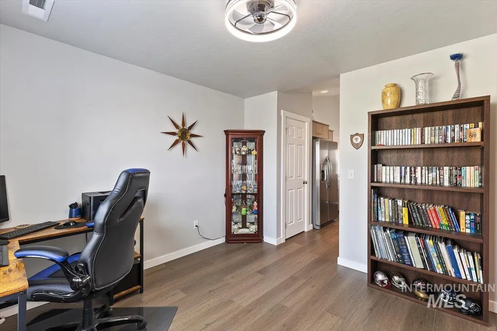
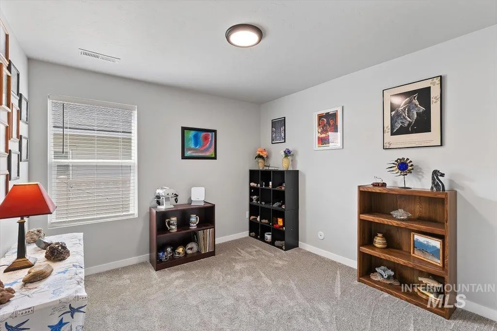
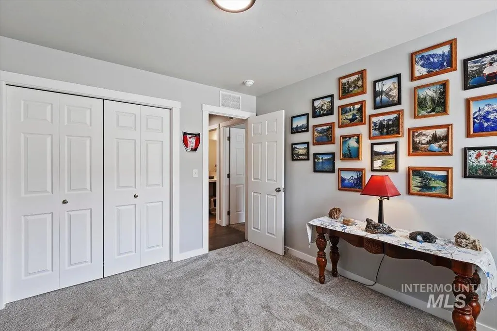
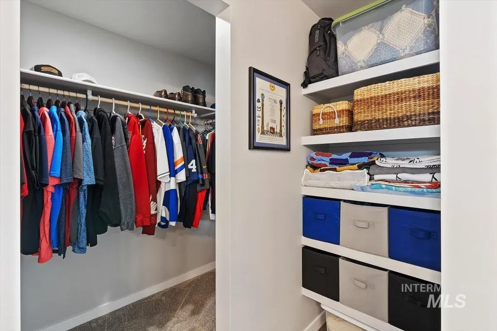
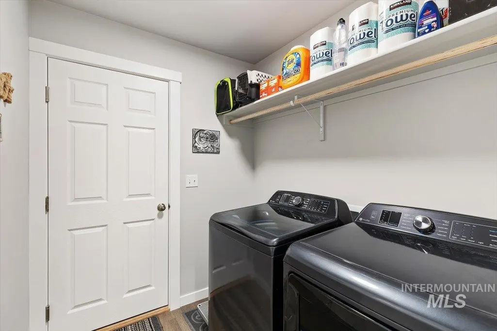
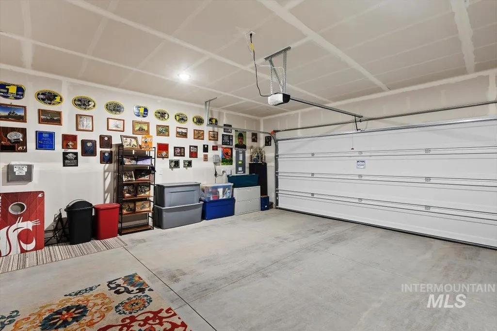
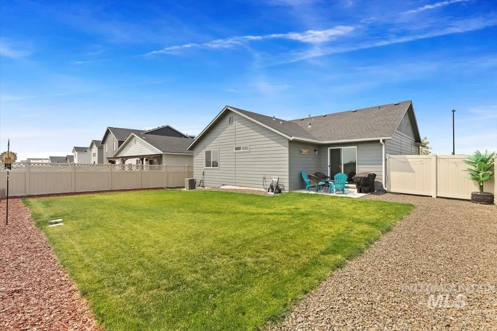
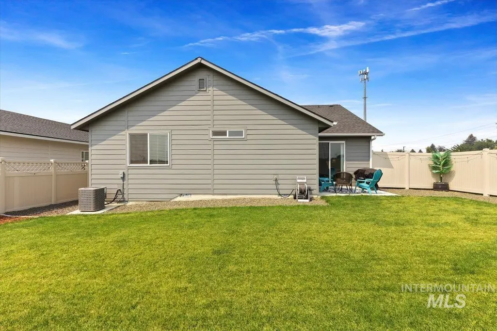
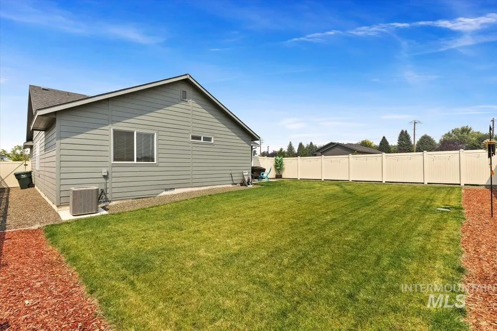
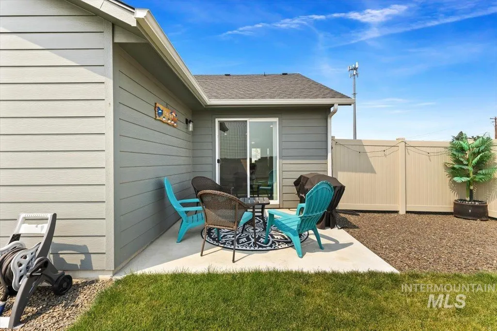
New Price! Seller motivated! 1% lender credit offered, contact agent for more information. Welcome to this better-than-new, single-level home in Kuna's desirable Fossil Creek community! Just one year old, this 3-bedroom, 2-bath home is ideally situated on a premium corner lot directly across from the expansive community park, offering beautiful views and easy access to open green space. The thoughtfully designed open-concept floor plan is filled with natural light and showcases soft-close cabinetry throughout, adding a touch of everyday luxury and convenience. Step outside to a fully fenced and professionally landscaped backyard, perfect for relaxing, entertaining, or letting pets and kids play. The seller is making your move even easier by including the kitchen refrigerator, washer, dryer, garage refrigerator, and garage storage racks. Enjoy all the benefits of nearly new construction without the added expense of purchasing appliances, storage solutions, or completing landscaping. This truly move-in-ready home offers comfort, style, and an unbeatable location.
| Elementary School | Middle School | High School |
|---|---|---|
| Reed Elementary School | Kuna Middle School | Kuna High School |
| Price History | |
|---|---|
| 8/8/2026 | Listed $420,000 |
| 8/13/2026 | Listed $417,990 |
| 8/20/2026 | 2$410,000 |
General Features
| Heating | Forced Air |
|---|---|
| Cooling | Central Air |
| Utilities | Sewer Connected |
| Roof | Composition |
| Appliances | Gas Water Heater |
| HOA Fee | 650 |
| Garage Spaces | 2 |
| Construction Materials | Frame |
| Year Built | 2025 |
| Levels | One |
| Property Subtype | Single Family Residence |
| Tax Year | 2025 |
| Current Use | Single Family |
| Ownership | Fee Simple,Fractional Ownership: No |
| Assoc Fee Paid Per | Annually |
| County | Canyon |
| Property Type | Residential |
| HOA | true |
| Attached Garage | true |
| Subdivision Name | Fossil Creek |
| Garage Y/N | true |
| Status | Price Change |
| Directions | From Ten Mile and Deer Flat Rd: W on Deer flat, S Coltsfoot, E Opalite |
| ModificationTimestamp | 2026-08-20T14:32:21.200Z |
| High School | Kuna |
| City | Kuna |
| High School District | Kuna School District #3 |
| Zoning Description | R-5 |
| Lot Size Units | Acres |
| Lot Size Square Feet | 7100.28 |
| Carport Y/N | false |
| Listing Terms | Cash |
| Elementary School | Reed |
| Land Lease Y/N | false |
| Tax Annual Amount | 534.84 |
| Middle/Junior High School | Kuna |
| Virtual Tour | https://tours.360idaho.com/x3296600 |
| Building Area Units | Square Feet |
| Primary Bedroom Level | Main |
| Living Area Units | Square Feet |
| Builder Name | CBH Homes |
| Standard Status | Active |
| Middle/Junior School District | Kuna School District #3 |
| Elementary School District | Kuna School District #3 |
| Legal Description | LOT 1 BLOCK 3 FOSSIL CREEK #1 |
| LeasableAreaUnits | Square Feet |
| Freehold | IDX |
Interior Features
| Interior Amenities | Bath-Master |
|---|---|
| Flooring | Carpet |
| Air Conditioning Y/N | true |
| Heating Y/N | true |
| Fireplace Y/N | false |
| Above Grade Finished Area | 1447 |
| Total Bedrooms | 3 |
| Living Room Level | Main |
| Main Level Bedrooms | 3 |
| Main Level Bathrooms | 2 |
| Below Grade Finished Area Unit Type | Square Feet |
| LivingAreaSource | Agent Measured,Plans |
| Below Grade Finished Area Source | Agent Measured,Plans |
| Above Grade Finished Area Source | Agent Measured,Plans |
| Above Grade Finished Area Unit Type | Square Feet |
| Total Baths | 2 |
| Primary on Main | 120 |
| Second Bedroom Length | 12 |
| Second Bedroom Width | 10 |
| Bedroom 3 Area | 110 |
| Bedroom 3 Length | 11 |
| Bedroom 3 Width | 10 |
| Living Room Area | 256 |
| Living Room Length | 16 |
| Living Room Width | 16 |
| Primary Bedroom Area | 169 |
| Primary Bedroom Length | 13 |
| Primary Bedroom Width | 13 |
| Bedroom 3 Level | Main |
| Second Bedroom Level | Main |
Exterior Features
| Fencing | Full |
|---|---|
| Parking Features | Attached |
| Lot Features | Standard Lot 6000-9999 SF |
| Water Source | City Service |
| Total Parking | 2 |
| Lot Size Area | 0.163 |
| Foundation Details | Crawl Space |
| Building Area Total | 1447 |
| Lot Dimensions | 112x64 |
| Lot Size Acres | 0.163 |
| Road Surface Type | Paved |
| Covered Spaces | 2 |
| Road Frontage Type | Public Road |
Amenities
- Foreclosure
- Views
- Short Sale
- New Construction
- Adult 55+
- Lease To Own
- No HOA Fees
- Furnished
- Primary On Main
- Air Conditioning
- Seller Finance
- Green
- Fixer Upper
- Horse
- Golf
- Fireplace
- Deck
- Garage
- Basement
- Pool
Property vs Single Family Average in 83634
Price
Taxes
Year Built

