
Primary on Main - Adult 55+
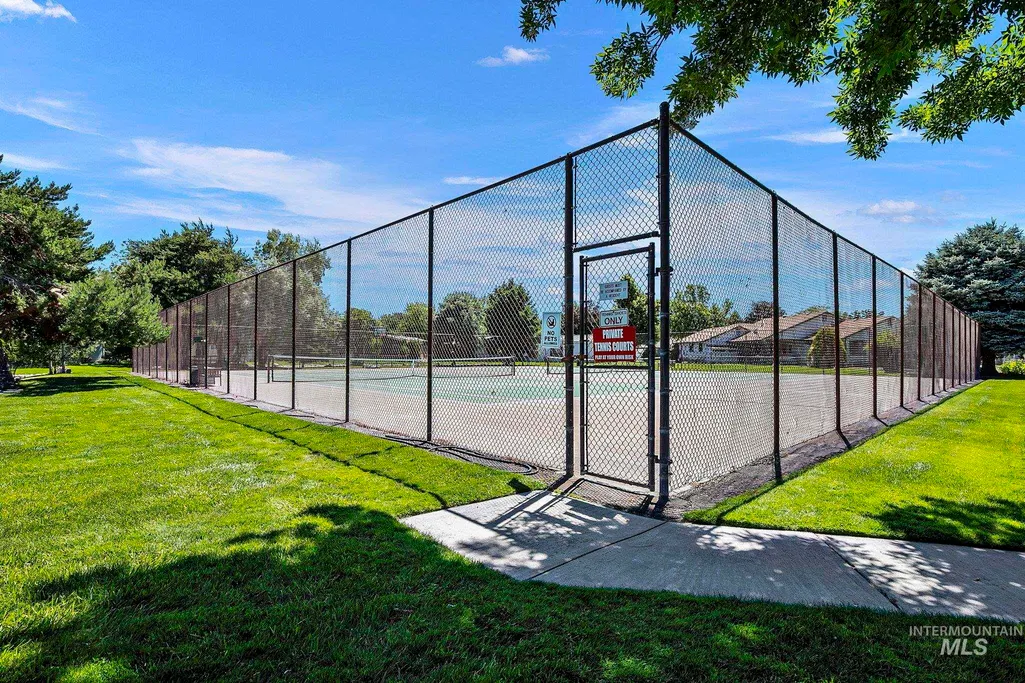
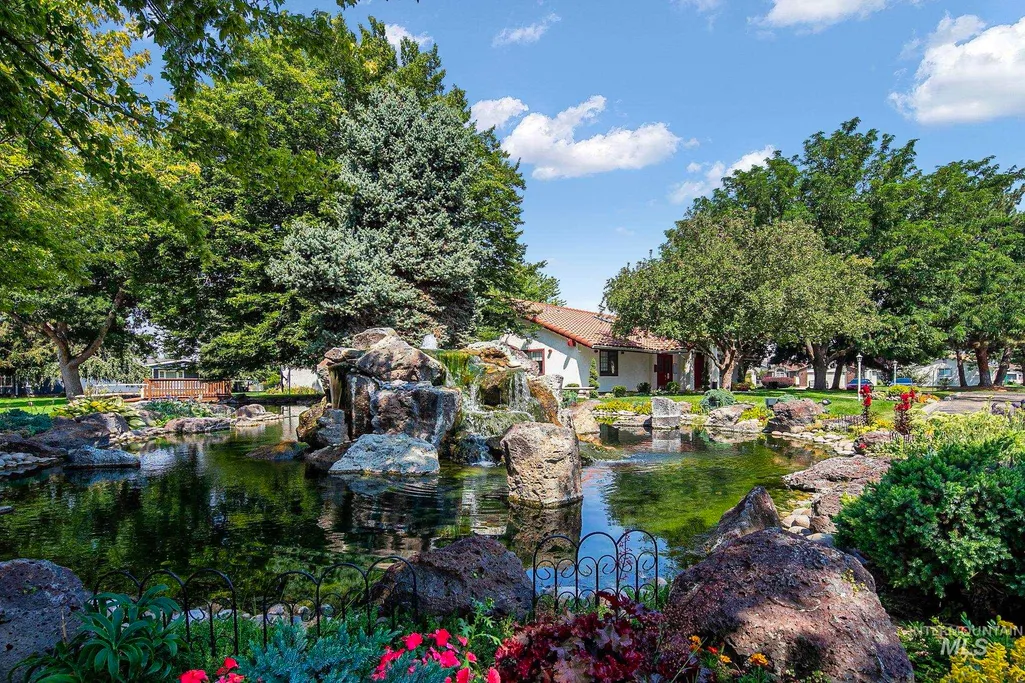
Address
8261 W Echo Falls Ln, Garden City, ID
Price
$ 534,000
Property Attributes
- MLS#98996855
- TypeSingle Family
- Listing Status Active
- CountyAda
- CityGarden City
- NeighborhoodWillowbrook Estates 3
- Zip83714
- Style
- Year Built1994
- Taxes$ 1584
- Price$ 534,000
- Bedrooms3
- Full Bathrooms2
- Half Bathrooms0
- Sqr Footage1934
- Lot Size0.13 Acres
Data Source:
Intermountain MLS (IMLS)
Property Description
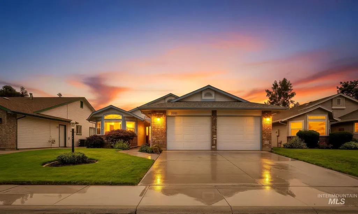
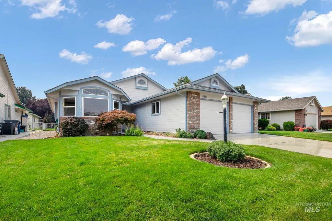
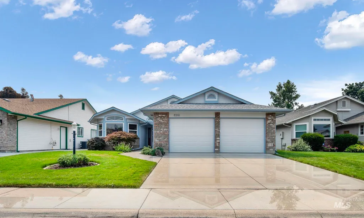
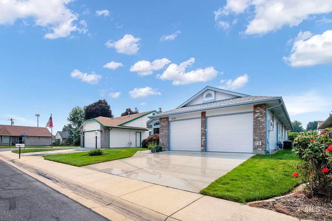
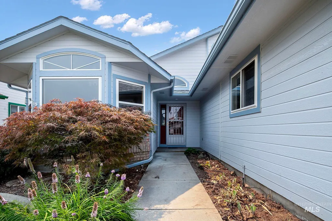
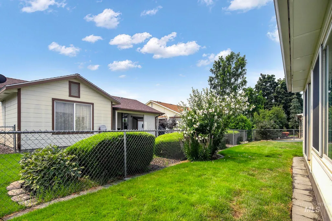
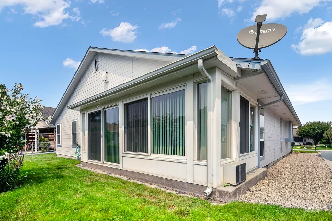
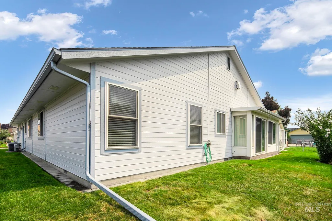
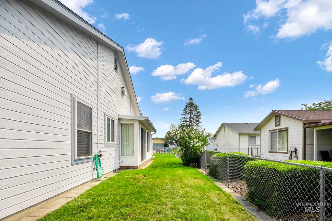
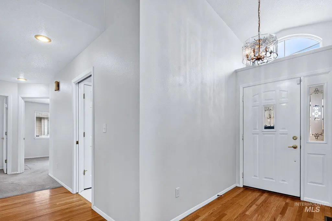
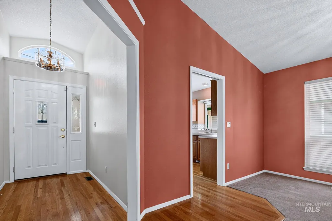
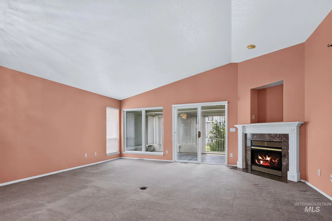
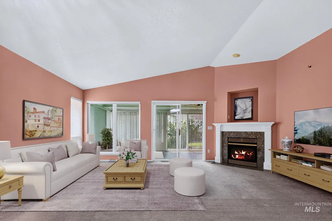
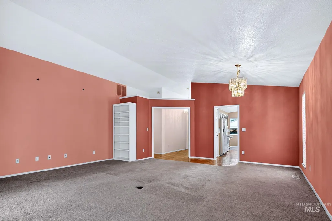
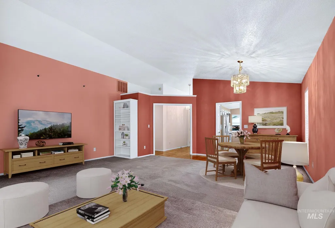
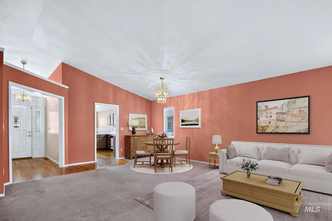
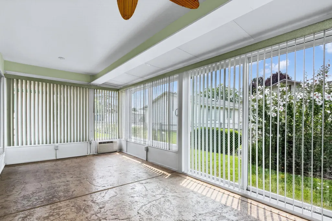
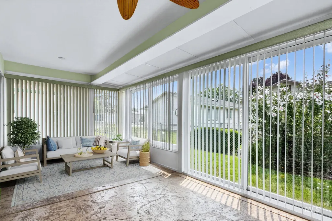
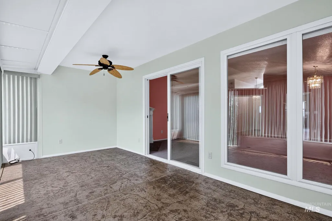
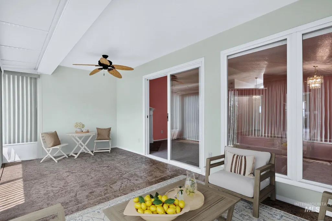
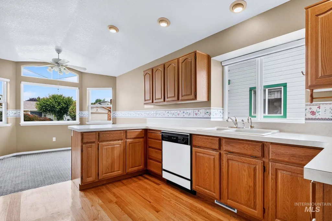
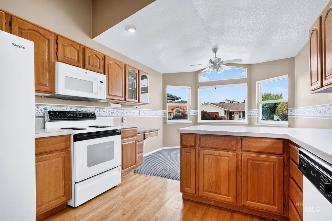
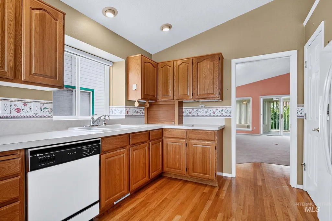
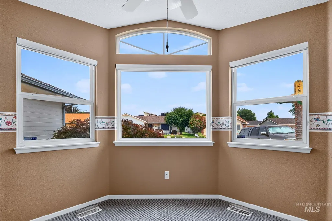
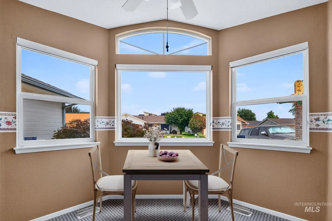
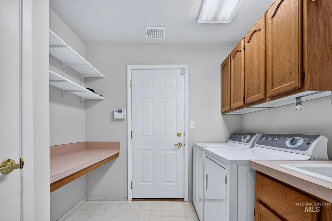
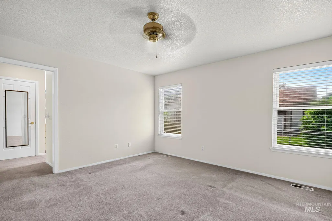
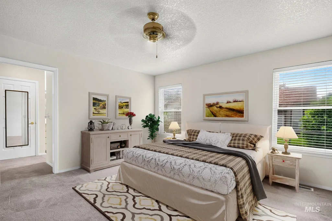
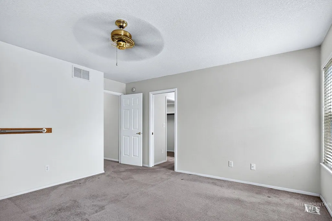
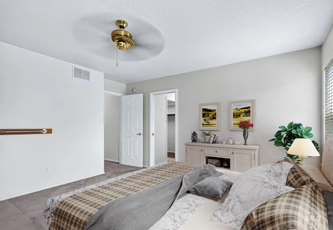
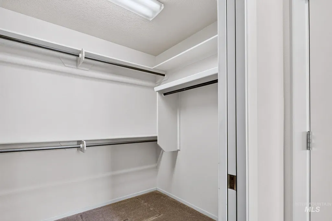
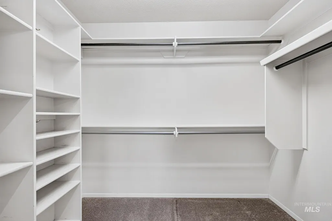
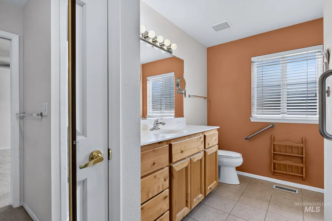
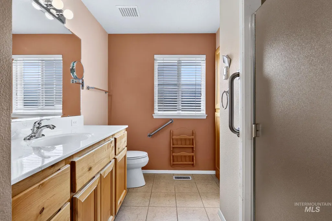
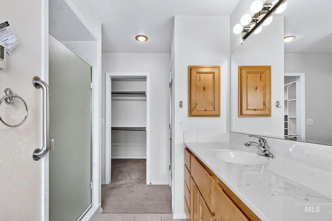
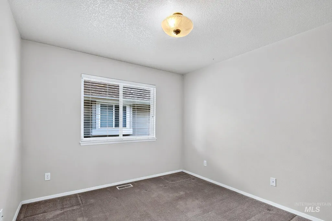
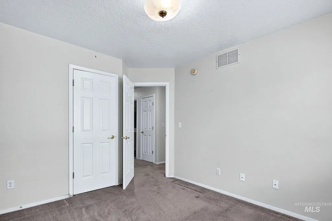
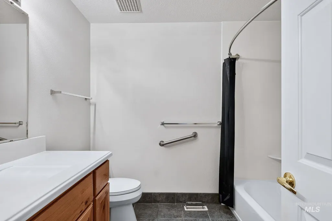
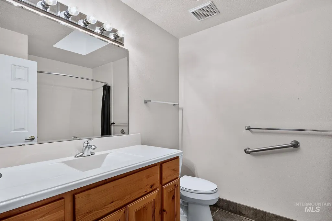
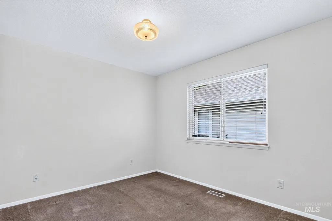
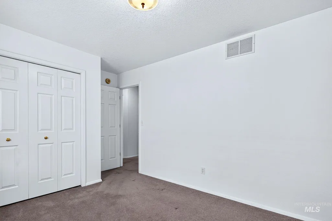
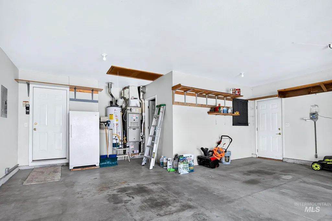
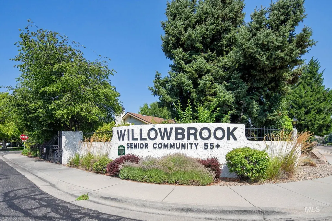
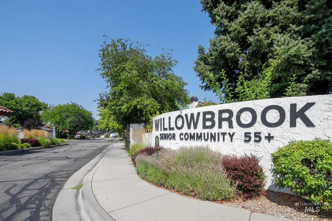
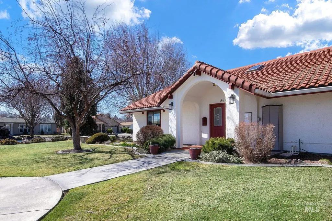
Welcome to Willowbrook Estates, a 55+ community offering comfortable living in a well-maintained 3-bedroom, 2-bath home with 1,934 square feet. Built in 1994, this home features a spacious layout with vaulted ceilings, abundant natural light, and several versatile living spaces. The central living room features a vaulted ceiling and offers plenty of space for both comfortable seating and a formal dining area. The kitchen provides ample cabinetry and counter space, along with a breakfast bar and separate eating area. Two skylights add even more natural light throughout the home. A standout feature is the enclosed rear patio, transformed into a year-round sunroom with its own heating and air conditioning. Surrounded by windows, this bright and comfortable space is ideal for relaxing, entertaining, or enjoying the backyard in nearly any season. The attached garage includes an additional storage/work room, providing convenient space for hobbies, projects, tools, or extra storage. The entire exterior has just been repainted, giving the home a fresh and well-kept appearance. With three bedrooms, two full bathrooms, multiple gathering spaces, a spacious sunroom, and excellent storage, this Willowbrook Estates home offers a practical and comfortable lifestyle in a welcoming 55+ community.
| Elementary School | Middle School | High School |
|---|---|---|
| Andrus Elementary School | Eagle Middle Middle School | Eagle High School |
| Price History | |
|---|---|
| 8/8/2026 | Listed $534,000 |
General Features
| Heating | Forced Air |
|---|---|
| Cooling | Central Air |
| Utilities | Sewer Connected |
| Roof | Architectural Style |
| Appliances | Electric Water Heater |
| HOA Fee | 67 |
| Garage Spaces | 2 |
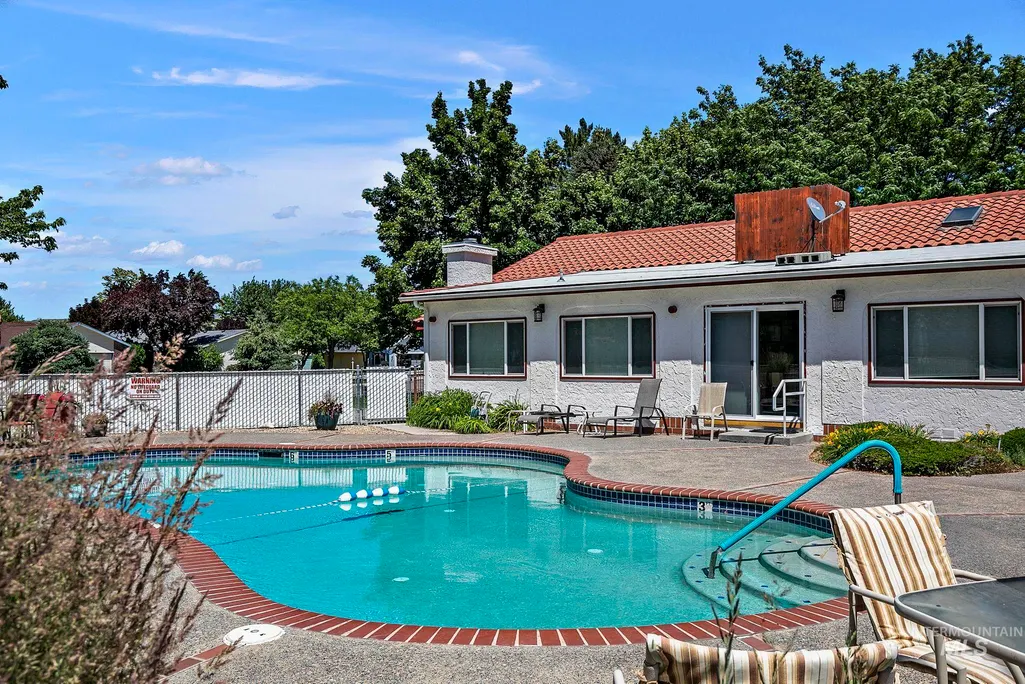
| Pool Features | Community |
| Construction Materials | Brick |
| Year Built | 1994 |
| Levels | One |
| Property Subtype | Single Family Residence |
| Tax Year | 2025 |
| Current Use | Single Family |
| Ownership | Fee Simple |
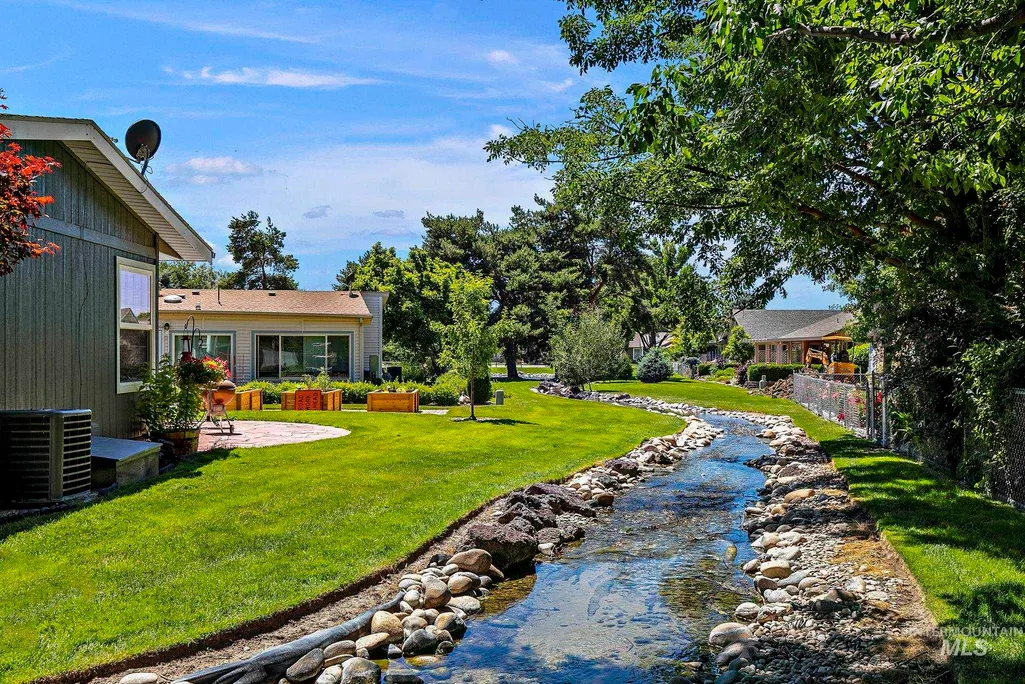
| Waterfront Features | Pond Community |
| Community Features | Gated |
| Accessibility | Bathroom Bars |
| Assoc Fee Paid Per | Monthly |
| County | Ada |
| Property Type | Residential |
| HOA | true |
| Attached Garage | true |
| Subdivision Name | Willowbrook Estates 3 |
| Garage Y/N | true |
| Status | Active |
| Directions | Beginning at the intersection of N. Glenwood St. and W. Chinden Blvd, travel Northwest on Chinden for 0.3 miles. Turn right on Coffey St. Travel north on Coffey St. for 0.3 miles then turn left on Willowpark Dr. Turn right at first right on Willowlawn Way. Turn left at W. Echo Falls Ln. Property will be the second house on the right. |
| ModificationTimestamp | 2026-08-11T06:01:12.800Z |
| High School | Eagle |
| City | Garden City |
| Senior Community Y/N | true |
| High School District | West Ada School District |
| Lot Size Units | Acres |
| Lot Size Square Feet | 5662.8 |
| Carport Y/N | false |
| Listing Terms | Cash |
| Elementary School | Andrus |
| Land Lease Y/N | false |
| Tax Annual Amount | 1584 |
| Middle/Junior High School | Eagle Middle |
| Building Area Units | Square Feet |
| Primary Bedroom Level | Main |
| Living Area Units | Square Feet |
| Standard Status | Active |
| Middle/Junior School District | West Ada School District |
| Elementary School District | West Ada School District |
| Legal Description | LOT 8 BLK 6 WILLOWBROOK ESTATES NO 3 #95043654 |
| LeasableAreaUnits | Square Feet |
| Freehold | IDX |
Interior Features
| Interior Amenities | Bath-Master |
|---|---|
| Flooring | Hardwood |
| Fireplace Features | Gas |
| Kitchen Level | Main |
| Air Conditioning Y/N | true |
| Heating Y/N | true |
| Window Features | Skylight(s) |
| Fireplace Y/N | true |
| Above Grade Finished Area | 1934 |
| Total Bedrooms | 3 |
| Main Level Bedrooms | 3 |
| Main Level Bathrooms | 2 |
| Below Grade Finished Area Unit Type | Square Feet |
| LivingAreaSource | Public Records,Agent Measured,Appraiser |
| Below Grade Finished Area Source | Public Records,Agent Measured,Appraiser |
| Above Grade Finished Area Source | Public Records,Agent Measured,Appraiser |
| Above Grade Finished Area Unit Type | Square Feet |
| Total Baths | 2 |
| Kitchen Length | 152 |
| Second Bedroom Length | 135 |
| Bedroom 3 Length | 145 |
| Family Room Length | 454 |
| Primary Bedroom Length | 217 |
| Family Room Level | Main |
| Bedroom 3 Level | Main |
| Second Bedroom Level | Main |
Exterior Features
| Fencing | Cross Fenced |
|---|---|
| Parking Features | Attached |
| Lot Features | Sm Lot 5999 SF |
| Water Source | City Service |
| Total Parking | 2 |
| Lot Size Area | 0.13 |
| Foundation Details | Crawl Space |
| Building Area Total | 1934 |
| Lot Dimensions | 100x55 |
| Lot Size Acres | 0.13 |
| Road Surface Type | Paved |
| Other Parking | Garage: 24.6x21.2 |
| Covered Spaces | 2 |
Amenities
- Foreclosure
- Views
- Short Sale
- New Construction
- Adult 55+
- Lease To Own
- No HOA Fees
- Furnished
- Primary On Main
- Air Conditioning
- Seller Finance
- Green
- Fixer Upper
- Horse
- Golf
- Fireplace
- Deck
- Garage
- Basement
- Pool
Property vs Single Family Average in 83714
Price
Taxes
Year Built

