
Primary on Main
Address
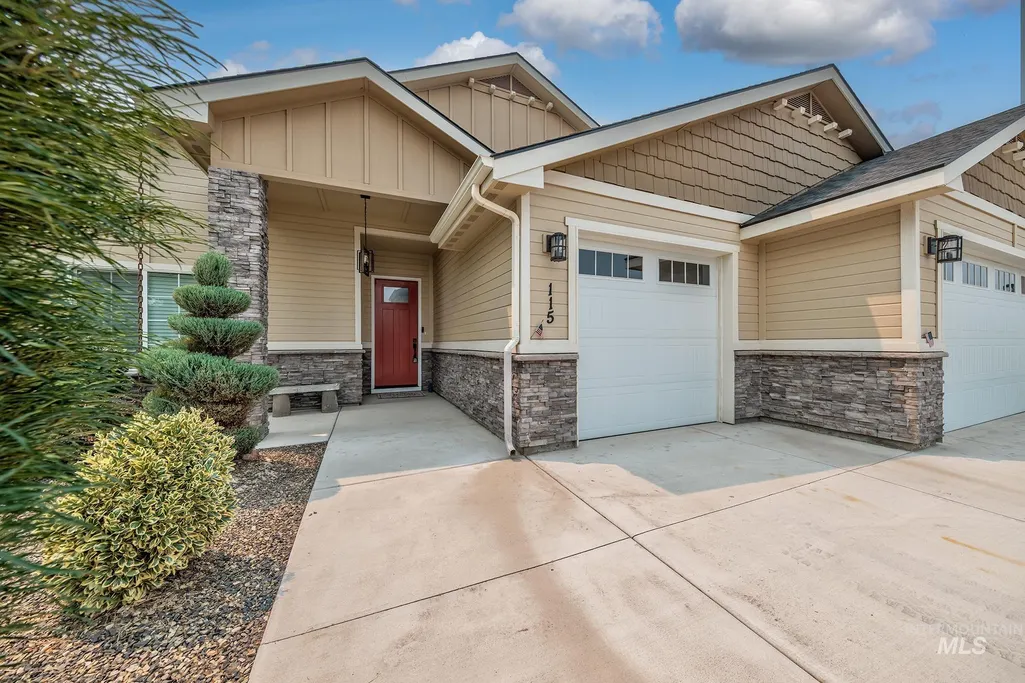
115 Grizzly Drive, Fruitland, ID
Price
$ 484,000
Property Attributes
- MLS#98996829
- TypeSingle Family
- Listing Status Pending
- CountyPayette
- CityFruitland
- NeighborhoodWhite Pine
- Zip83619
- Style
- Year Built2020
- Taxes$ 2180
- Price$ 484,000
- Bedrooms3
- Full Bathrooms3
- Half Bathrooms0
- Sqr Footage1948
- Lot Size0.21 Acres
Data Source:
Intermountain MLS (IMLS)
Property Description
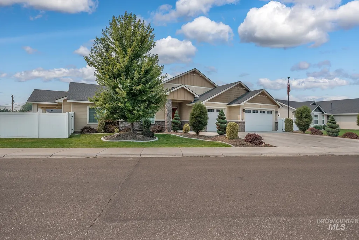
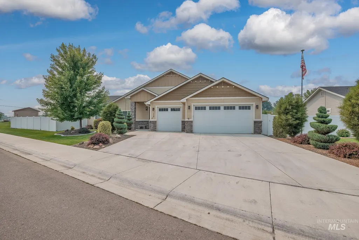
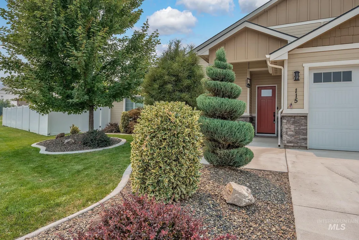
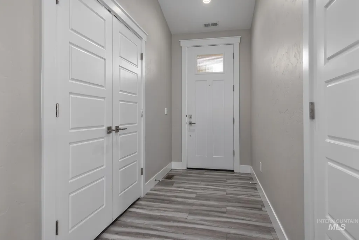
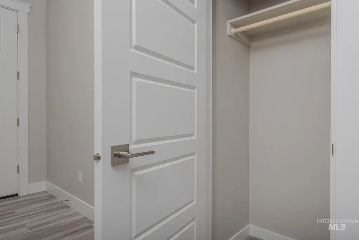
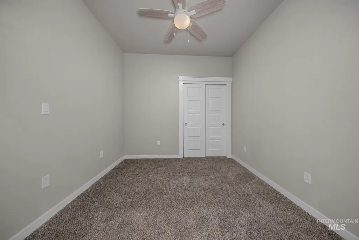
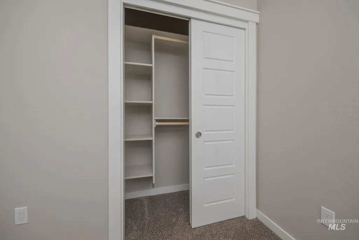
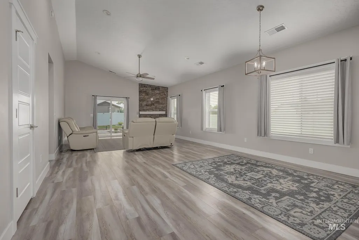
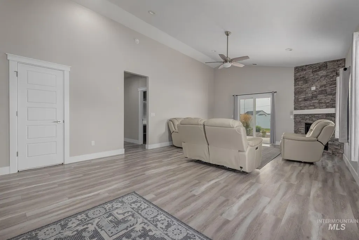
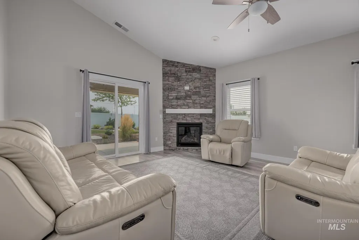
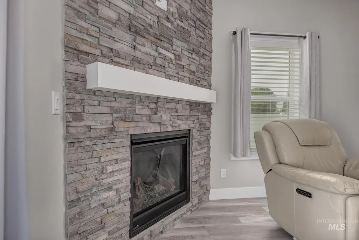
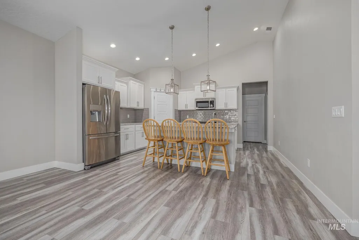
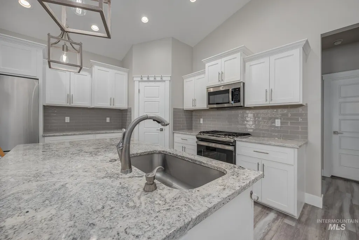
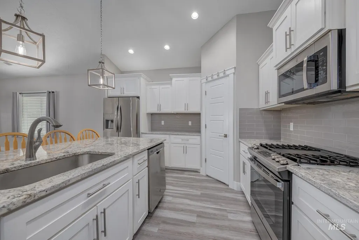
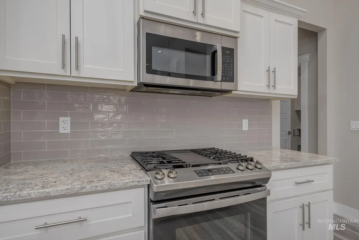
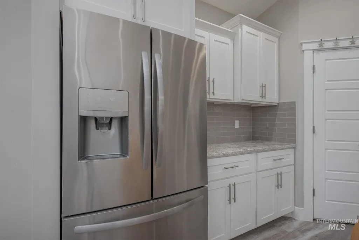
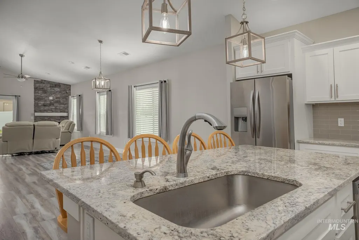
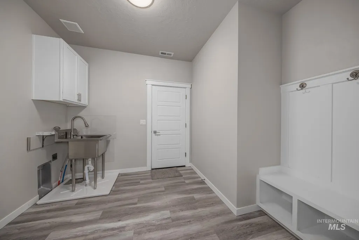
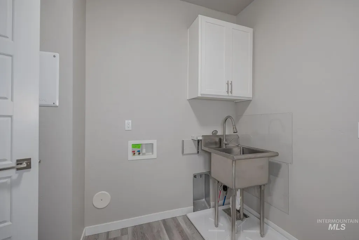
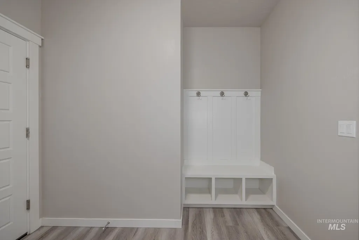
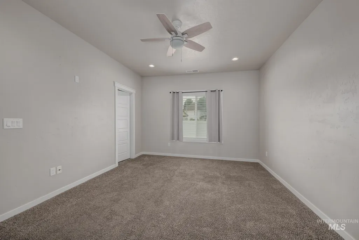
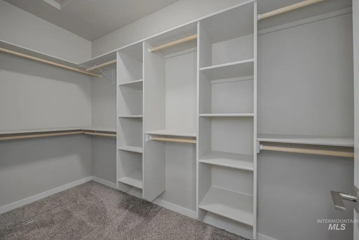
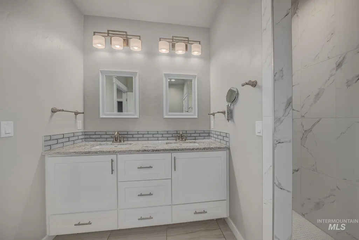
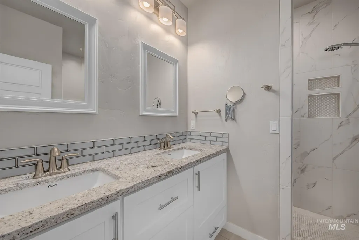
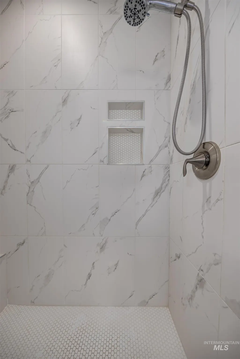
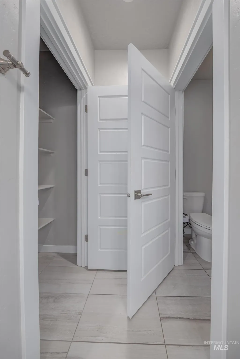
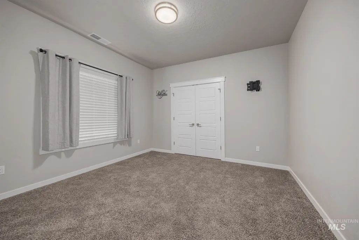
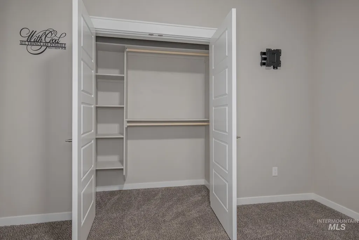
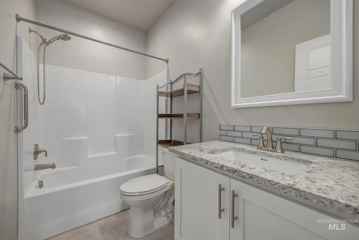
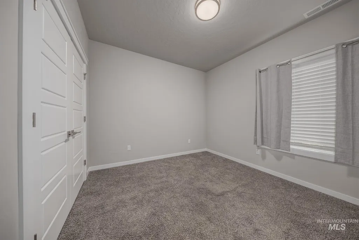
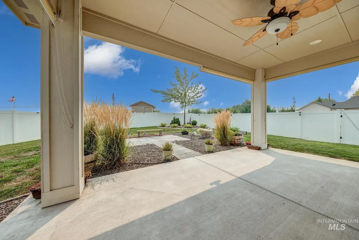
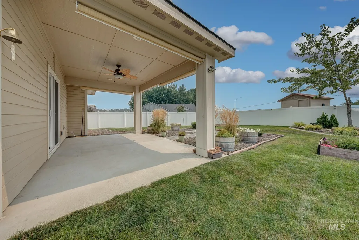
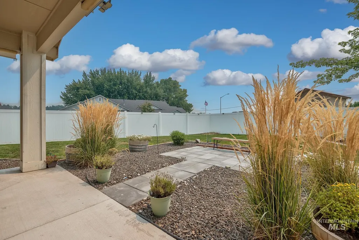
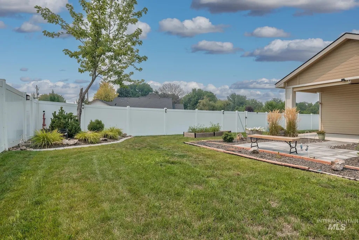
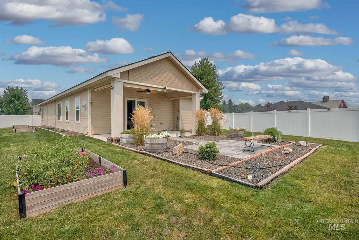
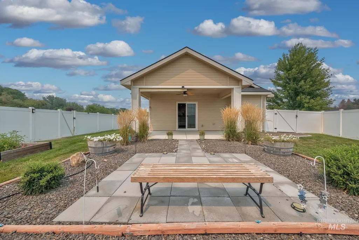
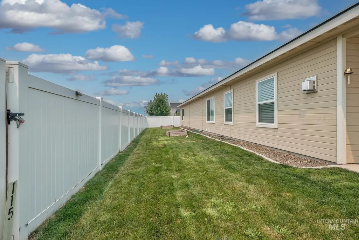
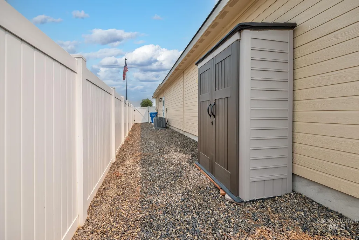
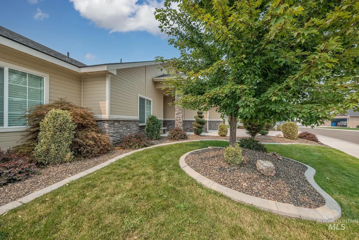
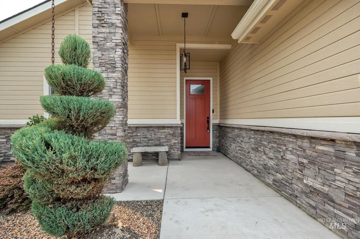
Beautifully maintained and thoughtfully designed, this 3-bedroom, 2.5-bath home with a private office with a closet is the one you’ve been waiting for! Located in the sought-after White Pine subdivision, this corner-lot property backs to a common area, offering added space and privacy. Inside, vaulted ceilings throughout the main living area create an open, airy feel. The inviting great room features a stunning rocked gas fireplace and flows seamlessly into the dining area and kitchen. The kitchen is the heart of the home, showcasing gorgeous granite countertops, stainless steel appliances, and a pantry. Tucked away at the back of the home, the private primary suite offers a spacious retreat with a walk-in tiled shower, dual vanities, and a separate water closet. The oversized laundry area includes a custom built-in bench and coat-hanging space for everyday convenience. Step outside to enjoy the covered back patio, beautifully landscaped yard, and automatic sprinkler system. Natural gas is already plumbed to the patio—perfect for easy BBQ entertaining. A must-see home in a desirable location!
| Elementary School | Middle School | High School |
|---|---|---|
| Fruitland Elementary School | Fruitland Middle School | Fruitland High School |
| Price History | |
|---|---|
| 8/8/2026 | Listed $484,000 |
General Features
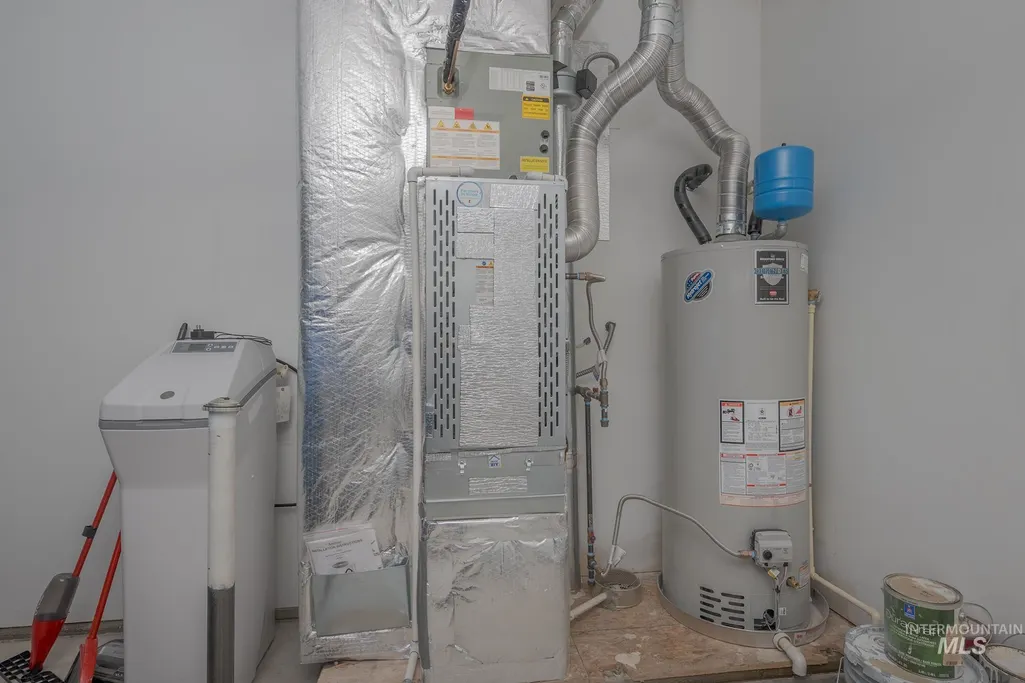
| Heating | Forced Air |
|---|---|
| Cooling | Central Air |
| Utilities | Sewer Connected |
| Roof | Architectural Style |
| Appliances | Gas Water Heater |
| HOA Fee | 250 |
| Garage Spaces | 3 |
| Patio/Porch Features | Covered Patio/Deck |
| Construction Materials | Frame |
| Year Built | 2020 |
| Levels | One |
| Property Subtype | Single Family Residence |
| Tax Year | 2025 |
| Current Use | Single Family |
| Ownership | Fee Simple |
| Assoc Fee Paid Per | Annually |
| County | Payette |
| Property Type | Residential |
| HOA | true |
| Attached Garage | true |
| Subdivision Name | White Pine |
| Garage Y/N | true |
| Status | Pending |
| Directions | From Hwy 95/Whitley Drive, East on W 1st Street, W 1st turns into E 1st Street, Left on Grizzly Drive to address. |
| ModificationTimestamp | 2026-08-17T18:26:34.000Z |
| High School | Fruitland |
| City | Fruitland |
| High School District | Fruitland School District #373 |
| Lot Size Units | Acres |
| Lot Size Square Feet | 9147.6 |
| Carport Y/N | false |
| Listing Terms | Cash |
| Elementary School | Fruitland |
| Land Lease Y/N | false |
| Tax Annual Amount | 2180.42 |
| Middle/Junior High School | Fruitland |
| Building Area Units | Square Feet |
| Primary Bedroom Level | Main |
| Living Area Units | Square Feet |
| Standard Status | Pending |
| Middle/Junior School District | Fruitland School District #373 |
| Elementary School District | Fruitland School District #373 |
| Legal Description | White Pines Country Acres Lt 16 Blk 2 Sec 23-8-5 |
| LeasableAreaUnits | Square Feet |
| Freehold | IDX |
Interior Features
| Interior Amenities | Bath-Master |
|---|---|
| Flooring | Tile |
| Total Fireplaces | 1 |
| Fireplace Features | One |
| Kitchen Level | Main |
| Air Conditioning Y/N | true |
| Heating Y/N | true |
| Fireplace Y/N | true |
| Above Grade Finished Area | 1948 |
| Total Bedrooms | 3 |
| Living Room Level | Main |
| Main Level Bedrooms | 3 |
| Main Level Bathrooms | 2 |
| Below Grade Finished Area Unit Type | Square Feet |
| LivingAreaSource | Public Records |
| Below Grade Finished Area Source | Public Records |
| Above Grade Finished Area Source | Public Records |
| Above Grade Finished Area Unit Type | Square Feet |
| Total Baths | 3 |
| Kitchen Area | 195 |
| Kitchen Length | 13 |
| Kitchen Width | 15 |
| Primary on Main | 144 |
| Second Bedroom Length | 12 |
| Second Bedroom Width | 12 |
| Bedroom 3 Area | 143 |
| Bedroom 3 Length | 11 |
| Bedroom 3 Width | 13 |
| Living Room Area | 315 |
| Living Room Length | 21 |
| Living Room Width | 15 |
| Primary Bedroom Area | 180 |
| Primary Bedroom Length | 12 |
| Primary Bedroom Width | 15 |
| Bedroom 3 Level | Main |
| Second Bedroom Level | Main |
Exterior Features
| Fencing | Full |
|---|---|
| Parking Features | Attached |
| Lot Features | Standard Lot 6000-9999 SF |
| Water Source | City Service |
| Total Parking | 3 |
| Lot Size Area | 0.21 |
| Foundation Details | Crawl Space |
| Building Area Total | 1948 |
| Lot Size Acres | 0.21 |
| Road Surface Type | Paved |
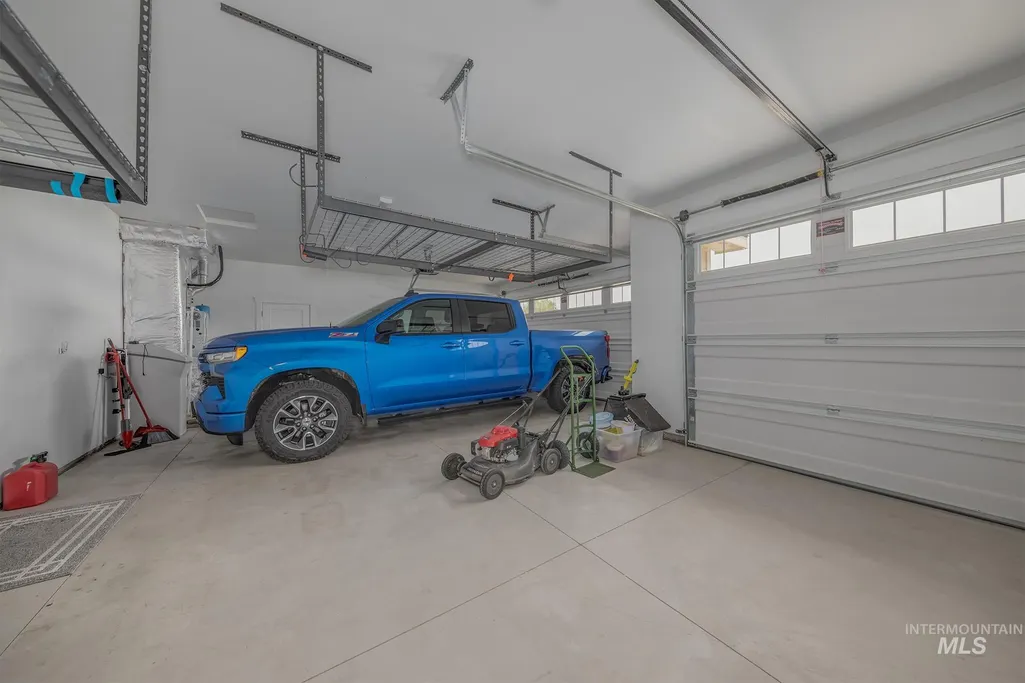
| Other Parking | Garage: 31x23 |
| Covered Spaces | 3 |
| Road Frontage Type | Public Road |
Amenities
- Foreclosure
- Views
- Short Sale
- New Construction
- Adult 55+
- Lease To Own
- No HOA Fees
- Furnished
- Primary On Main
- Air Conditioning
- Seller Finance
- Green
- Fixer Upper
- Horse
- Golf
- Fireplace
- Deck
- Garage
- Basement
- Pool
Property vs Single Family Average in 83619
Price
Taxes
Year Built

