
Price Reduction
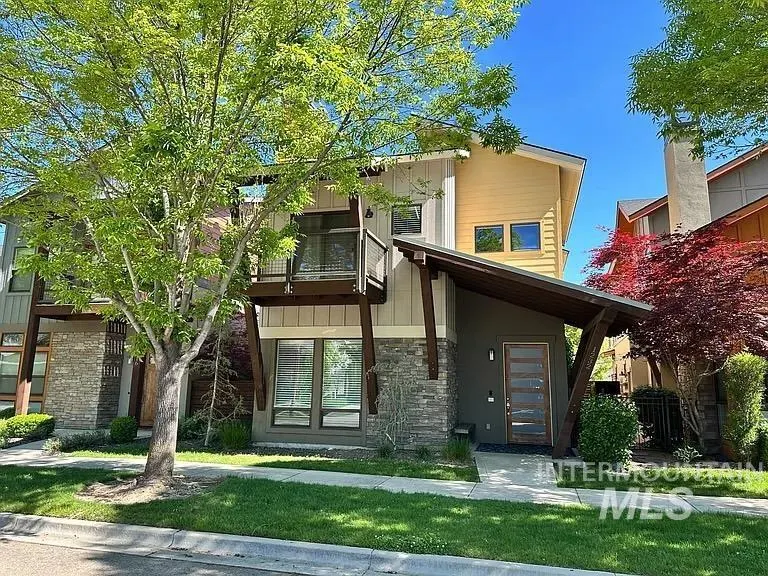
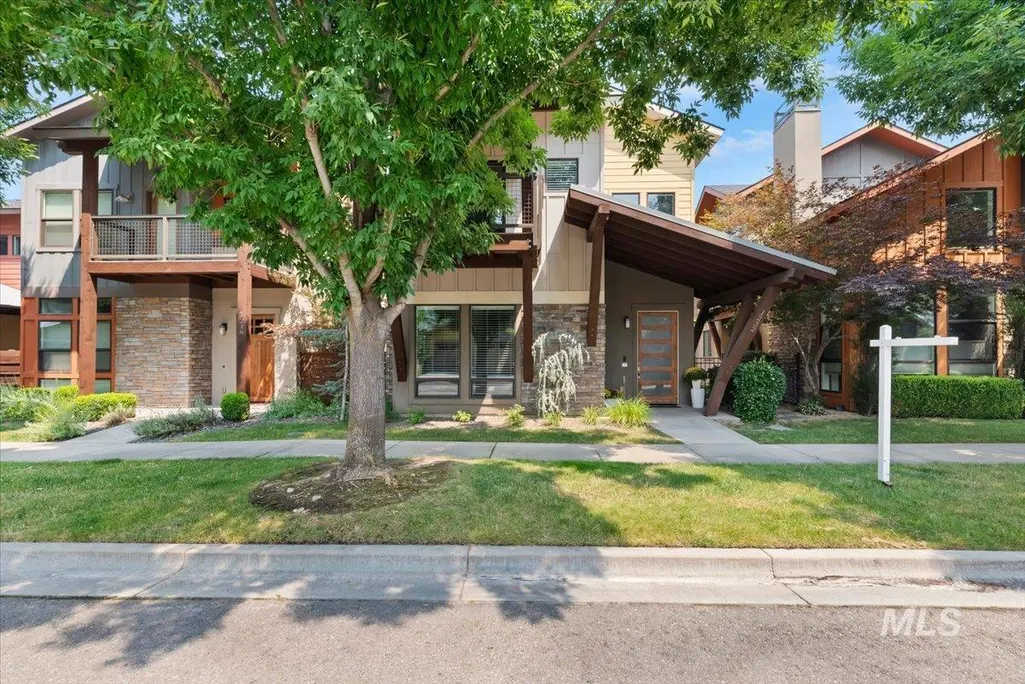
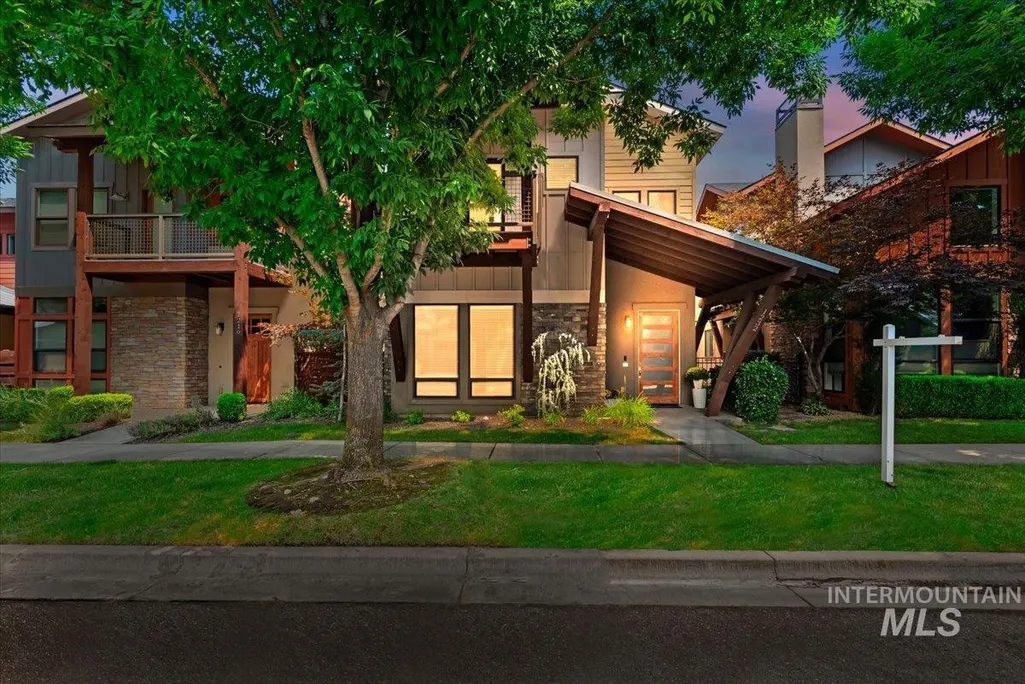
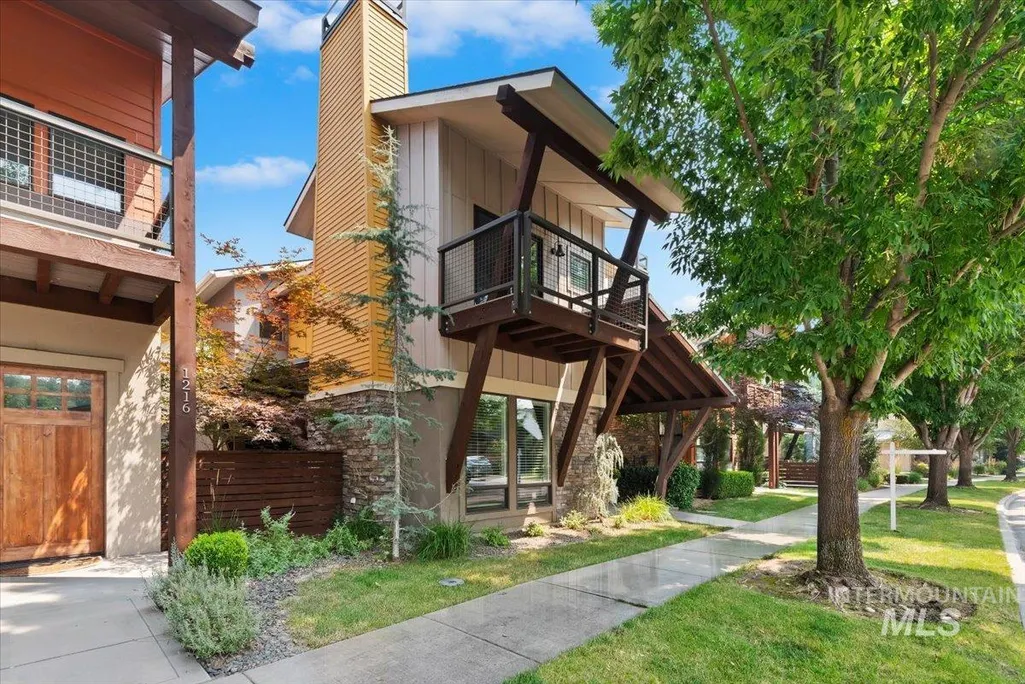
Address
1232 E Lone Shore Dr, Eagle, ID
Price
$ 739,990
Property Attributes
- MLS#98996825
- TypeSingle Family
- Listing Status Pending
- CountyAda
- CityEagle
- NeighborhoodLonesome Dove
- Zip83616
- Style
- Year Built2015
- Taxes$ 2118
- Price$ 739,990
- Bedrooms3
- Full Bathrooms3
- Half Bathrooms0
- Sqr Footage2363
- Lot Size0.07 Acres
Data Source:
Intermountain MLS (IMLS)
Property Description
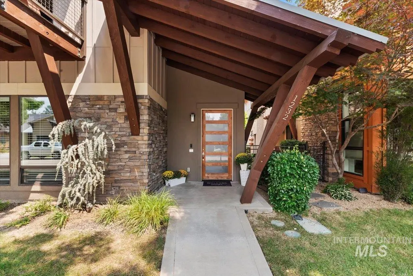
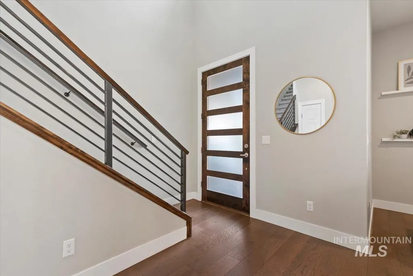
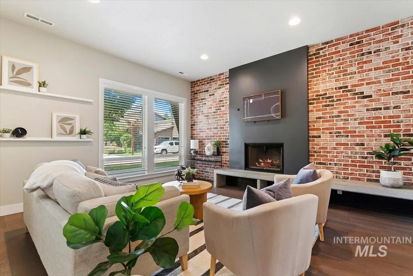
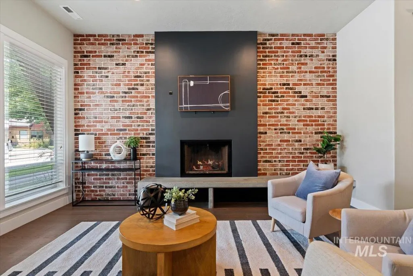
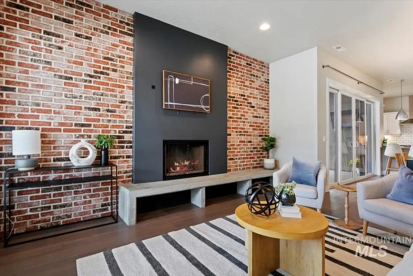
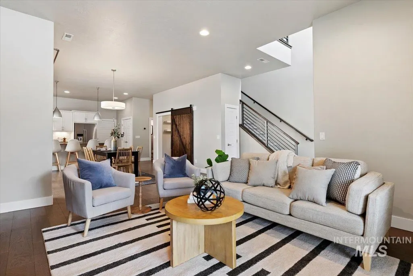
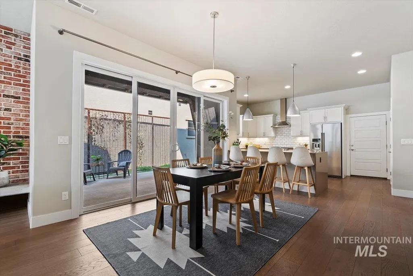
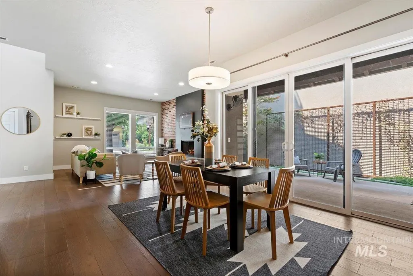
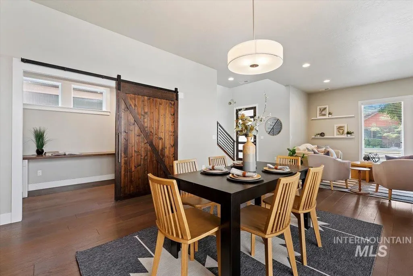
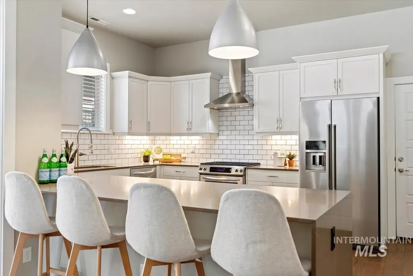
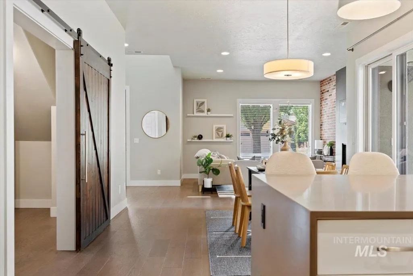
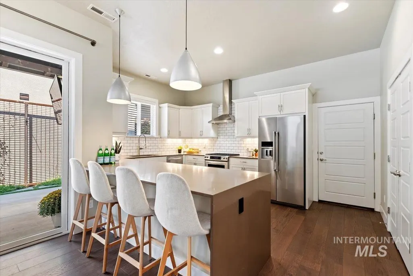
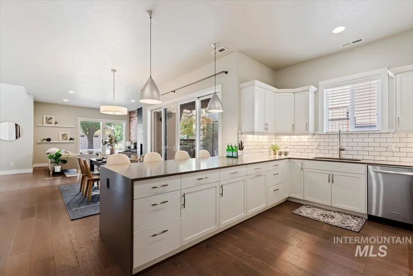
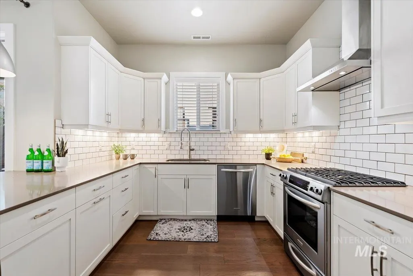
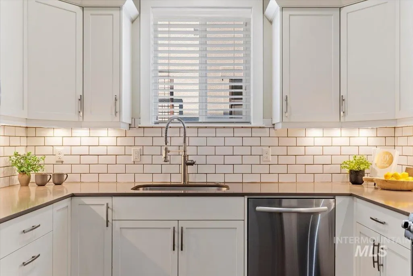
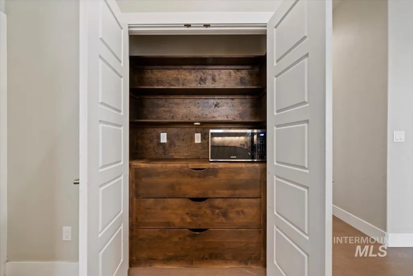
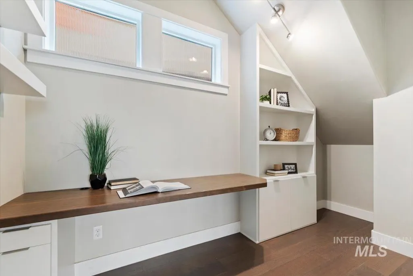
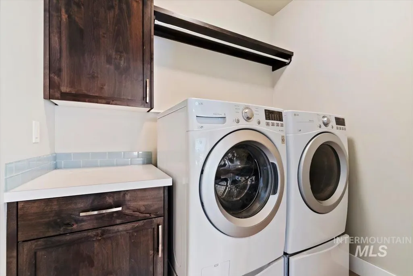
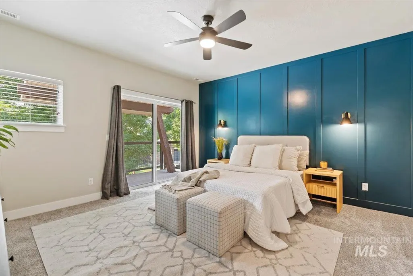
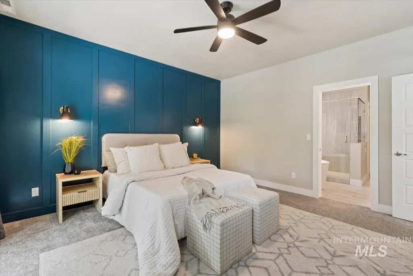
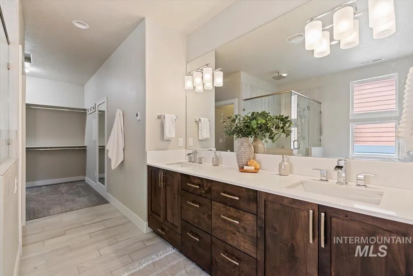
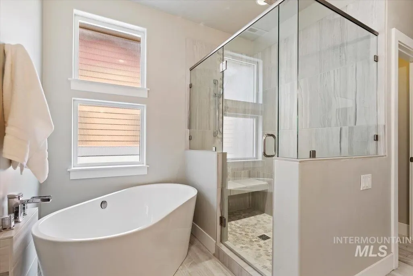
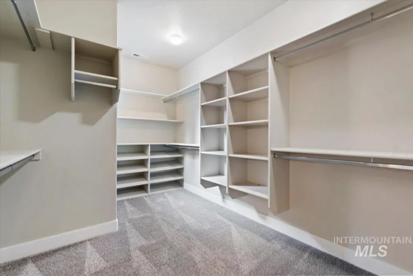
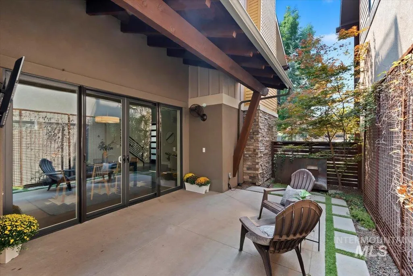
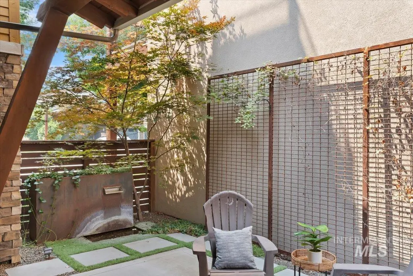
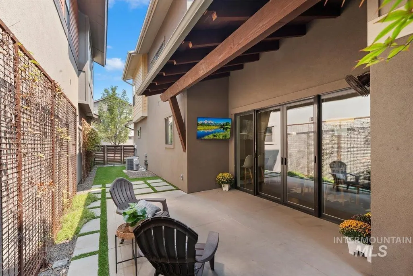
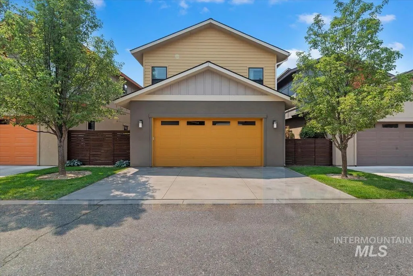
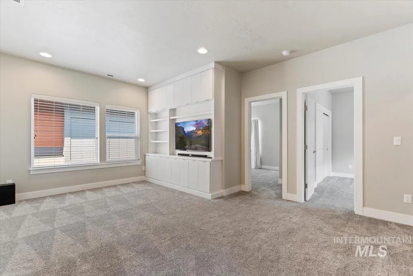
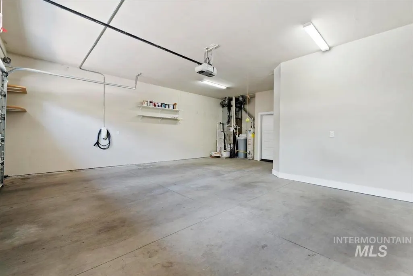
Located in Eagle's sought after River District. The home is within walking distance to Boise River, Greenbelt, Life Time Fitness, and many local restaurants and coffee shops. HOA maintained landscaping year round. Residents have access to walking paths, 3 ponds and an abundance of wildlife. Large kitchen with eating bar and window to the enclosed patio. The kitchen is well equipped with refrigerator, gas stove, microwave and pantry. The office has a sliding door and custom shelving. The large living room has plenty of south facing light. The home has a wood burning fireplace. The garage is big enough for a pickup and regular sized car. The home has a water softener, central vac, and an EV charging station. The garage has a bonus room with an HVAC system and insulation. This area is great as a workout room, office or music room. The patio is private with a fountain for relaxation, TV, fan and mood lighting. The upstairs is very spacious. The master has a balcony, large walk in closet, dual vanities, separate tub, shower, tiled heated floors. 2 extra bedrooms are included upstairs with a bonus/family room with built ins. The laundry room is conveniently located upstairs. The washer and dryer are included.
| Elementary School | Middle School | High School |
|---|---|---|
| Seven Oaks Elementary School | Eagle Middle Middle School | Eagle High School |
| Price History | |
|---|---|
| 8/8/2026 | Listed $759,990 |
| 8/16/2026 | 3$739,990 |
General Features
| Heating | Forced Air |
|---|---|
| Cooling | Central Air |
| Roof | Composition |
| Appliances | Gas Water Heater |
| HOA Fee | 495 |
| Garage Spaces | 2 |
| Pool Features | Community |
| Construction Materials | Frame |
| Year Built | 2015 |
| Levels | Two |
| Property Subtype | Single Family Residence |
| Tax Year | 2025 |
| Current Use | Single Family |
| Ownership | Fee Simple |
| Waterfront Features | Pond Community |
| Assoc Fee Paid Per | Quarterly |
| County | Ada |
| Property Type | Residential |
| HOA | true |
| Attached Garage | true |
| Subdivision Name | Lonesome Dove |
| Garage Y/N | true |
| Status | Pending |
| Directions | State Street, S. Edgewood, W. Lone Shore Drive |
| ModificationTimestamp | 2026-08-19T19:39:09.900Z |
| High School | Eagle |
| City | Eagle |
| High School District | West Ada School District |
| Lot Size Units | Acres |
| Lot Size Square Feet | 3049.2 |
| Carport Y/N | false |
| Listing Terms | Cash |
| Spa Features | Hot Tub/Spa |
| Elementary School | Seven Oaks |
| Land Lease Y/N | false |
| Tax Annual Amount | 2118 |
| Middle/Junior High School | Eagle Middle |
| Virtual Tour | https://tours.360idaho.com/x3275799 |
| Building Area Units | Square Feet |
| Primary Bedroom Level | Upper |
| Living Area Units | Square Feet |
| Standard Status | Pending |
| Middle/Junior School District | West Ada School District |
| Elementary School District | West Ada School District |
| Legal Description | Lot 11 Block 8 Lonesome Dove |
| LeasableAreaUnits | Square Feet |
| Freehold | IDX |
Interior Features
| Interior Amenities | Bath-Master |
|---|---|
| Flooring | Carpet |
| Total Fireplaces | 1 |
| Fireplace Features | One |
| Kitchen Level | Main |
| Air Conditioning Y/N | true |
| Heating Y/N | true |
| Fireplace Y/N | true |
| Above Grade Finished Area | 2363 |
| Total Bedrooms | 3 |
| Living Room Level | Main |
| Below Grade Finished Area Unit Type | Square Feet |
| LivingAreaSource | Public Records |
| Below Grade Finished Area Source | Public Records |
| Above Grade Finished Area Source | Public Records |
| Above Grade Finished Area Unit Type | Square Feet |
| Total Baths | 3 |
| Kitchen Area | 120 |
| Kitchen Length | 12 |
| Kitchen Width | 10 |
| Primary on Main | 121 |
| Second Bedroom Length | 11 |
| Second Bedroom Width | 11 |
| Bedroom 3 Area | 121 |
| Bedroom 3 Length | 11 |
| Bedroom 3 Width | 11 |
| Family Room Area | 195 |
| Family Room Length | 15 |
| Living Room Area | 255 |
| Living Room Length | 17 |
| Living Room Width | 15 |
| Primary Bedroom Area | 210 |
| Primary Bedroom Length | 15 |
| Primary Bedroom Width | 14 |
| Family Room Width | 13 |
| Family Room Level | Upper |
| Bedroom 3 Level | Upper |
| Second Bedroom Level | Upper |
Exterior Features
| Fencing | Full |
|---|---|
| Parking Features | Attached |
| Lot Features | Sm Lot 5999 SF |
| Water Source | City Service |
| Total Parking | 2 |
| Lot Size Area | 0.07 |
| Foundation Details | Slab |
| Spa | false |
| Building Area Total | 2363 |
| Lot Dimensions | 94x35 |
| Lot Size Acres | 0.07 |
| Road Surface Type | Paved |
| Other Parking | Garage: 26x24 |
| Covered Spaces | 2 |
Amenities
- Foreclosure
- Views
- Short Sale
- New Construction
- Adult 55+
- Lease To Own
- No HOA Fees
- Furnished
- Primary On Main
- Air Conditioning
- Seller Finance
- Green
- Fixer Upper
- Horse
- Golf
- Fireplace
- Deck
- Garage
- Basement
- Pool
Property vs Single Family Average in 83616
Price
Taxes
Year Built

