
Open House Sat, Aug 22nd 11:00 AM - 01:00 PM - Primary on Main
Address
13140 S Grace Point Way, Nampa, ID
Price
$ 709,996
Property Attributes
- MLS#98996806
- TypeSingle Family
- Listing Status Active
- CountyCanyon
- CityNampa
- NeighborhoodStella's Point
- Zip83686
- Style
- Year Built2021
- Taxes$ 4232
- Price$ 709,996
- Bedrooms3
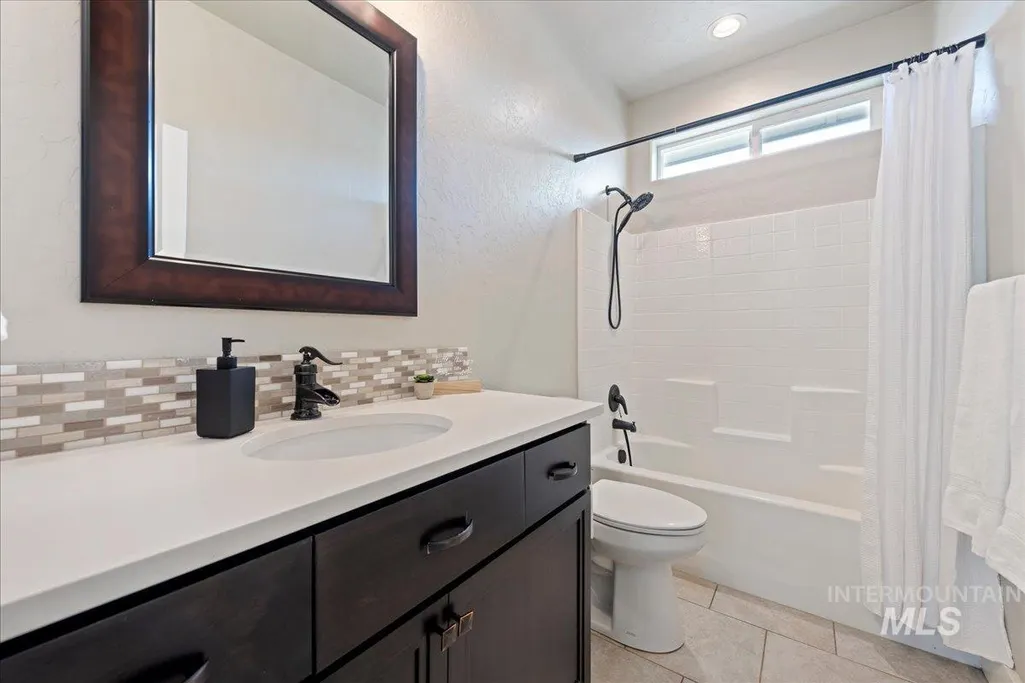
- Full Bathrooms2
- Half Bathrooms0
- Sqr Footage2138
- Lot Size0.23 Acres
Data Source:
Intermountain MLS (IMLS)
Property Description
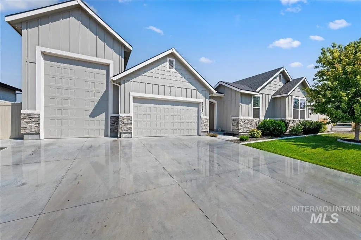
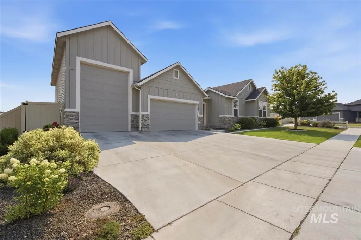
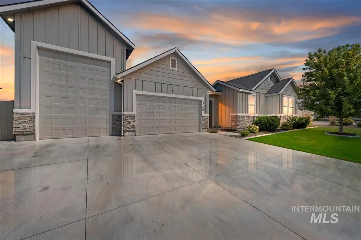
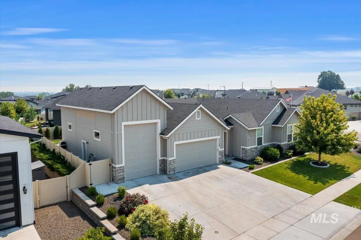
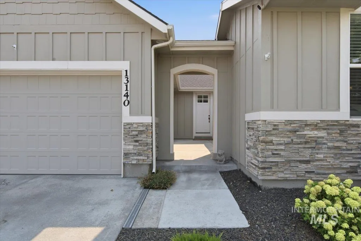
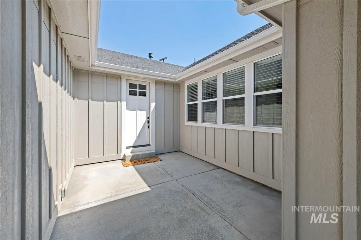
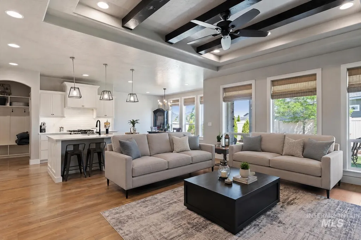
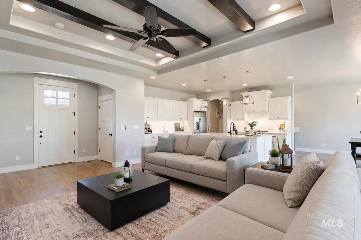
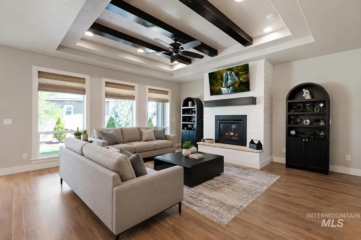
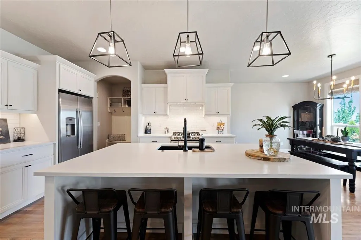
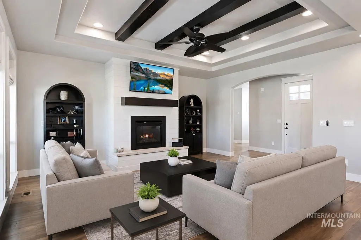
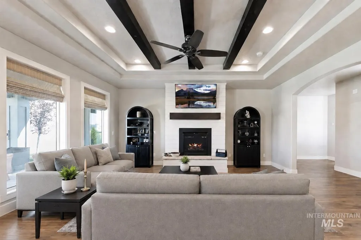
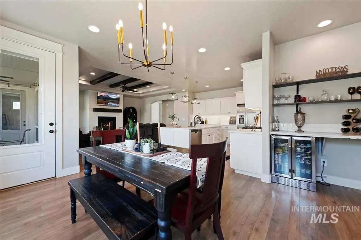
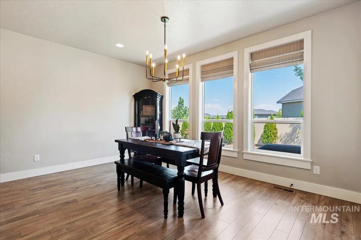
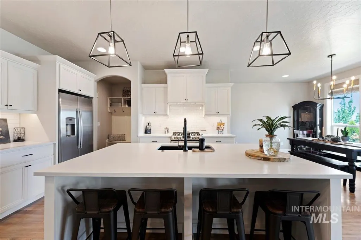
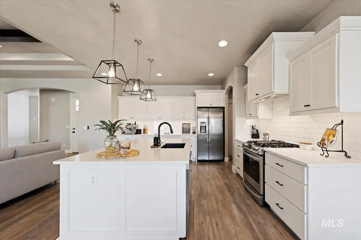
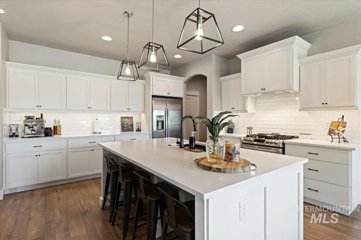
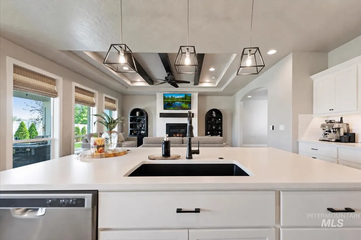
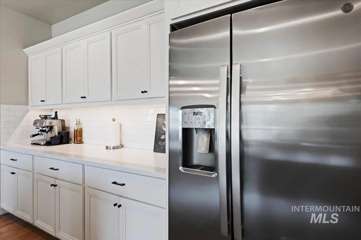
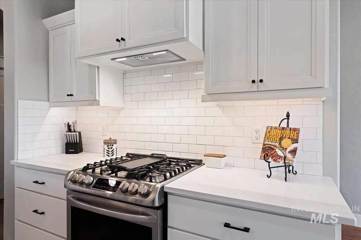
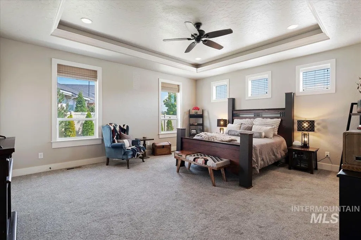
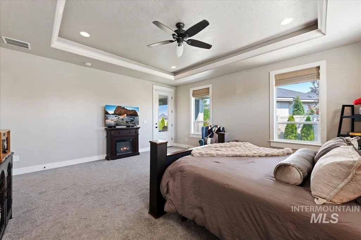
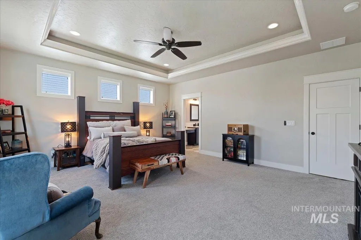
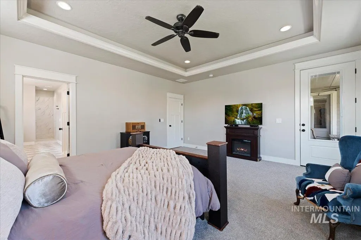
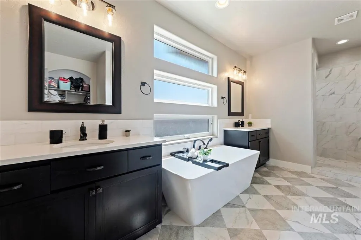
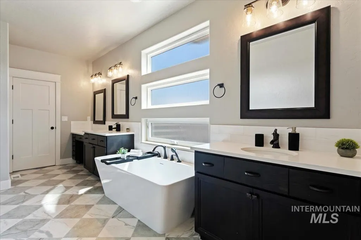
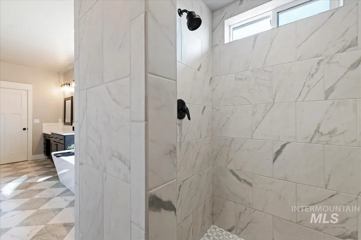
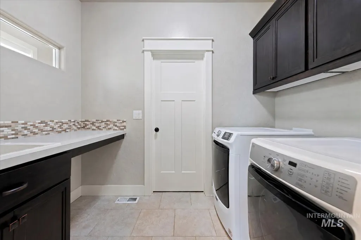
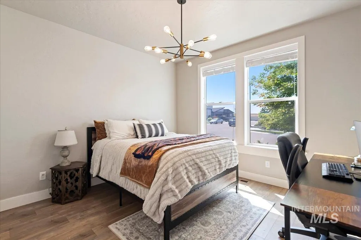
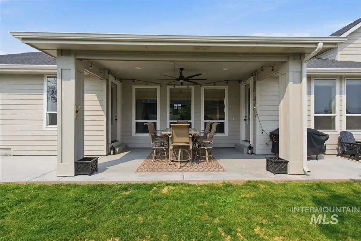
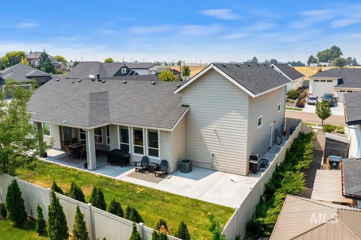
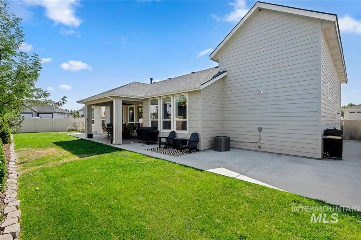
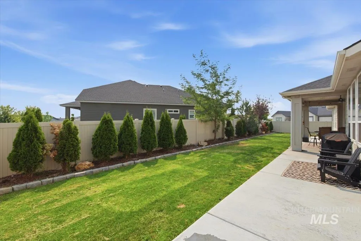
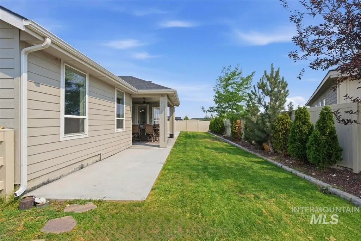
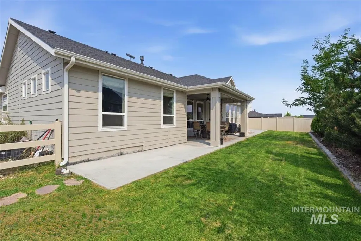
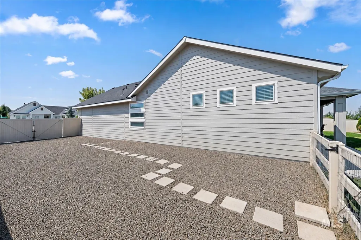
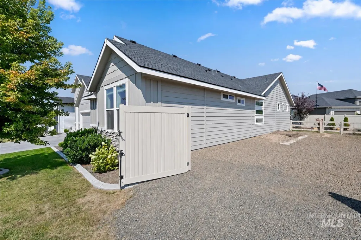
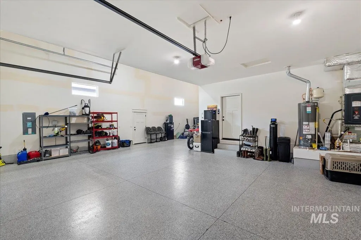
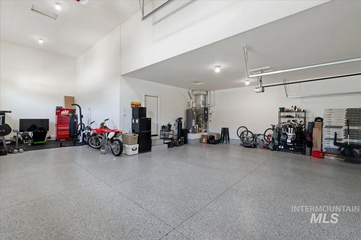
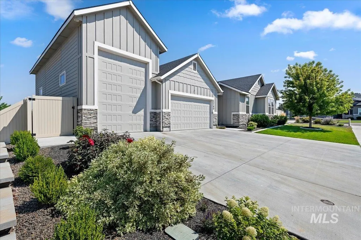
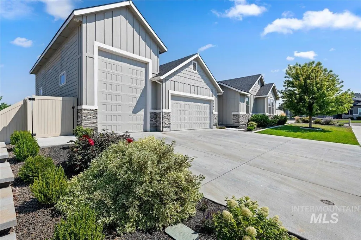
CUSTOM LUXURY IN STELLA’S POINT! Welcome to the courtyard by Sunrise, a beautifully designed custom home with an impressive open-concept layout created for both everyday living and entertaining. The spacious great room flows seamlessly into the gourmet kitchen, featuring a huge center island, abundant workspace, generous cabinetry, and a large pantry. The private primary suite feels like a retreat, complete with a spa-inspired bathroom featuring a stand-alone soaking tub, walk-in shower, and stunning custom tile finishes. The oversized walk-in closet connects directly to the laundry room for exceptional convenience and thoughtful functionality. Car and RV enthusiasts will love the incredible fully epoxied 45' RV bay with a 10'x14' door, providing outstanding space for an RV, boat, recreational toys, storage, or workshop area. The side yard also offers a double gate with RV parking perfect for low profile trailers. Step outside to a beautiful backyard with a large covered patio, perfect for relaxing, outdoor dining, and entertaining. Thoughtful design, upscale finishes, exceptional storage, and an impressive RV garage make this custom Stella’s Point home one you won’t want to miss! Minutes from Lake Lowell, Red Hawk Golf Course and shopping!
| Elementary School | Middle School | High School |
|---|---|---|
| Roosevelt Elementary School | Lone Star Middle School | Nampa High School |
| Price History | |
|---|---|
| 8/11/2026 | Listed $709,996 |
General Features
| Heating | Forced Air |
|---|---|
| Cooling | Central Air |
| Utilities | Sewer Connected |
| Roof | Architectural Style |
| Appliances | Gas Water Heater |
| HOA Fee | 400 |
| Garage Spaces | 5 |
| Patio/Porch Features | Covered Patio/Deck |
| Construction Materials | Frame |
| Year Built | 2021 |
| Levels | One |
| Property Subtype | Single Family Residence |
| Tax Year | 2025 |
| Current Use | Single Family |
| Ownership | Fee Simple,Fractional Ownership: No |
| Assoc Fee Paid Per | Annually |
| County | Canyon |
| Property Type | Residential |
| HOA | true |
| Attached Garage | true |
| Subdivision Name | Stella's Point |
| Garage Y/N | true |
| Status | Active |
| Directions | From I-84 take Exit #33 towards ID-55, S on Middleton, W on Lake Lowell, N on Hunt Dog Way |
| ModificationTimestamp | 2026-08-16T01:47:53.700Z |
| High School | Nampa |
| City | Nampa |
| High School District | Nampa School District #131 |
| Lot Size Units | Acres |
| Lot Size Square Feet | 10018.8 |
| Carport Y/N | false |
| Listing Terms | Cash |
| Elementary School | Roosevelt |
| Land Lease Y/N | false |
| Tax Annual Amount | 4232.38 |
| Middle/Junior High School | Lone Star |
| Building Area Units | Square Feet |
| Primary Bedroom Level | Main |
| Living Area Units | Square Feet |
| Standard Status | Active |
| Middle/Junior School District | Nampa School District #131 |
| Elementary School District | Nampa School District #131 |
| Legal Description | 30-3N-2W SW STELLAS POINT NO 2 LT 9 BLK 3 |
| LeasableAreaUnits | Square Feet |
| Freehold | IDX |
Interior Features
| Interior Amenities | Bath-Master |
|---|---|
| Flooring | Tile |
| Fireplace Features | Gas |
| Kitchen Level | Main |
| Air Conditioning Y/N | true |
| Heating Y/N | true |
| Fireplace Y/N | true |
| Above Grade Finished Area | 2138 |
| Total Bedrooms | 3 |
| Main Level Bedrooms | 3 |
| Main Level Bathrooms | 2 |
| Below Grade Finished Area Unit Type | Square Feet |
| LivingAreaSource | Public Records |
| Below Grade Finished Area Source | Public Records |
| Above Grade Finished Area Source | Public Records |
| Above Grade Finished Area Unit Type | Square Feet |
| Total Baths | 2 |
| Kitchen Area | 96 |
| Kitchen Length | 12 |
| Kitchen Width | 8 |
| Primary on Main | 156 |
| Second Bedroom Length | 13 |
| Second Bedroom Width | 12 |
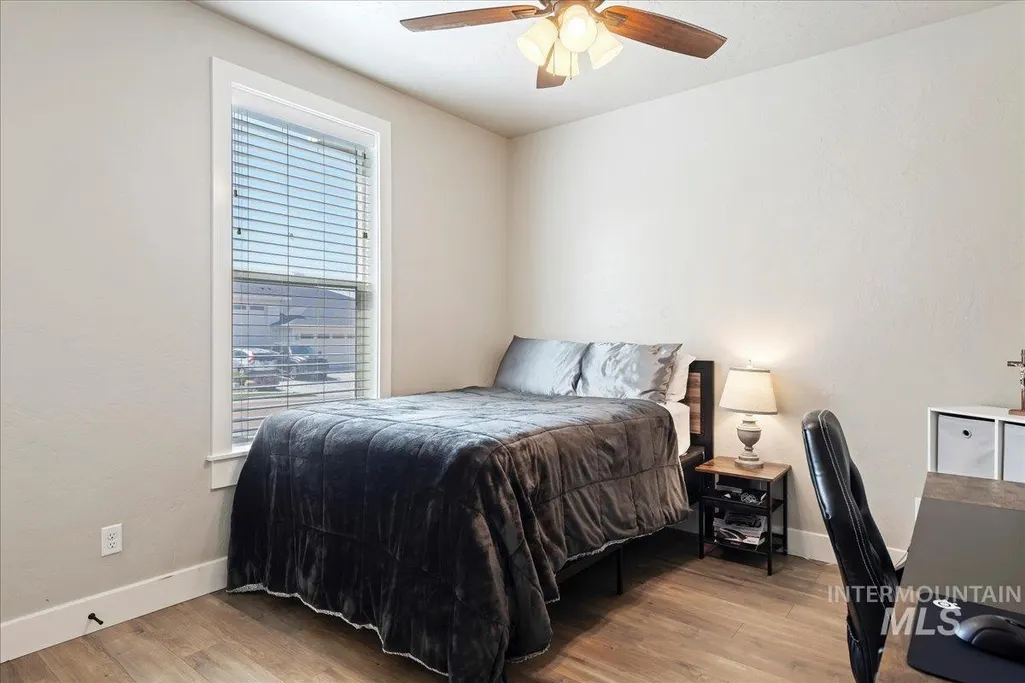
| Bedroom 3 Area | 154 |
| Bedroom 3 Length | 14 |
| Bedroom 3 Width | 11 |
| Primary Bedroom Area | 340 |
| Primary Bedroom Length | 20 |
| Primary Bedroom Width | 17 |
| Bedroom 3 Level | Main |
| Second Bedroom Level | Main |
Exterior Features
| Fencing | Full |
|---|---|
| Parking Features | Attached |
| Lot Features | 10000 SF - .49 AC |
| Water Source | City Service |
| Total Parking | 5 |
| Lot Size Area | 0.23 |
| Foundation Details | Crawl Space |
| Building Area Total | 2138 |
| Lot Size Acres | 0.23 |
| Road Surface Type | Paved |
| Other Parking | Garage: 27 x 20 |
| Covered Spaces | 5 |
| Road Frontage Type | Public Road |
Amenities
- Foreclosure
- Views
- Short Sale
- New Construction
- Adult 55+
- Lease To Own
- No HOA Fees
- Furnished
- Primary On Main
- Air Conditioning
- Seller Finance
- Green
- Fixer Upper
- Horse
- Golf
- Fireplace
- Deck
- Garage
- Basement
- Pool
Property vs Single Family Average in 83686
Price
Taxes
Year Built

