
Primary on Main
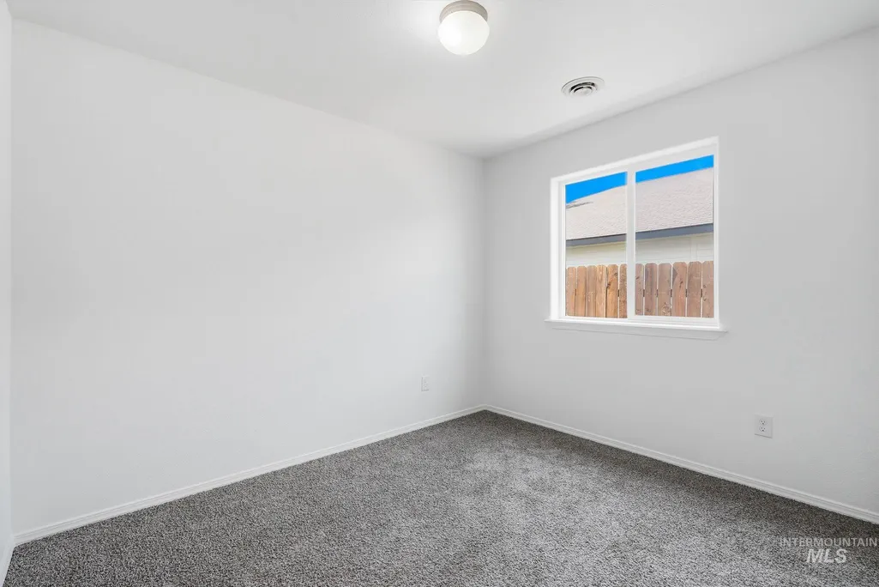
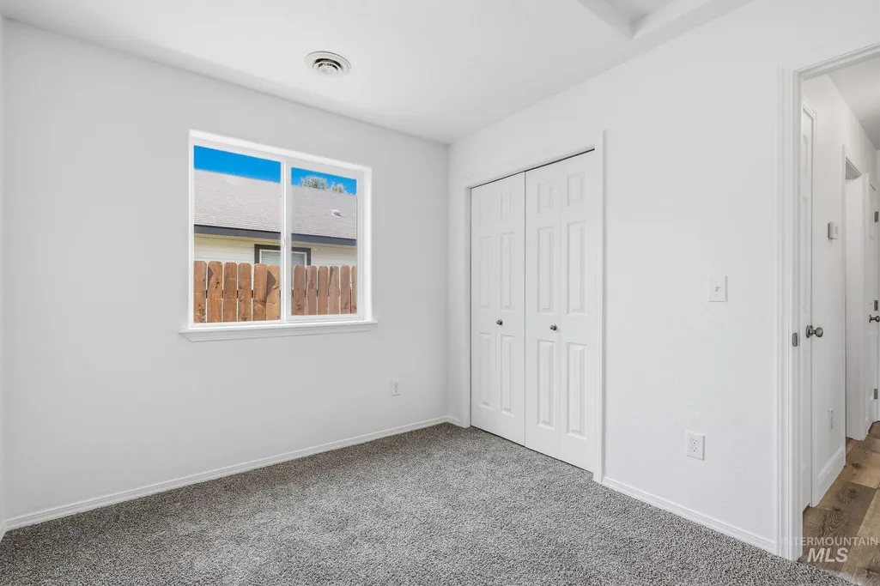
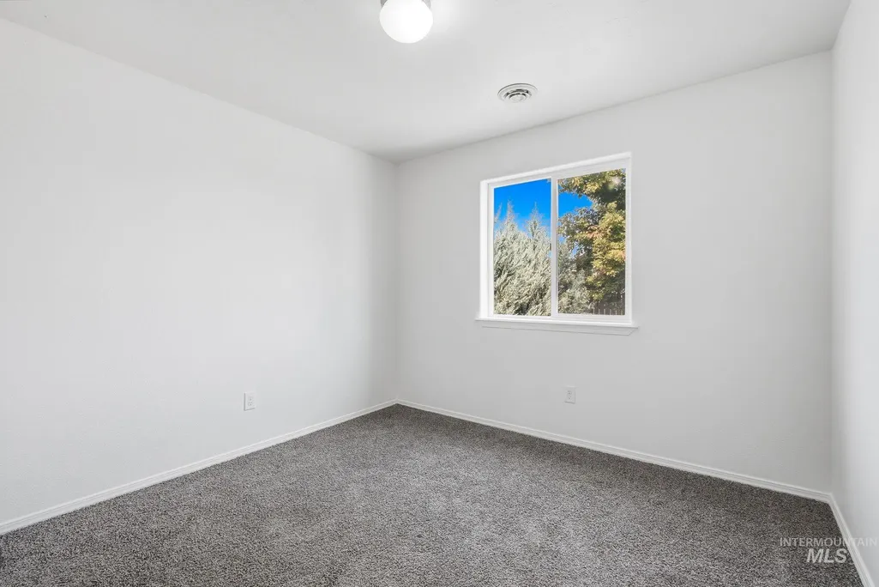
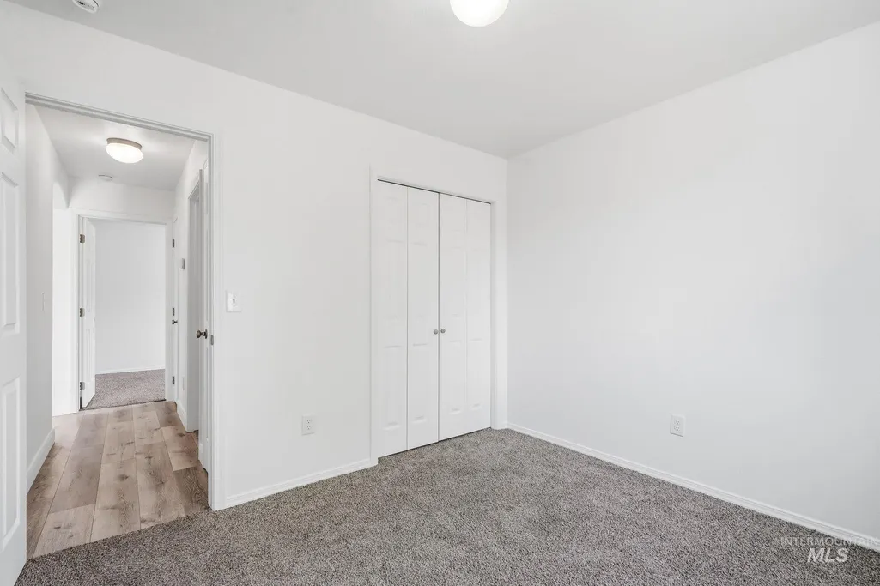
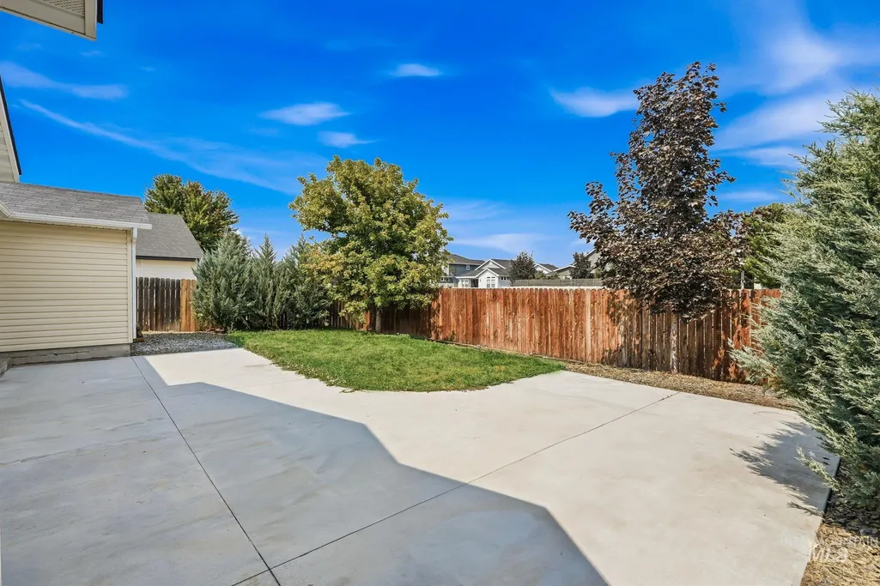
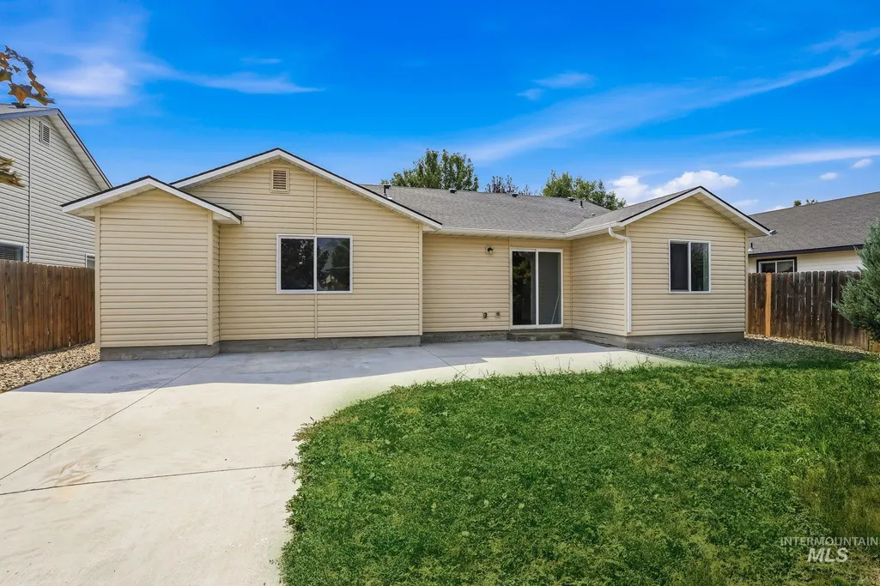
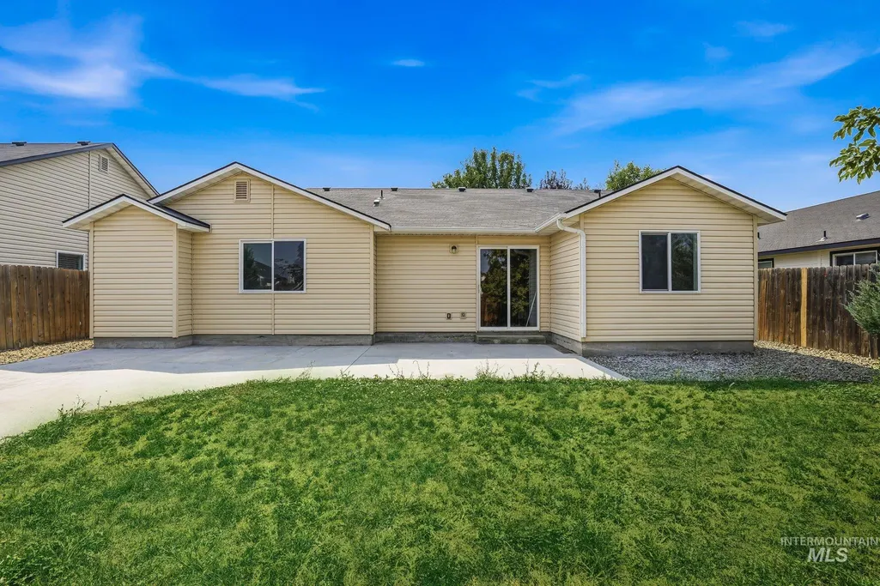
Address
4180 S Rangewood Way, Meridian, ID
Price
$ 450,000
Property Attributes
- MLS#98996792
- TypeSingle Family
- Listing Status Active
- CountyAda
- CityMeridian
- NeighborhoodBellingham Park
- Zip83642
- Style
- Year Built2009
- Taxes$ 1059
- Price$ 450,000
- Bedrooms4
- Full Bathrooms2
- Half Bathrooms0
- Sqr Footage1419
- Lot Size0.129 Acres
Data Source:
Intermountain MLS (IMLS)
Property Description
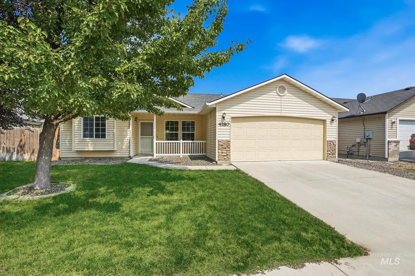
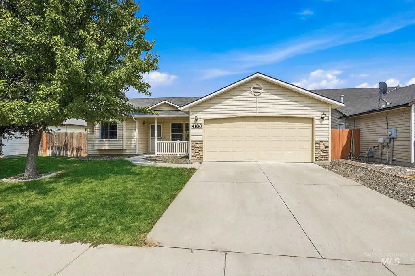
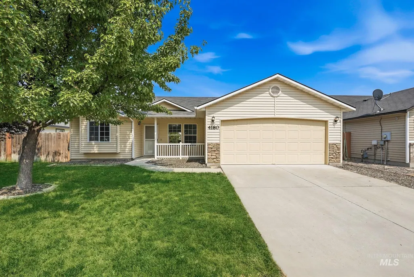
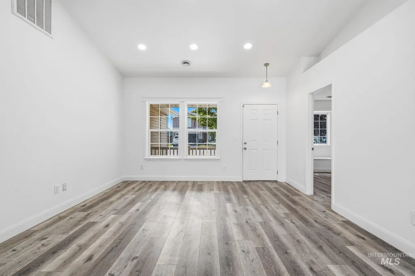
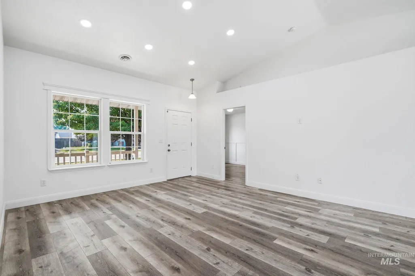
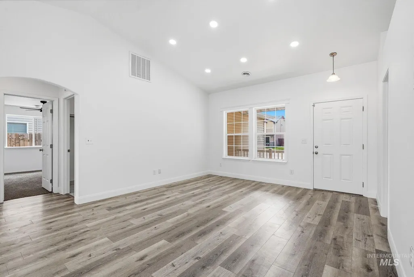
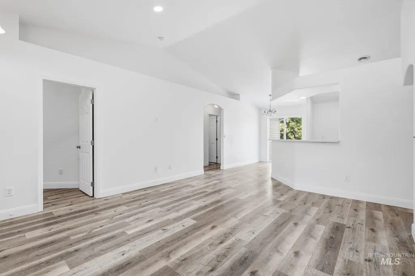
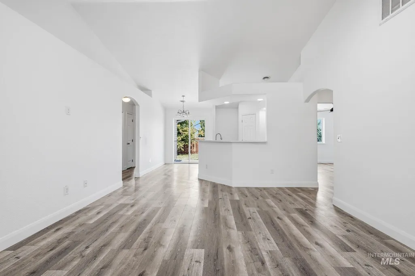
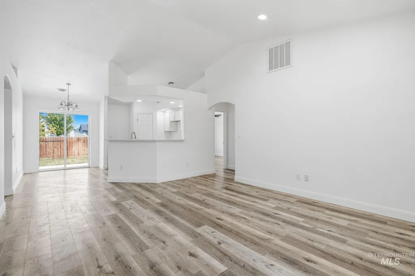
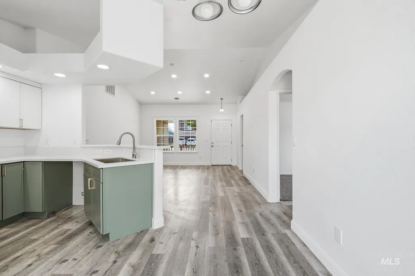
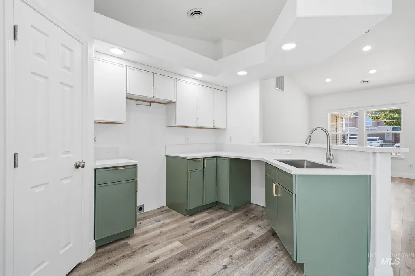
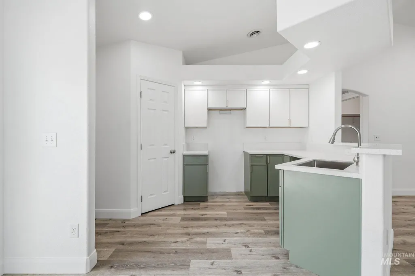
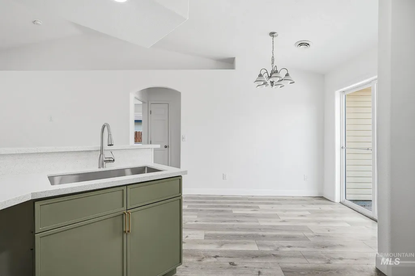
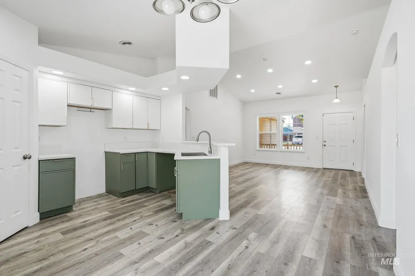
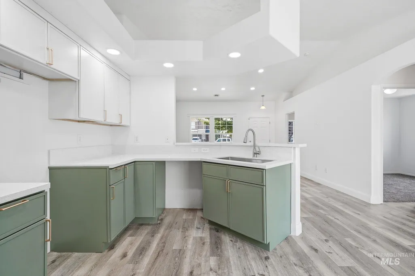
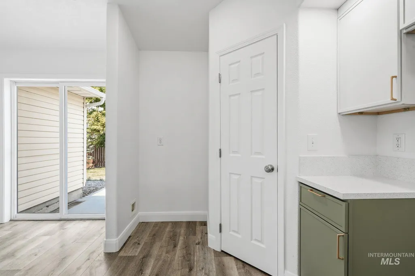
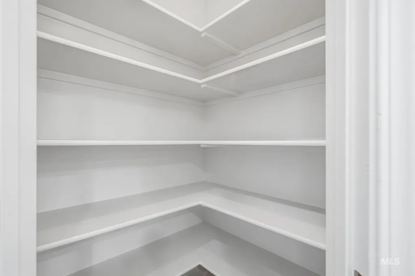
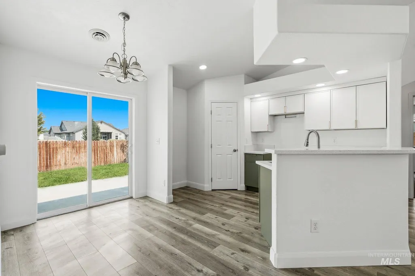
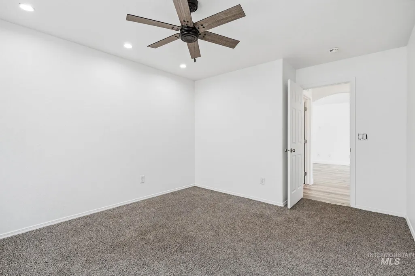
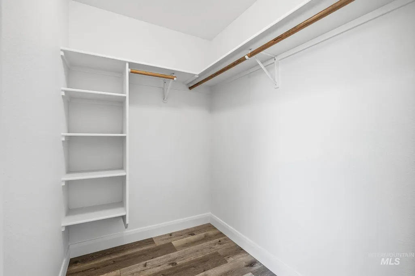
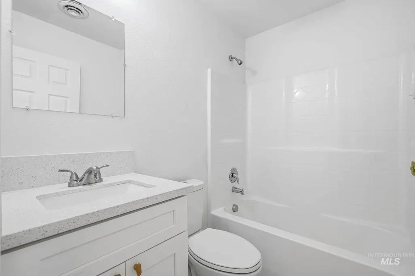
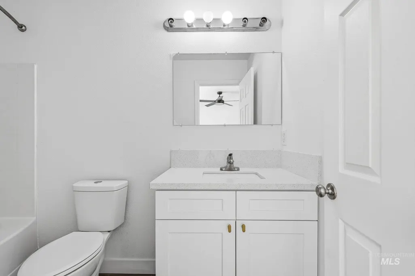
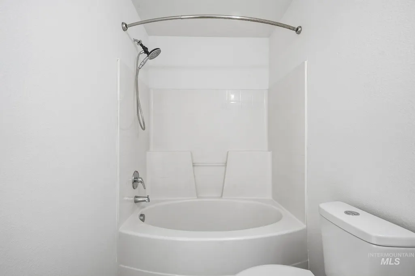
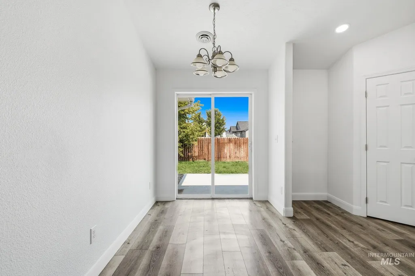
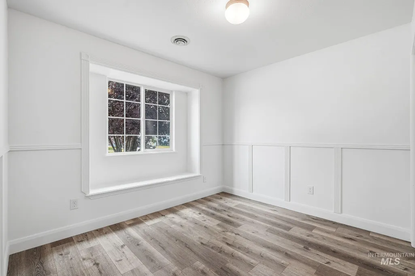
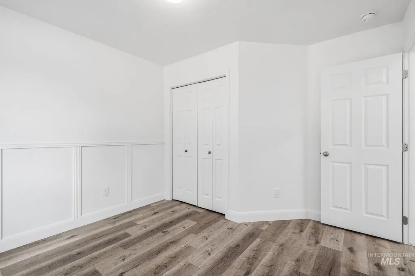
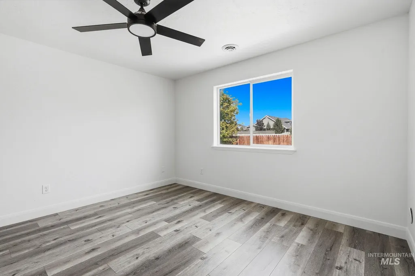
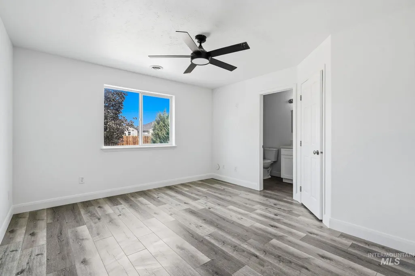
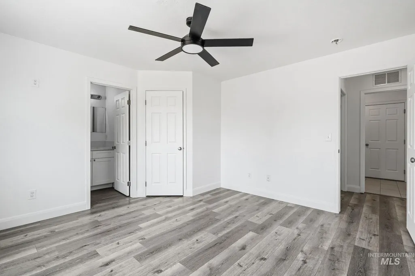
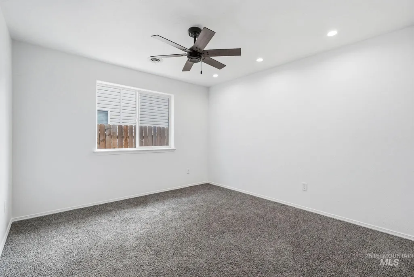
Welcome home to this charming 4-bedroom, 2-bathroom gem in the heart of Meridian! Perfect for first-time buyers, growing families, or anyone looking for a move-in-ready home, this property features a bright, open-concept floor plan that’s ideal for both everyday living and entertaining. Enjoy fresh updates throughout, including brand-new flooring, fresh interior paint, and a beautifully updated kitchen with modern finishes that make cooking and gathering a breeze. A cute front porch offers the perfect spot to sit outside, enjoy your morning coffee, or unwind in the evenings. The spacious layout offers four comfortable bedrooms, providing flexibility for guests, a home office, or hobbies. Conveniently located near schools, parks, shopping, and dining, this home combines comfort, style, and an unbeatable location. Don’t miss the opportunity to make this adorable Meridian home your own!
| Elementary School | Middle School | High School |
|---|---|---|
| Siena Elementary School | Victory Middle School | Mountain View High School |
| Price History | |
|---|---|
| 8/7/2026 | Listed $450,000 |
General Features
| Heating | Forced Air |
|---|---|
| Cooling | Central Air |
| Utilities | Sewer Connected |
| Roof | Composition |
| Appliances | Gas Water Heater |
| HOA Fee | 286 |
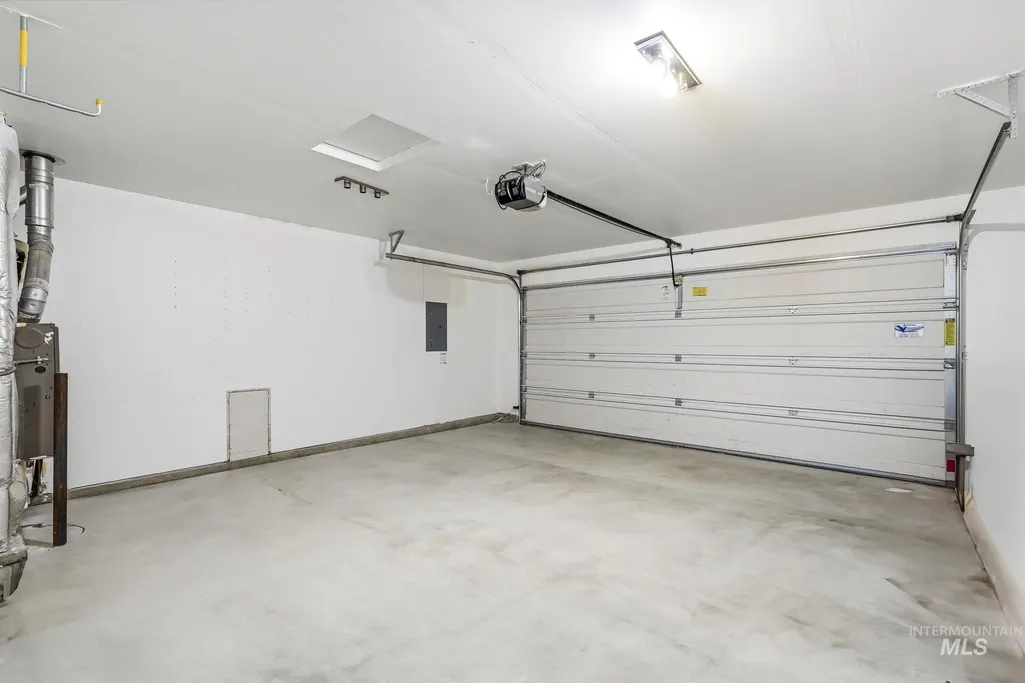
| Garage Spaces | 2 |
| Construction Materials | Frame |
| Year Built | 2009 |
| Levels | One |
| Property Subtype | Single Family Residence |
| Tax Year | 2025 |
| Current Use | Single Family |
| Ownership | Fee Simple,Fractional Ownership: No |
| Assoc Fee Paid Per | Semi-Annually |
| County | Ada |
| Property Type | Residential |
| HOA | true |
| Attached Garage | true |
| Subdivision Name | Bellingham Park |
| Garage Y/N | true |
| Status | Active |
| Directions | S. on Locust Grove, E. on Wrightwood, N. on Rangewood to Address. |
| ModificationTimestamp | 2026-08-15T01:05:20.600Z |
| High School | Mountain View |
| City | Meridian |
| High School District | West Ada School District |
| Zoning Description | R-8 |
| Lot Size Units | Acres |
| Lot Size Square Feet | 5619.24 |
| Carport Y/N | false |
| Elementary School | Siena |
| Land Lease Y/N | false |
| Tax Annual Amount | 1059.58 |
| Middle/Junior High School | Victory |
| Virtual Tour | https://track.pstmrk.it/3s/listings.snaphouse.io%2Fsites%2Fexolnwao%2Funbranded/cUpU/7jjHAQ/AQ/d95d2570-7798-4cd5-b9b6-04e49a09017f/3/9DEmC9aA1x |
| Building Area Units | Square Feet |
| Primary Bedroom Level | Main |
| Living Area Units | Square Feet |
| Standard Status | Active |
| Middle/Junior School District | West Ada School District |
| Elementary School District | West Ada School District |
| Legal Description | Lot 29, Block 1, Bellingham Park Subdivision No. 3, according to the plat thereof, filed in Book 101 of Plats at page(s) 13430-13434, records of Ada County, Idaho. |
| LeasableAreaUnits | Square Feet |
| Freehold | IDX |
Interior Features
| Interior Amenities | Bath-Master |
|---|---|
| Flooring | Tile |
| Kitchen Level | Main |
| Air Conditioning Y/N | true |
| Heating Y/N | true |
| Fireplace Y/N | false |
| Above Grade Finished Area | 1419 |
| Total Bedrooms | 4 |
| Living Room Level | Main |
| Main Level Bedrooms | 4 |
| Main Level Bathrooms | 2 |
| Below Grade Finished Area Unit Type | Square Feet |
| LivingAreaSource | Public Records |
| Below Grade Finished Area Source | Public Records |
| Above Grade Finished Area Source | Public Records |
| Above Grade Finished Area Unit Type | Square Feet |
| Total Baths | 2 |
| Kitchen Area | 120 |
| Kitchen Length | 12 |
| Kitchen Width | 10 |
| Primary on Main | 132 |
| Second Bedroom Length | 12 |
| Second Bedroom Width | 11 |
| Bedroom 3 Area | 110 |
| Bedroom 3 Length | 11 |
| Bedroom 3 Width | 10 |
| Bedroom 4 Area | 99 |
| Bedroom 4 Length | 11 |
| Bedroom 4 Width | 9 |
| Living Room Area | 224 |
| Living Room Length | 16 |
| Living Room Width | 14 |
| Primary Bedroom Area | 169 |
| Primary Bedroom Length | 13 |
| Primary Bedroom Width | 13 |
| Bedroom 4 Level | Main |
| Bedroom 3 Level | Main |
| Second Bedroom Level | Main |
Exterior Features
| Fencing | Full |
|---|---|
| Parking Features | Attached |
| Lot Features | Sm Lot 5999 SF |
| Water Source | City Service |
| Total Parking | 2 |
| Lot Size Area | 0.129 |
| Building Area Total | 1419 |
| Lot Dimensions | 100.00x56.00 |
| Lot Size Acres | 0.129 |
| Other Parking | Garage: 20x20 |
| Covered Spaces | 2 |
Amenities
- Foreclosure
- Views
- Short Sale
- New Construction
- Adult 55+
- Lease To Own
- No HOA Fees
- Furnished
- Primary On Main
- Air Conditioning
- Seller Finance
- Green
- Fixer Upper
- Horse
- Golf
- Fireplace
- Deck
- Garage
- Basement
- Pool
Property vs Single Family Average in 83642
Price
Taxes
Year Built

