
Primary on Main
Address
1113 E Santa Maria Dr, Boise, ID
Price
$ 1,549,000
Property Attributes
- MLS#98996707
- TypeSingle Family
- Listing Status Active
- CountyAda
- CityBoise
- NeighborhoodLemmon Sub
- Zip83712
- Style
- Year Built1976
- Taxes$ 8405
- Price$ 1,549,000
- Bedrooms4
- Full Bathrooms3
- Half Bathrooms0
- Sqr Footage3273
- Lot Size0.247 Acres
Data Source:
Intermountain MLS (IMLS)
Property Description
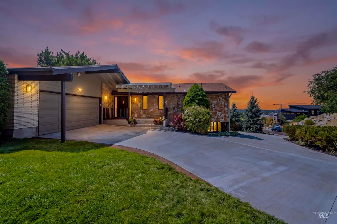
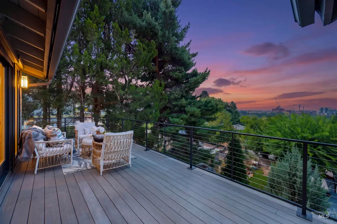
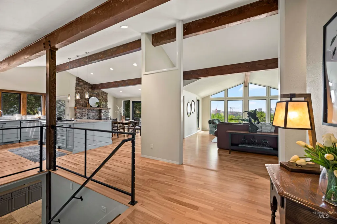
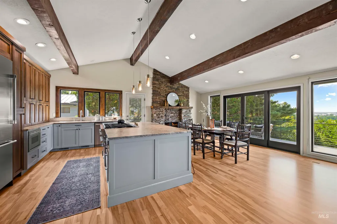
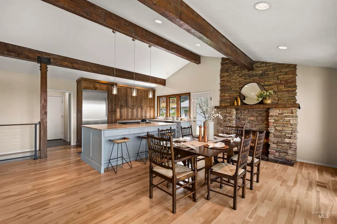
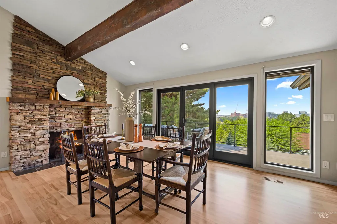
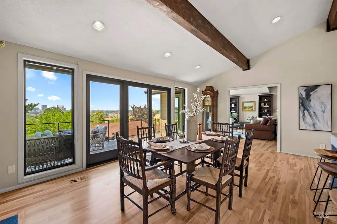
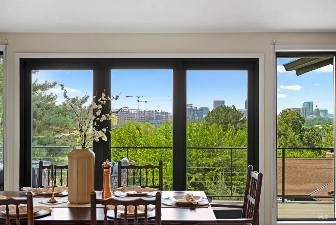
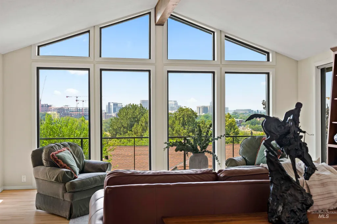
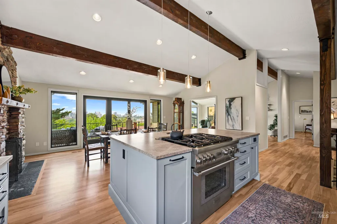
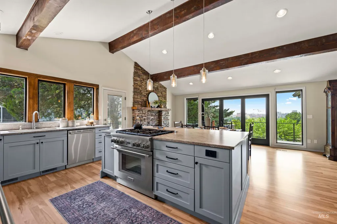
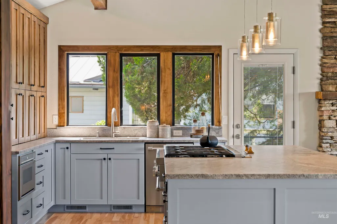
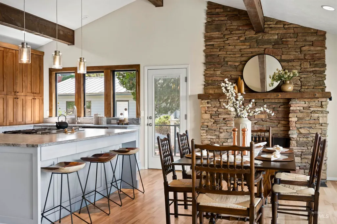
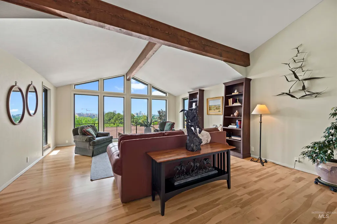
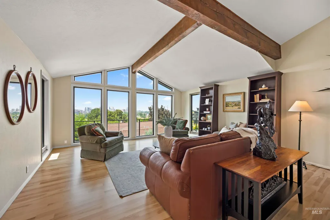
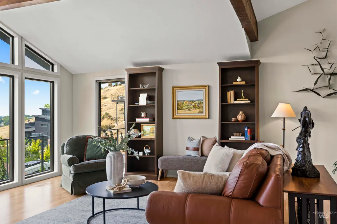
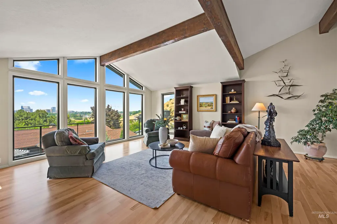
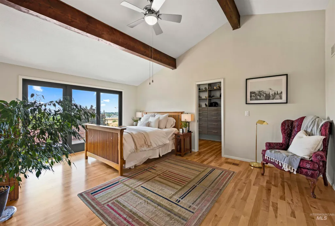
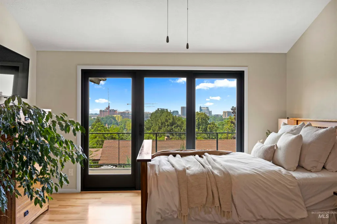
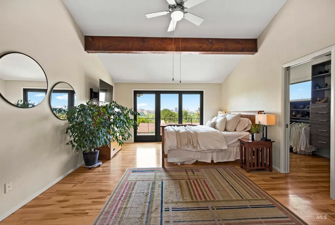
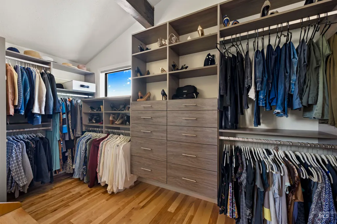
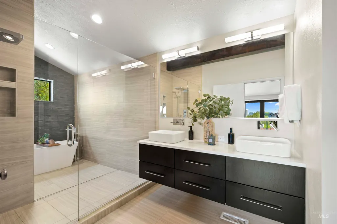
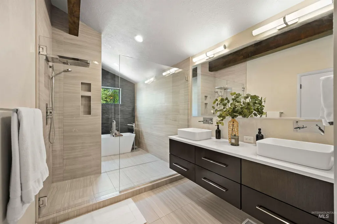
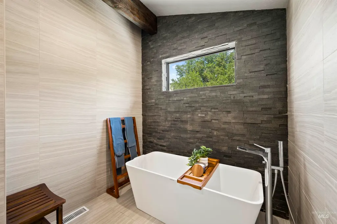
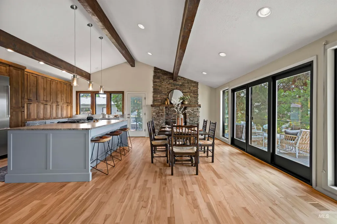
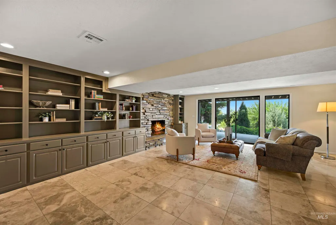
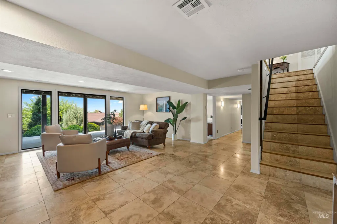
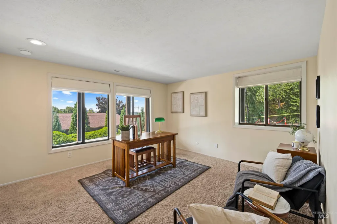
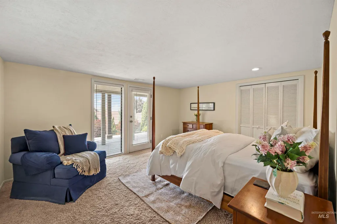
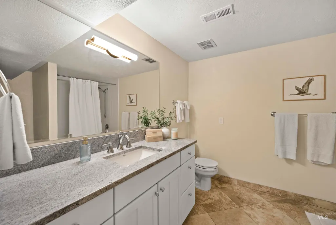
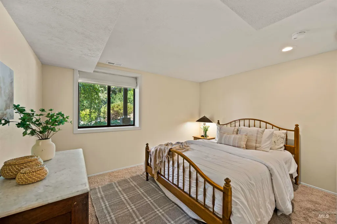
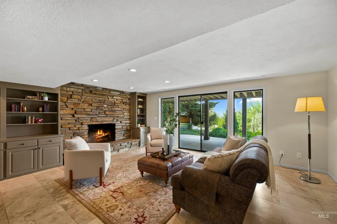
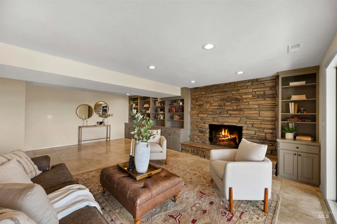
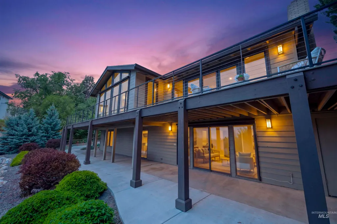
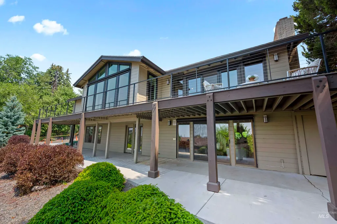
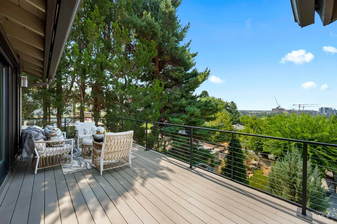
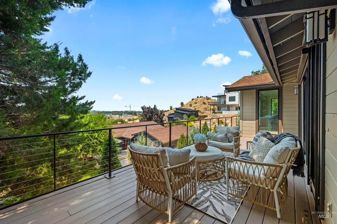
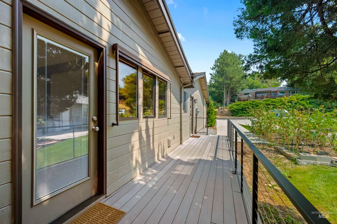
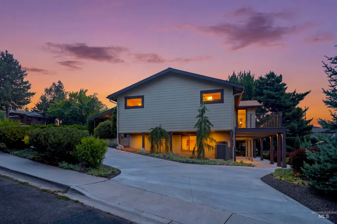
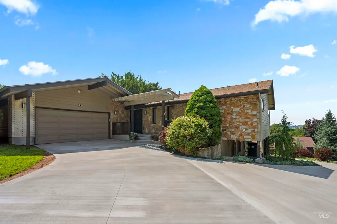
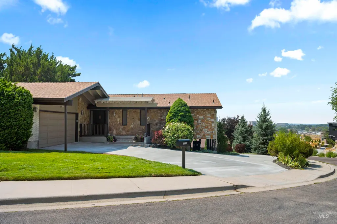
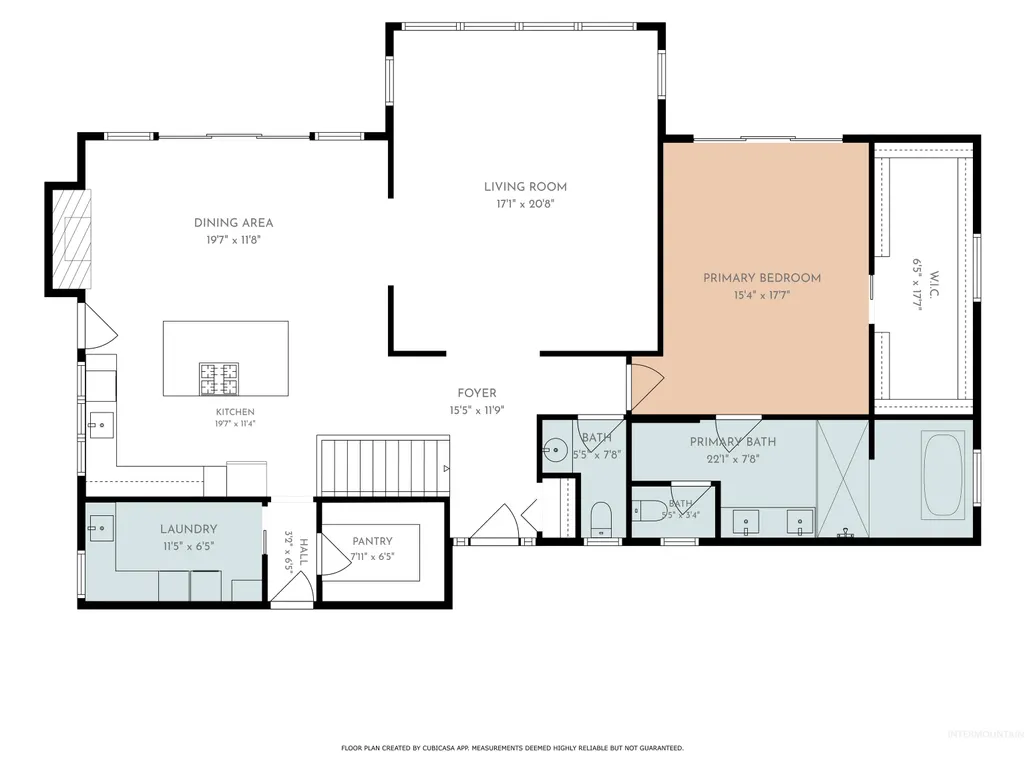
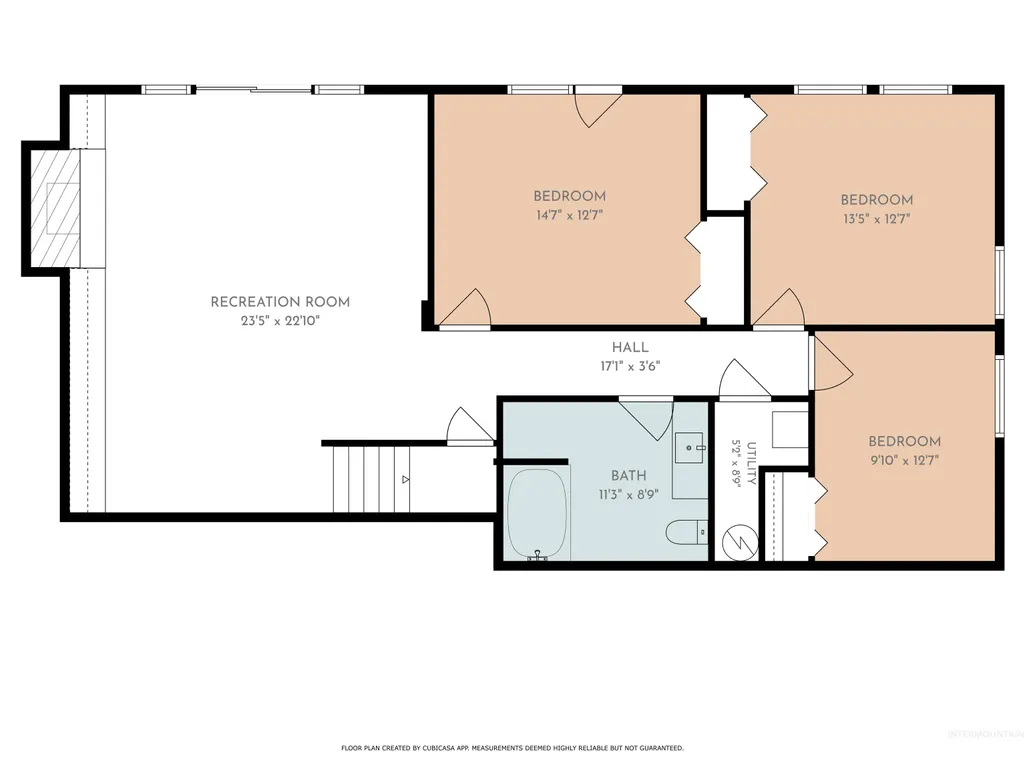
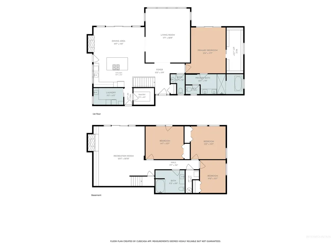
Completely renovated and perfectly positioned at the base of NE Boise Foothills, this exceptional residence offers an unparalleled blend of luxury, privacy, and location. Beautiful hardwood floors extend throughout the main level, where expansive windows frame downtown Boise views. The thoughtfully designed floor plan features a luxurious main-level primary suite, a true private retreat with stunning city vistas, a spacious walk-in closet, and a beautifully appointed spa-inspired bath with refined finishes. The gourmet kitchen showcases leathered granite countertops, custom cabinetry, Thermador appliances, and designer lighting. Step outside to the expansive wraparound deck, where indoor and outdoor living seamlessly blend, creating the perfect setting to entertain guests or simply relax while taking in spectacular city lights and views.The walkout lower level offers a spacious family room retreat, three additional bedrooms, and a beautifully appointed full bath-ideal for guests, family, or multi-generational living. The professionally landscaped backyard provides a tranquil, private setting. Bordering the Military Reserve & Ridge to Rivers trail system, this extraordinary property offers miles of hiking and biking trails outside your door. Walk downtown for acclaimed dining, shopping & entertainment all just minutes away. Foothills living in one of Boise's most coveted locations.
| Elementary School | Middle School | High School |
|---|---|---|
| Roosevelt Elementary School | North Jr Middle School | Boise High School |
| Price History | |
|---|---|
| 8/7/2026 | Listed $1,549,000 |
General Features
| Heating | Forced Air |
|---|---|
| Cooling | Central Air |
| Utilities | Sewer Connected |
| Roof | Architectural Style |
| Appliances | Gas Water Heater |
| Garage Spaces | 2 |
| Construction Materials | Concrete |
| Year Built | 1976 |
| Levels | Single with Below Grade |
| Property Subtype | Single Family Residence |
| Tax Year | 2025 |
| Current Use | Single Family |
| Ownership | Fee Simple |
| County | Ada |
| Property Type | Residential |
| Attached Garage | true |
| Subdivision Name | Lemmon Sub |
| Garage Y/N | true |
| Status | Active |
| Directions | N on Broadway, N on Reserve St Straight it becomes N Santa Maria Dr to property. |
| ModificationTimestamp | 2026-08-14T22:33:24.600Z |
| High School | Boise |
| City | Boise |
| High School District | Boise School District #1 |
| Zoning Description | R-1B |
| Lot Size Units | Acres |
| Lot Size Square Feet | 10759.32 |
| Carport Y/N | false |
| Listing Terms | Cash |
| Elementary School | Roosevelt |
| Land Lease Y/N | false |
| Tax Annual Amount | 8405 |
| Middle/Junior High School | North Jr |
| Property Condition | Updated/Remodeled |
| Virtual Tour | https://www.dwelln.io/v/a7SmfKn4sWnvcwjByb7n/6139d5bcb02fce9d279c0a8b01f2f0bf15a0/KqvGK8yBVPdBzo2ukXUp |
| Building Area Units | Square Feet |
| Primary Bedroom Level | Main |
| Living Area Units | Square Feet |
| Standard Status | Active |
| Middle/Junior School District | Boise School District #1 |
| Elementary School District | Boise School District #1 |
| Legal Description | LOT 1 LEMMON SUB |
| LeasableAreaUnits | Square Feet |
| Freehold | IDX |
Interior Features
| Interior Amenities | Bath-Master |
|---|---|
| Basement | Daylight |
| Flooring | Hardwood |
| Total Fireplaces | 2 |
| Fireplace Features | Two |
| Kitchen Level | Main |
| Air Conditioning Y/N | true |
| Heating Y/N | true |
| Fireplace Y/N | true |
| Above Grade Finished Area | 1869 |
| Total Bedrooms | 4 |
| Below Grade Finished Area | 1404 |
| Living Room Level | Main |
| Main Level Bedrooms | 1 |
| Main Level Bathrooms | 2 |
| Below Grade Finished Area Unit Type | Square Feet |
| LivingAreaSource | Agent Measured |
| Below Grade Finished Area Source | Agent Measured |
| Above Grade Finished Area Source | Agent Measured |
| Above Grade Finished Area Unit Type | Square Feet |
| Total Baths | 3 |
| Kitchen Area | 209 |
| Kitchen Length | 19 |
| Kitchen Width | 11 |
| Primary on Main | 168 |
| Second Bedroom Length | 12 |
| Second Bedroom Width | 14 |
| Bedroom 3 Area | 120 |
| Bedroom 3 Length | 10 |
| Bedroom 3 Width | 12 |
| Bedroom 4 Area | 156 |
| Bedroom 4 Length | 12 |
| Bedroom 4 Width | 13 |
| Dining Room Area | 19 |
| Dining Room Width | 12 |
| Living Room Area | 357 |
| Living Room Length | 17 |
| Living Room Width | 21 |
| Primary Bedroom Area | 270 |
| Primary Bedroom Length | 15 |
| Primary Bedroom Width | 18 |
| Dining Room Level | Main |
| Dining Room Area | 228 |
| Bedroom 4 Level | Lower |
| Bedroom 3 Level | Lower |
| Second Bedroom Level | Lower |
Exterior Features
| Parking Features | Attached |
|---|---|
| Lot Features | 10000 SF - .49 AC |
| Water Source | City Service |
| Total Parking | 2 |
| Lot Size Area | 0.247 |
| Foundation Details | Slab |
| Building Area Total | 3273 |
| Lot Size Acres | 0.247 |
| Road Surface Type | Paved |
| Covered Spaces | 2 |
Amenities
- Foreclosure
- Views
- Short Sale
- New Construction
- Adult 55+
- Lease To Own
- No HOA Fees
- Furnished
- Primary On Main
- Air Conditioning
- Seller Finance
- Green
- Fixer Upper
- Horse
- Golf
- Fireplace
- Deck
- Garage
- Basement
- Pool
Property vs Single Family Average in 83712
Price
Taxes
Year Built

