
Open House Tue, Aug 25th 04:00 PM - 06:00 PM - Primary on Main
Address
1224 W Orchard Avenue, Nampa, ID
Price
$ 599,999
Property Attributes
- MLS#98996701
- TypeSingle Family
- Listing Status Active
- CountyCanyon
- CityNampa
- NeighborhoodJacks Orchard
- Zip83651
- Style
- Year Built1932
- Taxes$ 3204
- Price$ 599,999
- Bedrooms4
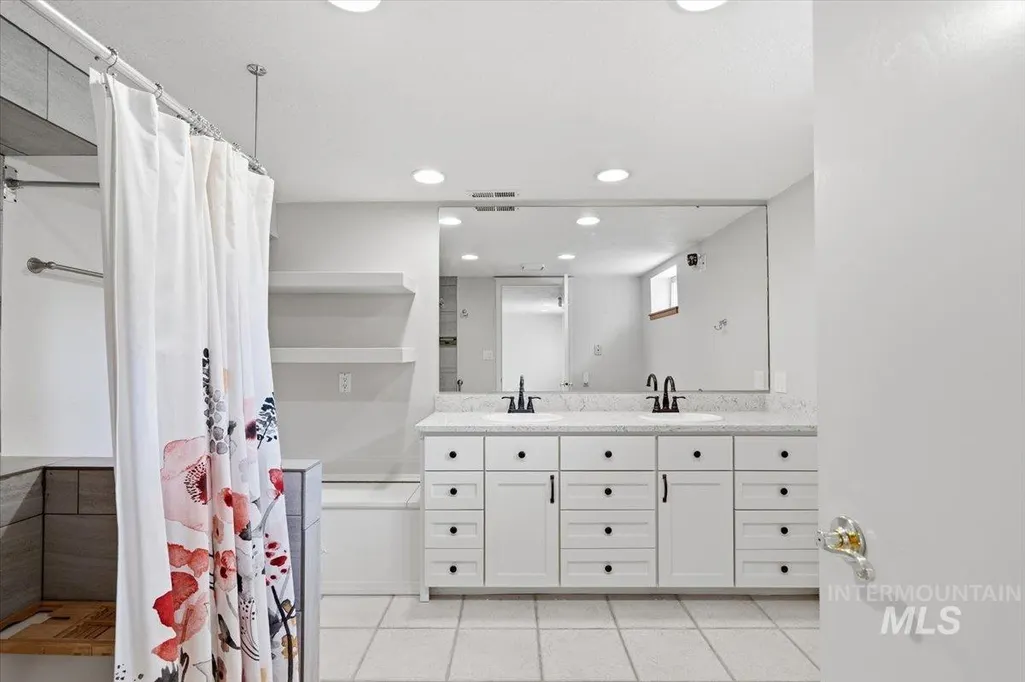
- Full Bathrooms4
- Half Bathrooms0
- Sqr Footage3089
- Lot Size0.29 Acres
Data Source:
Intermountain MLS (IMLS)
Property Description
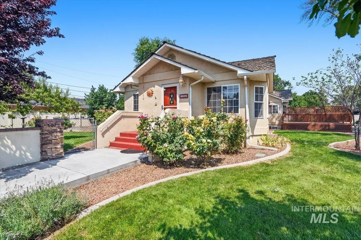
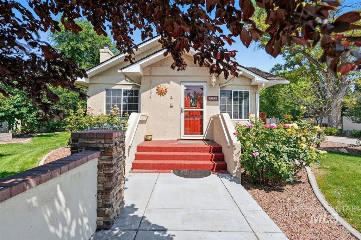
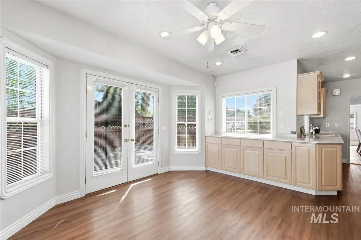
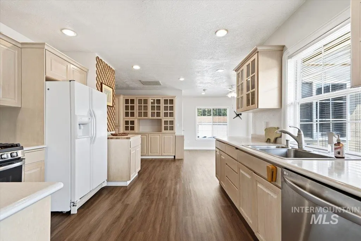
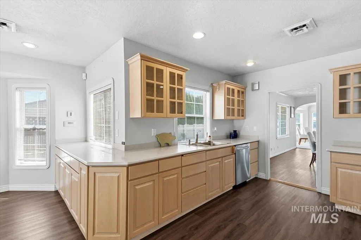
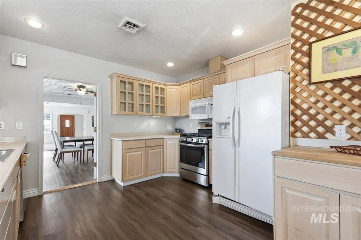
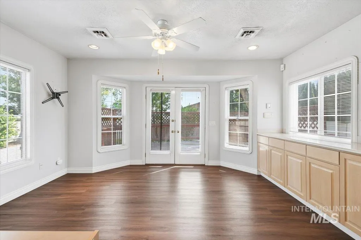
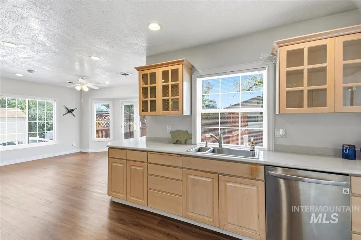
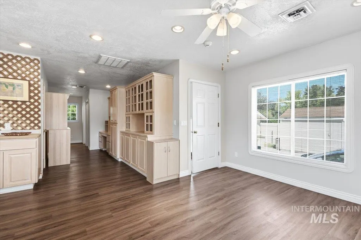
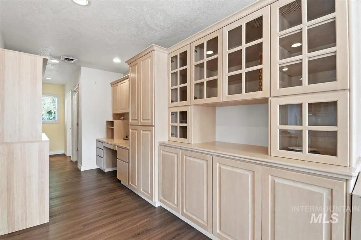
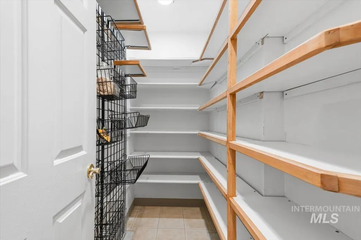
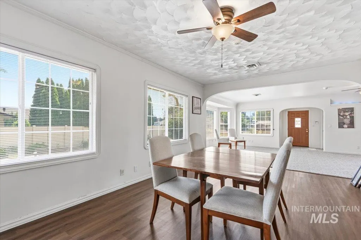
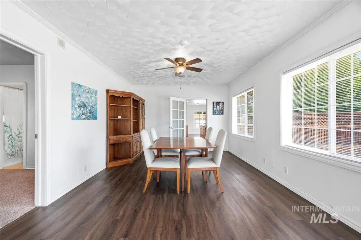
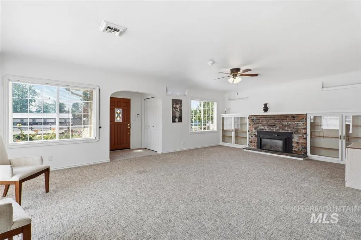
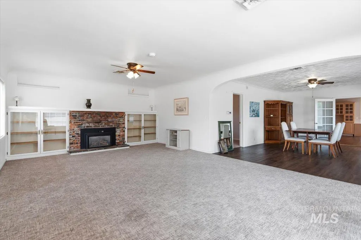
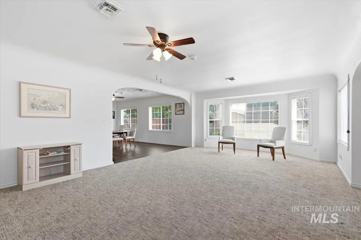
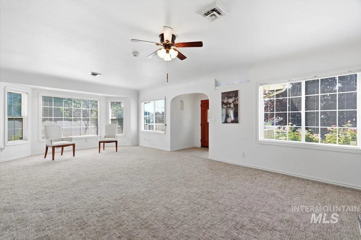
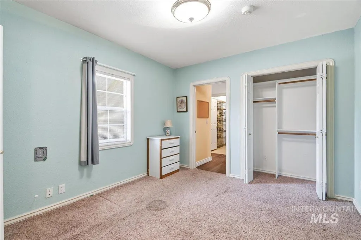
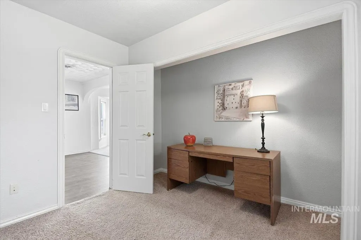
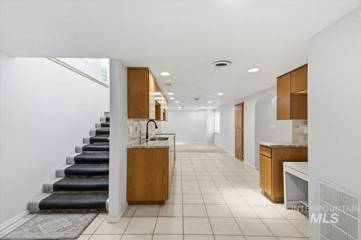
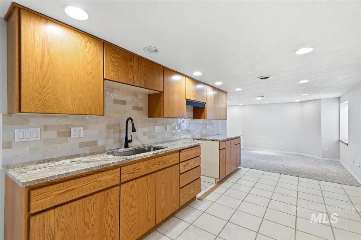
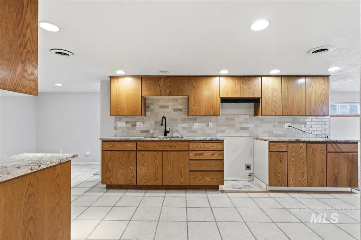
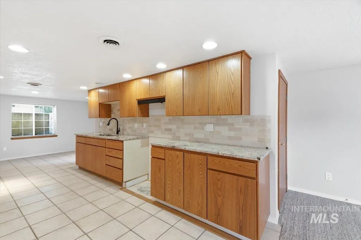
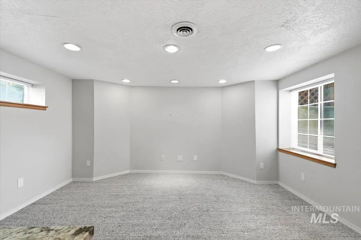
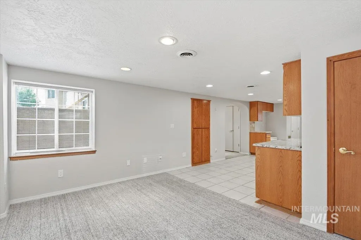
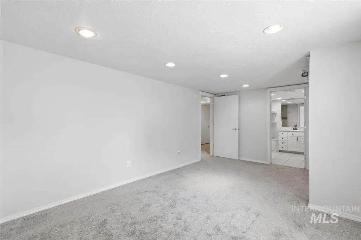
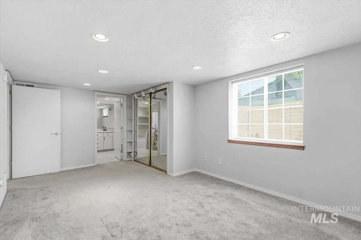
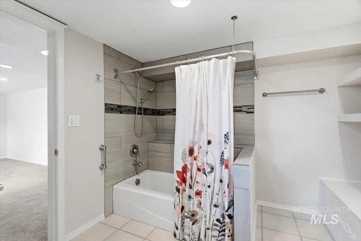
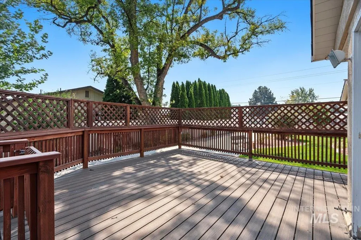
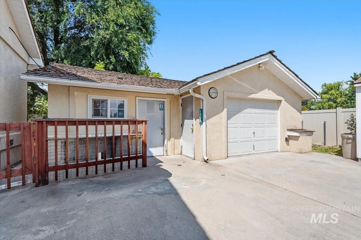
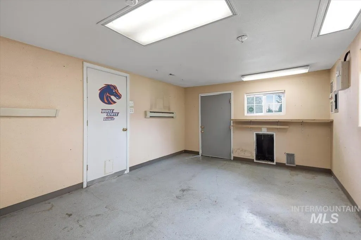
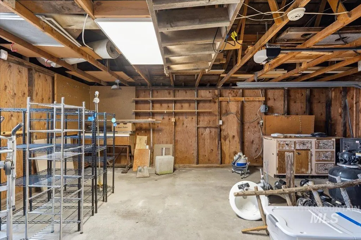
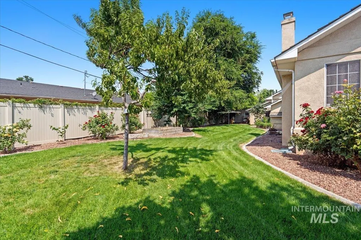
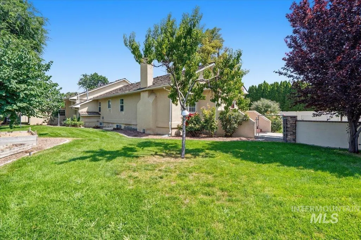
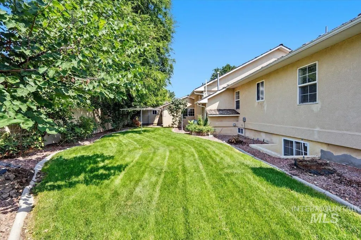
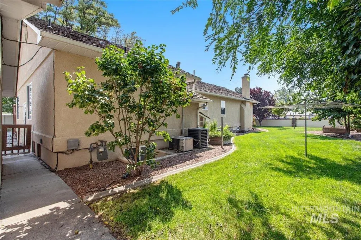
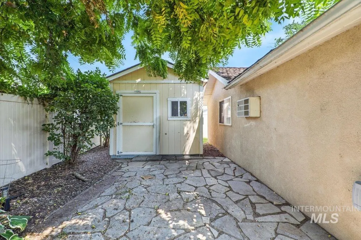
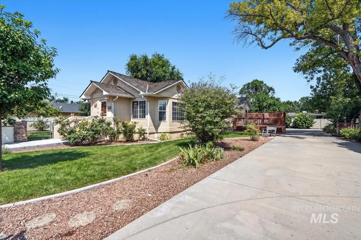
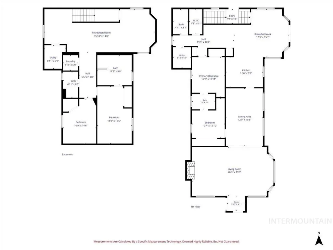
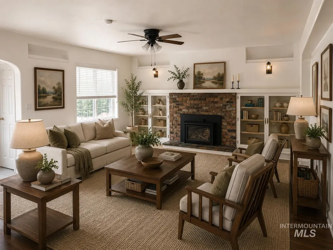
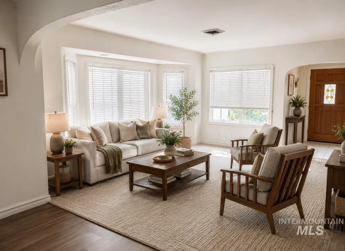
Welcome home to this beautiful multi-generational property that offers the perfect blend of comfort, space, and functionality! Situated on a generous lot, this spacious home features multiple living areas, an open and inviting floor plan, abundant natural light, and room for everyone to spread out. The thoughtfully designed layout provides ideal separation for extended family, guests, or independent living while still feeling connected. The family room boasts attractive mid-century built-ins perfect for showcasing your books and treasures...You'll love the unique architectural decor! The bright kitchen offers ample cabinetry, generous counter space, and flows seamlessly into the dining and living areas—perfect for everyday living and entertaining. Large windows throughout the home bring the outdoors in, creating a warm and welcoming atmosphere. Outside, you'll find the true showstopper—a large detached shop with endless possibilities for hobbies, storage, a home business, or all your toys and equipment. The spacious yard provides room to garden, play, entertain, or simply relax, and with two large storage sheds there's plenty of space for all the odds and ends. Whether you're looking for a home that accommodates multiple generations under one roof, extra workspace, or flexible living options, this property delivers it all. Opportunities like this don't come along often!
| Elementary School | Middle School | High School |
|---|---|---|
| East Canyon Elementary School | Sage Valley Middle School | Ridgevue High School |
| Price History | |
|---|---|
| 8/7/2026 | Listed $599,999 |
General Features
| Heating | Forced Air |
|---|---|
| Cooling | Central Air |
| Utilities | Sewer Connected |
| Appliances | Tank Water Heater |
| Garage Spaces | 1 |
| Construction Materials | HardiPlank Type |
| Year Built | 1932 |
| Levels | Two |
| Property Subtype | Single Family Residence |
| Tax Year | 2025 |
| Ownership | Fee Simple |
| County | Canyon |
| Property Type | Residential |
| Attached Garage | false |
| Subdivision Name | Jacks Orchard |
| Garage Y/N | true |
| Other Structures | Shop |
| Status | Active |
| Directions | From I-84, go South on Midland Blvd. L on Caldwell/Nampa Blvd. Right on N Midland Blvd. Right on Orchard Ave. |
| ModificationTimestamp | 2026-08-19T02:49:08.400Z |
| High School | Ridgevue |
| City | Nampa |
| High School District | Vallivue School District #139 |
| Lot Size Units | Acres |
| Lot Size Square Feet | 12632.4 |
| Carport Y/N | false |
| Listing Terms | Cash |
| Elementary School | East Canyon |
| Land Lease Y/N | false |
| Tax Annual Amount | 3204.36 |
| Middle/Junior High School | Sage Valley |
| Building Area Units | Square Feet |
| Primary Bedroom Level | Lower |
| Living Area Units | Square Feet |
| Standard Status | Active |
| Middle/Junior School District | Vallivue School District #139 |
| Elementary School District | Vallivue School District #139 |
| Legal Description | 17-3N-2W Se Jacks Orchard Park Lt 13 Blk 3 |
| LeasableAreaUnits | Square Feet |
| Freehold | IDX |
Interior Features
| Interior Amenities | Two Kitchens |
|---|---|
| Basement | Daylight |
| Flooring | Vinyl Sheet |
| Fireplace Features | Insert |
| Air Conditioning Y/N | true |
| Heating Y/N | true |
| Fireplace Y/N | true |
| Above Grade Finished Area | 1777 |
| Total Bedrooms | 4 |
| Below Grade Finished Area | 1312 |
| Main Level Bedrooms | 2 |
| Main Level Bathrooms | 2 |
| Below Grade Finished Area Unit Type | Square Feet |
| LivingAreaSource | Public Records |
| Below Grade Finished Area Source | Public Records |
| Above Grade Finished Area Source | Public Records |
| Above Grade Finished Area Unit Type | Square Feet |
| Total Baths | 4 |
| Bedroom 4 Level | Main |
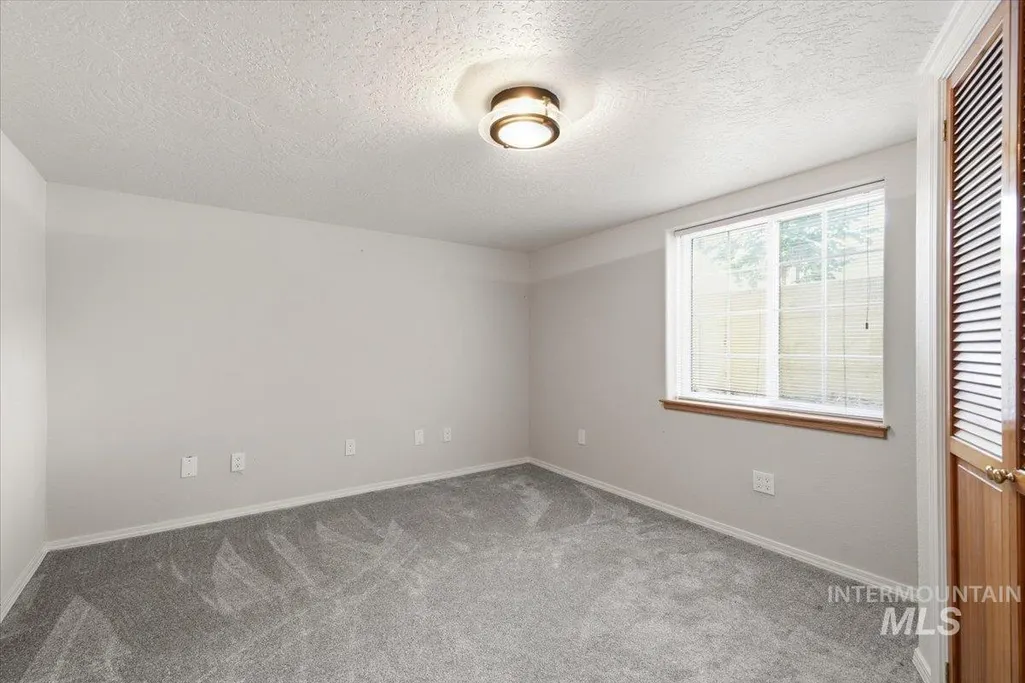
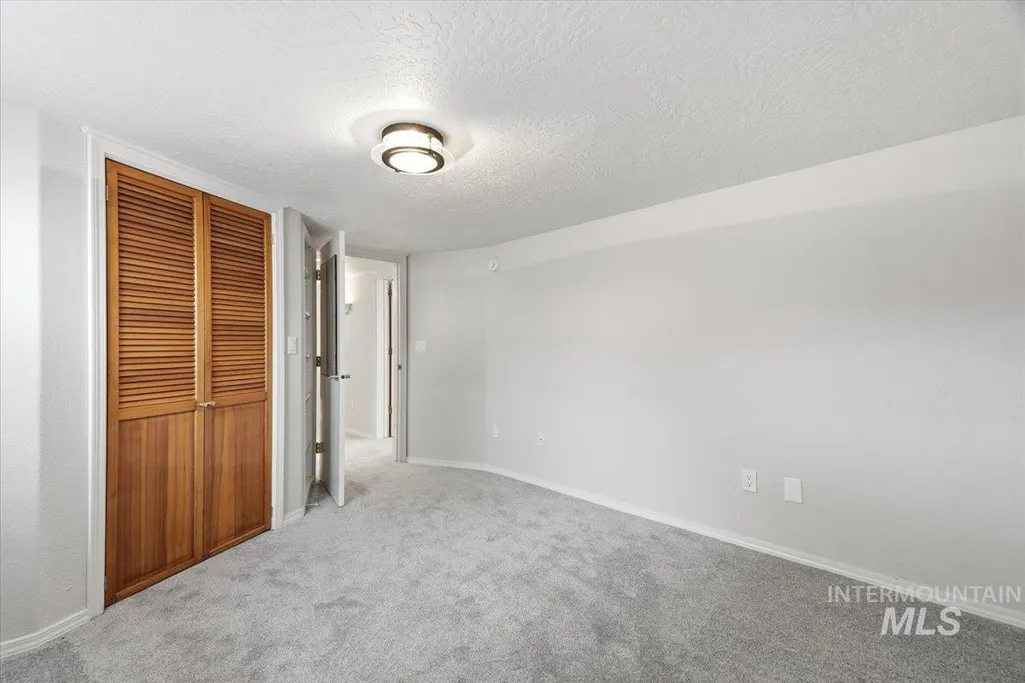
| Bedroom 3 Level | Lower |
| Second Bedroom Level | Main |
Exterior Features
| Parking Features | Detached |
|---|---|
| Lot Features | 10000 SF - .49 AC |
| Water Source | Community Service |
| Total Parking | 1 |
| Lot Size Area | 0.29 |
| Building Area Total | 3089 |
| Lot Dimensions | 130x104 |
| Lot Size Acres | 0.29 |
| Road Surface Type | Paved |
| Covered Spaces | 1 |
Amenities
- Foreclosure
- Views
- Short Sale
- New Construction
- Adult 55+
- Lease To Own
- No HOA Fees
- Furnished
- Primary On Main
- Air Conditioning
- Seller Finance
- Green
- Fixer Upper
- Horse
- Golf
- Fireplace
- Deck
- Garage
- Basement
- Pool
Property vs Single Family Average in 83651
Price
Taxes
Year Built

