
Address
11761 W Blake Drive, Star, ID
Price
$ 474,900
Property Attributes
- MLS#98996700
- TypeSingle Family
- Listing Status Pending
- CountyAda
- CityStar
- NeighborhoodSaddlebrook
- Zip83669
- Style
- Year Built2004
- Taxes$ 1375
- Price$ 474,900
- Bedrooms4
- Full Bathrooms3
- Half Bathrooms0
- Sqr Footage1960
- Lot Size0.19 Acres
Data Source:
Intermountain MLS (IMLS)
Property Description
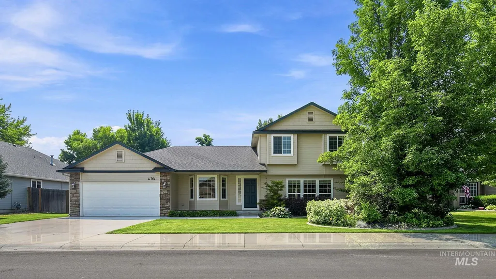
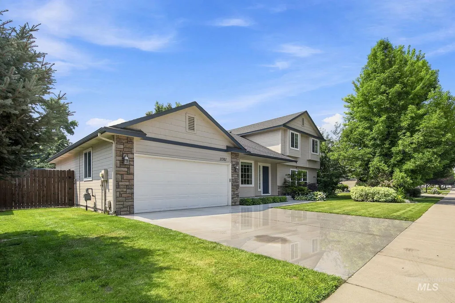
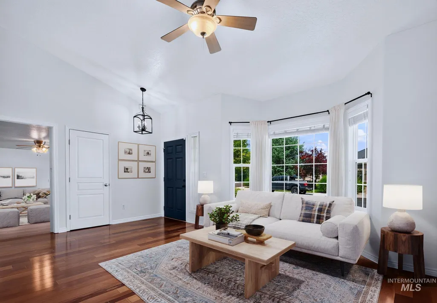
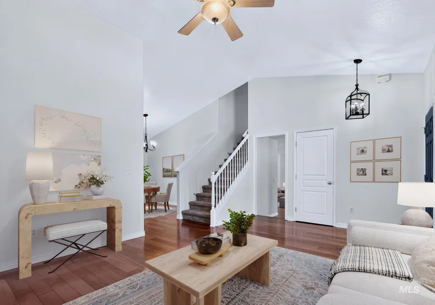
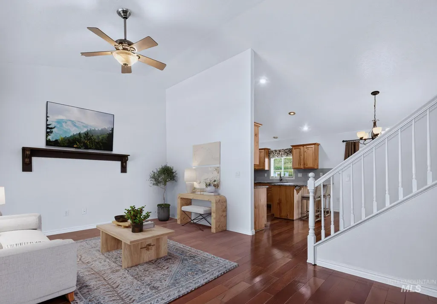
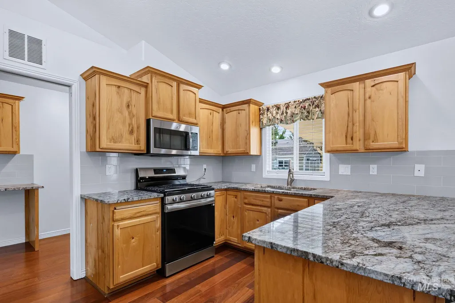
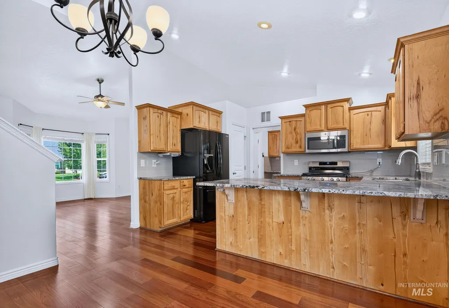
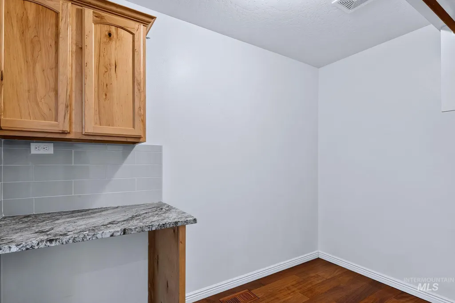
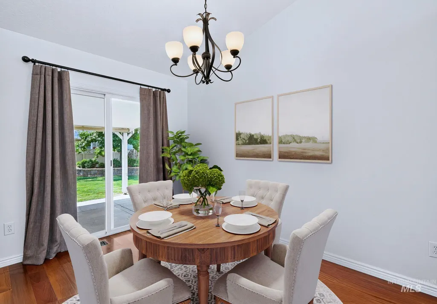
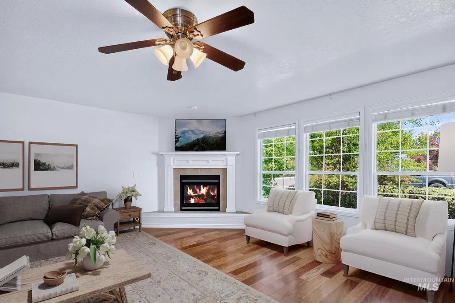
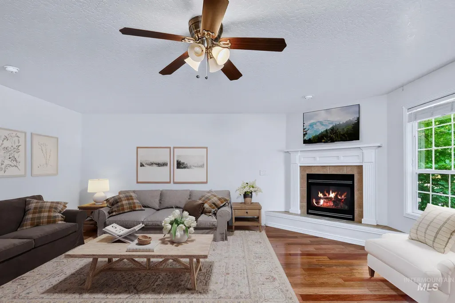
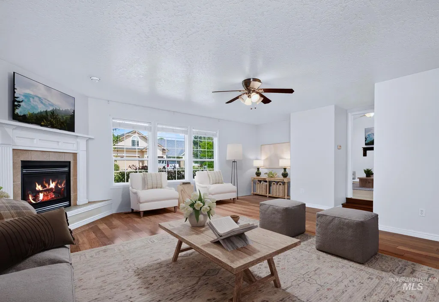
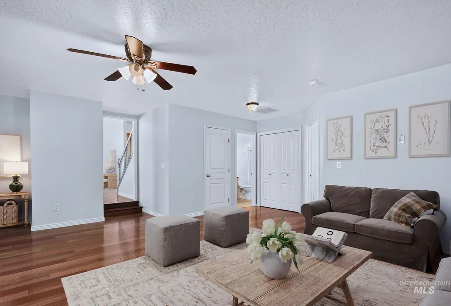
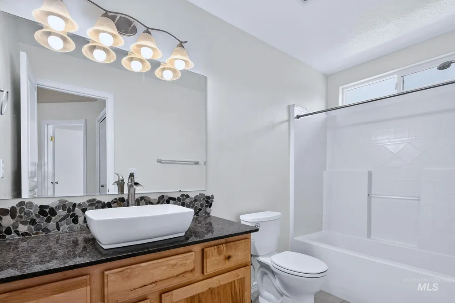
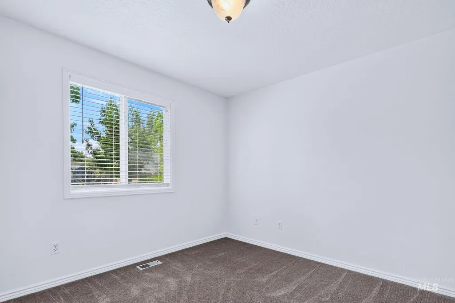
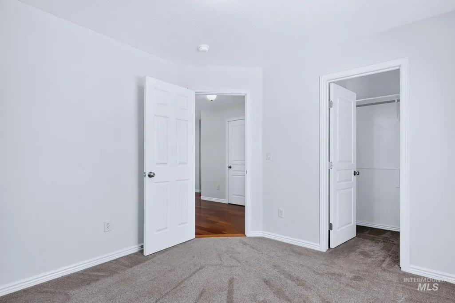
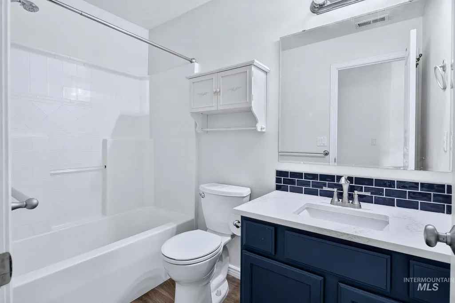
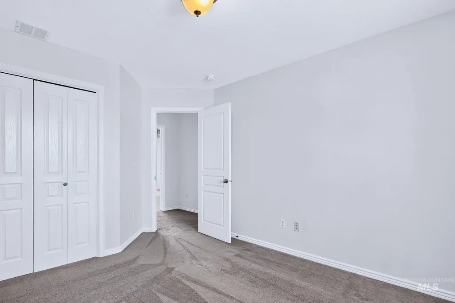
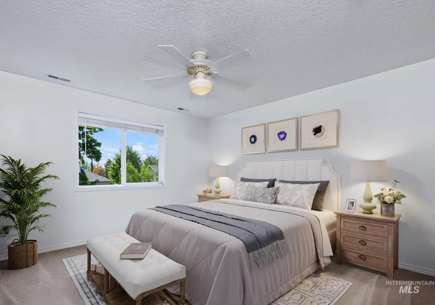
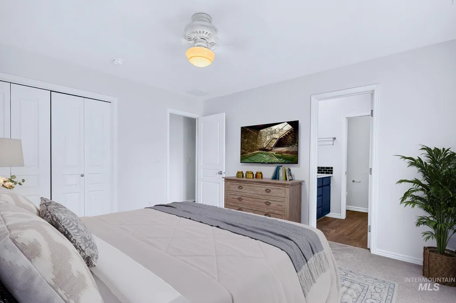
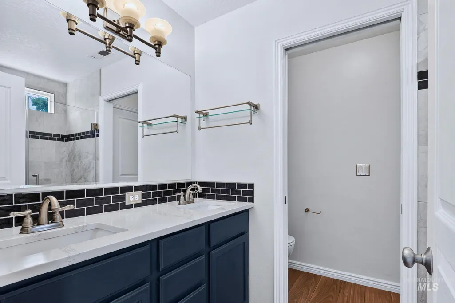
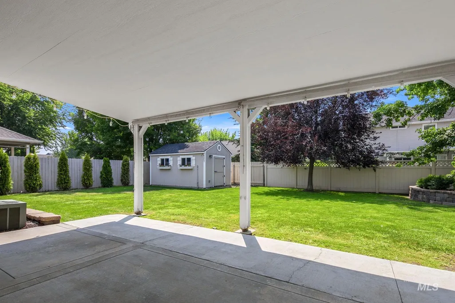
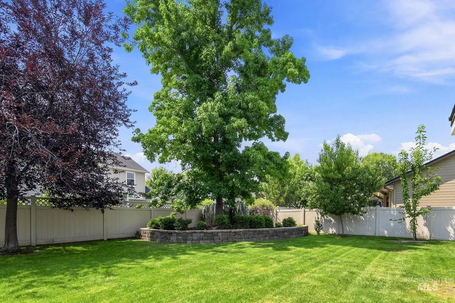
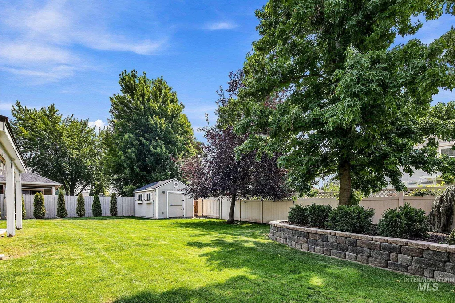
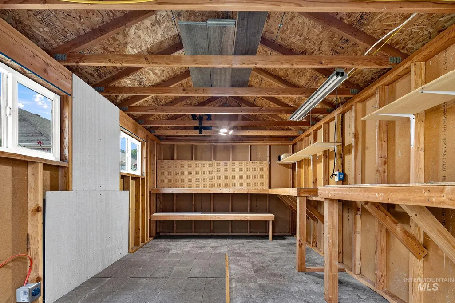
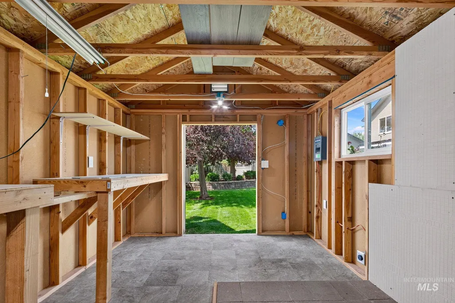
Welcome to this beautifully upgraded 4-bedroom, 3-bathroom home offering 1,960 square feet of move-in-ready living space. The interior features a spacious step-down family room, perfect for movie nights or hosting large gatherings. The main level showcases gleaming hardwood floors and a kitchen appointed with premium granite countertops. The garage has been outfitted with a dedicated mini-split system, making it the perfect climate-controlled gym or workspace. The exterior is an entertainer's dream, featuring a large backyard with endless room to play. Storage and project needs are easily met by the heavy-duty 12' x 16' storage shed, which comes fully wired with a robust 50-amp electrical panel. Situated in a highly desirable Saddlebrook neighborhood, this home is just two blocks from the Pavilion community water park, which features 6 premier pickleball courts. Students will also benefit from attending the area's newest schools.
| Elementary School | Middle School | High School |
|---|---|---|
| Star Elementary School | Star Middle School | Owyhee High School |
| Price History | |
|---|---|
| 8/7/2026 | Listed $474,900 |
General Features
| Heating | Forced Air |
|---|---|
| Cooling | Central Air |
| Utilities | Sewer Connected |
| Roof | Composition |
| Appliances | Gas Water Heater |
| HOA Fee | 480 |
| Garage Spaces | 3 |
| Construction Materials | Frame |
| Year Built | 2004 |
| Electric | 220 Volts |
| Levels | Two |
| Property Subtype | Single Family Residence |
| Tax Year | 2025 |
| Current Use | Single Family |
| Ownership | Fee Simple |
| Assoc Fee Paid Per | Annually |
| County | Ada |
| Property Type | Residential |
| HOA | true |
| Attached Garage | true |
| Subdivision Name | Saddlebrook |
| Garage Y/N | true |
| Other Structures | Storage Shed |
| Status | Pending |
| Directions | From State Street, N on Star, W on Blake to property |
| ModificationTimestamp | 2026-08-11T20:20:10.100Z |
| High School | Owyhee |
| City | Star |
| High School District | West Ada School District |
| Lot Size Units | Acres |
| Lot Size Square Feet | 8276.4 |
| Carport Y/N | false |
| Listing Terms | Cash |
| Elementary School | Star |
| Land Lease Y/N | false |
| Tax Annual Amount | 1375.58 |
| Middle/Junior High School | Star |
| Building Area Units | Square Feet |
| Primary Bedroom Level | Upper |
| Living Area Units | Square Feet |
| Standard Status | Pending |
| Middle/Junior School District | West Ada School District |
| Elementary School District | West Ada School District |
| Legal Description | Lot 14 Blk 5 Saddlebrook #1 |
| LeasableAreaUnits | Square Feet |
| Freehold | IDX |
Interior Features
| Interior Amenities | Workbench |
|---|---|
| Flooring | Hardwood |
| Total Fireplaces | 1 |
| Fireplace Features | One |
| Kitchen Level | Main |
| Air Conditioning Y/N | true |
| Heating Y/N | true |
| Fireplace Y/N | true |
| Above Grade Finished Area | 1960 |
| Total Bedrooms | 4 |
| Living Room Level | Main |
| Main Level Bedrooms | 1 |
| Main Level Bathrooms | 1 |
| Below Grade Finished Area Unit Type | Square Feet |
| LivingAreaSource | Public Records |
| Below Grade Finished Area Source | Public Records |
| Above Grade Finished Area Source | Public Records |
| Above Grade Finished Area Unit Type | Square Feet |
| Total Baths | 3 |
| Kitchen Area | 81 |
| Kitchen Length | 9 |
| Kitchen Width | 9 |
| Primary on Main | 121 |
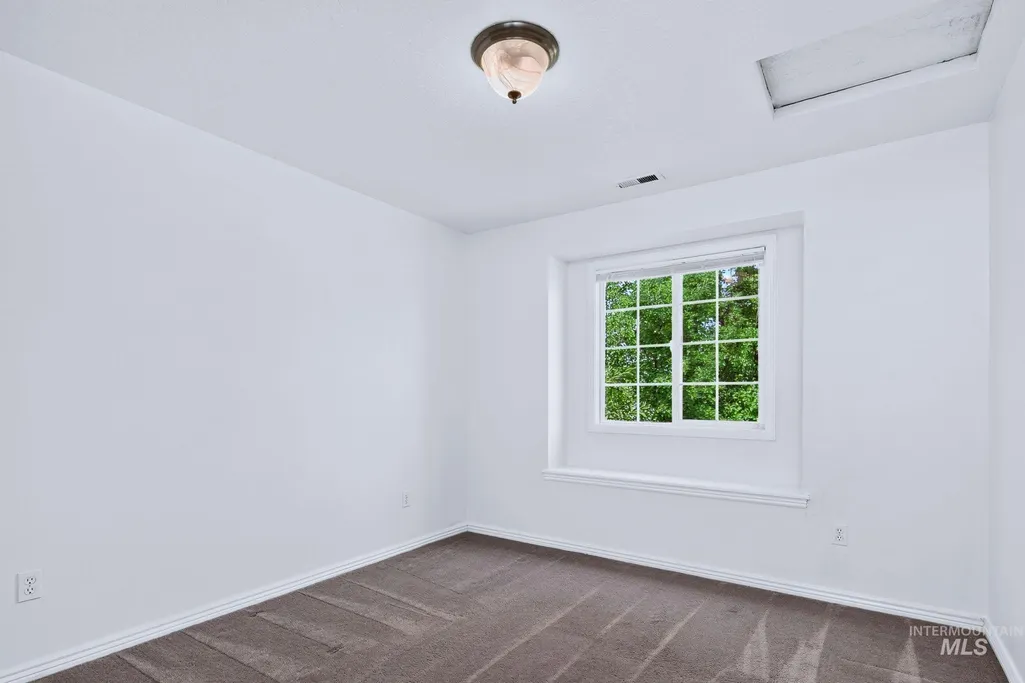
| Second Bedroom Length | 11 |
| Second Bedroom Width | 11 |
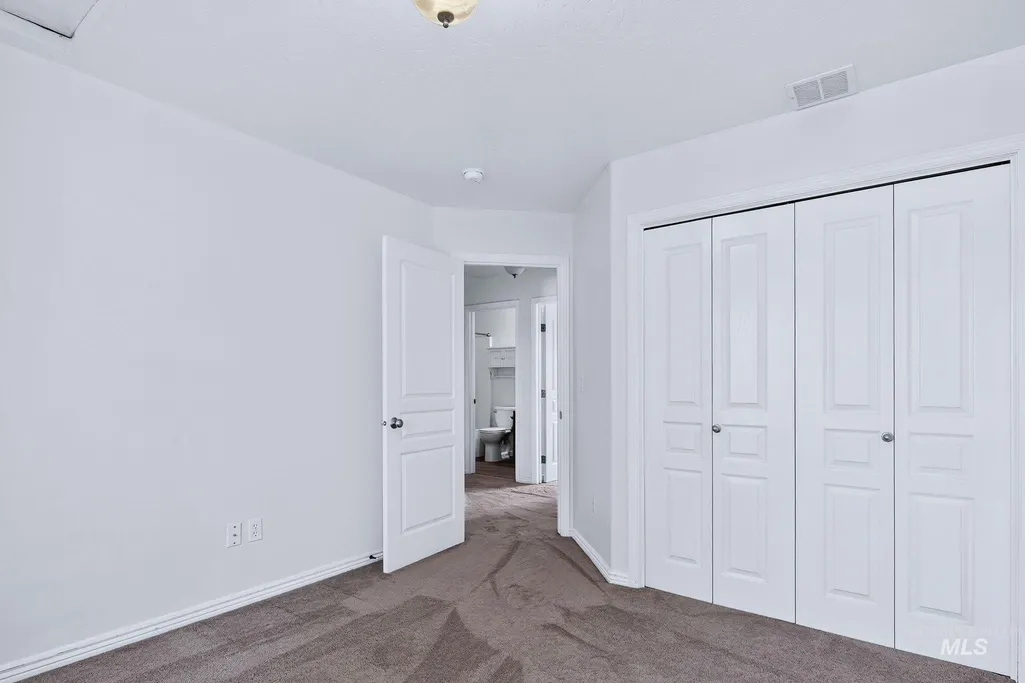
| Bedroom 3 Area | 132 |
| Bedroom 3 Length | 11 |
| Bedroom 3 Width | 12 |
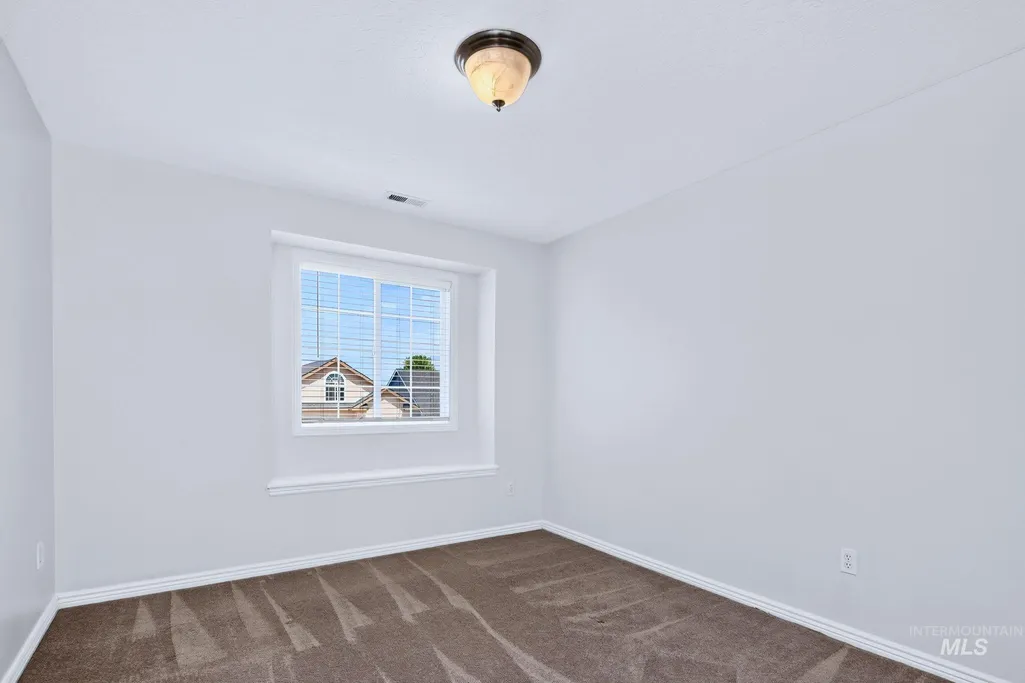
| Bedroom 4 Area | 110 |
| Bedroom 4 Length | 10 |
| Bedroom 4 Width | 11 |
| Family Room Area | 418 |
| Family Room Length | 19 |
| Living Room Area | 216 |
| Living Room Length | 12 |
| Living Room Width | 18 |
| Primary Bedroom Area | 169 |
| Primary Bedroom Length | 13 |
| Primary Bedroom Width | 13 |
| Family Room Width | 22 |
| Family Room Level | Main |
| Bedroom 4 Level | Main |
| Bedroom 3 Level | Upper |
| Second Bedroom Level | Upper |
Exterior Features
| Fencing | Full |
|---|---|
| Parking Features | Attached |
| Lot Features | Standard Lot 6000-9999 SF |
| Water Source | City Service |
| Total Parking | 3 |
| Lot Size Area | 0.19 |
| Foundation Details | Crawl Space |
| Building Area Total | 1960 |
| Lot Dimensions | 105x79 |
| Lot Size Acres | 0.19 |
| Road Surface Type | Paved |
| Covered Spaces | 3 |
| Road Frontage Type | Public Road |
Amenities
- Foreclosure
- Views
- Short Sale
- New Construction
- Adult 55+
- Lease To Own
- No HOA Fees
- Furnished
- Primary On Main
- Air Conditioning
- Seller Finance
- Green
- Fixer Upper
- Horse
- Golf
- Fireplace
- Deck
- Garage
- Basement
- Pool
Property vs Single Family Average in 83669
Price
Taxes
Year Built

