
Address
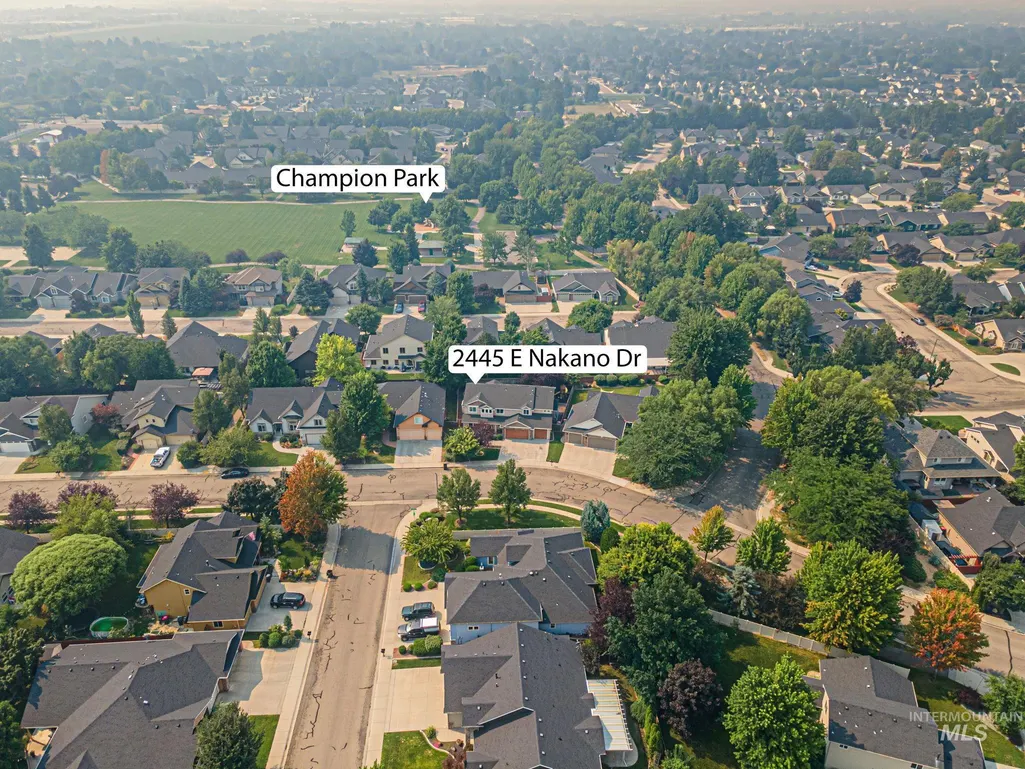
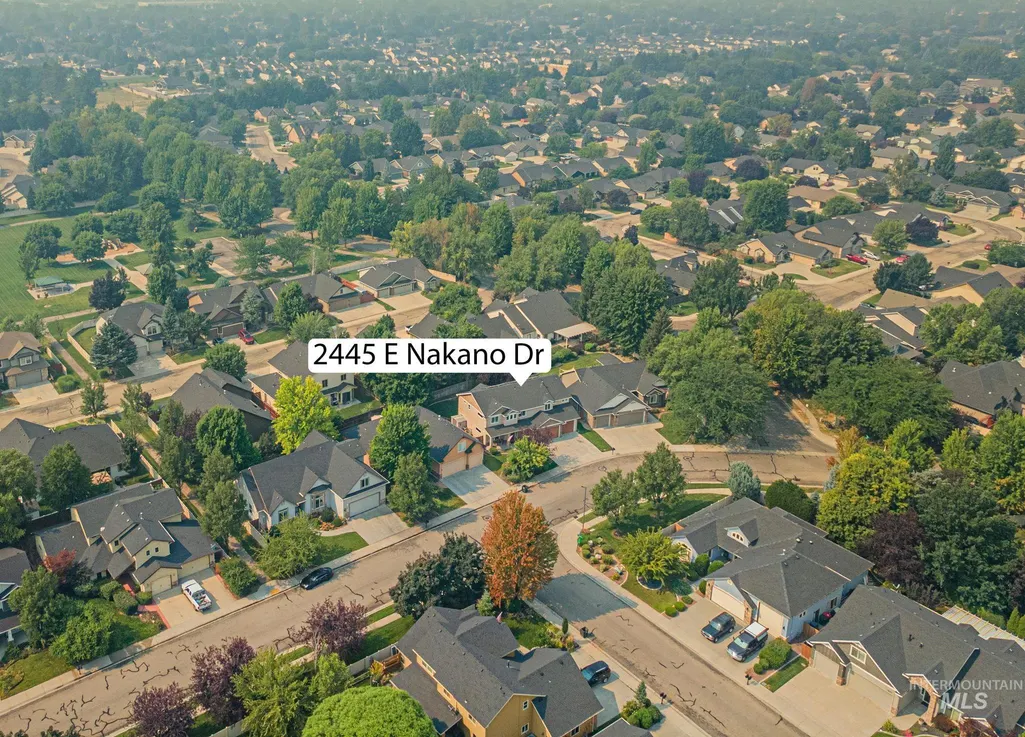
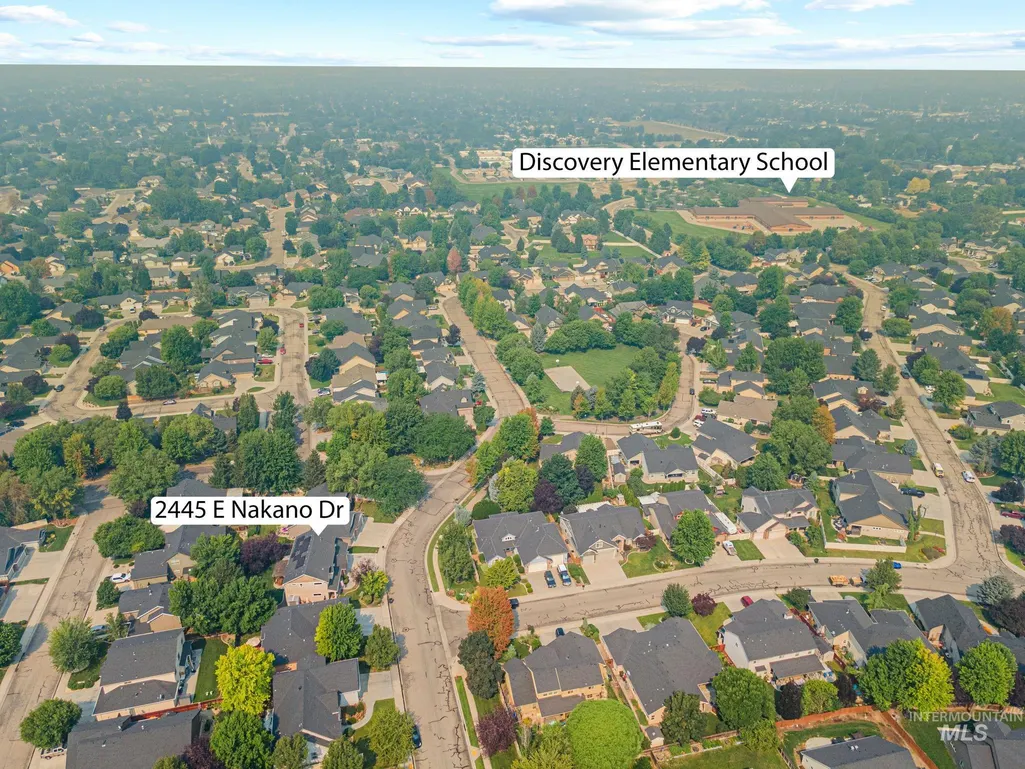
2445 E Nakano Dr., Meridian, ID
Price
$ 812,000
Property Attributes
- MLS#98996695
- TypeSingle Family
- Listing Status Active
- CountyAda
- CityMeridian
- NeighborhoodChampion Park
- Zip83646
- Style
- Year Built2006
- Taxes$ 2186
- Price$ 812,000
- Bedrooms5
- Full Bathrooms4
- Half Bathrooms0
- Sqr Footage3219
- Lot Size0.173 Acres
Data Source:
Intermountain MLS (IMLS)
Property Description
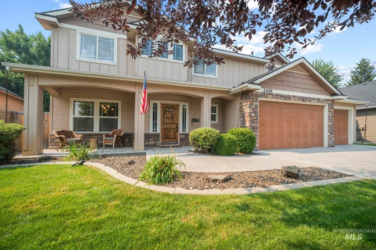
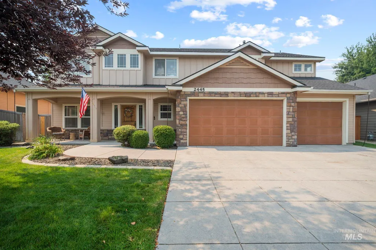
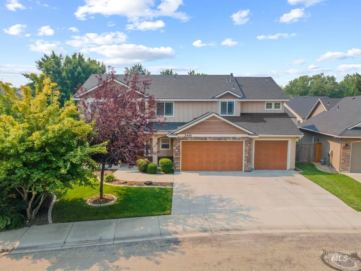
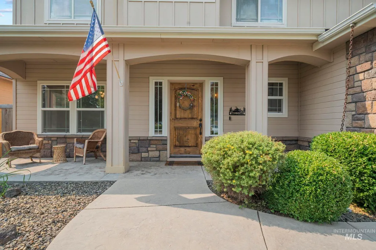
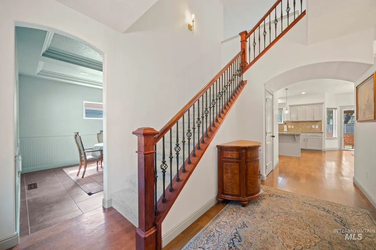
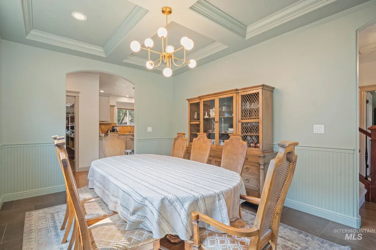
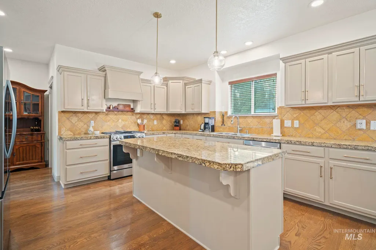
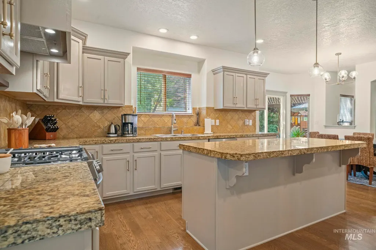
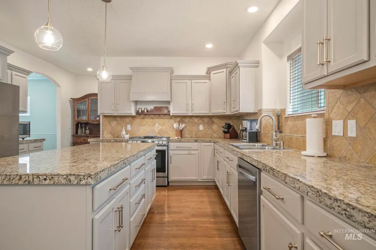
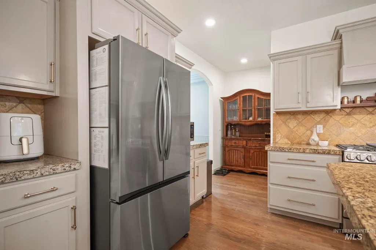
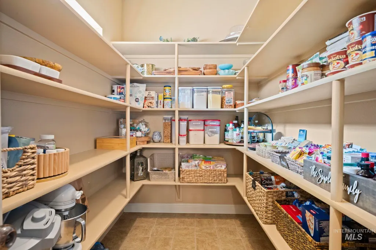
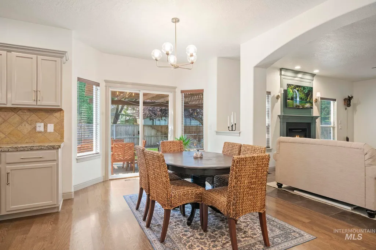
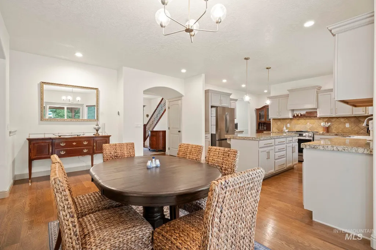
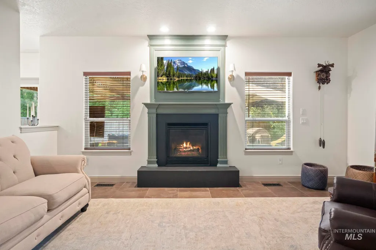
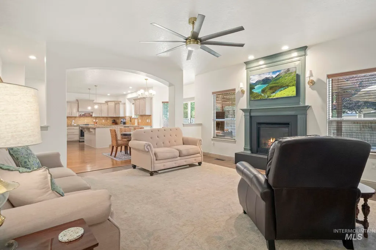
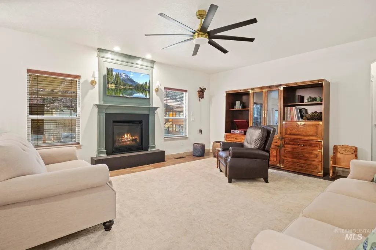
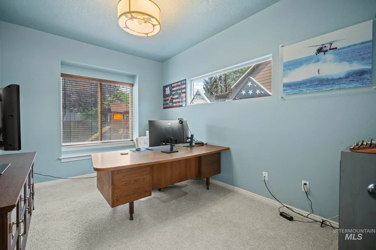
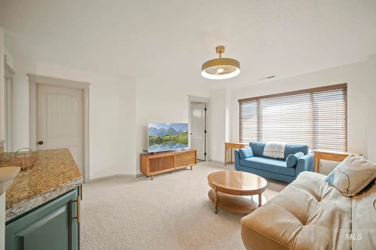
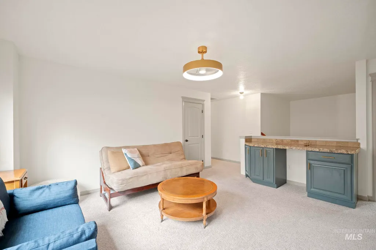
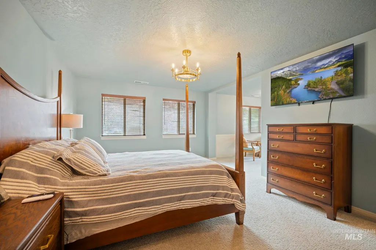
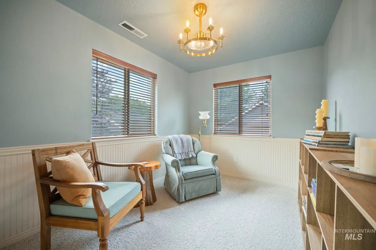
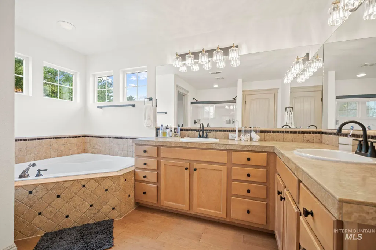
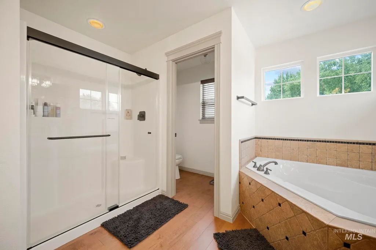
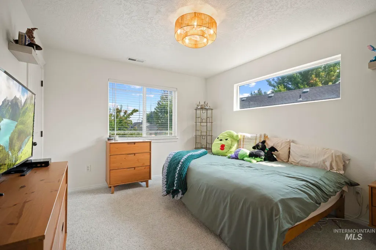
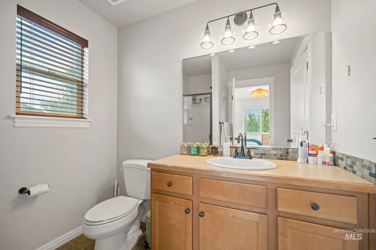
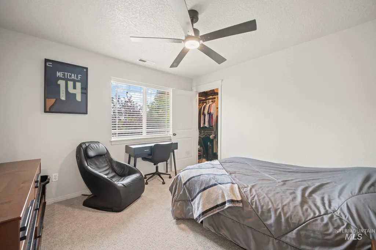
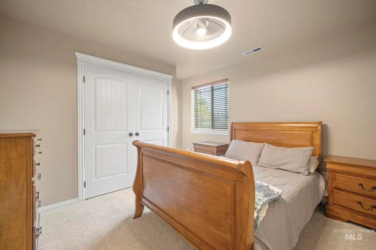
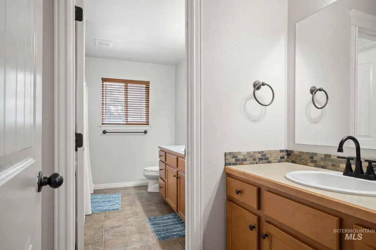
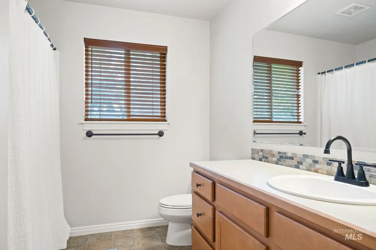
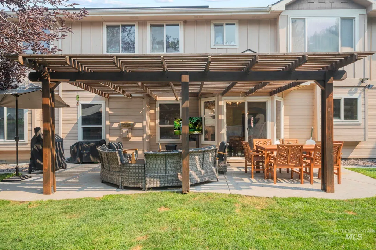
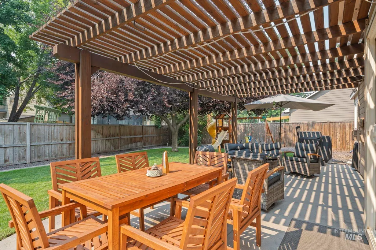
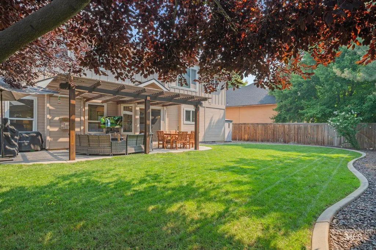
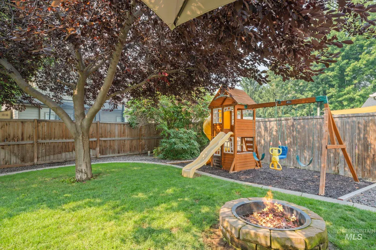
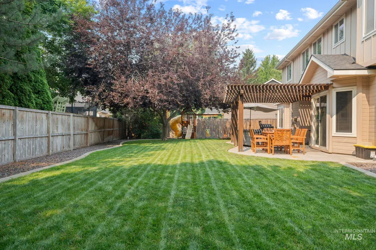
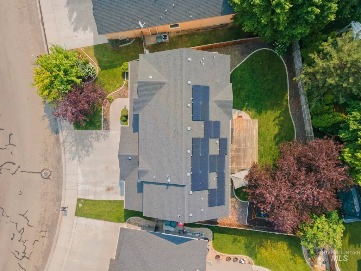
Welcome home to this lovingly maintained and beautifully updated 3,200 sq.ft. two-story residence. Offering an elegant floor plan designed for both comfort and functionality. The spacious living areas, generously sized bedrooms, and abundant storage enhance the open layout throughout the property. The primary bedroom features a spa-inspired ensuite bathroom with a soaking tub, separate shower, dual vanities, walk-in closet, and an adjoining lounge area. Step outside to a south-facing backyard with a covered patio, ideal for entertaining. Recent updates include a freshly painted interior, new carpet, new HVAC system installed in 2025 and fully owned Solar System. Located in the highly coveted Champion Park subdivision, this exceptional home offers tranquil living with access to all essential amenities.
| Elementary School | Middle School | High School |
|---|---|---|
| Discovery Elementary School | Heritage Middle School Middle School | Rocky Mountain High School |
| Price History | |
|---|---|
| 8/10/2026 | Listed $812,000 |
General Features
| Heating | Forced Air |
|---|---|
| Cooling | Central Air |
| Roof | Composition |
| Appliances | Gas Water Heater |
| HOA Fee | 350 |
| Garage Spaces | 3 |
| Construction Materials | Wood Siding |
| Year Built | 2006 |
| Electric | Solar Panel – Owned |
| Levels | Two |
| Property Subtype | Single Family Residence |
| Tax Year | 2026 |
| Current Use | Single Family |
| Ownership | Fee Simple |
| Assoc Fee Paid Per | Annually |
| County | Ada |
| Property Type | Residential |
| HOA | true |
| Attached Garage | true |
| Subdivision Name | Champion Park |
| Garage Y/N | true |
| Other Structures | Storage Shed |
| Status | Active |
| Directions | E Ustick Road to N Locust Grove Road |
| ModificationTimestamp | 2026-08-12T16:43:37.600Z |
| High School | Rocky Mountain |
| City | Meridian |
| High School District | West Ada School District |
| Zoning Description | R-8 |
| Lot Size Units | Acres |
| Lot Size Square Feet | 7535.88 |
| Carport Y/N | false |
| Listing Terms | Consider All |
| Elementary School | Discovery |
| Land Lease Y/N | false |
| Tax Annual Amount | 2186 |
| Middle/Junior High School | Heritage Middle School |
| Virtual Tour | https://www.zillow.com/view-imx/025b1287-9199-45ac-8cac-1ecf7b0e6f62?wl=true&setAttribution=mls&initialViewType=pano |
| Building Area Units | Square Feet |
| Primary Bedroom Level | Upper |
| Living Area Units | Square Feet |
| Standard Status | Active |
| Middle/Junior School District | West Ada School District |
| Elementary School District | West Ada School District |
| Legal Description | Lot 03 Blk 12 Champion Park Sub No 03 |
| LeasableAreaUnits | Square Feet |
| Freehold | IDX |
Interior Features
| Interior Amenities | Bath-Master |
|---|---|
| Flooring | Carpet |
| Fireplace Features | Gas |
| Kitchen Level | Main |
| Air Conditioning Y/N | true |
| Heating Y/N | true |
| Fireplace Y/N | true |
| Above Grade Finished Area | 3219 |
| Total Bedrooms | 5 |
| Main Level Bedrooms | 1 |
| Below Grade Finished Area Unit Type | Square Feet |
| LivingAreaSource | Public Records |
| Below Grade Finished Area Source | Public Records |
| Above Grade Finished Area Source | Public Records |
| Above Grade Finished Area Unit Type | Square Feet |
| Total Baths | 4 |
| Kitchen Area | 195 |
| Kitchen Length | 15 |
| Kitchen Width | 13 |
| Primary on Main | 156 |
| Second Bedroom Length | 13 |
| Second Bedroom Width | 12 |
| Bedroom 3 Area | 143 |
| Bedroom 3 Length | 13 |
| Bedroom 3 Width | 11 |
| Bedroom 4 Area | 156 |
| Bedroom 4 Length | 13 |
| Bedroom 4 Width | 12 |
| Dining Room Area | 13 |
| Dining Room Width | 10 |
| Family Room Area | 210 |
| Family Room Length | 15 |
| Primary Bedroom Area | 288 |
| Primary Bedroom Length | 18 |
| Primary Bedroom Width | 16 |
| Family Room Width | 14 |
| Family Room Level | Main |
| Dining Room Level | Main |
| Dining Room Area | 130 |
| Bedroom 5 Level | Main |
| Bedroom 4 Level | Upper |
| Bedroom 3 Level | Upper |
| Second Bedroom Level | Upper |
Exterior Features
| Fencing | Wood |
|---|---|
| Parking Features | Attached |
| Lot Features | Standard Lot 6000-9999 SF |
| Water Source | City Service |
| Total Parking | 3 |
| Lot Size Area | 0.173 |
| Building Area Total | 3219 |
| Lot Size Acres | 0.173 |
| Covered Spaces | 3 |
Amenities
- Foreclosure
- Views
- Short Sale
- New Construction
- Adult 55+
- Lease To Own
- No HOA Fees
- Furnished
- Primary On Main
- Air Conditioning
- Seller Finance
- Green
- Fixer Upper
- Horse
- Golf
- Fireplace
- Deck
- Garage
- Basement
- Pool
Property vs Single Family Average in 83646
Price
Taxes
Year Built

