
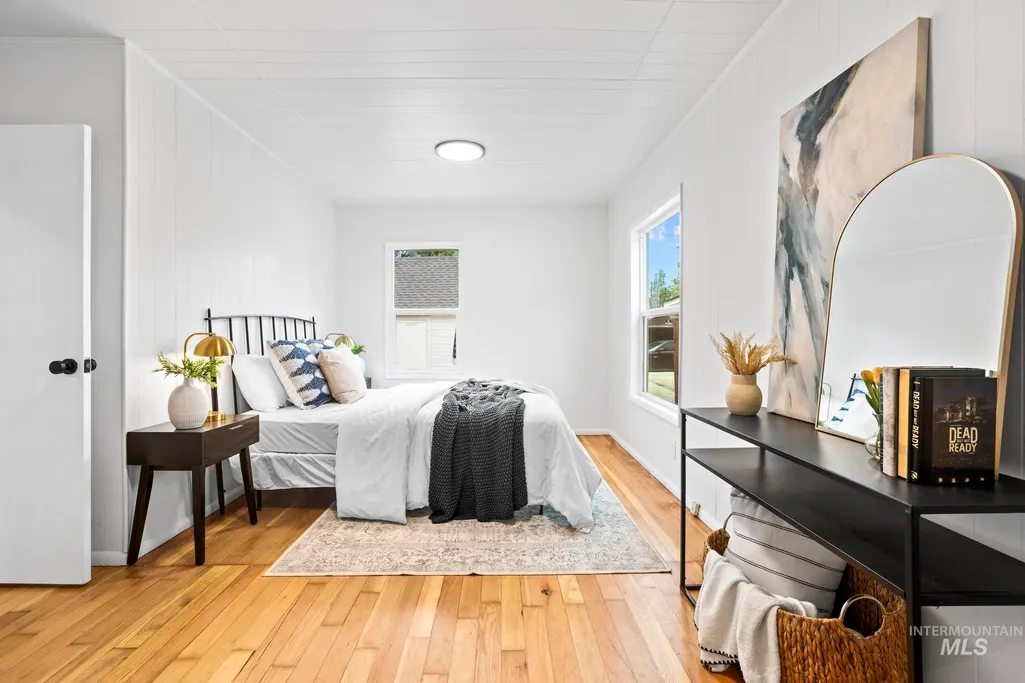
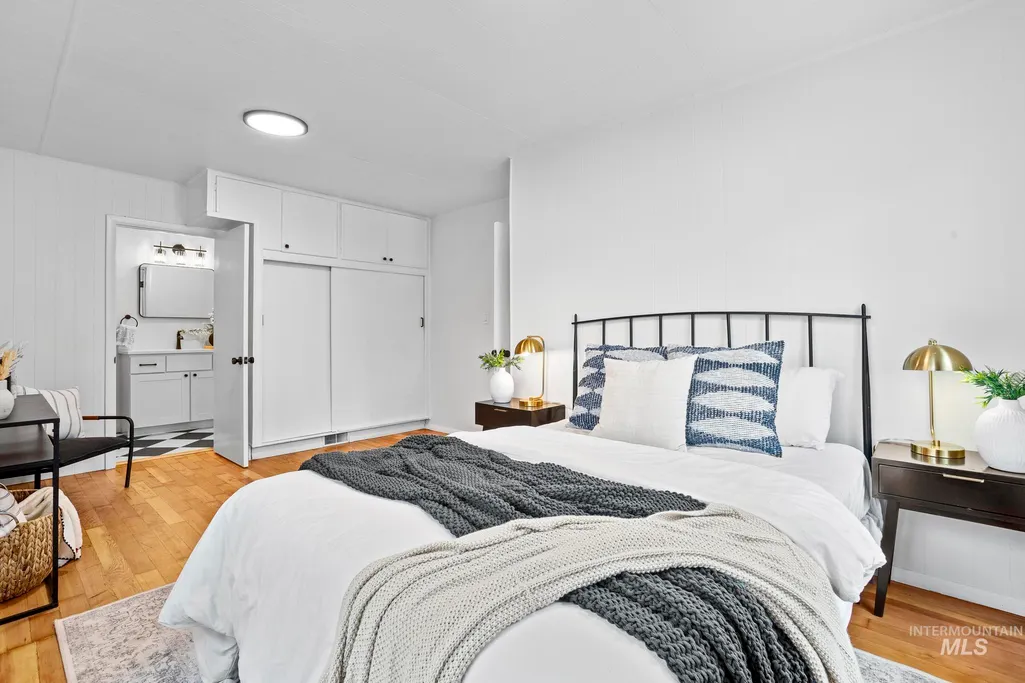
Open House Fri, Aug 21st 01:00 PM - 03:00 PM - Price Reduction - Primary on Main
Address
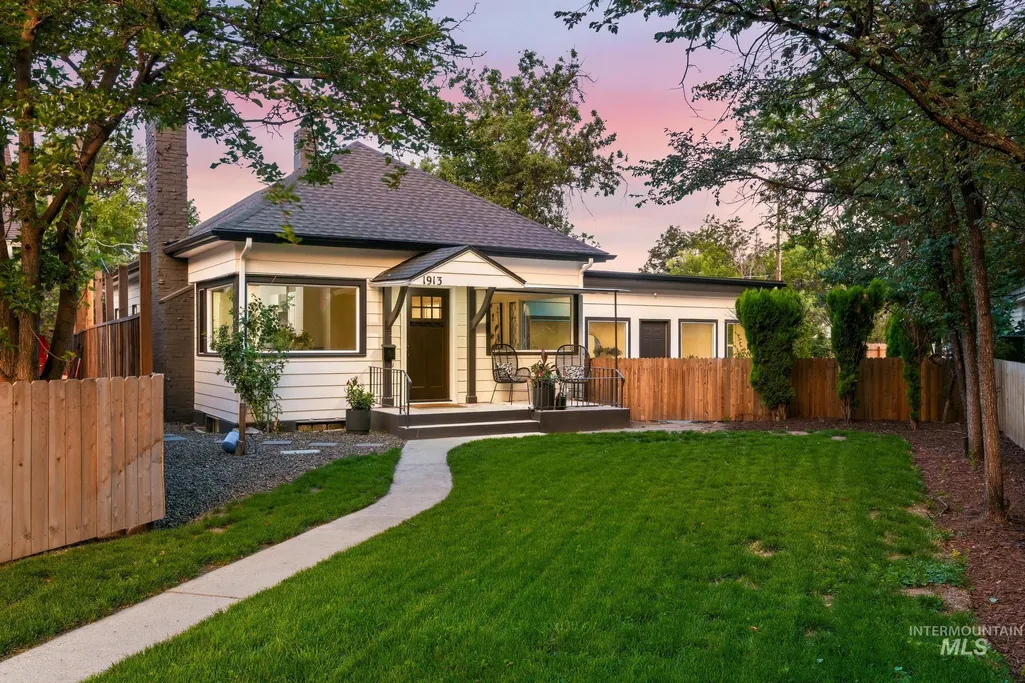
1913 W Washington St., Boise, ID
Price
$ 1,129,000
Property Attributes
- MLS#98996681
- TypeSingle Family
- Listing Status Active
- CountyAda
- CityBoise
- NeighborhoodLogan Sub
- Zip83702
- Style
- Year Built1920
- Taxes$ 3052
- Price$ 1,129,000
- Bedrooms4
- Full Bathrooms3
- Half Bathrooms0
- Sqr Footage2268
- Lot Size0.24 Acres
Data Source:
Intermountain MLS (IMLS)
Property Description
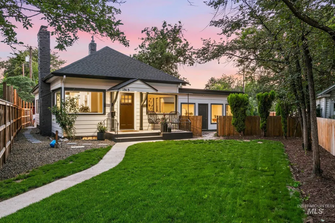
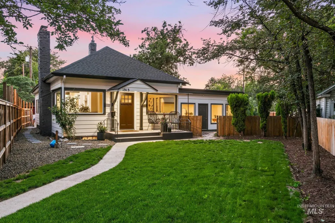
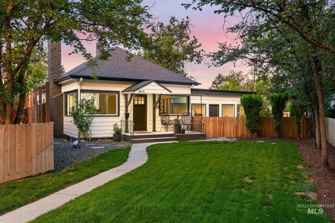
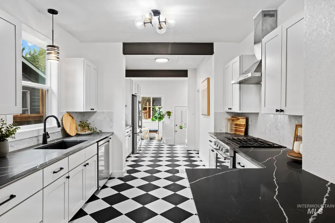
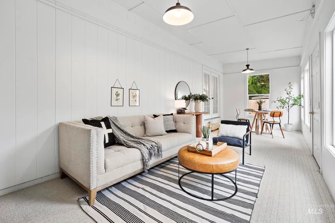
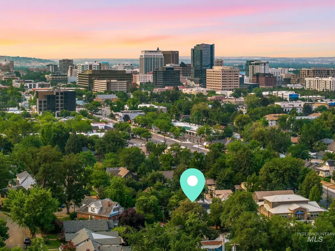
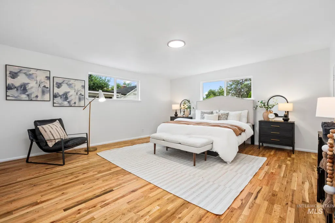
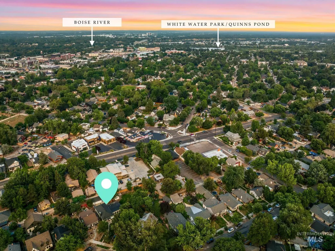
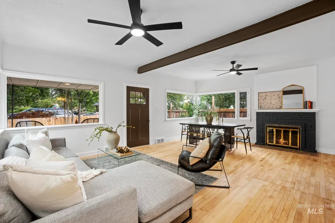
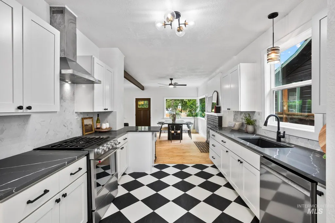
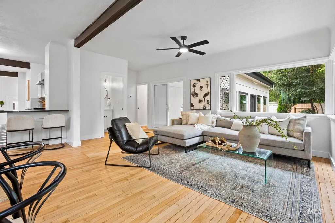
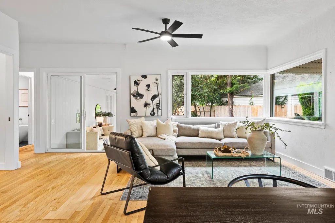
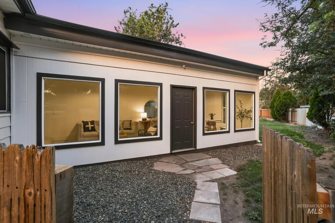
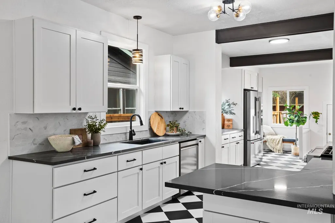
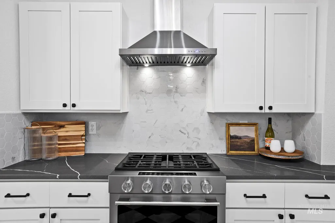
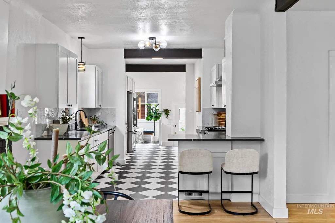
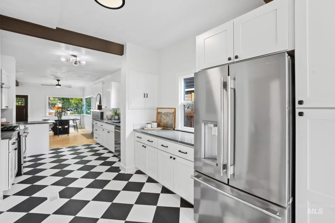
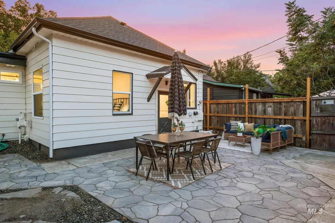
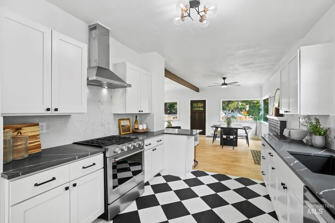
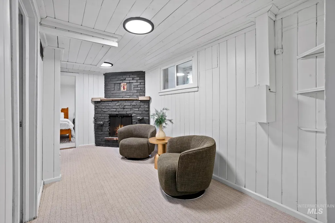
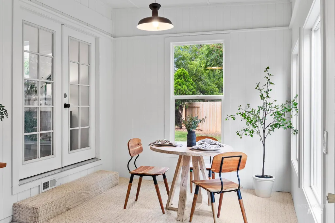
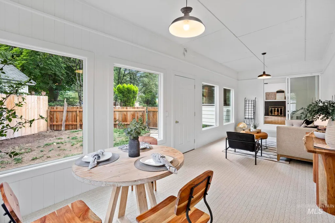
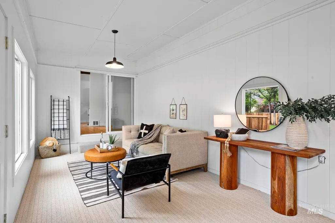
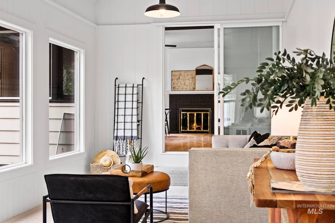
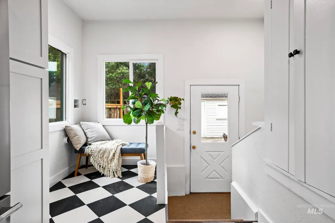
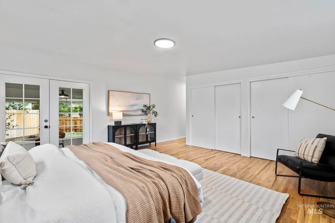
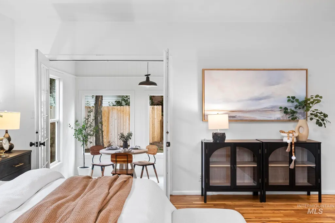
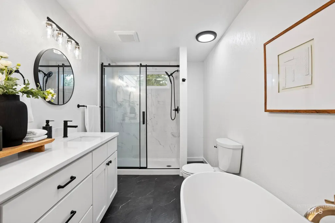
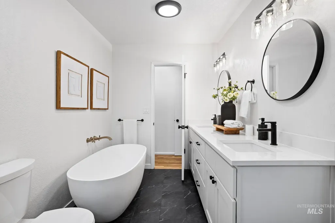
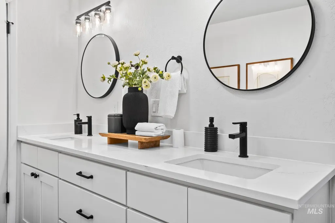
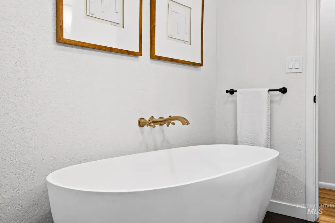
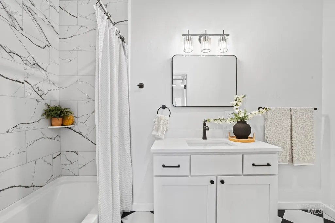
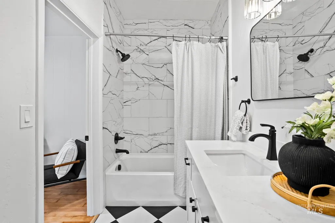
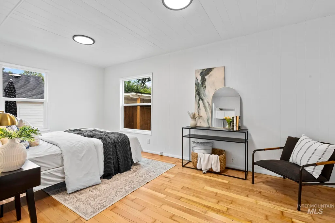
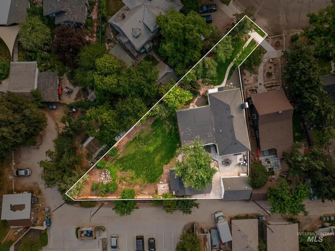
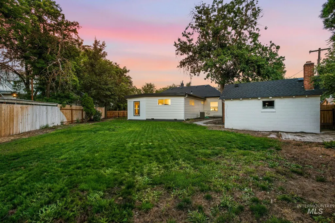
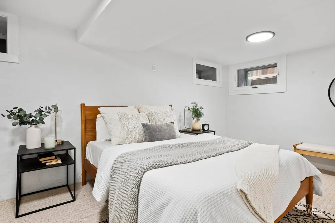
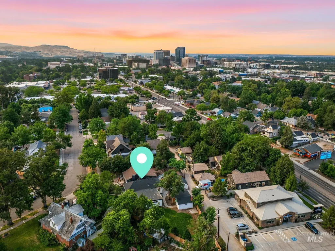
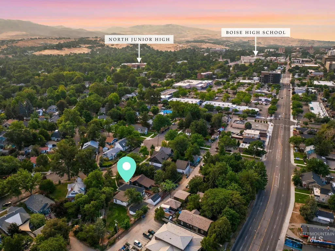
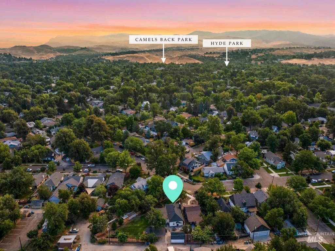
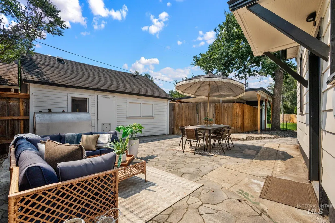
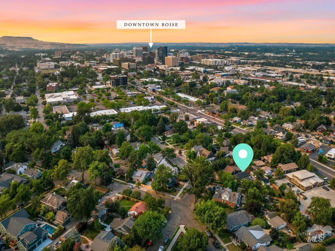
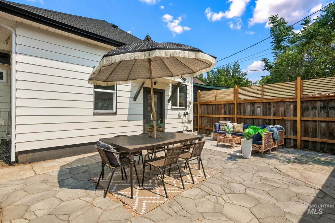
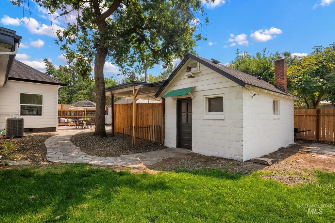
North End charm with a country feel. This beautifully updated 2,368-square-foot home sits on nearly a quarter-acre, offering a rare combination of space, privacy, and flexibility in one of Boise's most sought-after neighborhoods. Features include: • Two spacious primary suites on the main level • A chef-inspired kitchen with premium KitchenAid appliances, new cabinets & quartz countertops • Expansive kitchen and living areas, huge family/recreation room perfect for entertaining • Two fireplaces that add warmth and character • A luxurious primary bath featuring a soaker tub, double vanity, and walk-in shower • Large backyard patio, ideal for outdoor gatherings and relaxing evenings • Alley-access garage, two-car carport, and plenty of room for potential RV parking, a large garden, or future expansion • Separate dwelling This property truly offers the best of both worlds—North End charm with a country vibe and room to grow. Homes like this are incredibly rare. Zoned R-2 with potential for a LOT SPLIT with an approved variance, or the possibility of adding two separate ADUs in the backyard in addition to the existing home and garage.
| Elementary School | Middle School | High School |
|---|---|---|
| Lowell Elementary School | North Jr Middle School | Boise High School |
| Price History | |
|---|---|
| 8/7/2026 | Listed $1,169,000 |
| 8/14/2026 | 1$1,159,000 |
| 8/18/2026 | 3$1,129,000 |
General Features
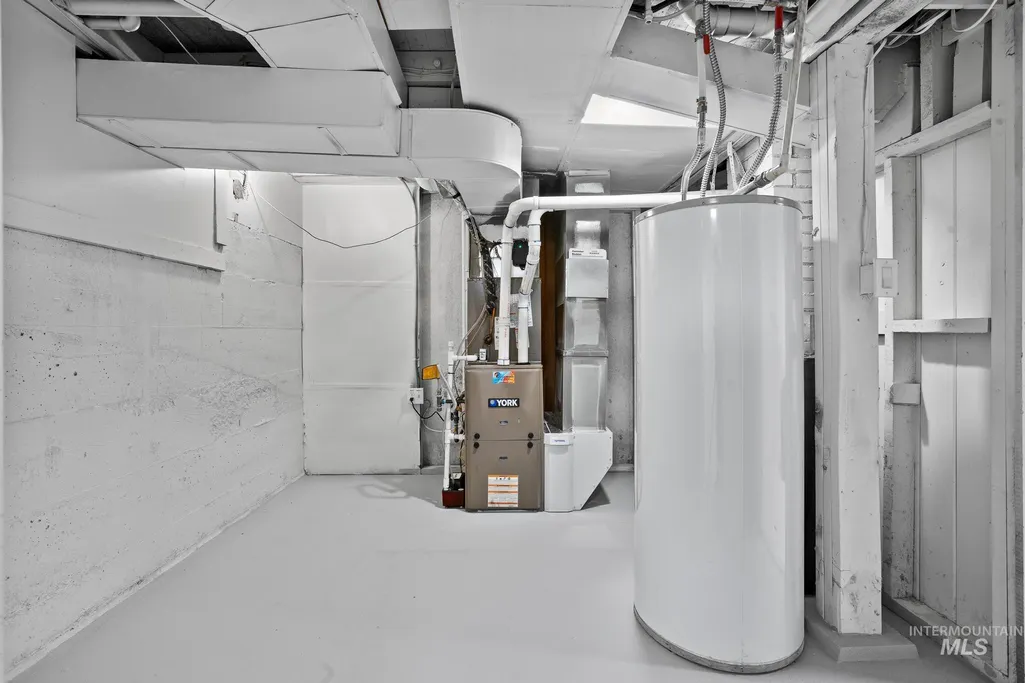
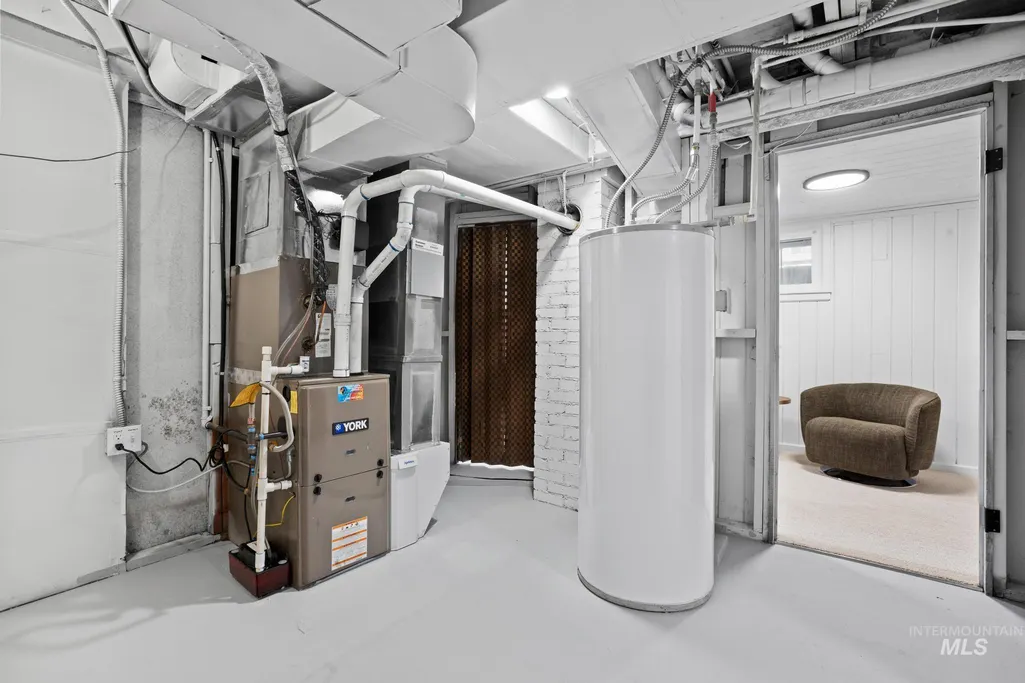
| Heating | Forced Air |
|---|---|
| Cooling | Central Air |
| Utilities | Sewer Connected |
| Roof | Composition |
| Appliances | Gas Water Heater |
| Garage Spaces | 1 |
| Patio/Porch Features | Covered Patio/Deck |
| Construction Materials | Frame |
| Year Built | 1920 |
| Levels | Single with Below Grade |
| Property Subtype | Single Family Residence |
| Tax Year | 2025 |
| Current Use | Single Family |
| Ownership | Fee Simple,Fractional Ownership: No |
| County | Ada |
| Property Type | Residential |
| Attached Garage | false |
| Subdivision Name | Logan Sub |
| Garage Y/N | true |
| Other Structures | Storage Shed |
| Status | Active |
| Directions | From State Street, N. 19th, W. on Washington |
| ModificationTimestamp | 2026-08-21T06:01:03.500Z |
| High School | Boise |
| City | Boise |
| High School District | Boise School District #1 |
| Zoning Description | R-2 |
| Lot Size Units | Acres |
| Lot Size Square Feet | 10454.4 |
| Carport Spaces | 2 |
| Carport Y/N | true |
| Listing Terms | Cash |
| Elementary School | Lowell |
| Land Lease Y/N | false |
| Tax Annual Amount | 3052 |
| Middle/Junior High School | North Jr |
| Property Condition | Updated/Remodeled |
| Building Area Units | Square Feet |
| Primary Bedroom Level | Main |
| Living Area Units | Square Feet |
| Standard Status | Active |
| Middle/Junior School District | Boise School District #1 |
| Elementary School District | Boise School District #1 |
| Legal Description | Lots 8/9 Blk 1 Logans Sub |
| LeasableAreaUnits | Square Feet |
| Freehold | IDX |
Interior Features
| Interior Amenities | Bath-Master |
|---|---|
| Flooring | Hardwood |
| Total Fireplaces | 1 |
| Fireplace Features | One |
| Kitchen Level | Main |
| Air Conditioning Y/N | true |
| Heating Y/N | true |
| Fireplace Y/N | true |
| Above Grade Finished Area | 1493 |
| Total Bedrooms | 4 |
| Below Grade Finished Area | 775 |
| Main Level Bedrooms | 2 |
| Main Level Bathrooms | 2 |
| Below Grade Finished Area Unit Type | Square Feet |
| LivingAreaSource | Public Records |
| Below Grade Finished Area Source | Public Records |
| Above Grade Finished Area Source | Public Records |
| Above Grade Finished Area Unit Type | Square Feet |
| Total Baths | 3 |
| Kitchen Area | 220 |
| Kitchen Length | 10 |
| Kitchen Width | 22 |
| Primary on Main | 216 |
| Second Bedroom Length | 12 |
| Second Bedroom Width | 18 |
| Bedroom 3 Area | 170 |
| Bedroom 3 Length | 10 |
| Bedroom 3 Width | 17 |
| Bedroom 4 Area | 63 |
| Bedroom 4 Length | 9 |
| Bedroom 4 Width | 7 |
| Primary Bedroom Area | 272 |
| Primary Bedroom Length | 16 |
| Primary Bedroom Width | 17 |
| Bedroom 4 Level | Lower |
| Bedroom 3 Level | Lower |
| Second Bedroom Level | Main |
Exterior Features
| Fencing | Full |
|---|---|
| Parking Features | Detached |
| Lot Features | 10000 SF - .49 AC |
| Water Source | City Service |
| Total Parking | 3 |
| Lot Size Area | 0.24 |
| Foundation Details | Crawl Space |
| Building Area Total | 2268 |
| Lot Size Acres | 0.24 |
| Road Surface Type | Paved |
| Covered Spaces | 3 |
Amenities
- Foreclosure
- Views
- Short Sale
- New Construction
- Adult 55+
- Lease To Own
- No HOA Fees
- Furnished
- Primary On Main
- Air Conditioning
- Seller Finance
- Green
- Fixer Upper
- Horse
- Golf
- Fireplace
- Deck
- Garage
- Basement
- Pool
Property vs Single Family Average in 83702
Price
Taxes
Year Built

