
Primary on Main
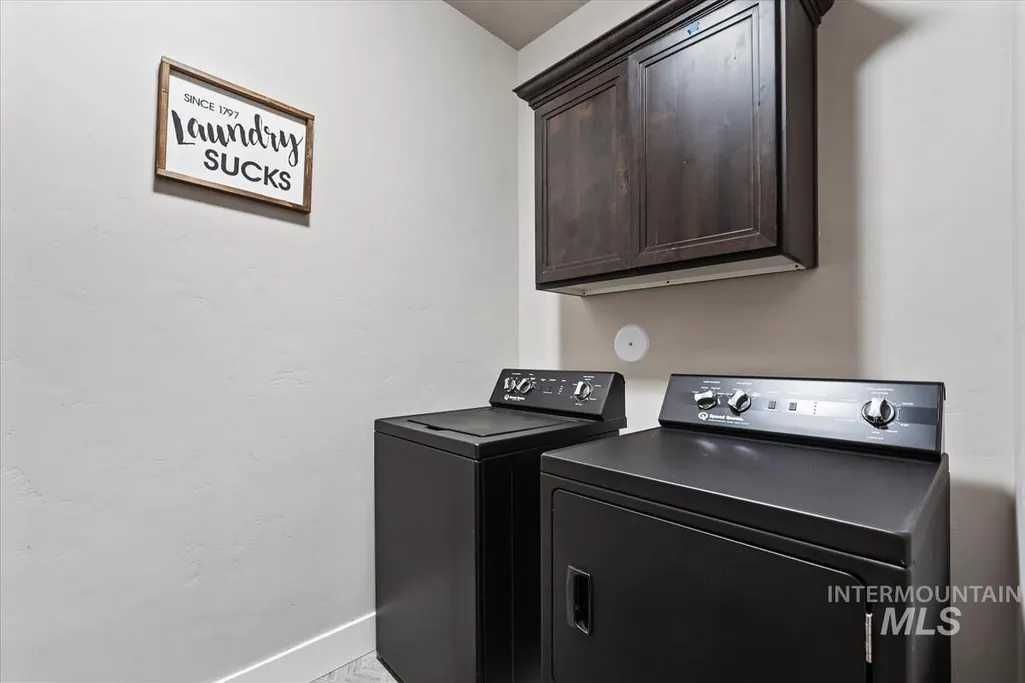
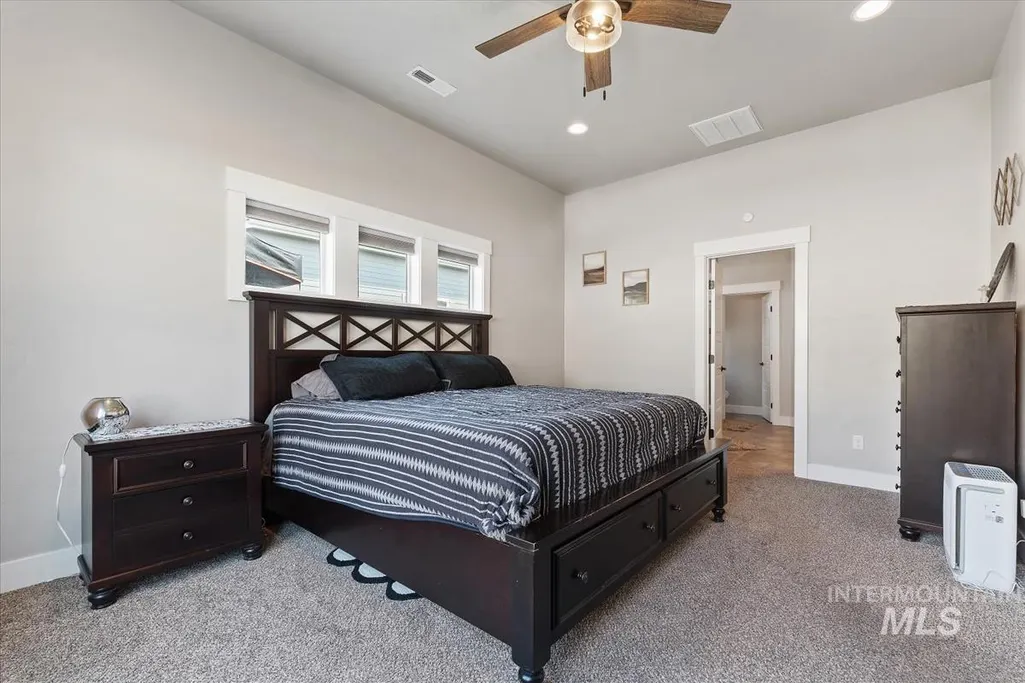
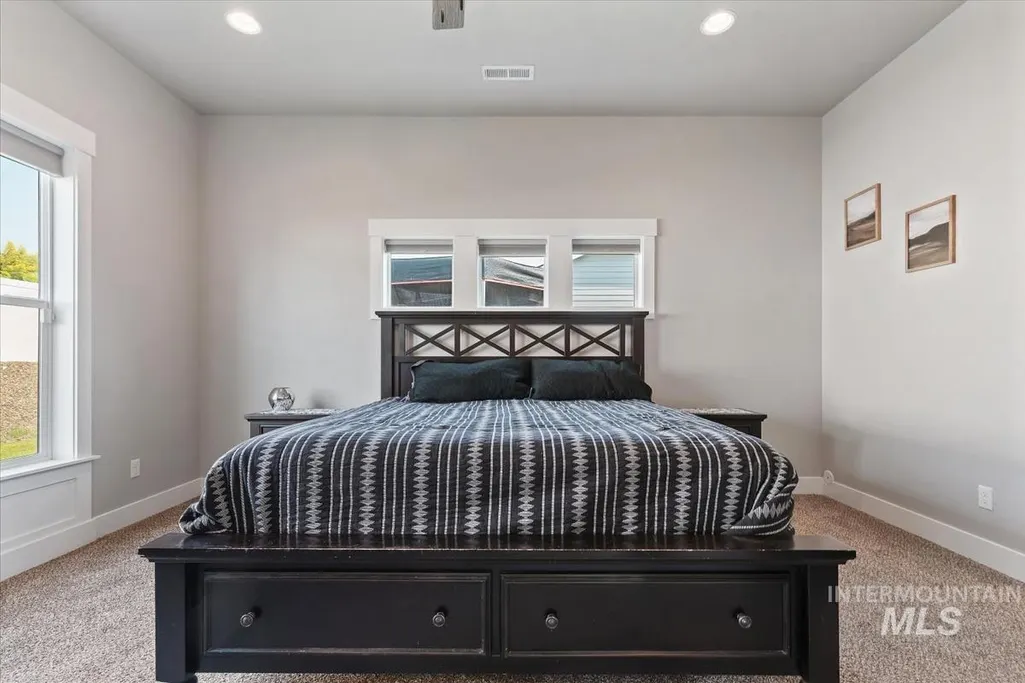
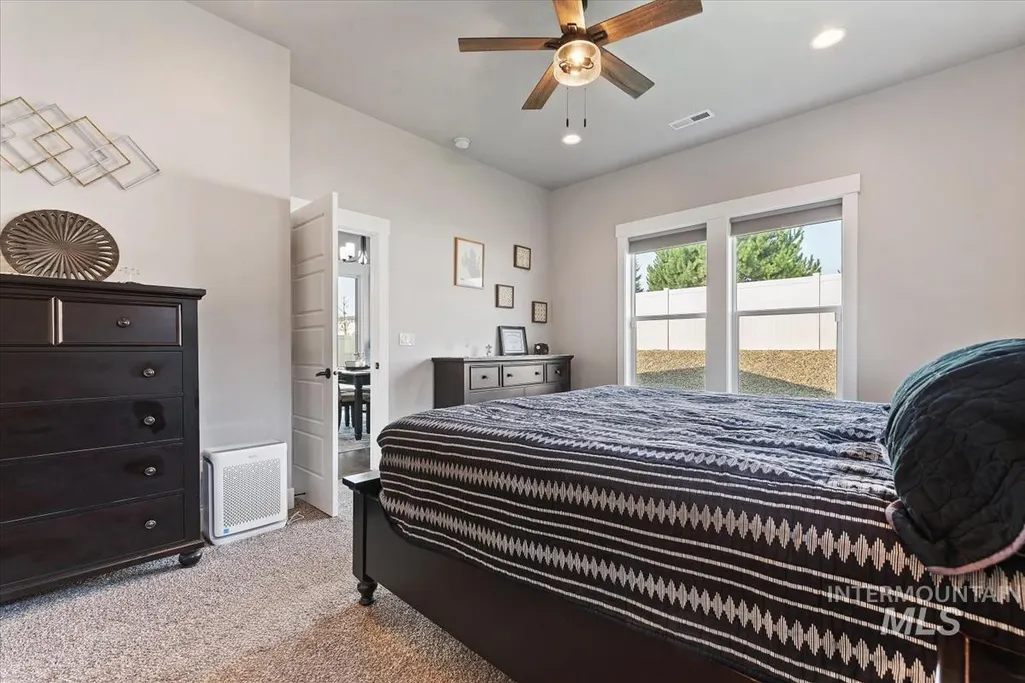
Address
15243 Flora Springs Way, Caldwell, ID
Price
$ 619,990
Property Attributes
- MLS#98996670
- TypeSingle Family
- Listing Status Active
- CountyCanyon
- CityCaldwell
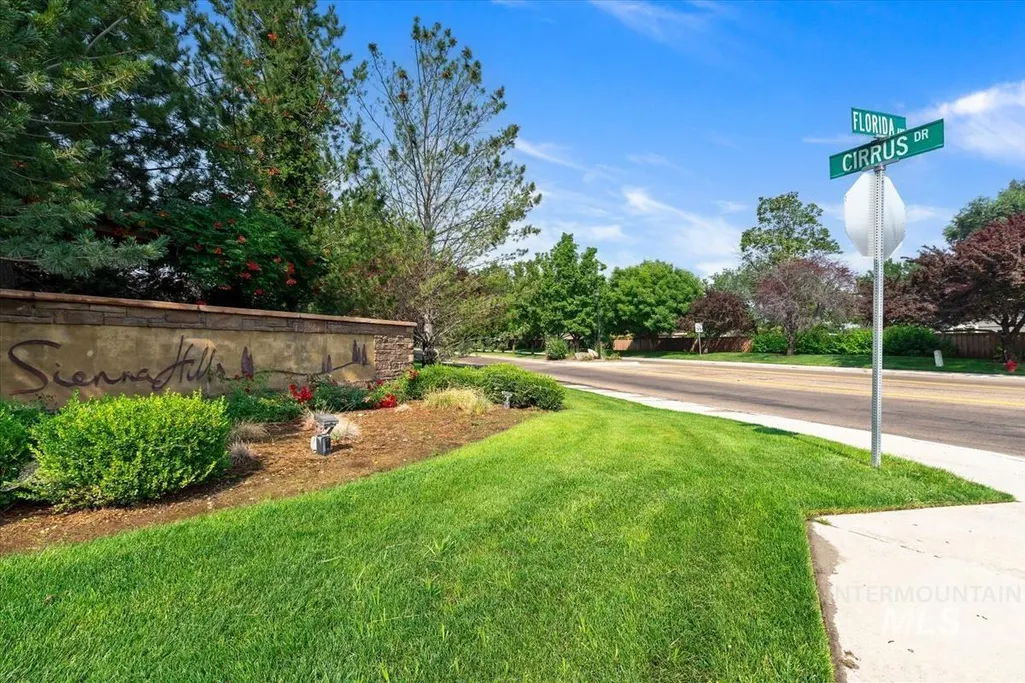
- NeighborhoodSienna Hills
- Zip83607
- Style
- Year Built2019
- Taxes$ 2979
- Price$ 619,990
- Bedrooms4
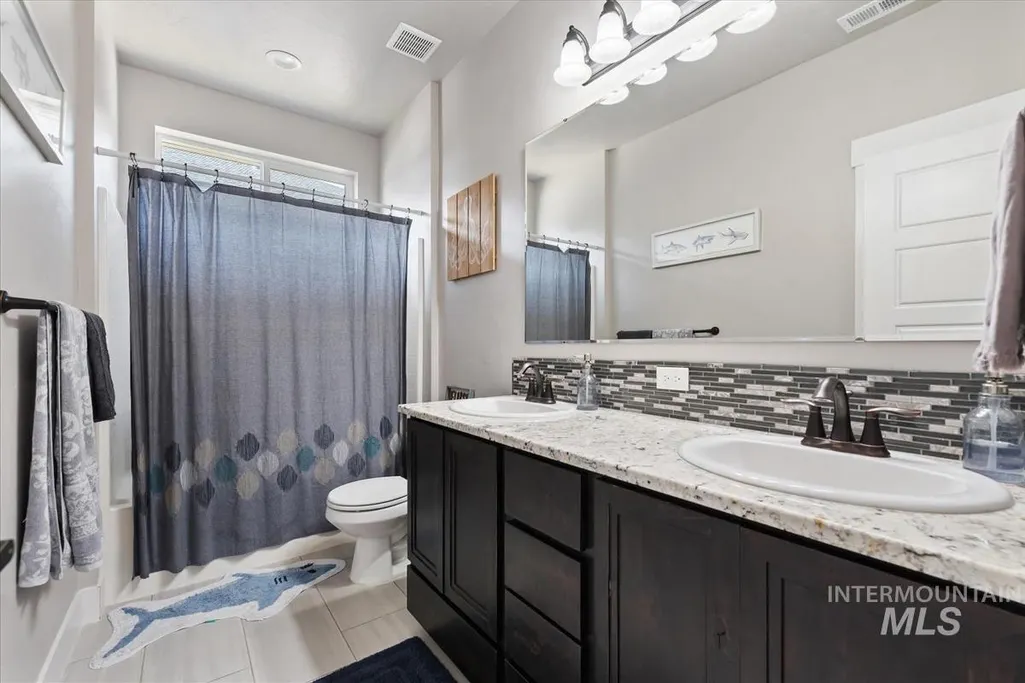
- Full Bathrooms3
- Half Bathrooms0
- Sqr Footage2417
- Lot Size0.19 Acres
Data Source:
Intermountain MLS (IMLS)
Property Description
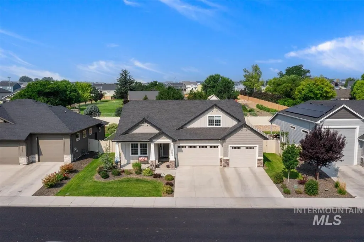
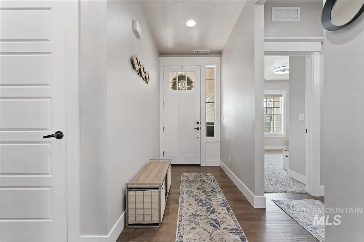
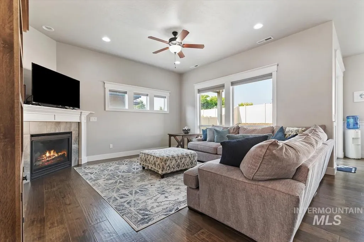
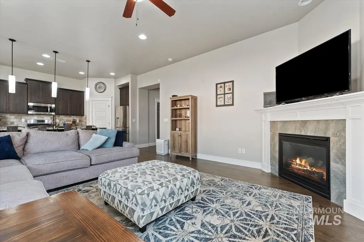
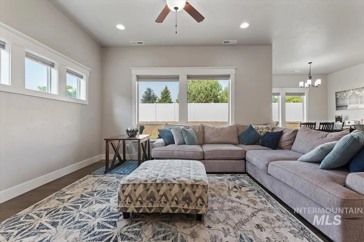
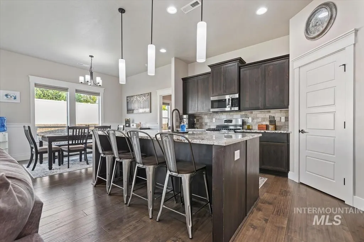
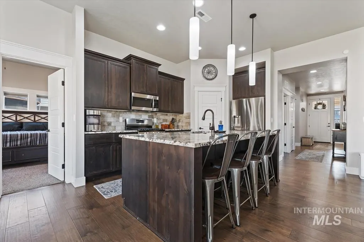
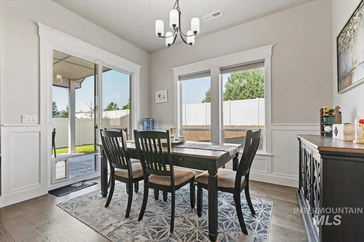
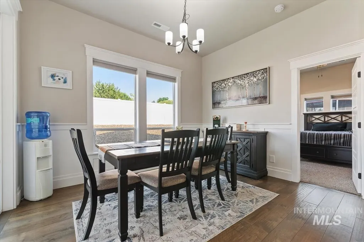
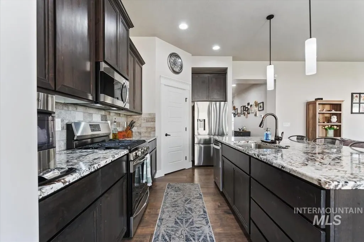
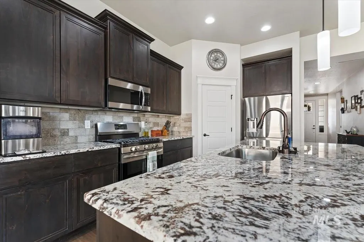
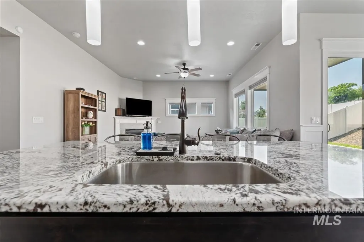
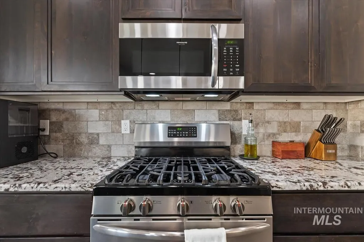
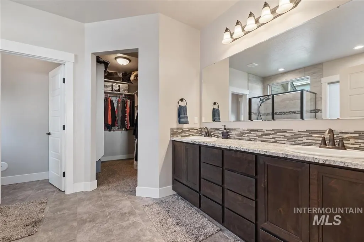
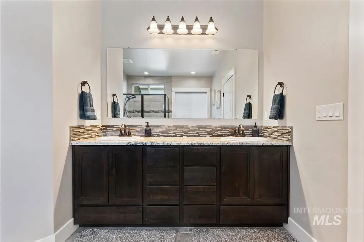
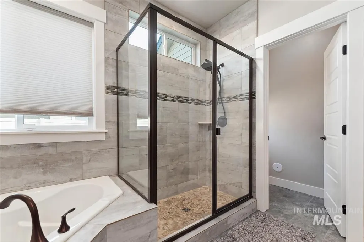
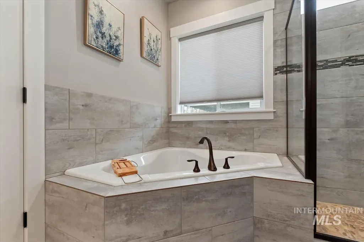
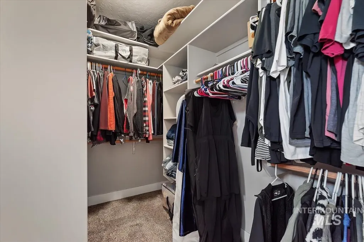
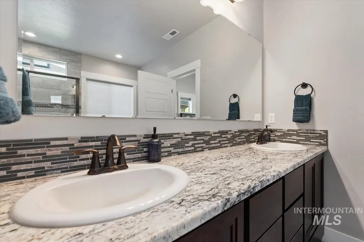
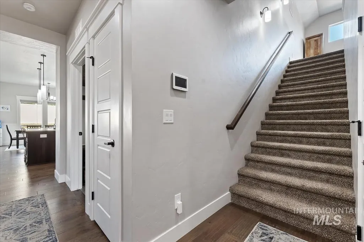
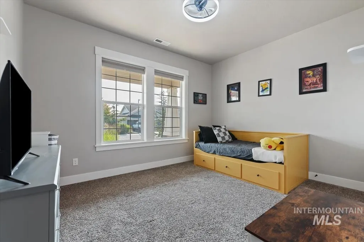
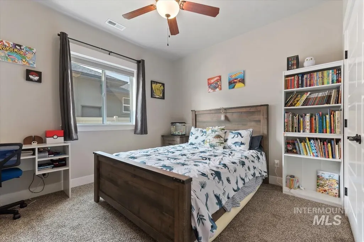
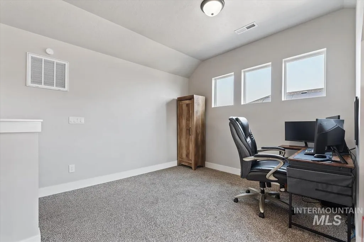
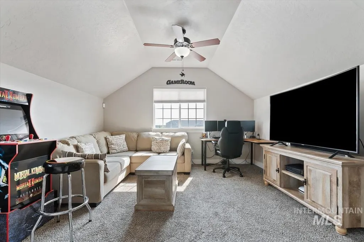
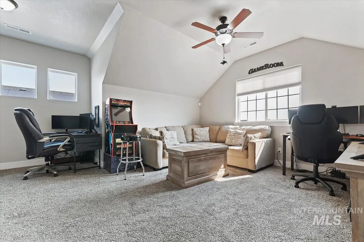
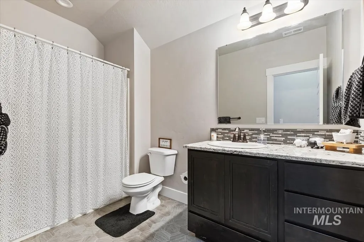
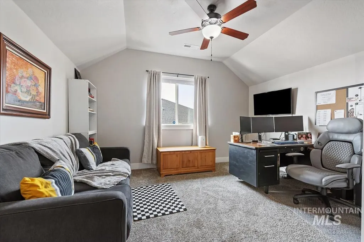
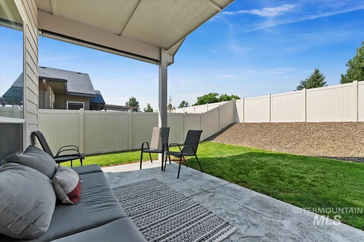
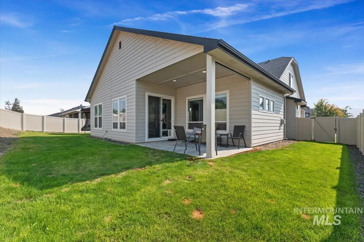
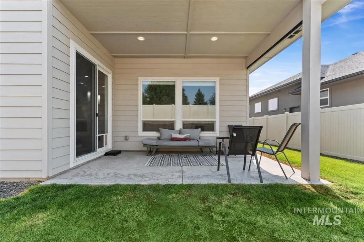
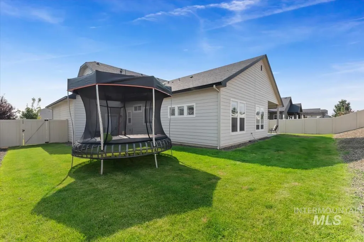
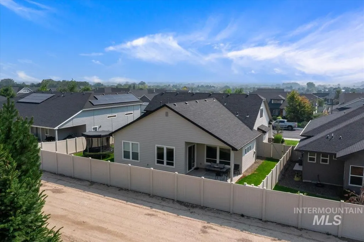
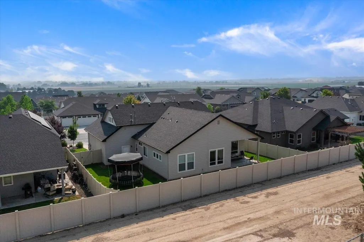
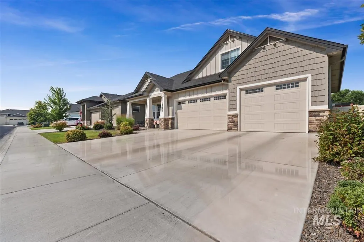
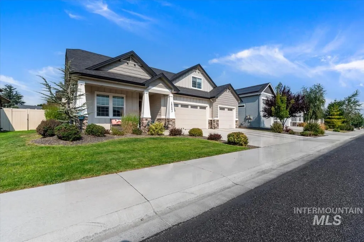
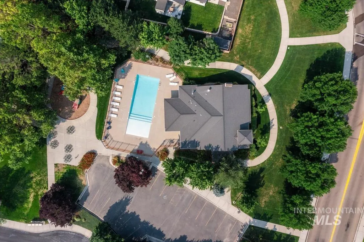
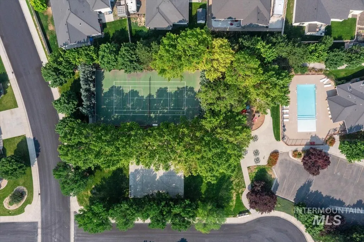
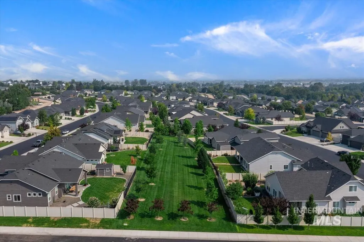
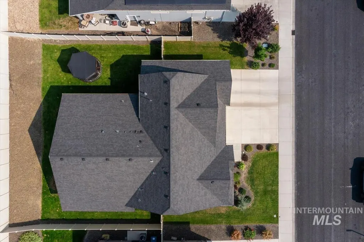
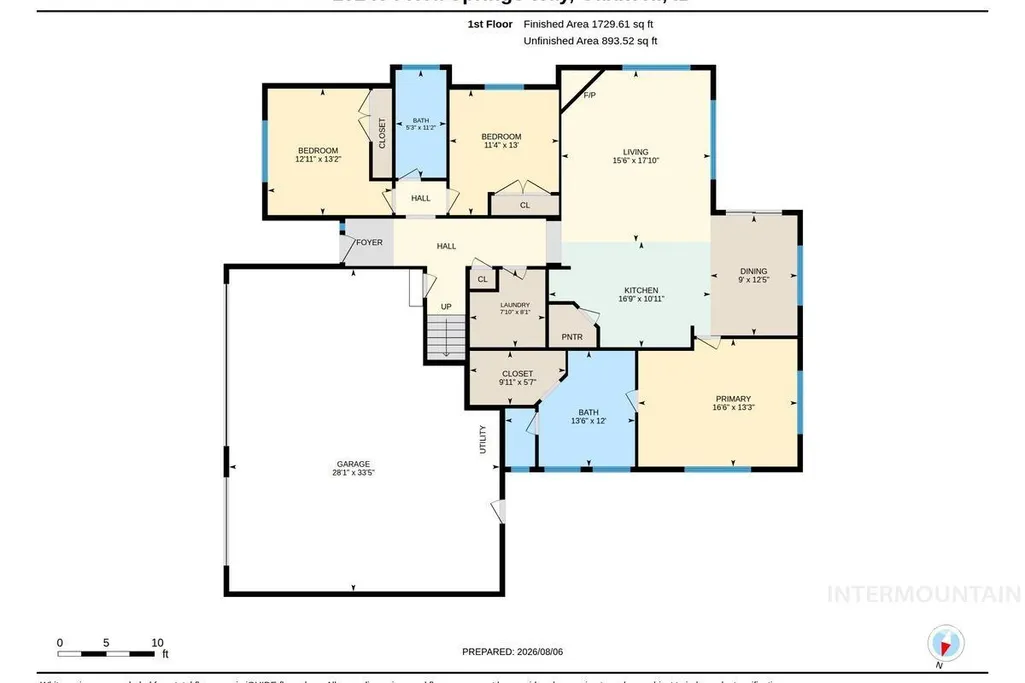
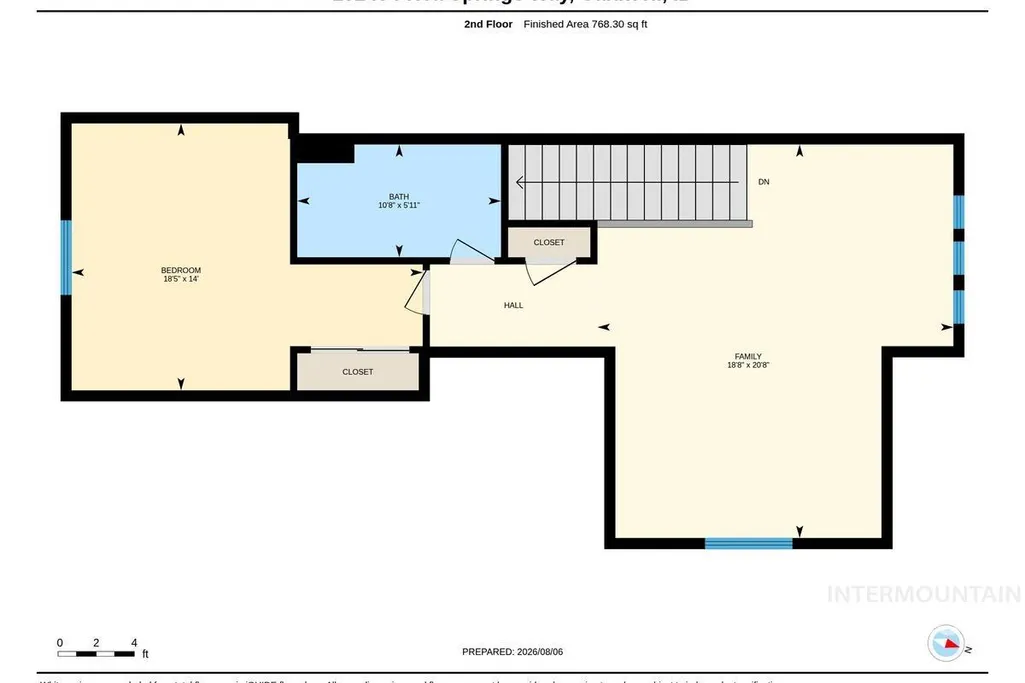
Incredible space and the thoughtful design of this home features a split-bedroom floor plan with three bedrooms on the main level, including a luxurious primary suite complete with a spa-like bath offering a relaxing soaker tub, stunning stone and tile walk-in shower, oversized vanity, and walk-in closet. Gorgeous engineered hardwood flooring flows from the entry through the hallway, kitchen, dining, and living areas. The spacious kitchen boasts granite countertops, a large center island, abundant cabinetry, and opens to the inviting great room with a cozy fireplace. Upstairs, you'll find a massive bonus/game room, fourth bedroom, and full bath perfect for guests or multi-generational living. The oversized three-car garage features an extended third bay large enough for a fourth vehicle, boat, or additional storage. Enjoy the large covered patio and spacious backyard, ideal for entertaining, relaxing, or creating your own outdoor retreat. Sienna hills offers a community pool, common areas, walking paths and a quiet and relaxing environment.
| Elementary School | Middle School | High School |
|---|---|---|
| Lakevue Elementary School | Vallivue Middle Middle School | Vallivue High School |
| Price History | |
|---|---|
| 8/7/2026 | Listed $619,990 |
General Features
| Heating | Forced Air |
|---|---|
| Cooling | Central Air |
| Utilities | Sewer Connected |
| Roof | Composition |
| Appliances | Gas Water Heater |
| HOA Fee | 660 |
| Garage Spaces | 3 |
| Patio/Porch Features | Covered Patio/Deck |
| Pool Features | Community |
| Construction Materials | Frame |
| Year Built | 2019 |
| Levels | Two |
| Property Subtype | Single Family Residence |
| Tax Year | 2025 |
| Current Use | Single Family |
| Ownership | Fee Simple |
| Assoc Fee Paid Per | Annually |
| County | Canyon |
| Property Type | Residential |
| HOA | true |
| Attached Garage | true |
| Subdivision Name | Sienna Hills |
| Garage Y/N | true |
| Status | Active |
| Directions | I-84, Exit 33A, W. Karcher Rd/HWY 55, S. on Indiana, E on Cirrus, S. on Toscano Way |
| ModificationTimestamp | 2026-08-14T17:39:42.500Z |
| High School | Vallivue |
| City | Caldwell |
| High School District | Vallivue School District #139 |
| Lot Size Units | Acres |
| Lot Size Square Feet | 8276.4 |
| Carport Y/N | false |
| Listing Terms | Cash |
| Elementary School | Lakevue |
| Land Lease Y/N | false |
| Tax Annual Amount | 2979.9 |
| Middle/Junior High School | Vallivue Middle |
| Virtual Tour | https://unbranded.youriguide.com/15243_flora_springs_way_caldwell_id/ |
| Building Area Units | Square Feet |
| Primary Bedroom Level | Main |
| Living Area Units | Square Feet |
| Standard Status | Active |
| Middle/Junior School District | Vallivue School District #139 |
| Elementary School District | Vallivue School District #139 |
| Legal Description | 14-3N-3W SW SIENNA HILLS NO 8 LT 25 BLK 12 |
| LeasableAreaUnits | Square Feet |
| Freehold | IDX |
Interior Features
| Interior Amenities | Bath-Master |
|---|---|
| Flooring | Hardwood |
| Fireplace Features | Gas |
| Kitchen Level | Main |
| Air Conditioning Y/N | true |
| Heating Y/N | true |
| Fireplace Y/N | true |
| Above Grade Finished Area | 2417 |
| Total Bedrooms | 4 |
| Main Level Bedrooms | 3 |
| Main Level Bathrooms | 2 |
| Below Grade Finished Area Unit Type | Square Feet |
| LivingAreaSource | Public Records |
| Below Grade Finished Area Source | Public Records |
| Above Grade Finished Area Source | Public Records |
| Above Grade Finished Area Unit Type | Square Feet |
| Total Baths | 3 |
| Kitchen Area | 154 |
| Kitchen Length | 11 |
| Kitchen Width | 14 |
| Primary on Main | 130 |
| Second Bedroom Length | 13 |
| Second Bedroom Width | 10 |
| Bedroom 3 Area | 110 |
| Bedroom 3 Length | 10 |
| Bedroom 3 Width | 11 |
| Bedroom 4 Area | 154 |
| Bedroom 4 Length | 11 |
| Bedroom 4 Width | 14 |
| Primary Bedroom Area | 208 |
| Primary Bedroom Length | 13 |
| Primary Bedroom Width | 16 |
| Bedroom 4 Level | Upper |
| Bedroom 3 Level | Main |
| Second Bedroom Level | Main |
Exterior Features
| Fencing | Vinyl |
|---|---|
| Parking Features | Attached |
| Lot Features | Standard Lot 6000-9999 SF |
| Water Source | City Service |
| Total Parking | 3 |
| Lot Size Area | 0.19 |
| Foundation Details | Crawl Space |
| Building Area Total | 2417 |
| Lot Size Acres | 0.19 |
| Covered Spaces | 3 |
Amenities
- Foreclosure
- Views
- Short Sale
- New Construction
- Adult 55+
- Lease To Own
- No HOA Fees
- Furnished
- Primary On Main
- Air Conditioning
- Seller Finance
- Green
- Fixer Upper
- Horse
- Golf
- Fireplace
- Deck
- Garage
- Basement
- Pool
Property vs Single Family Average in 83607
Price
Taxes
Year Built

