
Price Reduction - Primary on Main
Address
19941 Wilson Ln, Wilder, ID
Price
$ 745,000
Property Attributes
- MLS#98996669
- TypeSingle Family
- Listing Status Price Change
- CountyCanyon
- CityWilder
- NeighborhoodWilson
- Zip83676
- Style
- Year Built2016
- Taxes$ 2547
- Price$ 745,000
- Bedrooms3
- Full Bathrooms2
- Half Bathrooms0
- Sqr Footage1908
- Lot Size1 Acres
Data Source:
Intermountain MLS (IMLS)
Property Description
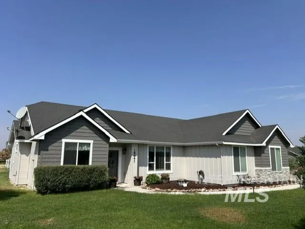
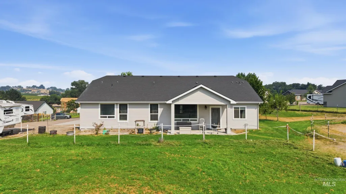
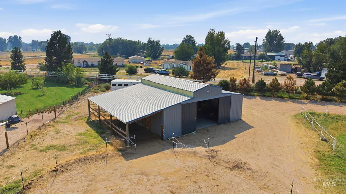
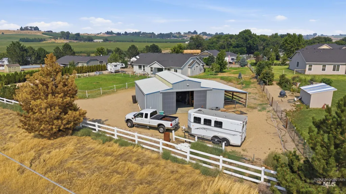
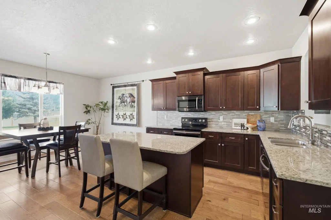
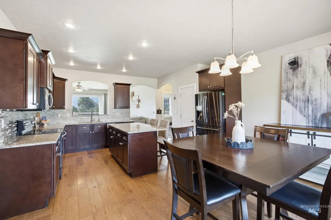
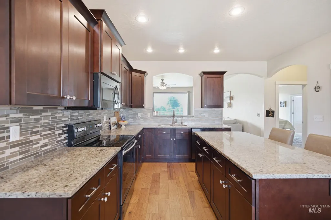
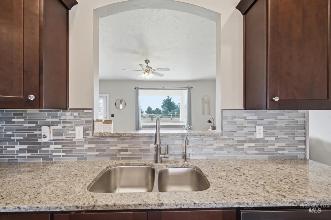
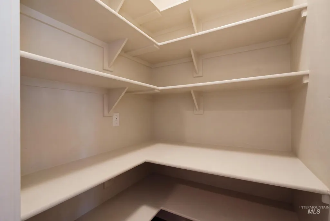
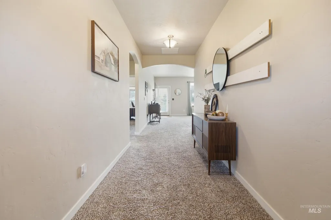
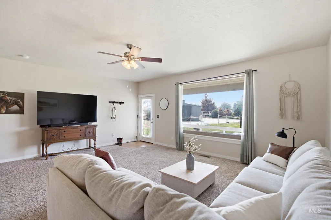
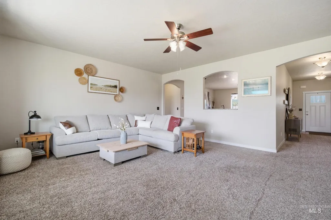
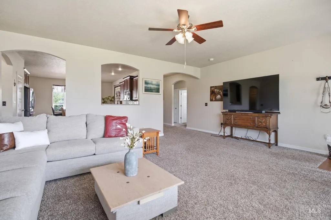
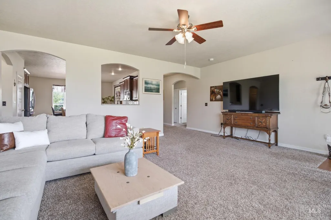
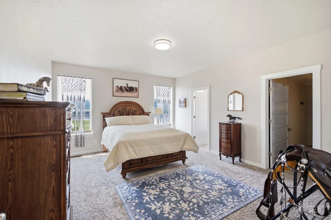
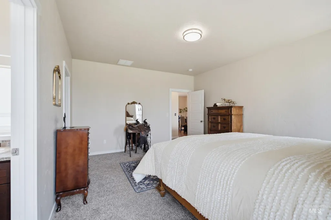
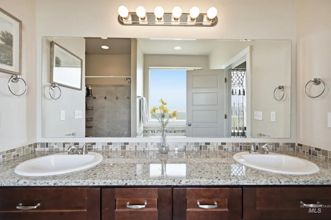
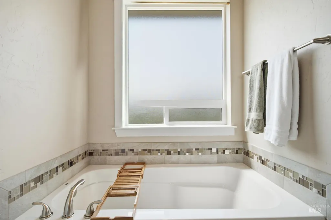
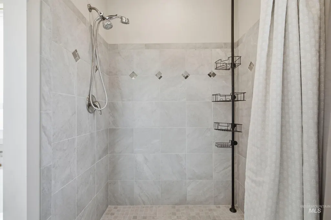
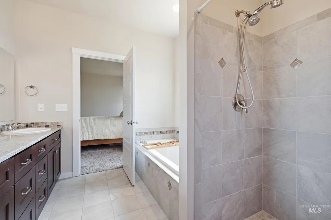
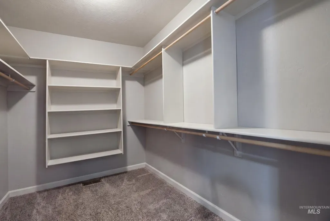
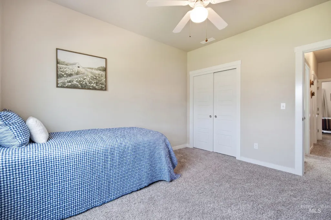
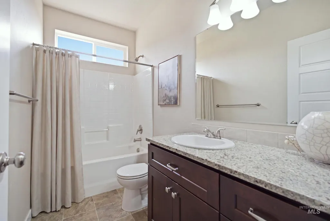
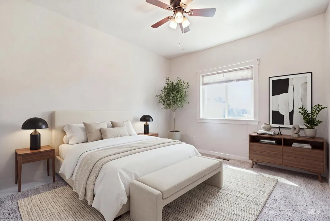
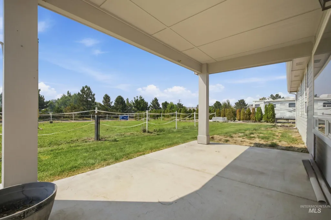
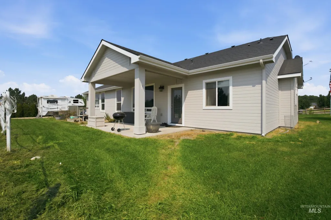
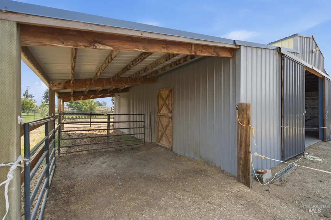
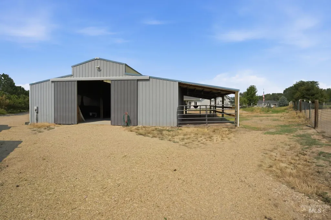
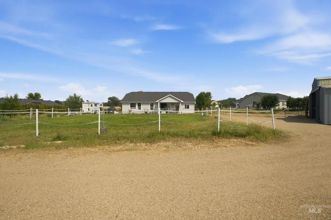
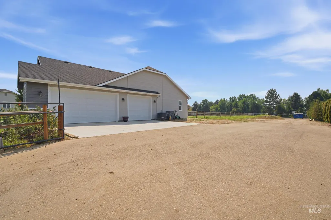
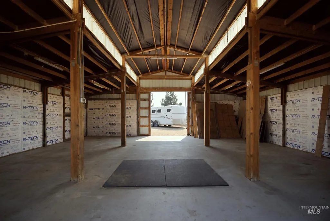
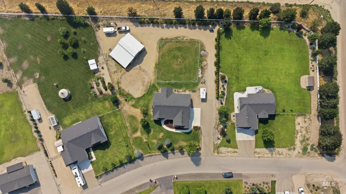
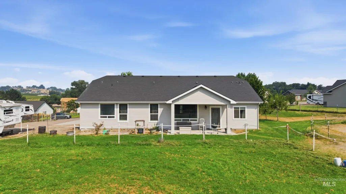
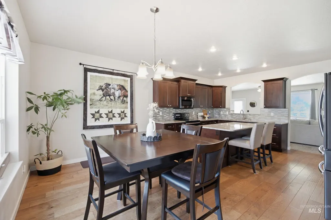
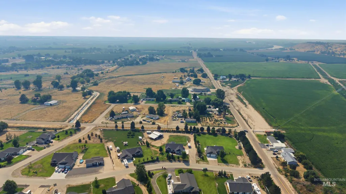
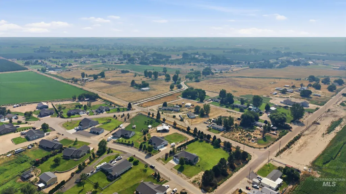
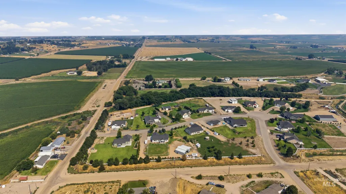
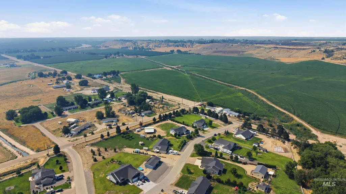
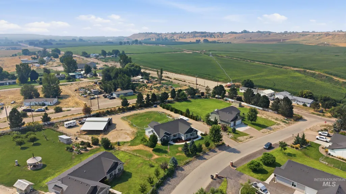
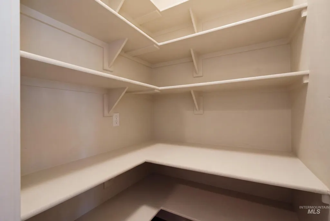
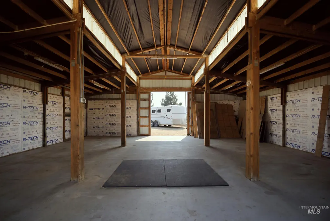
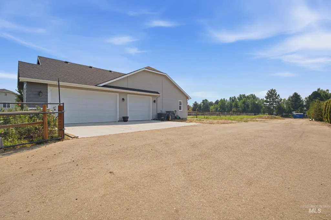
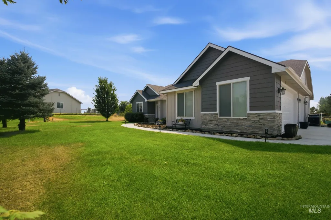
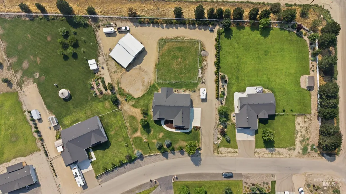
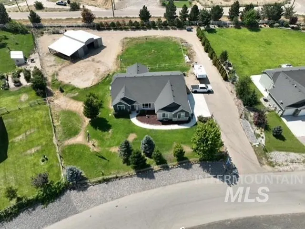
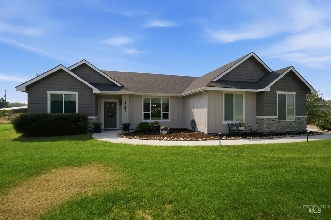
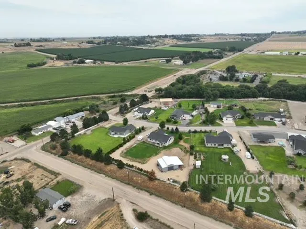
NO CCRS NO HOA. Motivated seller. This custom-built, single level, light-filled home offers 1,908 sf of thoughtfully designed living space with split 3 bedrooms and 2 bathrooms, and 3 car garage, perfectly situated on a beautiful 1-acre property. Enjoy the freedom of country living with NO HOA, plus the convenience of your own well, septic system, and pressurized irrigation. New exterior paint 8/2026. Close to River Bend Golf Course. Inside, you'll find an open, airy floor plan filled with natural light and abundant storage throughout. The spacious kitchen is a true gathering place, featuring a large center island, custom cabinetry, under-cabinet lighting, an oversized dining area, and a generous walk-in pantry with plug-ins. The private primary suite is designed for comfort and relaxation with a large walk-in closet, dual vanities, a luxurious soaker tub, and a beautifully tiled walk-in shower. Outside, the property is ready for your hobbies, animals, or equipment. The pasture, round corral and impressive barn offer endless possibilities. Complete with electricity, water, and a large alley, the barn is ideal for livestock, workshops, storage, or recreational use. BARN has Electricity and Water. Whether you're looking for room to roam, space to grow, or simply a peaceful place to call home, this exceptional property delivers the best of country living with modern comforts.
| Elementary School | Middle School | High School |
|---|---|---|
| Holmes Elementary School | Wilder Jr Middle School | Wilder High School |
| Price History | |
|---|---|
| 8/7/2026 | Listed $850,000 |
| 8/14/2026 | 12$750,000 |
| 8/21/2026 | 1$745,000 |
General Features
| Sewer | Not Connected |
|---|---|
| Heating | Electric |
| Cooling | Central Air |
| Utilities | Electricity Connected |
| Roof | Composition |
| Appliances | Electric Water Heater |
| Garage Spaces | 3 |
| Patio/Porch Features | Covered Patio/Deck |
| Construction Materials | Stone |
| Year Built | 2016 |
| Levels | One |
| Property Subtype | Single Family w/ Acreage |
| Tax Year | 2025 |
| Current Use | Single Family |
| Ownership | Fee Simple |
| Accessibility | Handicapped |
| County | Canyon |
| Property Type | Residential |
| Attached Garage | true |
| Subdivision Name | Wilson |
| Garage Y/N | true |
| Other Structures | Barn(s) |
| Status | Price Change |
| Directions | West on Highway 19 towards Wilder, South on Highway 95, West on Lower Pleasant Ridge, South on Wilson Lane |
| ModificationTimestamp | 2026-08-21T13:49:29.500Z |
| High School | Wilder |
| City | Wilder |
| High School District | Wilder School District #133 |
| Lot Size Units | Acres |
| Lot Size Square Feet | 43560 |
| Carport Y/N | false |
| Listing Terms | Cash |
| Elementary School | Holmes |
| Land Lease Y/N | false |
| Tax Annual Amount | 2547 |
| Middle/Junior High School | Wilder Jr |
| Virtual Tour | https://view.spiro.media/11941_wilson_ln-8756?branding=false |
| Building Area Units | Square Feet |
| Primary Bedroom Level | Main |
| Living Area Units | Square Feet |
| Builder Name | Shiloh Management Service |
| Standard Status | Active |
| Middle/Junior School District | Wilder School District #133 |
| Elementary School District | Wilder School District #133 |
| Legal Description | 28-4N-5W Ne Wilson Ranchettes Lt 14 Blk 1 |
| LeasableAreaUnits | Square Feet |
| Freehold | IDX |
Interior Features
| Interior Amenities | Bath-Master |
|---|---|
| Flooring | Hardwood |
| Kitchen Level | Main |
| Air Conditioning Y/N | true |
| Heating Y/N | true |
| Fireplace Y/N | false |
| Above Grade Finished Area | 1908 |
| Total Bedrooms | 3 |
| Main Level Bedrooms | 3 |
| Main Level Bathrooms | 2 |
| Below Grade Finished Area Unit Type | Square Feet |
| LivingAreaSource | Public Records |
| Below Grade Finished Area Source | Public Records |
| Above Grade Finished Area Source | Public Records |
| Above Grade Finished Area Unit Type | Square Feet |
| Total Baths | 2 |
| Kitchen Area | 168 |
| Kitchen Length | 14 |
| Kitchen Width | 12 |
| Primary on Main | 132 |
| Second Bedroom Length | 12 |
| Second Bedroom Width | 11 |
| Bedroom 3 Area | 132 |
| Bedroom 3 Length | 12 |
| Bedroom 3 Width | 11 |
| Family Room Area | 340 |
| Family Room Length | 17 |
| Primary Bedroom Area | 238 |
| Primary Bedroom Length | 14 |
| Primary Bedroom Width | 17 |
| Family Room Width | 20 |
| Family Room Level | Main |
| Bedroom 3 Level | Main |
| Second Bedroom Level | Main |
Exterior Features
| Fencing | Full |
|---|---|
| Parking Features | Attached |
| Lot Features | 1 - 4.99 AC |
| Water Source | Well |
| Total Parking | 3 |
| Lot Size Area | 1 |
| Building Area Total | 1908 |
| Lot Size Acres | 1 |
| Other Parking | Garage: 34x23 |
| Covered Spaces | 3 |
| Road Frontage Type | Private Road |
| Horse Y/N | true |
Amenities
- Foreclosure
- Views
- Short Sale
- New Construction
- Adult 55+
- Lease To Own
- No HOA Fees
- Furnished
- Primary On Main
- Air Conditioning
- Seller Finance
- Green
- Fixer Upper
- Horse
- Golf
- Fireplace
- Deck
- Garage
- Basement
- Pool
Property vs Single Family Average in 83676
Price
Taxes
Year Built

