
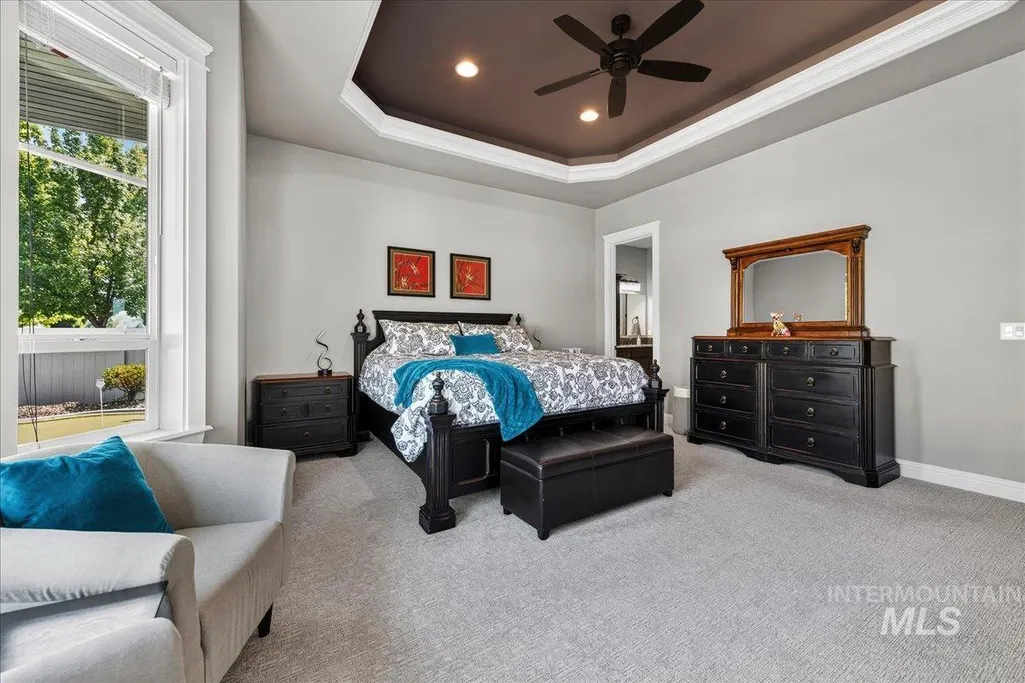
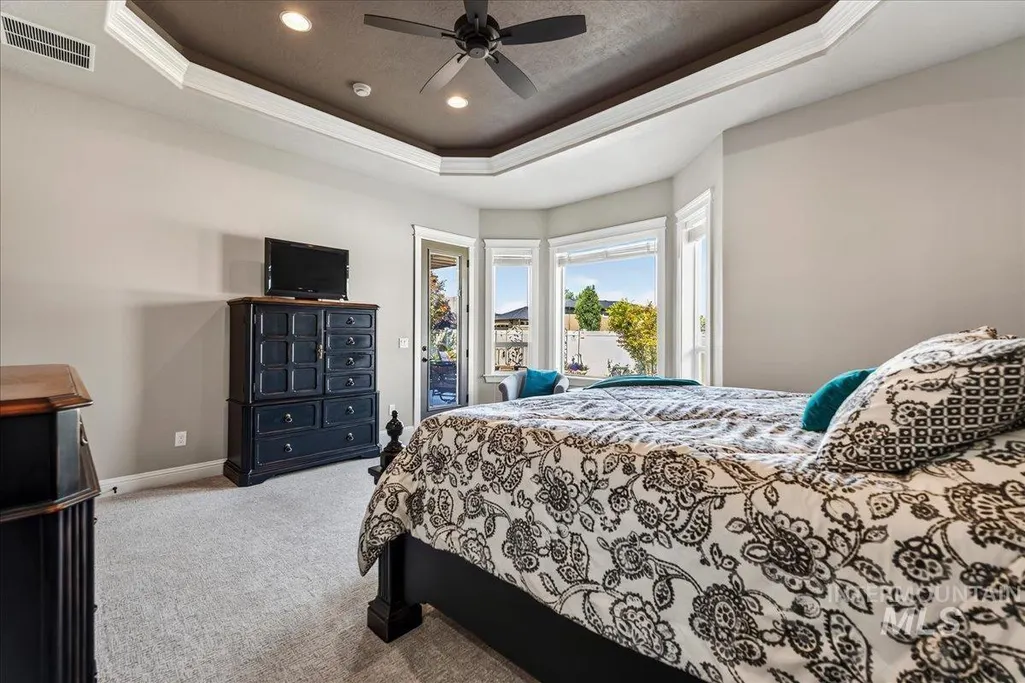
Primary on Main
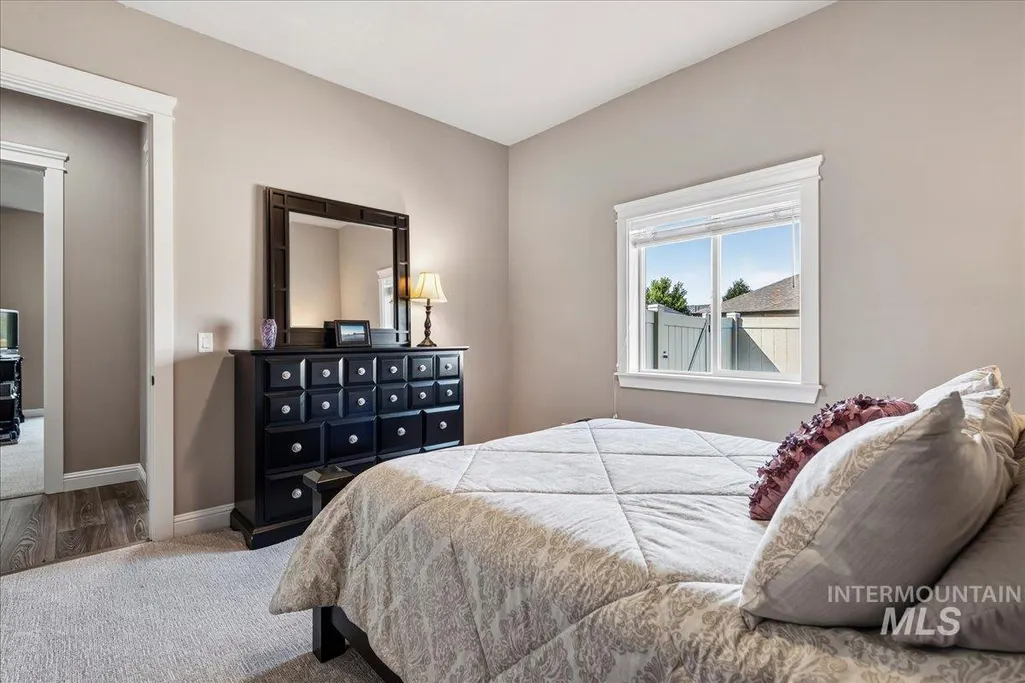
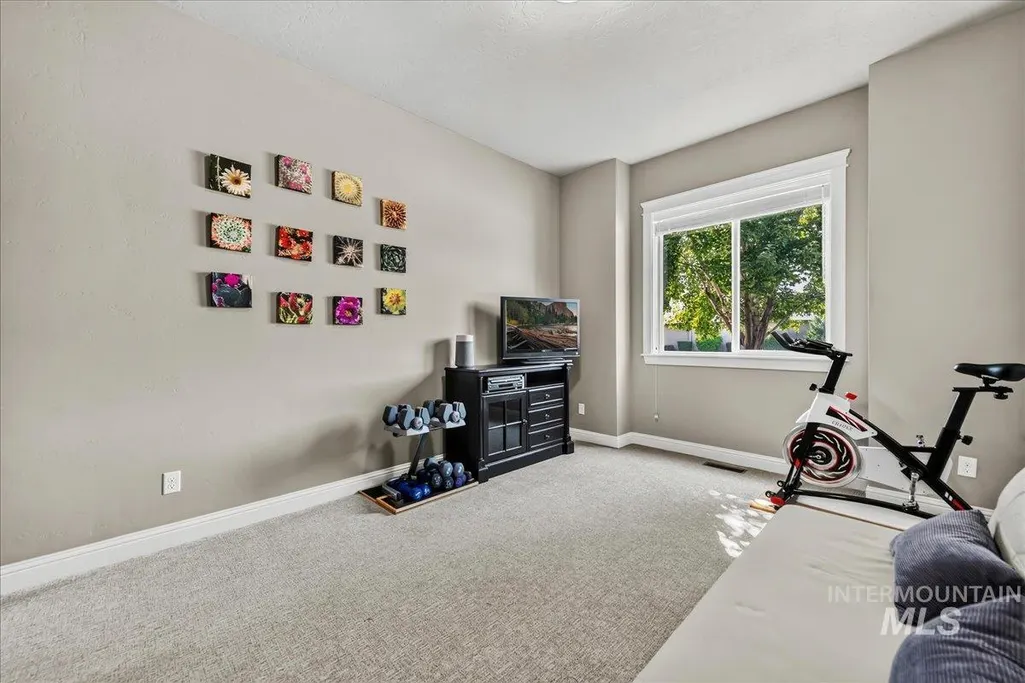
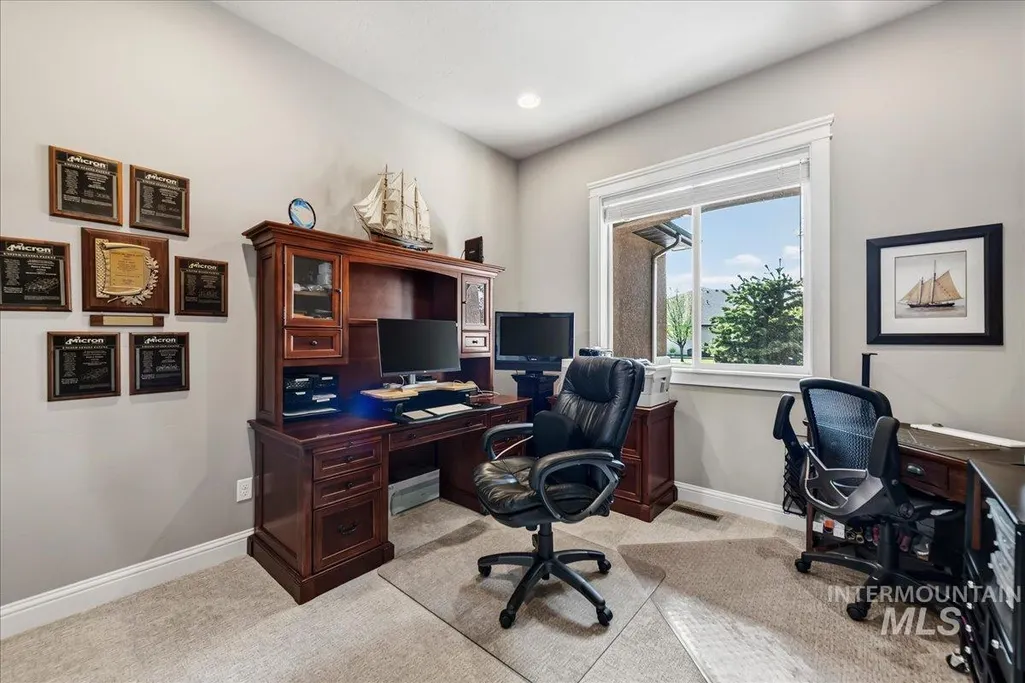
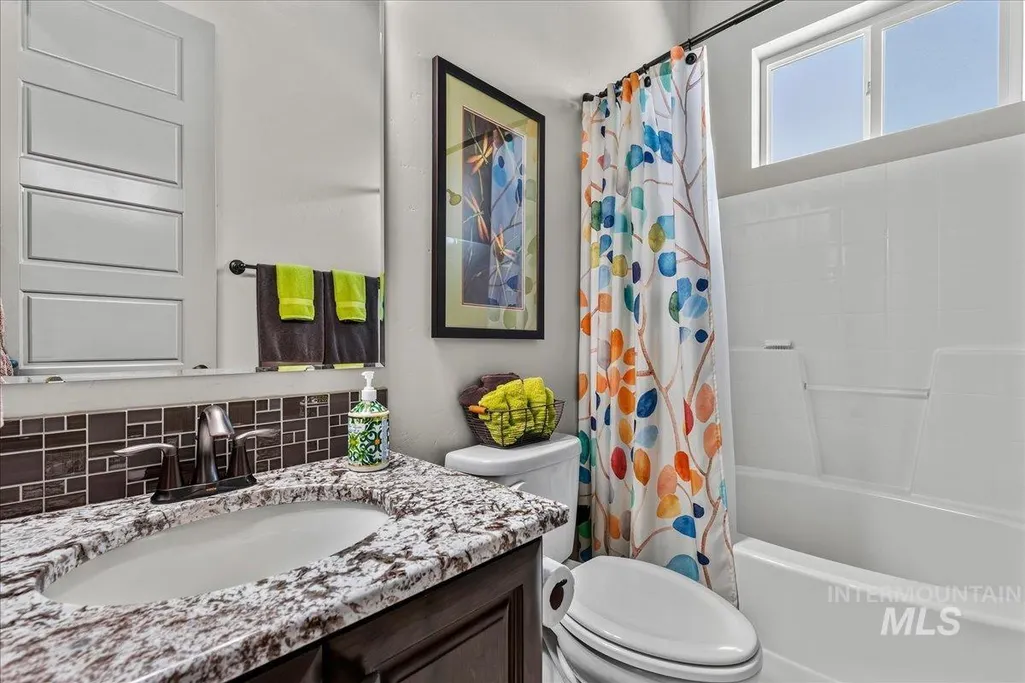
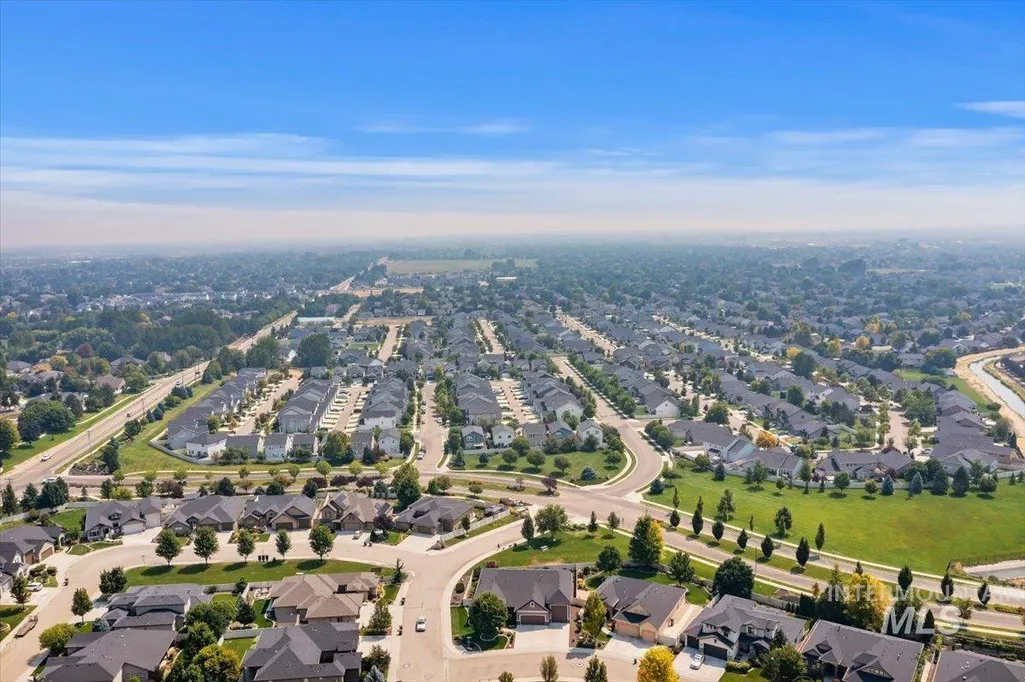
Address
3360 S Andros, Meridian, ID
Price
$ 889,000
Property Attributes
- MLS#98996664
- TypeSingle Family
- Listing Status Pending
- CountyAda
- CityMeridian
- NeighborhoodRed Wing
- Zip83642
- Style
- Year Built2014
- Taxes$ 2317
- Price$ 889,000
- Bedrooms4
- Full Bathrooms3
- Half Bathrooms0
- Sqr Footage2580
- Lot Size0.24 Acres
Data Source:
Intermountain MLS (IMLS)
Property Description
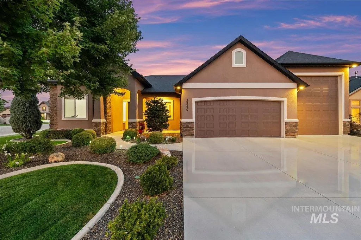
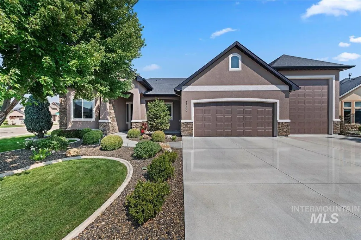
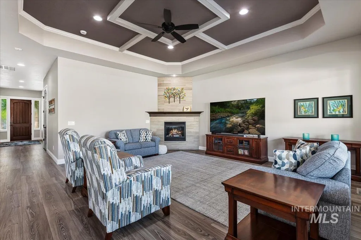
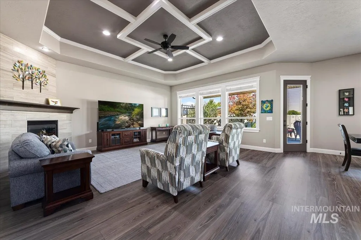
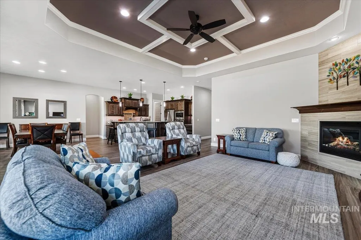
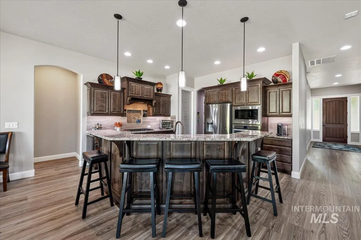
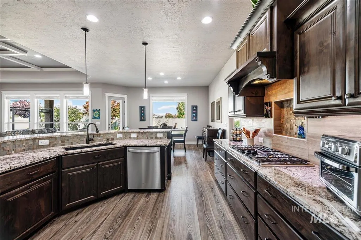
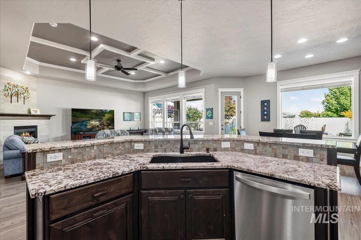
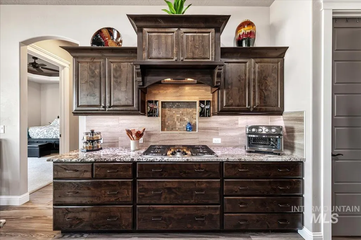
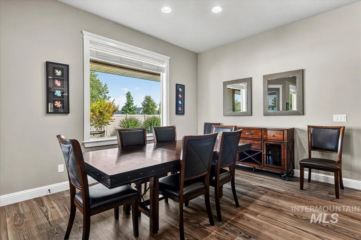
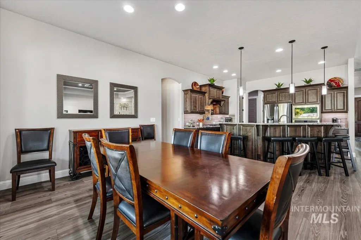
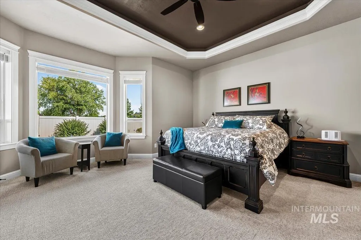
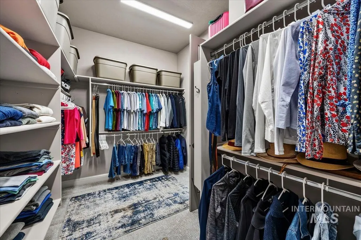
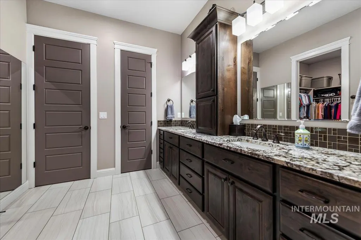
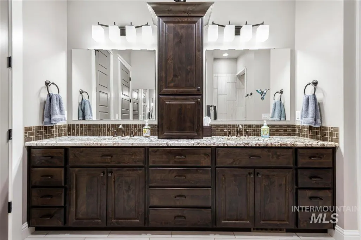
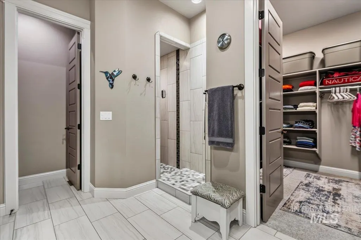
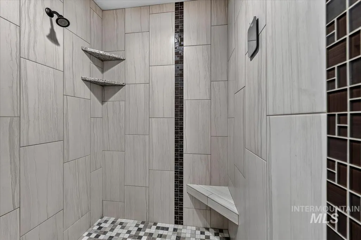
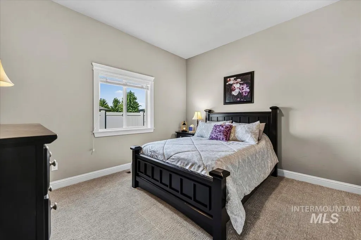
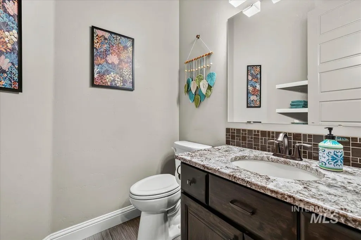
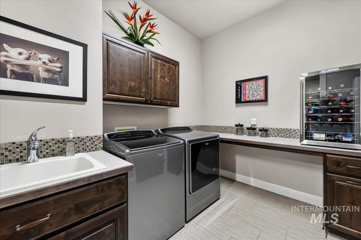
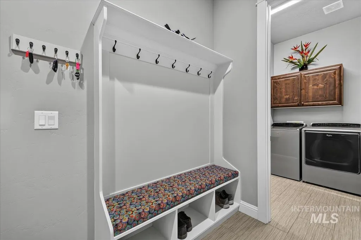
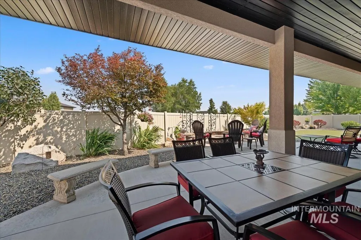
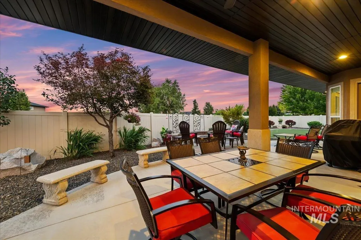
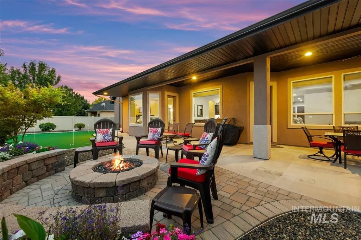
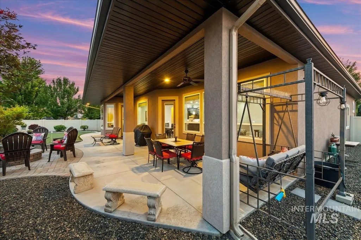
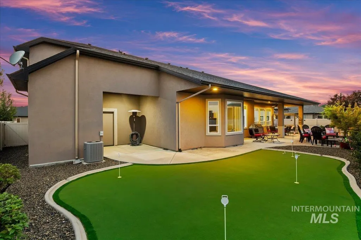
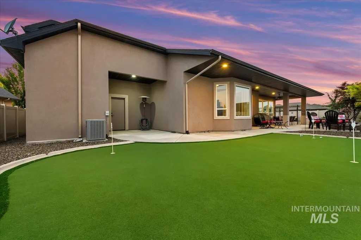
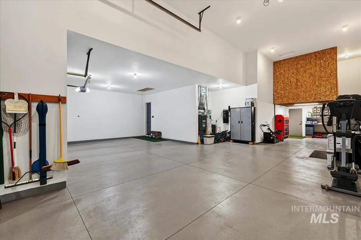
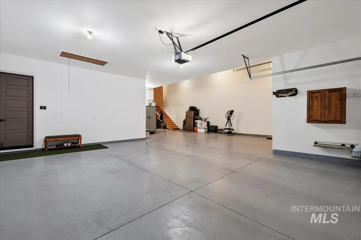
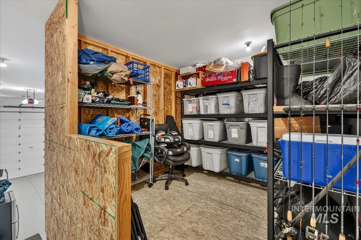
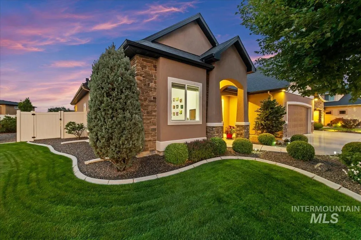
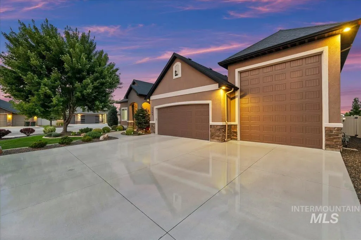
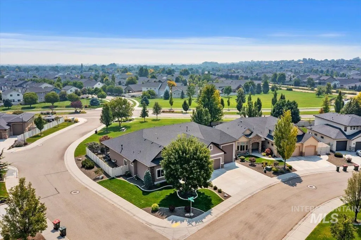
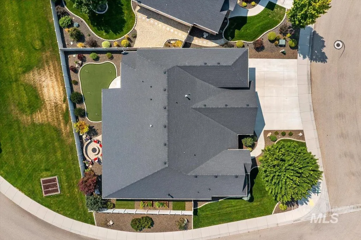
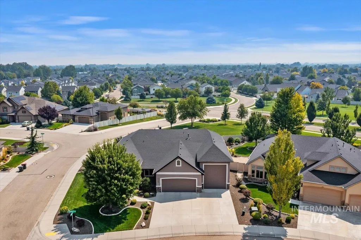
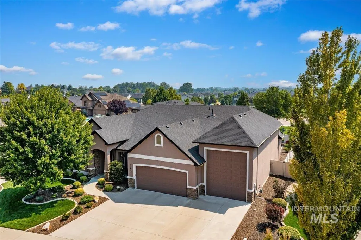
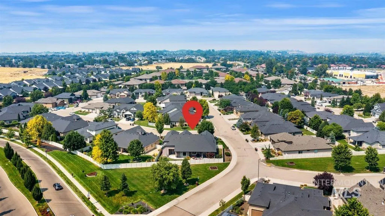
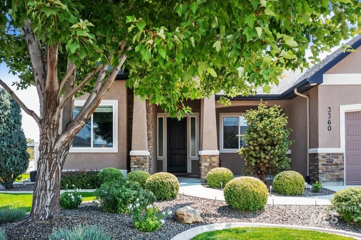
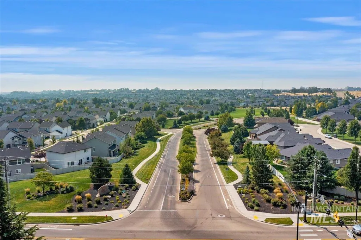
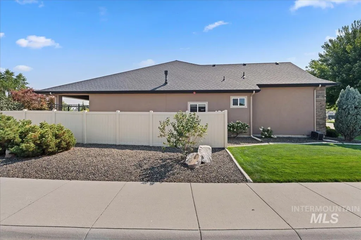
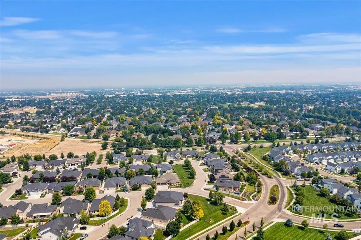

This IMPECCABLY maintained home showcases luxury, exceptional craftsmanship, & premium finishes throughout! Inviting 10' ceilings, neutral designer palette, open-concept plan, abundant storage, & luxury finishes create an impressive & comfortable atmosphere. The gourmet kitchen features an island, gas cooktop, generous workspaces & walk-in pantry for the culinary enthusiast. The primary suite is thoughtfully separated from other bedrooms - creating a private owner's retreat. Ideally situated on a PREMIUM corner lot with no rear neighbors. This home offers exceptional privacy & a highly desired EAST-FACING backyard where spectacular sunrises will welcome your mornings. Enjoy cooler afternoons & evenings that provide the perfect setting for outdoor tranquility. Other features showcase an extended covered patio, raised planter boxes, a natural stone fire pit w/seating, a custom putting green, & an attached storage shed. The OVERSIZED RV garage with an upper-level storage loft provides tremendous space for recreational vehicles, boats, toys, & other storage needs. The discreetly located on-site RV waste disposal connection is very convenient for a RV owner. Nestled in highly sought-after SO|ME District, just 5 minutes from I-84, future Costco, library, parks, shopping, & everyday conveniences. Luxury, privacy, & location come together in this impressive home! MOVE-IN READY.
| Elementary School | Middle School | High School |
|---|---|---|
| Mary McPherson Elementary School | Lake Hazel Middle School | Meridian High School |
| Price History | |
|---|---|
| 8/7/2026 | Listed $889,000 |
General Features
| Heating | Forced Air |
|---|---|
| Cooling | Central Air |
| Utilities | Sewer Connected |
| Roof | Composition |
| Appliances | Gas Water Heater |
| HOA Fee | 575 |
| Garage Spaces | 6 |
| Patio/Porch Features | Covered Patio/Deck |
| Construction Materials | Concrete |
| Year Built | 2014 |
| Levels | One |
| Property Subtype | Single Family Residence |
| Tax Year | 2025 |
| Ownership | Fee Simple |
| Assoc Fee Paid Per | Annually |
| County | Ada |
| Property Type | Residential |
| HOA | true |
| Attached Garage | true |
| Subdivision Name | Red Wing |
| Garage Y/N | true |
| Status | Pending |
| Directions | From Victory Rd (between Locust Grove & Meridian Rds), go South on Standing Timber, take the FIRST RIGHT ONTO Broadway Row Dr. Property is on the SE corner of Broadway Row & Andros Way. |
| ModificationTimestamp | 2026-08-18T00:39:23.900Z |
| High School | Meridian |
| City | Meridian |
| High School District | West Ada School District |
| Lot Size Units | Acres |
| Lot Size Square Feet | 10454.4 |
| Carport Y/N | false |
| Listing Terms | Consider All |
| Elementary School | Mary McPherson |
| Land Lease Y/N | false |
| Tax Annual Amount | 2317.88 |
| Middle/Junior High School | Lake Hazel |
| Building Area Units | Square Feet |
| Primary Bedroom Level | Main |
| Living Area Units | Square Feet |
| Builder Name | Stacy Construction |
| Standard Status | Pending |
| Middle/Junior School District | West Ada School District |
| Elementary School District | West Ada School District |
| Legal Description | Lot 25 Blk 1 Red Wing Sub |
| LeasableAreaUnits | Square Feet |
| Freehold | IDX |
Interior Features
| Interior Amenities | Bed-Master Main Level |
|---|---|
| Flooring | Tile |
| Fireplace Features | Gas |
| Kitchen Level | Main |
| Air Conditioning Y/N | true |
| Heating Y/N | true |
| Fireplace Y/N | true |
| Above Grade Finished Area | 2580 |
| Laundry Features | Gas Dryer Hookup |
| Total Bedrooms | 4 |
| Main Level Bedrooms | 4 |
| Main Level Bathrooms | 2 |
| Below Grade Finished Area Unit Type | Square Feet |
| LivingAreaSource | Other |
| Below Grade Finished Area Source | Other |
| Above Grade Finished Area Source | Other |
| Above Grade Finished Area Unit Type | Square Feet |
| Total Baths | 3 |
| Kitchen Area | 224 |
| Kitchen Length | 16 |
| Kitchen Width | 14 |
| Primary on Main | 187 |
| Second Bedroom Length | 17 |
| Second Bedroom Width | 11 |
| Bedroom 3 Area | 154 |
| Bedroom 3 Length | 14 |
| Bedroom 3 Width | 11 |
| Bedroom 4 Area | 144 |
| Bedroom 4 Length | 12 |
| Bedroom 4 Width | 12 |
| Family Room Area | 460 |
| Family Room Length | 23 |
| Primary Bedroom Area | 289 |
| Primary Bedroom Length | 17 |
| Primary Bedroom Width | 17 |
| Family Room Width | 20 |
| Family Room Level | Main |
| Bedroom 4 Level | Main |
| Bedroom 3 Level | Main |
| Second Bedroom Level | Main |
Exterior Features
| Fencing | Partial |
|---|---|
| Parking Features | RV/Boat |
| Lot Features | 10000 SF - .49 AC |
| Water Source | City Service |
| Total Parking | 6 |
| Lot Size Area | 0.24 |
| Foundation Details | Crawl Space |
| Building Area Total | 2580 |
| Lot Dimensions | 96'x93' |
| Lot Size Acres | 0.24 |
| Road Surface Type | Paved |
| Other Parking | Garage: 27 X 23 |
| Covered Spaces | 6 |
Amenities
- Foreclosure
- Views
- Short Sale
- New Construction
- Adult 55+
- Lease To Own
- No HOA Fees
- Furnished
- Primary On Main
- Air Conditioning
- Seller Finance
- Green
- Fixer Upper
- Horse
- Golf
- Fireplace
- Deck
- Garage
- Basement
- Pool
Property vs Single Family Average in 83642
Price
Taxes
Year Built

