
Primary on Main
Address
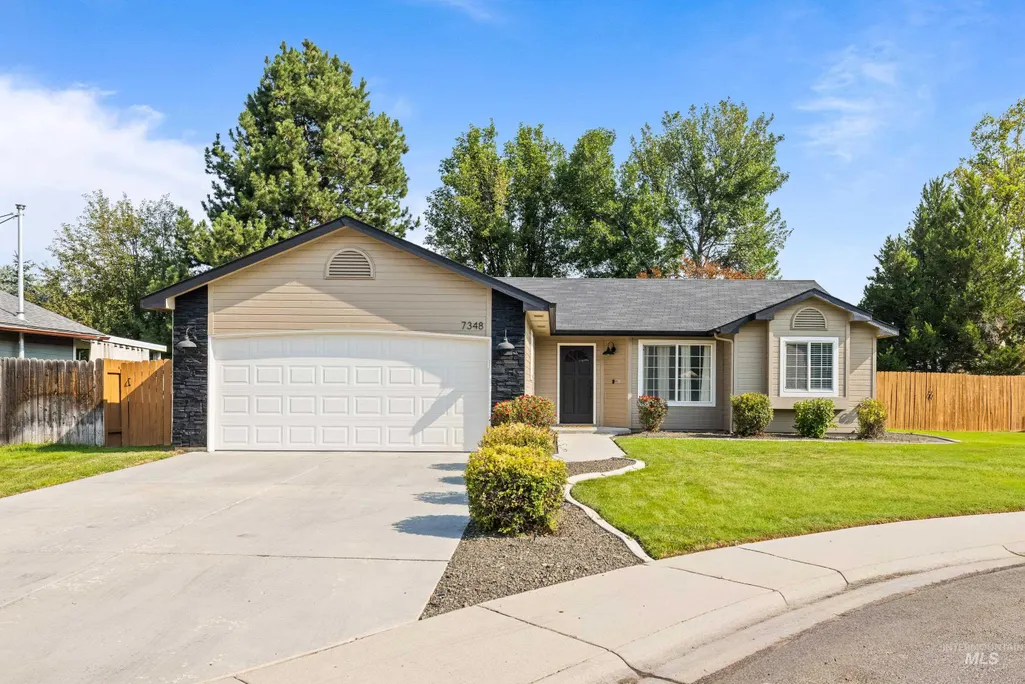
7348 W Limelight Court, Boise, ID
Price
$ 470,000
Property Attributes
- MLS#98996580
- TypeSingle Family
- Listing Status Pending
- CountyAda
- CityBoise
- NeighborhoodAlder Point
- Zip83714
- Style
- Year Built1995
- Taxes$ 2620
- Price$ 470,000
- Bedrooms3
- Full Bathrooms2
- Half Bathrooms0
- Sqr Footage1334
- Lot Size0.18 Acres
Data Source:
Intermountain MLS (IMLS)
Property Description
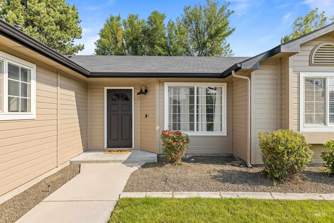
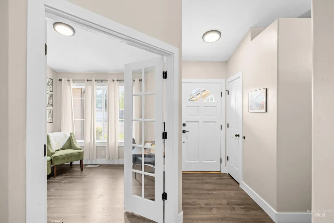
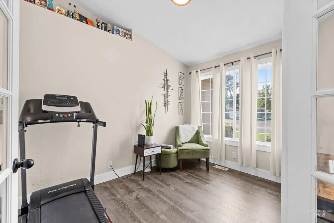
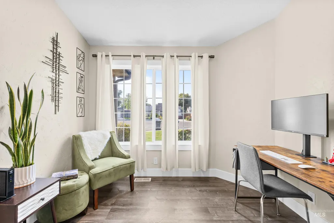
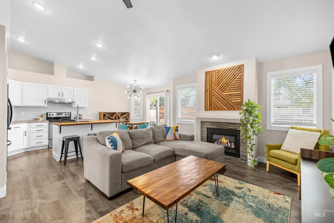
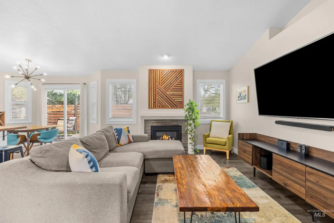
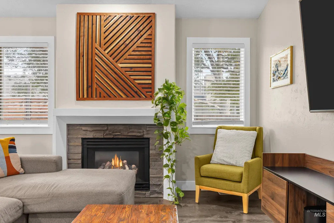
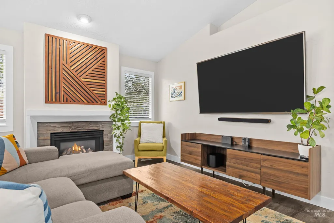
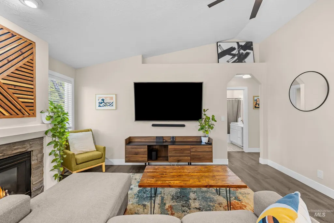
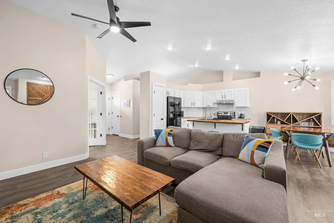
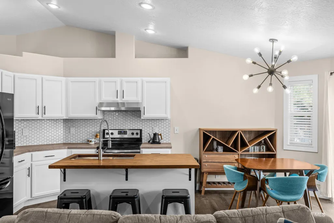
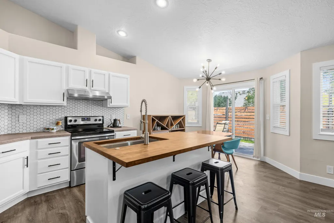
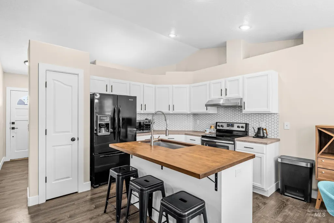
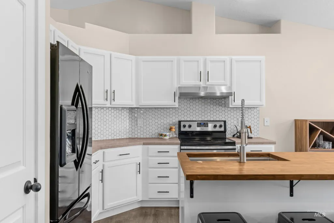
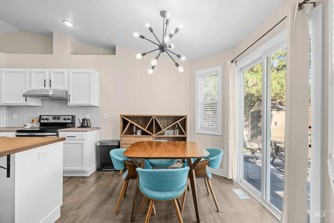
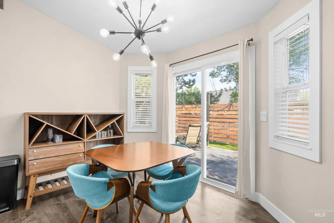
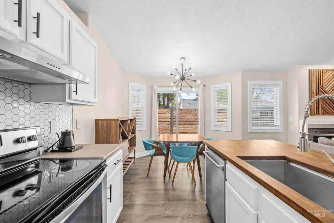
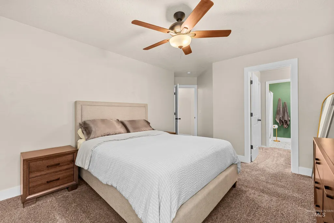
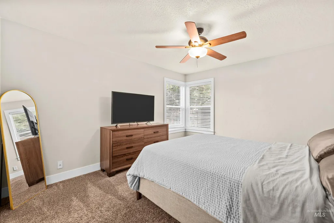
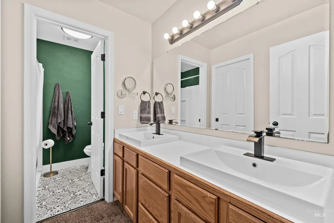
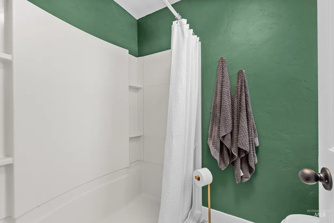
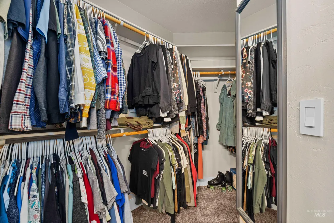
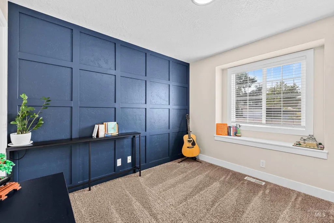
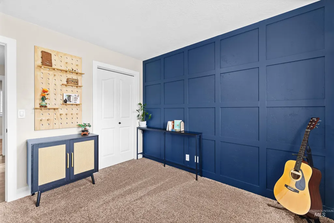
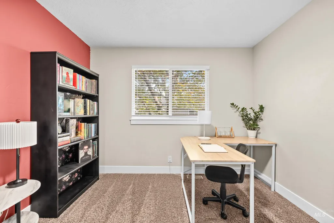
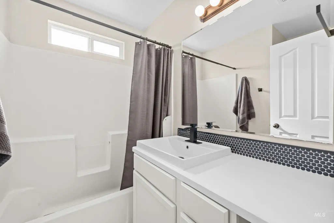
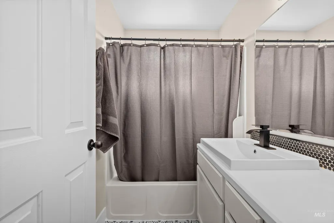
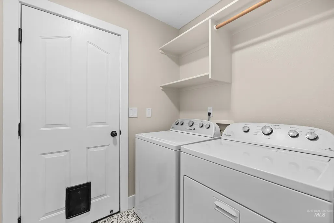
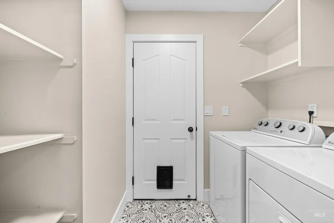
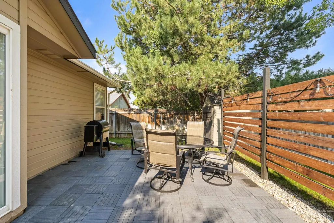
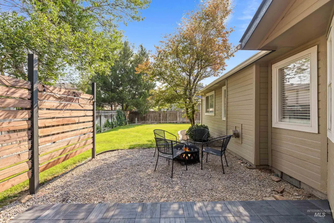
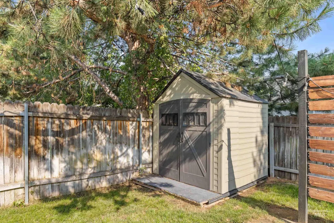
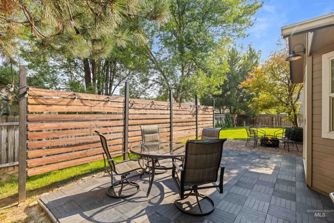
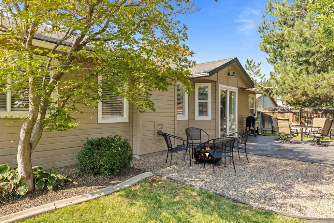
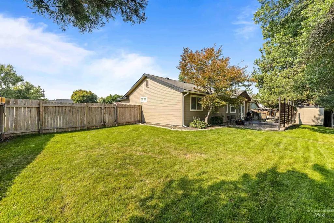
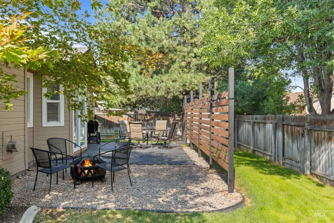
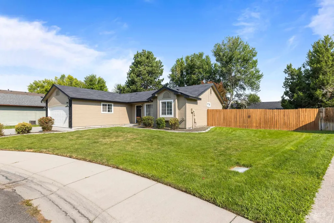
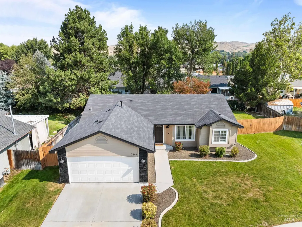
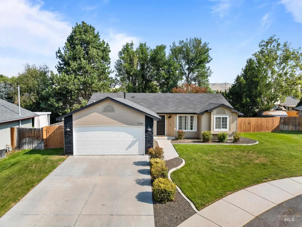
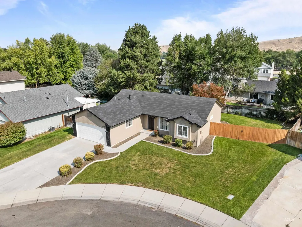
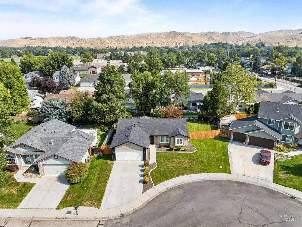
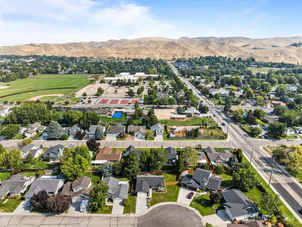
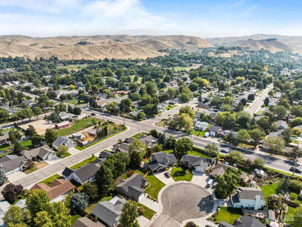
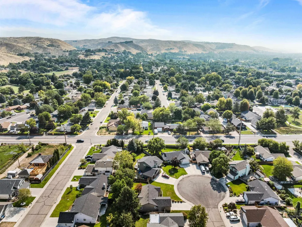
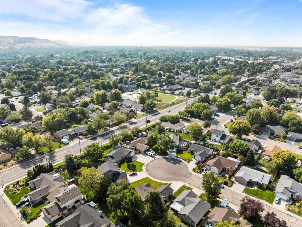
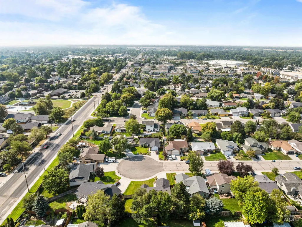

Charming from the curb and even better inside — a single level home tucked at the end of a quiet Northwest Boise cul-de-sac, with sunlight in every room. The great room feels welcoming the moment you walk in. Vaulted ceilings, a cozy gas fireplace, and big windows that keep the whole space bright. The kitchen is updated and truly functional: crisp white cabinetry, butcher block counters, a center island with seating, a breakfast bar, and a pantry. Refrigerator included. A split bedroom layout gives the primary suite its own side of the house, with a double vanity, tiled shower, and walk-in closet. Two more bedrooms sit opposite, plus a 16x12 den/office with room for a real desk. Dedicated laundry room with built in shelving. Furnace and air conditioning were both replaced in 2025. Out back, mature trees shade a fenced north facing yard with a patio, garden space, and a storage shed. Willow Lane Athletic Complex and the Boise River sit minutes away, with Greenbelt access and Plantation Golf Course just as close. State Street runs into downtown Boise in about ten minutes, and Bogus Basin is under an hour up the road for skiing and summer trails.
| Elementary School | Middle School | High School |
|---|---|---|
| Shadow Hills Elementary School | River Glen Jr Middle School | Capital High School |
| Price History | |
|---|---|
| 8/6/2026 | Listed $470,000 |
General Features
| Heating | Forced Air |
|---|---|
| Cooling | Central Air |
| Utilities | Sewer Connected |
| Roof | Composition |
| Appliances | Gas Water Heater |
| HOA Fee | 130 |
| Garage Spaces | 2 |
| Construction Materials | Frame |
| Year Built | 1995 |
| Levels | One |
| Property Subtype | Single Family Residence |
| Tax Year | 2025 |
| Current Use | Single Family |
| Ownership | Fee Simple |
| Assoc Fee Paid Per | Annually |
| County | Ada |
| Property Type | Residential |
| HOA | true |
| Attached Garage | true |
| Subdivision Name | Alder Point |
| Garage Y/N | true |
| Status | Pending |
| Directions | State, N on Gary lane, W on Tobi, N on Alder Point, E on Limelight |
| ModificationTimestamp | 2026-08-10T17:45:12.600Z |
| High School | Capital |
| City | Boise |
| High School District | Boise School District #1 |
| Lot Size Units | Acres |
| Lot Size Square Feet | 7840.8 |
| Carport Y/N | false |
| Listing Terms | Cash |
| Elementary School | Shadow Hills |
| Land Lease Y/N | false |
| Tax Annual Amount | 2620.94 |
| Middle/Junior High School | River Glen Jr |
| Property Condition | Updated/Remodeled |
| Building Area Units | Square Feet |
| Primary Bedroom Level | Main |
| Living Area Units | Square Feet |
| Standard Status | Pending |
| Middle/Junior School District | Boise School District #1 |
| Elementary School District | Boise School District #1 |
| Legal Description | Lot 27, Block 1, Alder Point Subdivision No. 1, according to the plat thereof, filed in Book 68 of Plats at page(s) 6931-6933, and amended by Affidavit recorded March 1, 1996 as Instrument No. 96017865, records of Ada County, Idaho. |
| LeasableAreaUnits | Square Feet |
| Freehold | IDX |
Interior Features
| Interior Amenities | Bath-Master |
|---|---|
| Flooring | Carpet |
| Total Fireplaces | 1 |
| Fireplace Features | One |
| Kitchen Level | Main |
| Air Conditioning Y/N | true |
| Heating Y/N | true |
| Fireplace Y/N | true |
| Above Grade Finished Area | 1334 |
| Total Bedrooms | 3 |
| Living Room Level | Main |
| Main Level Bedrooms | 3 |
| Main Level Bathrooms | 2 |
| Below Grade Finished Area Unit Type | Square Feet |
| LivingAreaSource | Public Records |
| Below Grade Finished Area Source | Public Records |
| Above Grade Finished Area Source | Public Records |
| Above Grade Finished Area Unit Type | Square Feet |
| Total Baths | 2 |
| Kitchen Area | 108 |
| Kitchen Length | 9 |
| Kitchen Width | 12 |
| Primary on Main | 121 |
| Second Bedroom Length | 11 |
| Second Bedroom Width | 11 |
| Bedroom 3 Area | 100 |
| Bedroom 3 Length | 10 |
| Bedroom 3 Width | 10 |
| Living Room Area | 208 |
| Living Room Length | 13 |
| Living Room Width | 16 |
| Primary Bedroom Area | 168 |
| Primary Bedroom Length | 12 |
| Primary Bedroom Width | 14 |
| Bedroom 3 Level | Main |
| Second Bedroom Level | Main |
Exterior Features
| Fencing | Full |
|---|---|
| Parking Features | Attached |
| Lot Features | Standard Lot 6000-9999 SF |
| Water Source | City Service |
| Total Parking | 2 |
| Lot Size Area | 0.18 |
| Foundation Details | Crawl Space |
| Building Area Total | 1334 |
| Lot Dimensions | 108x90 |
| Lot Size Acres | 0.18 |
| Road Surface Type | Paved |
| Covered Spaces | 2 |
| Road Frontage Type | Public Road |
Amenities
- Foreclosure
- Views
- Short Sale
- New Construction
- Adult 55+
- Lease To Own
- No HOA Fees
- Furnished
- Primary On Main
- Air Conditioning
- Seller Finance
- Green
- Fixer Upper
- Horse
- Golf
- Fireplace
- Deck
- Garage
- Basement
- Pool
Property vs Single Family Average in 83714
Price
Taxes
Year Built

