
Primary on Main
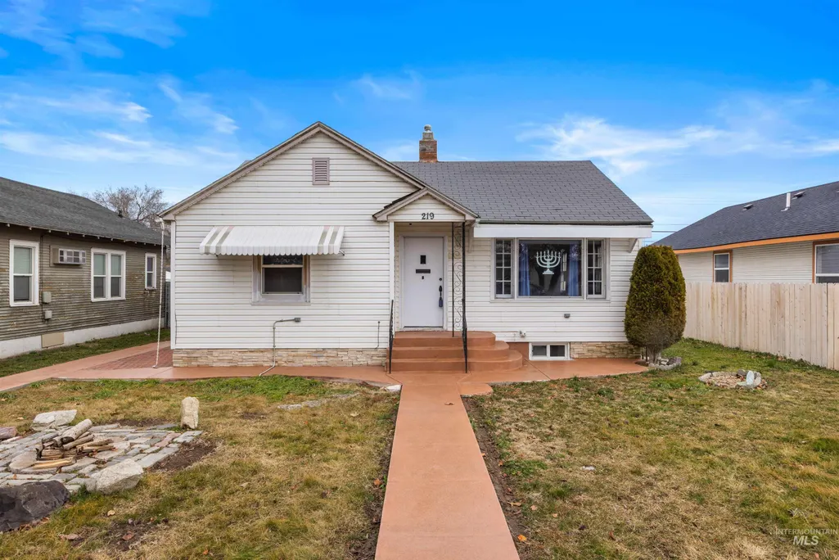
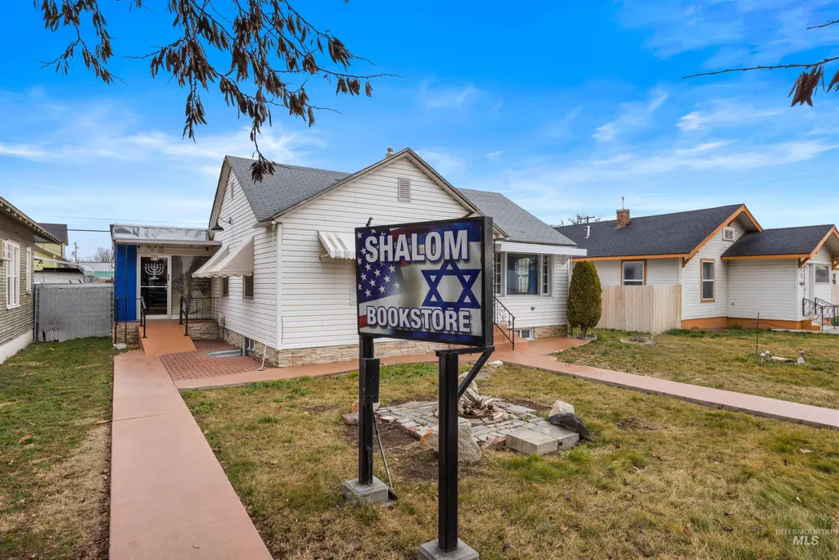
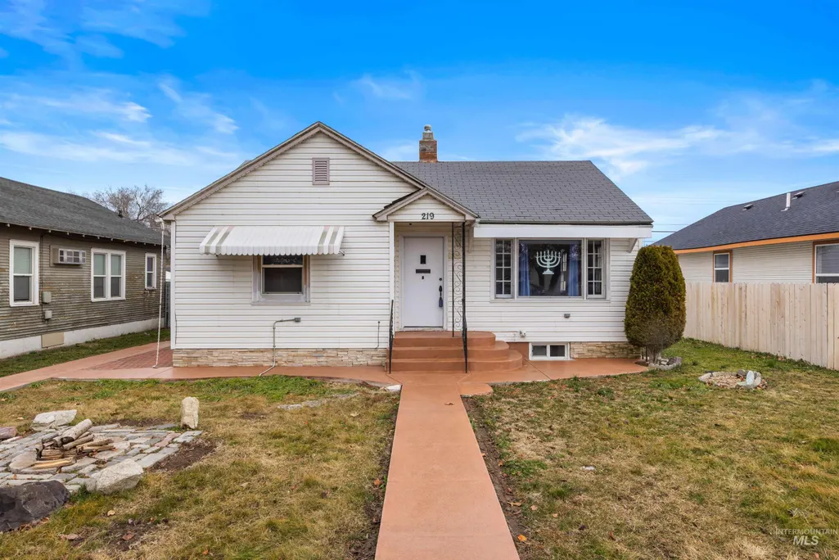
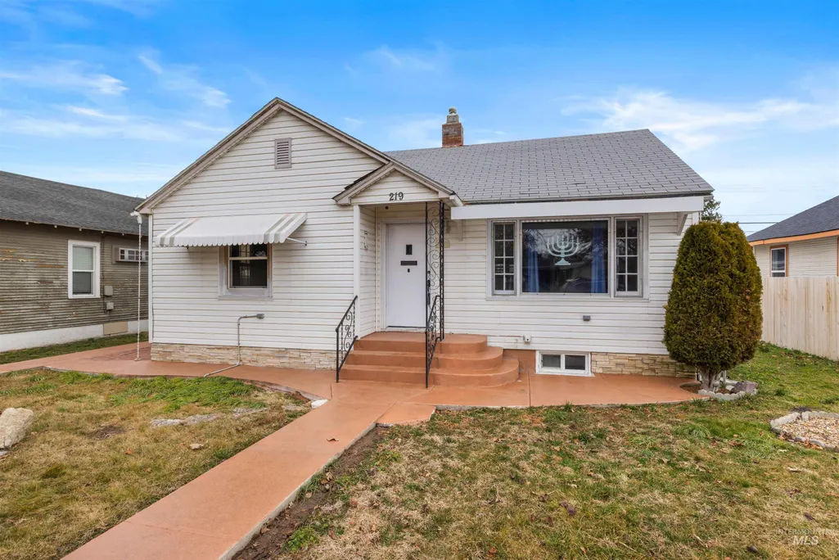
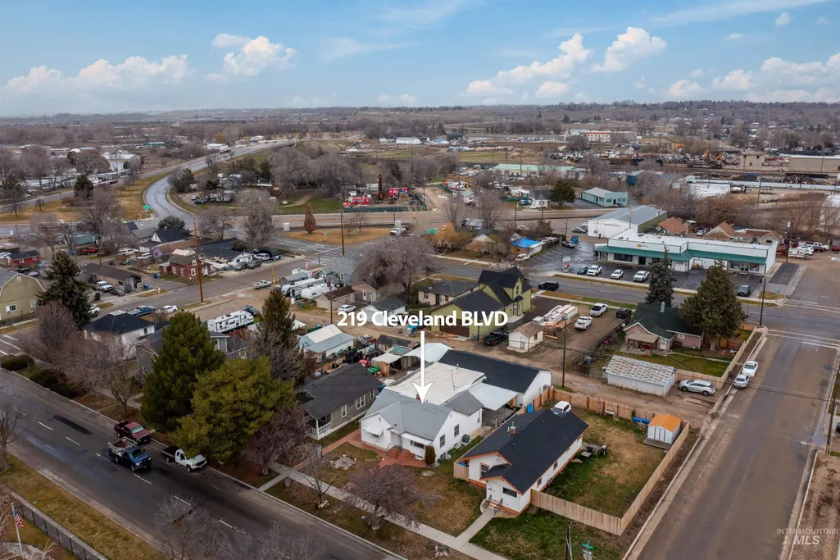
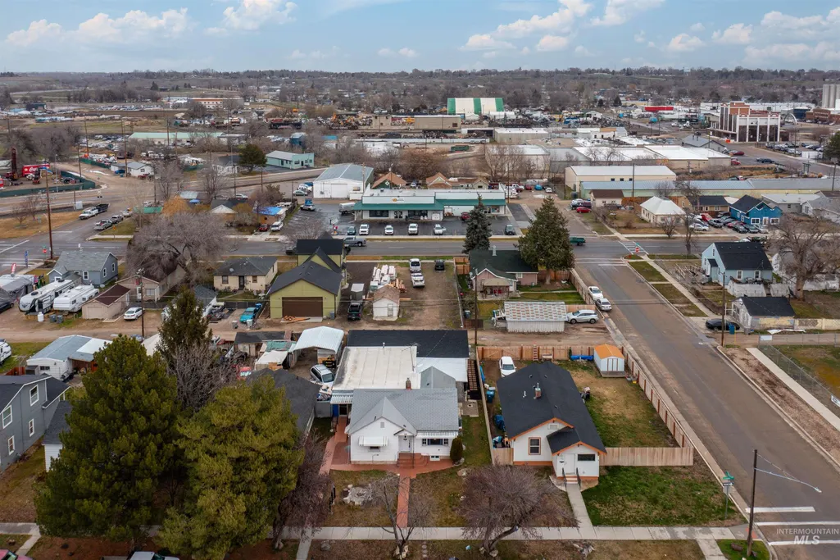
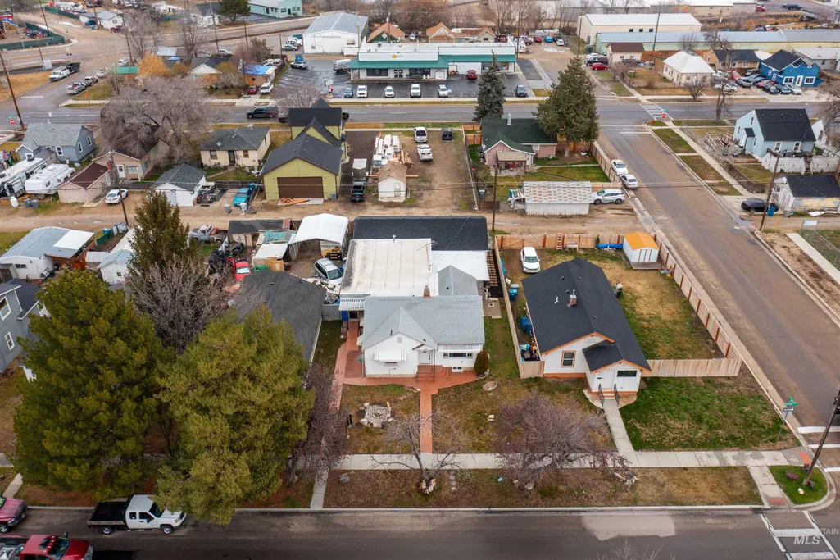
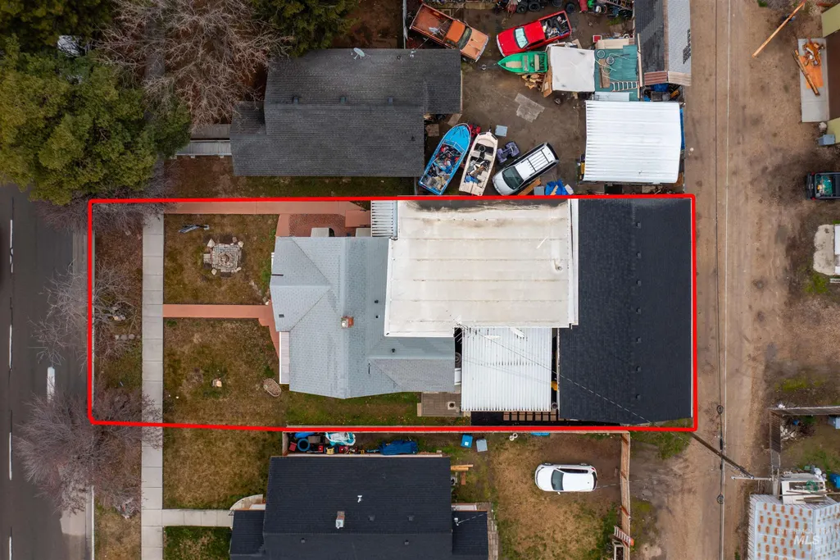
Address
219 Cleveland Blvd, Caldwell, ID
Price
$ 429,900
Property Attributes
- MLS#98996572
- TypeSingle Family
- Listing Status Active
- CountyCanyon
- CityCaldwell
- NeighborhoodStrahorn
- Zip83605
- Style
- Year Built1944
- Taxes$ 2790
- Price$ 429,900
- Bedrooms3
- Full Bathrooms2
- Half Bathrooms0
- Sqr Footage1774
- Lot Size0.14 Acres
Data Source:
Intermountain MLS (IMLS)
Property Description
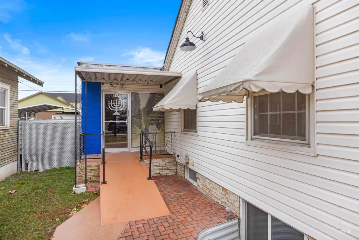
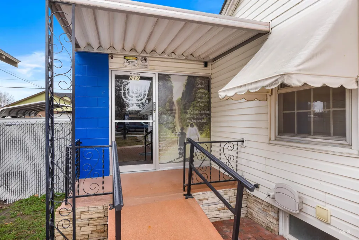
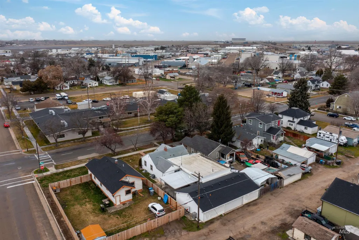
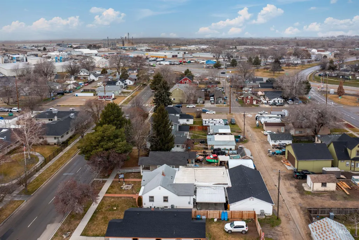
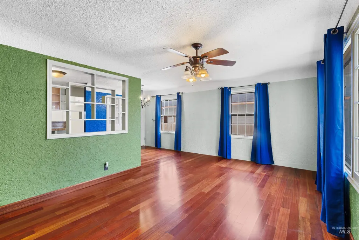
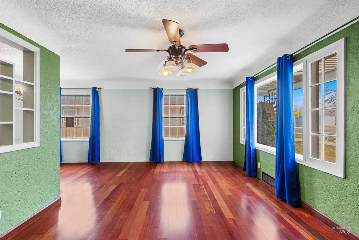
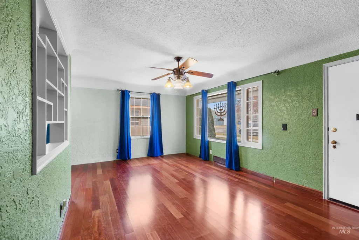
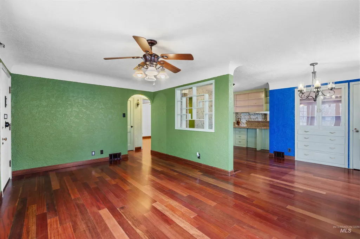
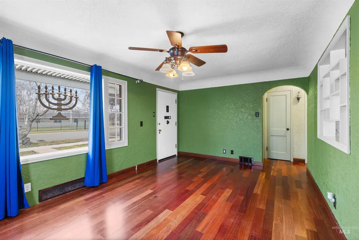
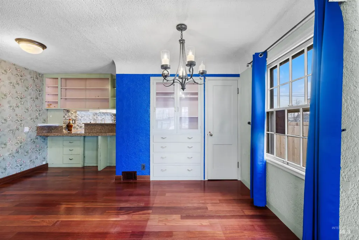
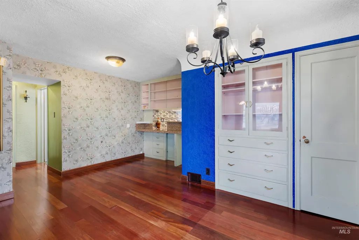
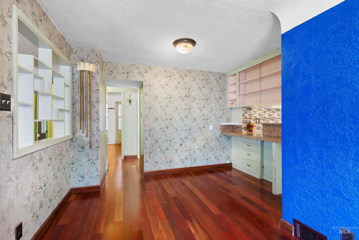
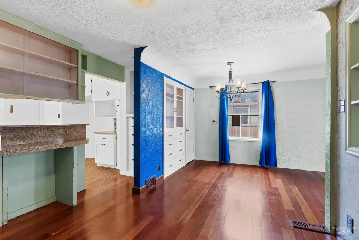
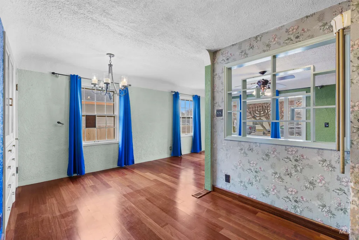
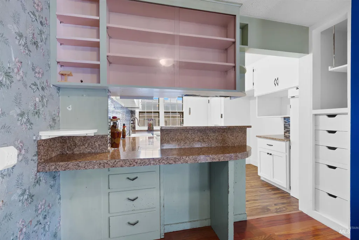
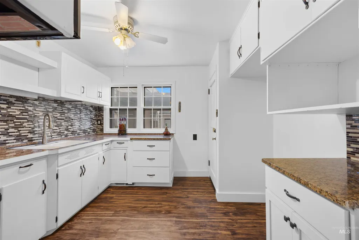
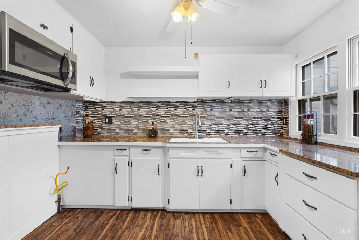
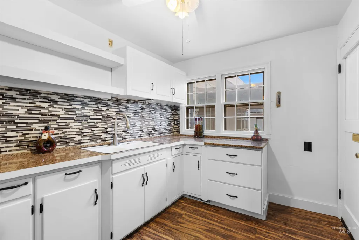
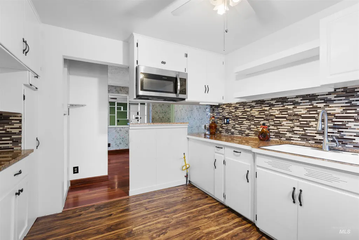
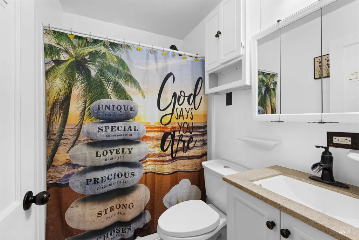
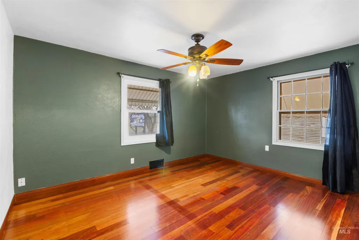
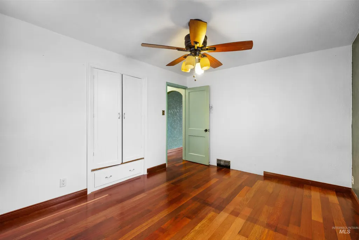
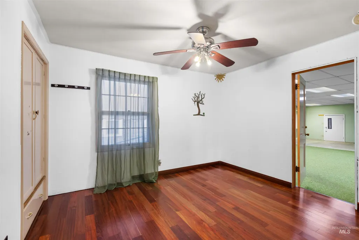
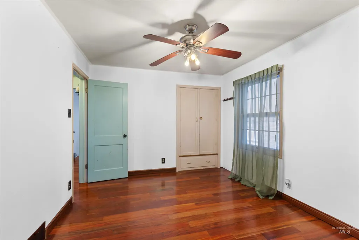
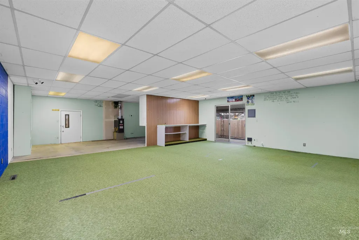
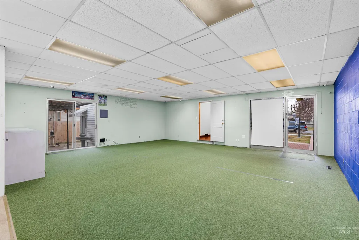
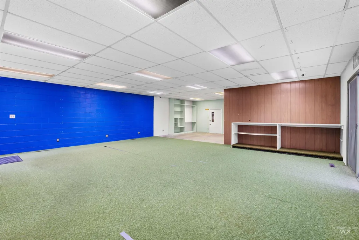
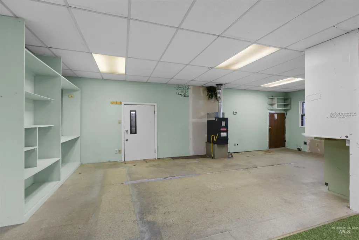
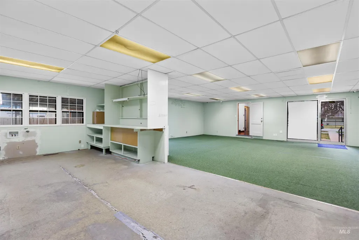
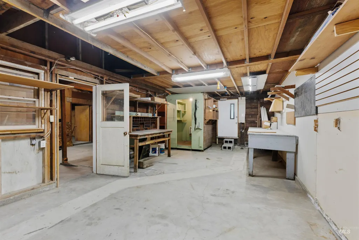
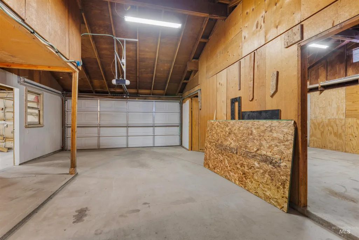
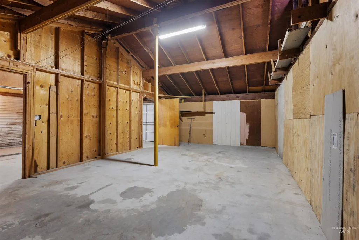
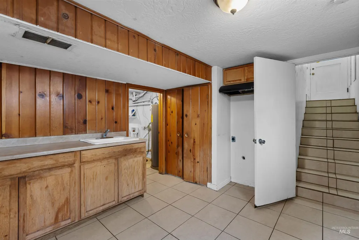
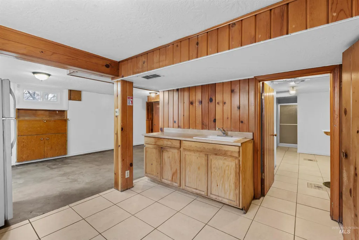
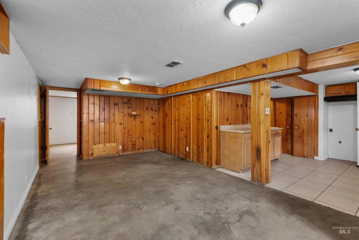
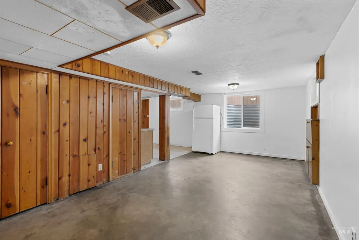
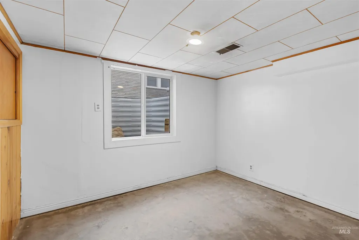
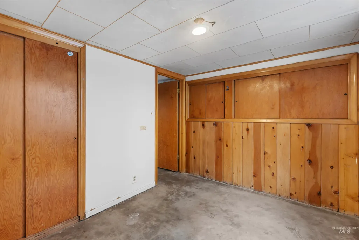
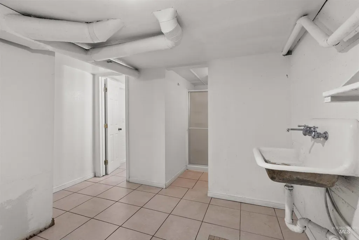
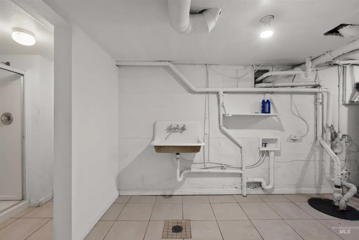
Incredible Investment Opportunity with Multiple Income Streams! This truly unique property offers exceptional versatility and rental potential. Featuring a charming 1,774 sq ft home PLUS a separate 936 sq ft commercial space, the possibilities here are endless! The main home includes 2 bedrooms and 1 bathroom on the main level, complete with beautiful real hardwood floors and a fully renovated kitchen and bathroom. Downstairs, you’ll find a second kitchen, spacious living room, large bathroom, and an additional bedroom — ideal for multi-generational living or rental income potential. In addition to the home, the property boasts a large commercial storefront (formerly a bookstore) with its own address (217 Cleveland Blvd) and separate meter box — perfect for a small business, retail shop, office space, or additional rental income. Need workspace? The oversized garage includes a generous 26x16 shop area, offering plenty of room for projects, storage, or hobby use. Conveniently located just minutes from I-84 freeway access, shopping, dining, and the College of Idaho, this property combines location, flexibility, and strong income-producing potential all in one package. Don’t miss this rare opportunity to live, work, and invest — all in one property!
| Elementary School | Middle School | High School |
|---|---|---|
| Lincoln Elementary School | Jefferson Middle School | Caldwell High School |
| Price History | |
|---|---|
| 8/6/2026 | Listed $429,900 |
General Features
| Heating | Forced Air |
|---|---|
| Cooling | Central Air |
| Utilities | Sewer Connected |
| Roof | Metal |
| Appliances | Gas Water Heater |
| Garage Spaces | 3 |
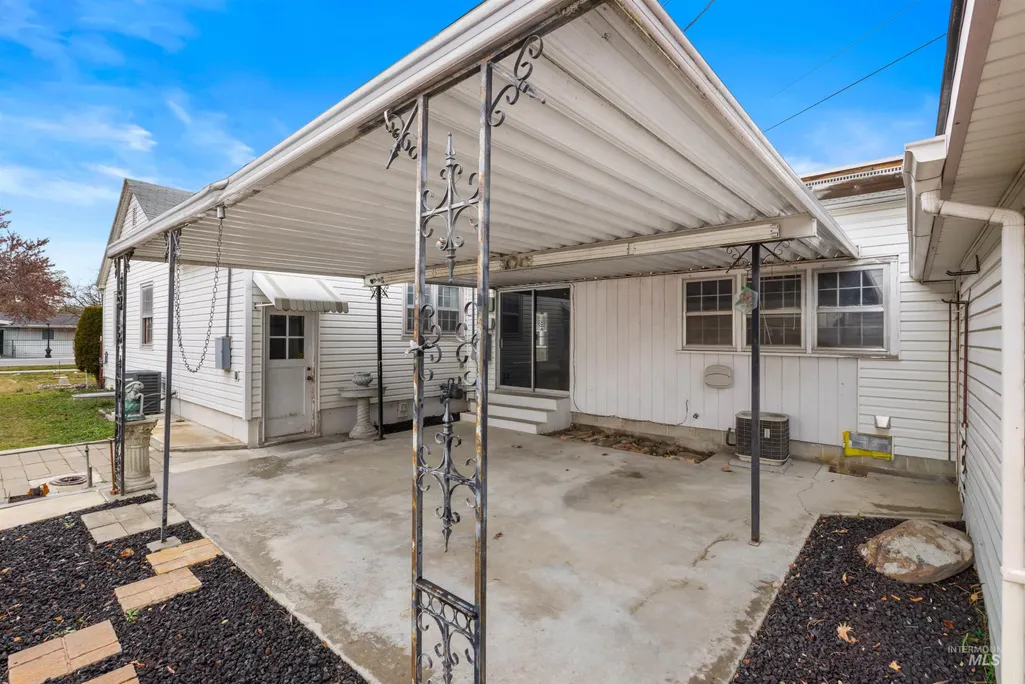
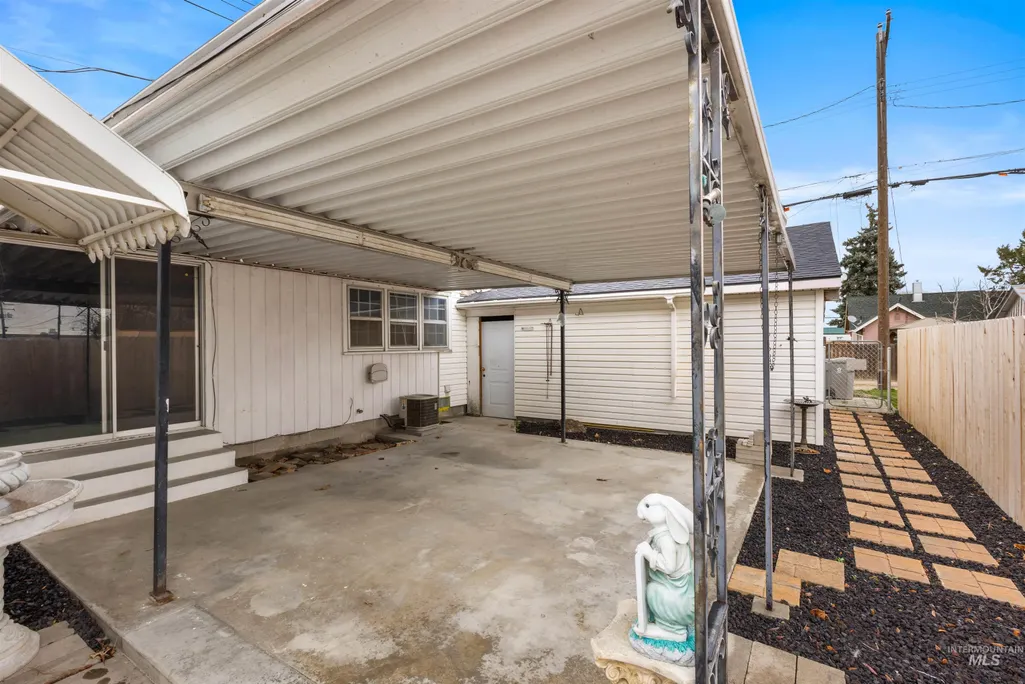
| Patio/Porch Features | Covered Patio/Deck |
| Construction Materials | Vinyl Siding |
| Year Built | 1944 |
| Levels | Single with Below Grade |
| Property Subtype | Single Family Residence |
| Tax Year | 2005 |
| Current Use | Single Family |
| Ownership | Fee Simple |
| County | Canyon |
| Property Type | Residential |
| Attached Garage | true |
| Subdivision Name | Strahorn |
| Garage Y/N | true |
| Other Structures | Shop |
| Status | Active |
| Directions | Take I-84 to exit 27, take a left onto Centennial Way which turns into Cleveland Blvd |
| ModificationTimestamp | 2026-08-19T01:50:15.000Z |
| High School | Caldwell |
| City | Caldwell |
| High School District | Caldwell School District #132 |
| Lot Size Units | Acres |
| Lot Size Square Feet | 6098.4 |
| Carport Y/N | false |
| Listing Terms | Cash |
| Elementary School | Lincoln |
| Land Lease Y/N | false |
| Tax Annual Amount | 2790.89 |
| Middle/Junior High School | Jefferson |
| Building Area Units | Square Feet |
| Primary Bedroom Level | Main |
| Living Area Units | Square Feet |
| Standard Status | Active |
| Middle/Junior School District | Caldwell School District #132 |
| Elementary School District | Caldwell School District #132 |
| Legal Description | 21-4N-3W Se Strahorn ADD Lots 15 & 16 Block 19 |
| LeasableAreaUnits | Square Feet |
| Freehold | IDX |
Interior Features
| Interior Amenities | Two Kitchens |
|---|---|
| Flooring | Hardwood |
| Kitchen Level | Main |
| Air Conditioning Y/N | true |
| Heating Y/N | true |
| Fireplace Y/N | false |
| Above Grade Finished Area | 964 |
| Total Bedrooms | 3 |
| Below Grade Finished Area | 810 |
| Living Room Level | Main |
| Main Level Bedrooms | 2 |
| Main Level Bathrooms | 1 |
| Below Grade Finished Area Unit Type | Square Feet |
| LivingAreaSource | Public Records,Agent Measured |
| Below Grade Finished Area Source | Public Records,Agent Measured |
| Above Grade Finished Area Source | Public Records,Agent Measured |
| Above Grade Finished Area Unit Type | Square Feet |
| Total Baths | 2 |
| Kitchen Area | 100 |
| Kitchen Length | 10 |
| Kitchen Width | 10 |
| Primary on Main | 120 |
| Second Bedroom Length | 12 |
| Second Bedroom Width | 10 |
| Bedroom 3 Area | 99 |
| Bedroom 3 Length | 11 |
| Bedroom 3 Width | 9 |
| Family Room Area | 190 |
| Family Room Length | 19 |
| Living Room Area | 198 |
| Living Room Length | 18 |
| Living Room Width | 11 |
| Primary Bedroom Area | 143 |
| Primary Bedroom Length | 13 |
| Primary Bedroom Width | 11 |
| Family Room Width | 10 |
| Family Room Level | Lower |
| Bedroom 3 Level | Lower |
| Second Bedroom Level | Main |
Exterior Features
| Fencing | Partial |
|---|---|
| Parking Features | Attached |
| Lot Features | Standard Lot 6000-9999 SF |
| Water Source | City Service |
| Total Parking | 3 |
| Lot Size Area | 0.14 |
| Building Area Total | 1774 |
| Lot Dimensions | 120x50 |
| Lot Size Acres | 0.14 |
| Road Surface Type | Paved |
| Covered Spaces | 3 |
Amenities
- Foreclosure
- Views
- Short Sale
- New Construction
- Adult 55+
- Lease To Own
- No HOA Fees
- Furnished
- Primary On Main
- Air Conditioning
- Seller Finance
- Green
- Fixer Upper
- Horse
- Golf
- Fireplace
- Deck
- Garage
- Basement
- Pool
Property vs Single Family Average in 83605
Price
Taxes
Year Built

