
Address
13922 W Dominion Ct, Boise, ID
Price
$ 624,900
Property Attributes
- MLS#98996557
- TypeSingle Family
- Listing Status Active
- CountyAda
- CityBoise
- NeighborhoodMadison Park
- Zip83713
- Style
- Year Built1996
- Taxes$ 2434
- Price$ 624,900
- Bedrooms4
- Full Bathrooms3
- Half Bathrooms0
- Sqr Footage2060
- Lot Size0.176 Acres
Data Source:
Intermountain MLS (IMLS)
Property Description
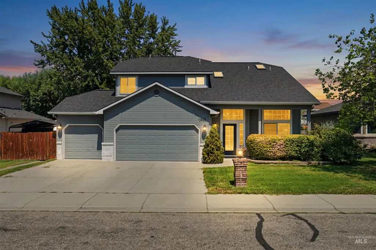
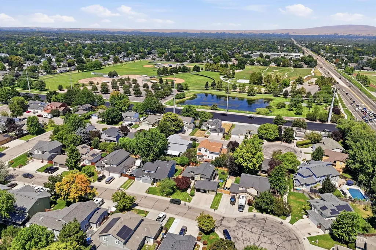
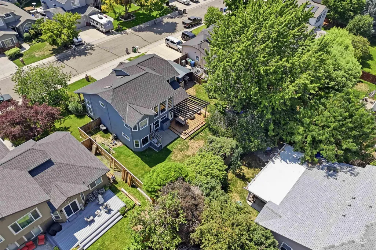
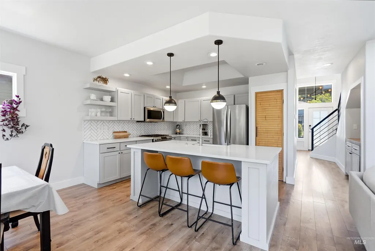
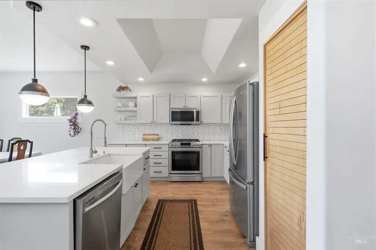
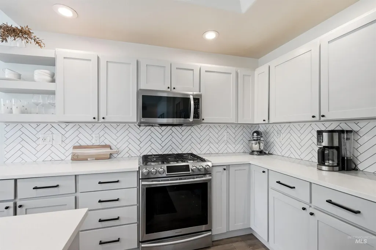
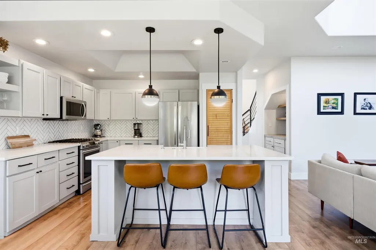
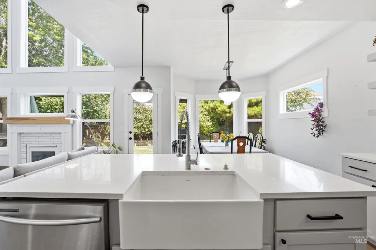
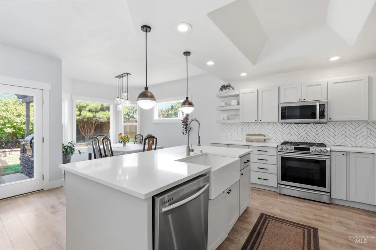
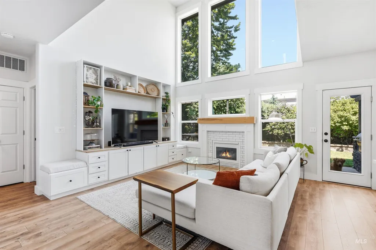
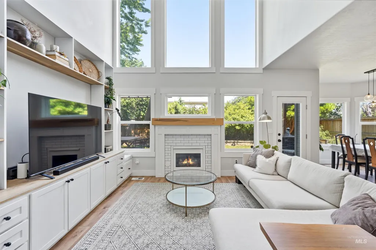
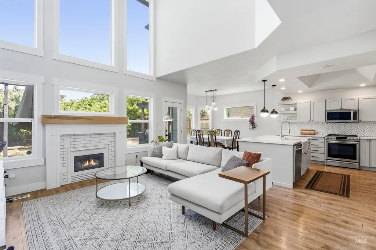
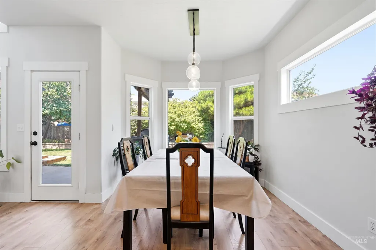
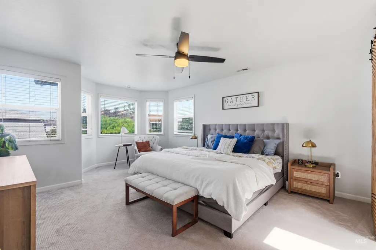
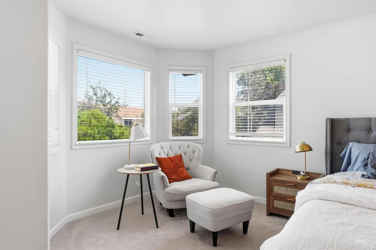
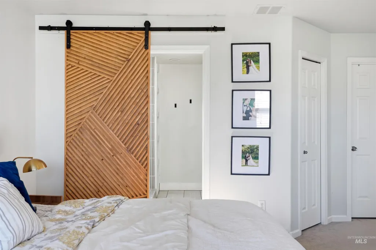
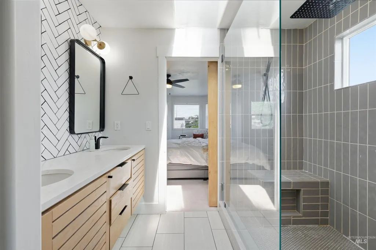
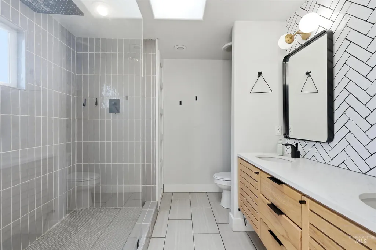
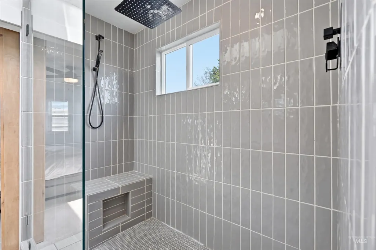
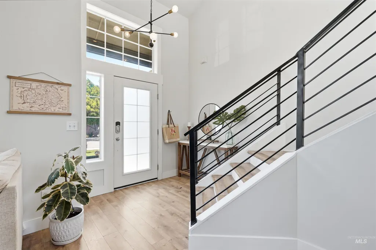
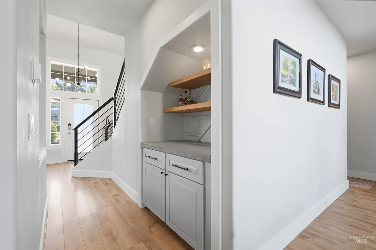
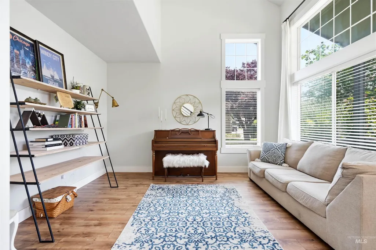
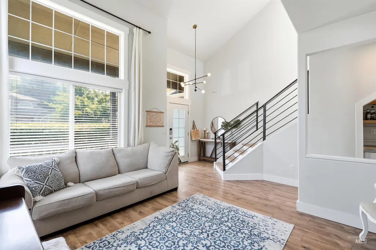
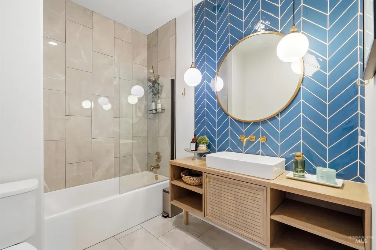
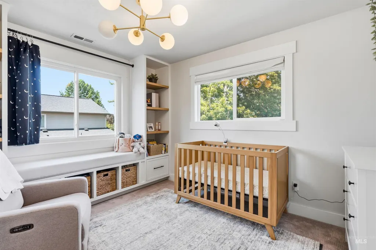
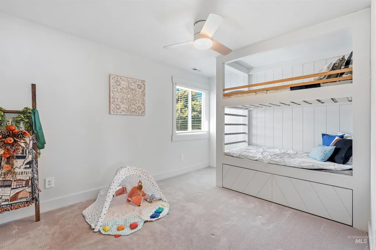
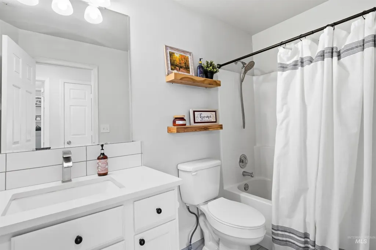
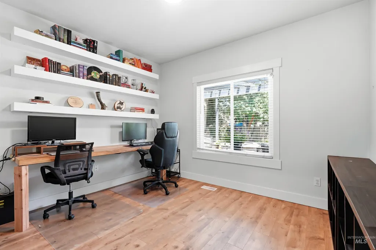
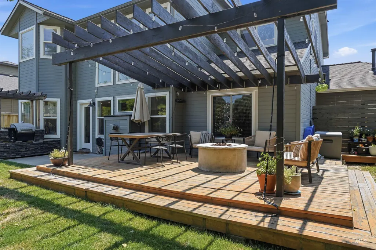
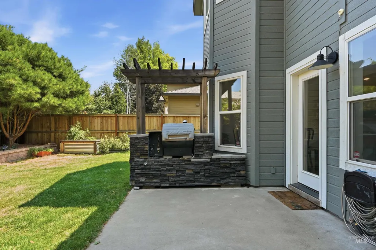
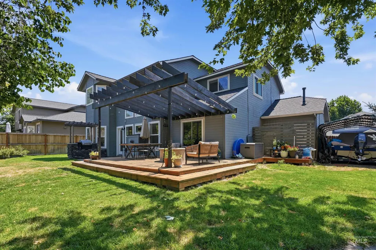
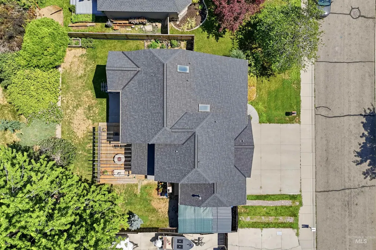
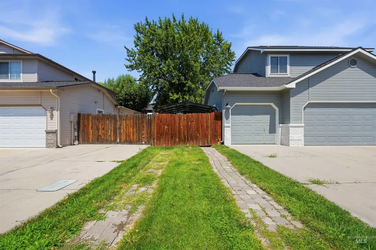
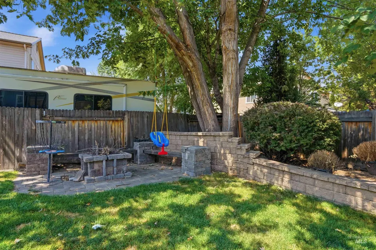
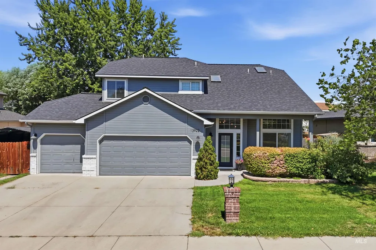
Beautifully renovated and tucked near the end of a quiet cul-de-sac, this Meridian home offers an ideal combination of comfort, updates, and location. Just minutes from The Village at Meridian, you'll enjoy easy access to shopping, restaurants, entertainment, grocery stores, and everyday conveniences, with Charles McDevitt Park just around the corner. Inside, vaulted ceilings and floor-to-ceiling windows bring in abundant natural light and create an open feel throughout the main living spaces. The remodeled kitchen features quartz and concrete countertops, a herringbone tile backsplash, painted cabinetry, updated hardware, modern lighting, and stainless steel appliances, all overlooking the dining area and backyard. The master suite includes a sitting area and an updated ensuite with dual vanities and a walk-in tiled shower. Outside, the north-facing backyard offers a refinished patio and a private setting for relaxing or entertaining. Additional features include RV parking, a covered front porch, and major system updates with a new roof and HVAC installed in 2022.
| Elementary School | Middle School | High School |
|---|---|---|
| Discovery Elementary School | Heritage Middle School Middle School | Rocky Mountain High School |
| Price History | |
|---|---|
| 8/6/2026 | Listed $624,900 |
General Features
| Heating | Forced Air |
|---|---|
| Cooling | Central Air |
| Utilities | Sewer Connected |
| Roof | Composition |
| Appliances | Gas Water Heater |
| HOA Fee | 300 |
| Garage Spaces | 3 |
| Construction Materials | Frame |
| Year Built | 1996 |
| Levels | Two |
| Property Subtype | Single Family Residence |
| Tax Year | 2025 |
| Current Use | Single Family |
| Ownership | Fee Simple,Fractional Ownership: No |
| Assoc Fee Paid Per | Annually |
| County | Ada |
| Property Type | Residential |
| HOA | true |
| Attached Garage | true |
| Subdivision Name | Madison Park |
| Garage Y/N | true |
| Status | Active |
| Directions | N Eagle Rd, W on McMillian, L Syracuse, L on Bunkerhill, R on Chapala, L on W Dominion |
| ModificationTimestamp | 2026-08-10T00:26:34.700Z |
| High School | Rocky Mountain |
| City | Boise |
| High School District | West Ada School District |
| Lot Size Units | Acres |
| Lot Size Square Feet | 7666.56 |
| Carport Y/N | false |
| Listing Terms | Cash |
| Elementary School | Discovery |
| Land Lease Y/N | false |
| Tax Annual Amount | 2434.68 |
| Middle/Junior High School | Heritage Middle School |
| Property Condition | Updated/Remodeled |
| Building Area Units | Square Feet |
| Primary Bedroom Level | Upper |
| Living Area Units | Square Feet |
| Standard Status | Active |
| Middle/Junior School District | West Ada School District |
| Elementary School District | West Ada School District |
| Legal Description | Lot 27 Blk. 1 Madison Park Sub. No 01 |
| LeasableAreaUnits | Square Feet |
| Freehold | IDX |
Interior Features
| Interior Amenities | Double Vanity |
|---|---|
| Total Fireplaces | 1 |
| Fireplace Features | One |
| Air Conditioning Y/N | true |
| Heating Y/N | true |
| Window Features | Skylight(s) |
| Fireplace Y/N | true |
| Above Grade Finished Area | 2060 |
| Total Bedrooms | 4 |
| Main Level Bedrooms | 1 |
| Main Level Bathrooms | 1 |
| Below Grade Finished Area Unit Type | Square Feet |
| LivingAreaSource | Public Records |
| Below Grade Finished Area Source | Public Records |
| Above Grade Finished Area Source | Public Records |
| Above Grade Finished Area Unit Type | Square Feet |
| Total Baths | 3 |
| Primary on Main | 100 |
| Second Bedroom Length | 10 |
| Second Bedroom Width | 10 |
| Bedroom 3 Area | 126 |
| Bedroom 3 Length | 14 |
| Bedroom 3 Width | 9 |
| Bedroom 4 Area | 120 |
| Bedroom 4 Length | 12 |
| Bedroom 4 Width | 10 |
| Family Room Area | 210 |
| Family Room Length | 14 |
| Primary Bedroom Area | 252 |
| Primary Bedroom Length | 14 |
| Primary Bedroom Width | 18 |
| Family Room Width | 15 |
| Family Room Level | Main |
| Bedroom 4 Level | Main |
| Bedroom 3 Level | Upper |
| Second Bedroom Level | Upper |
Exterior Features
| Fencing | Full |
|---|---|
| Parking Features | Attached |
| Lot Features | Standard Lot 6000-9999 SF |
| Water Source | City Service |
| Total Parking | 3 |
| Lot Size Area | 0.176 |
| Building Area Total | 2060 |
| Lot Size Acres | 0.176 |
| Covered Spaces | 3 |
Amenities
- Foreclosure
- Views
- Short Sale
- New Construction
- Adult 55+
- Lease To Own
- No HOA Fees
- Furnished
- Primary On Main
- Air Conditioning
- Seller Finance
- Green
- Fixer Upper
- Horse
- Golf
- Fireplace
- Deck
- Garage
- Basement
- Pool
Property vs Single Family Average in 83713
Price
Taxes
Year Built

