
Primary on Main
Address
3706 W Clement Rd, Boise, ID
Price
$ 520,000
Property Attributes
- MLS#98996550
- TypeSingle Family
- Listing Status Pending
- CountyAda
- CityBoise
- NeighborhoodWest Moreland
- Zip83704
- Style
- Year Built1960
- Taxes$ 3211
- Price$ 520,000
- Bedrooms4
- Full Bathrooms3
- Half Bathrooms0
- Sqr Footage2394
- Lot Size0.26 Acres
Data Source:
Intermountain MLS (IMLS)
Property Description
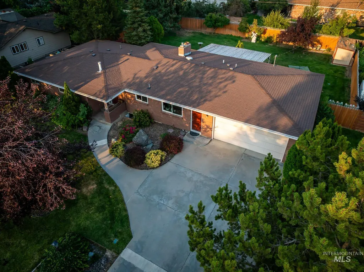
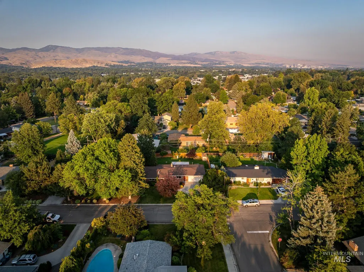
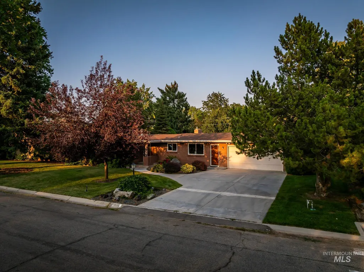
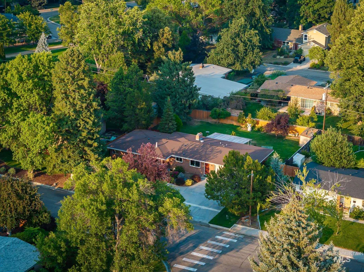
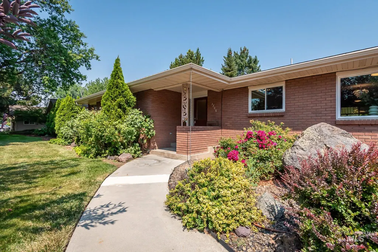
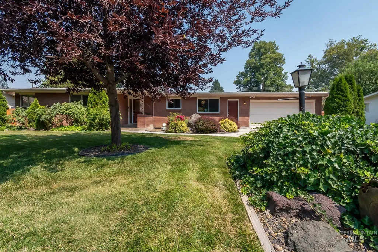
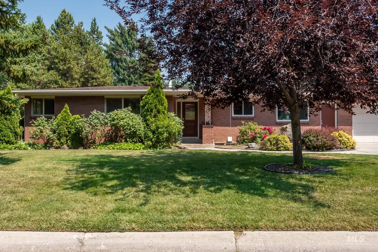
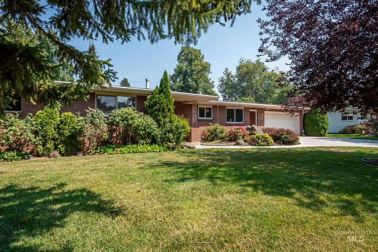
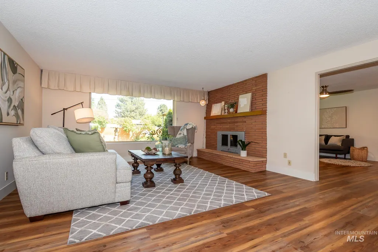
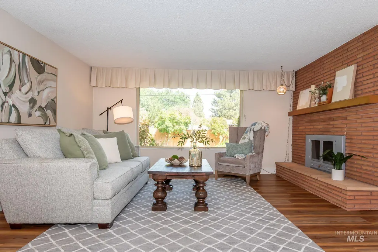
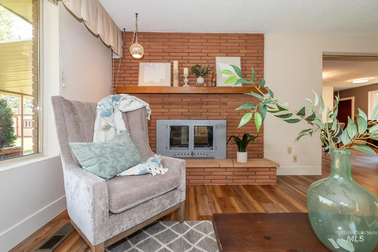
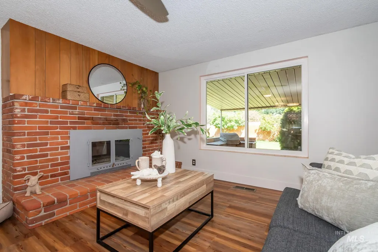
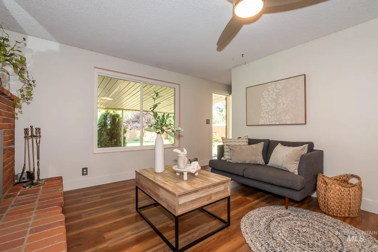
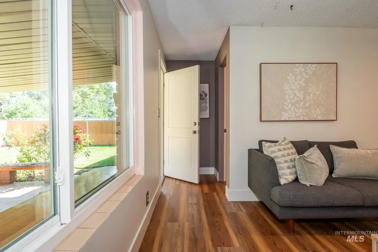
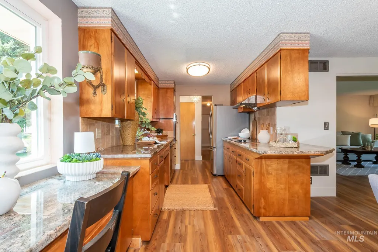
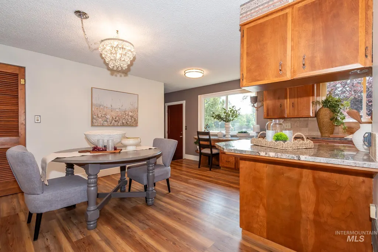
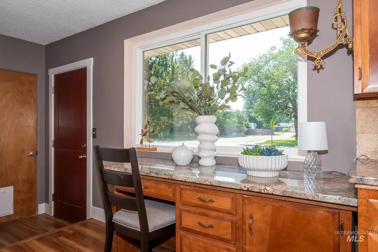
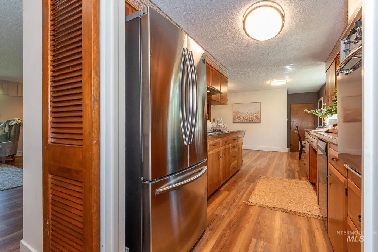
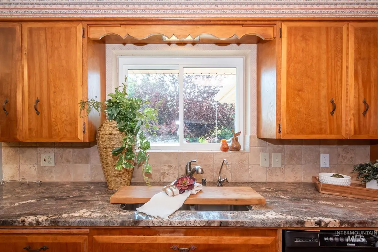
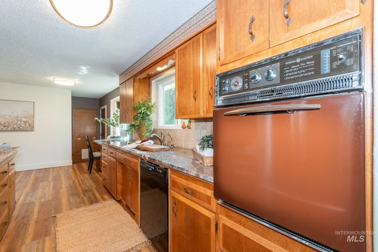
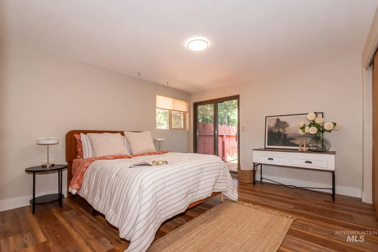
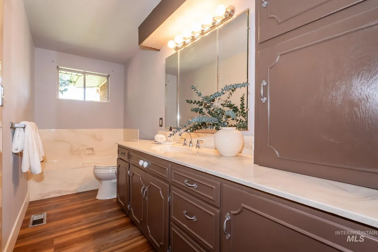
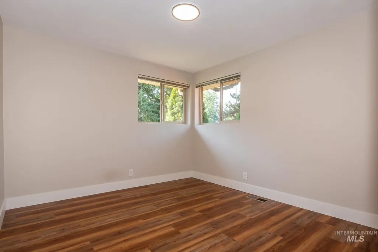
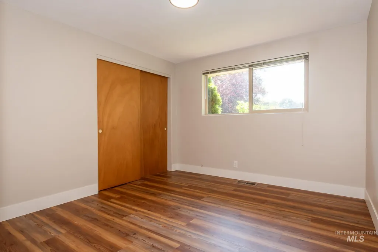
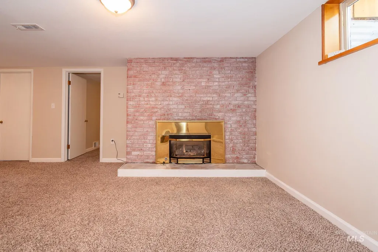
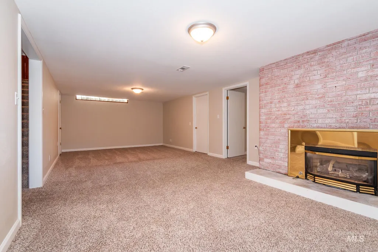
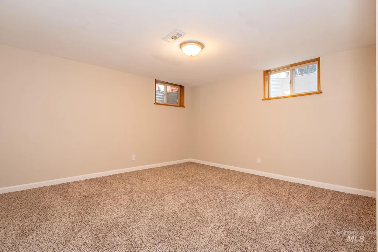
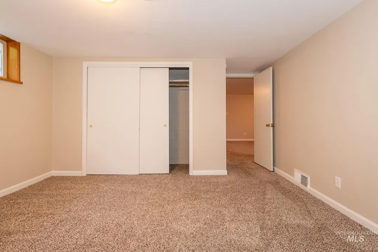
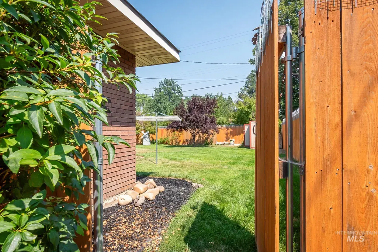
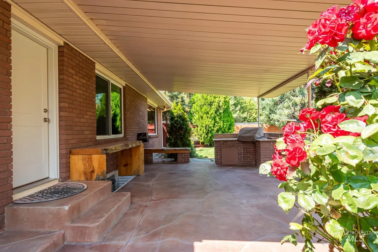
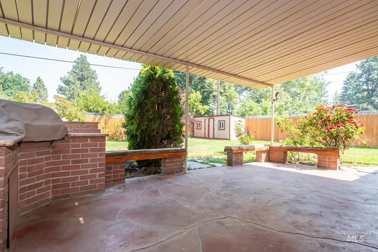
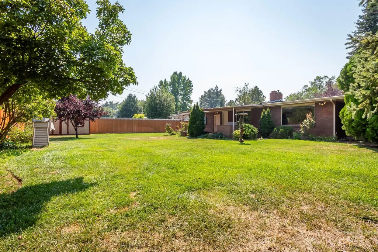
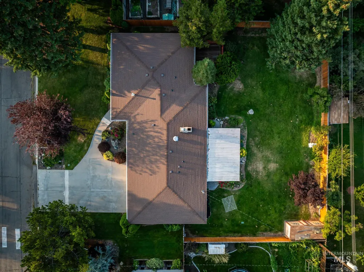
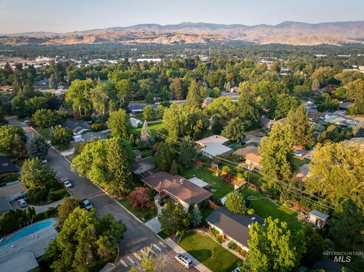
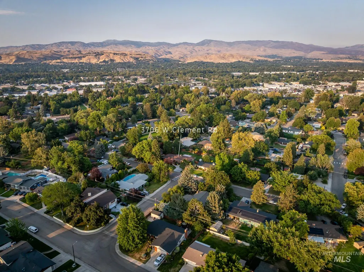
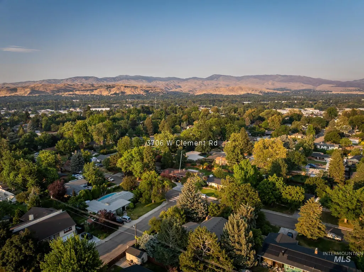
Step into a 1960s gem brimming with timeless character, thoughtfully refreshed to feel just right for modern living. Nestled in Boise’s desirable West Moreland neighborhood near Mountain View Park and Elementary, this single-level home blends mid-century soul with inviting updates that honor its original charm while delivering everyday ease. New luxury vinyl plank flooring flows throughout, creating a seamless, durable foundation that elevates every room. Maintained systems and a newer fridge mean you can move right in with confidence. The spacious layout offers four bedrooms and flexible living areas, including a main-level primary and a generous lower-level family room—perfect for gatherings or quiet evenings by one of the three fireplaces. Outside, the magic continues. A covered, stamped patio with built-in BBQ becomes your personal outdoor kitchen and entertainment hub, ideal for summer dinners under the Idaho sky. Mature landscaping, full sprinklers, and a garden-ready lot create curb appeal that truly melts hearts, while the attached two-car garage and storage shed add practical convenience. Enjoy the quiet, established streets of this close-in Boise West location—minutes to parks, schools, shopping, and everything that makes the Treasure Valley special. The secondary entrance would work well for house-hacking if offsetting mortgage is a focus, and the charm is unbeatable.
| Elementary School | Middle School | High School |
|---|---|---|
| Mountain View Elementary School | Fairmont Middle School | Capital High School |
| Price History | |
|---|---|
| 8/6/2026 | Listed $520,000 |
General Features
| Heating | Forced Air |
|---|---|
| Cooling | Central Air |
| Utilities | Sewer Connected |
| Roof | Composition |
| Appliances | Gas Water Heater |
| Garage Spaces | 2 |
| Construction Materials | Brick |
| Year Built | 1960 |
| Levels | Single with Below Grade |
| Property Subtype | Single Family Residence |
| Tax Year | 2025 |
| Current Use | Single Family |
| Ownership | Fee Simple |
| Assoc Fee Paid Per | Annually |
| County | Ada |
| Property Type | Residential |
| Attached Garage | true |
| Subdivision Name | West Moreland |
| Garage Y/N | true |
| Other Structures | Storage Shed |
| Status | Pending |
| Directions | From Cole and Ustick, N on Cole to Kettering Ave, E on Kettering Ave to Rampart St, S on Rampart St to Avon St, E on Avon St to Clement Rd. N on Clement to address |
| ModificationTimestamp | 2026-08-08T23:15:24.500Z |
| High School | Capital |
| City | Boise |
| High School District | Boise School District #1 |
| Zoning Description | R-1C |
| Lot Size Units | Acres |
| Lot Size Square Feet | 11325.6 |
| Carport Y/N | false |
| Listing Terms | Cash |
| Elementary School | Mountain View |
| Land Lease Y/N | false |
| Tax Annual Amount | 3211.08 |
| Middle/Junior High School | Fairmont |
| Building Area Units | Square Feet |
| Primary Bedroom Level | Main |
| Living Area Units | Square Feet |
| Standard Status | Pending |
| Middle/Junior School District | Boise School District #1 |
| Elementary School District | Boise School District #1 |
| Legal Description | LOT 5 BLK 3 WEST MORELAND SUB |
| LeasableAreaUnits | Square Feet |
| Freehold | IDX |
Interior Features
| Interior Amenities | Bed-Master Main Level |
|---|---|
| Flooring | Carpet |
| Fireplace Features | Three or More |
| Air Conditioning Y/N | true |
| Heating Y/N | true |
| Fireplace Y/N | true |
| Above Grade Finished Area | 1526 |
| Total Bedrooms | 4 |
| Below Grade Finished Area | 868 |
| Main Level Bedrooms | 3 |
| Main Level Bathrooms | 1 |
| Below Grade Finished Area Unit Type | Square Feet |
| LivingAreaSource | Public Records,Other |
| Below Grade Finished Area Source | Public Records,Other |
| Above Grade Finished Area Source | Public Records,Other |
| Above Grade Finished Area Unit Type | Square Feet |
| Total Baths | 3 |
| Bedroom 4 Level | Lower |
| Bedroom 3 Level | Main |
| Second Bedroom Level | Main |
Exterior Features
| Fencing | Partial |
|---|---|
| Parking Features | Attached |
| Lot Features | 10000 SF - .49 AC |
| Water Source | City Service |
| Total Parking | 2 |
| Lot Size Area | 0.26 |
| Foundation Details | Crawl Space |
| Building Area Total | 2652 |
| Lot Dimensions | 128x95 |
| Lot Size Acres | 0.26 |
| Road Surface Type | Paved |
| Covered Spaces | 2 |
Amenities
- Foreclosure
- Views
- Short Sale
- New Construction
- Adult 55+
- Lease To Own
- No HOA Fees
- Furnished
- Primary On Main
- Air Conditioning
- Seller Finance
- Green
- Fixer Upper
- Horse
- Golf
- Fireplace
- Deck
- Garage
- Basement
- Pool
Property vs Single Family Average in 83704
Price
Taxes
Year Built

