
Open House Sat, Aug 22nd 10:00 AM - 12:00 PM - Price Reduction - Primary on Main

Address
108 N Rowena St, Nampa, ID
Price
$ 399,990
Property Attributes
- MLS#98996546
- TypeSingle Family
- Listing Status Active
- CountyCanyon
- CityNampa
- NeighborhoodDavis Sub Can
- Zip83651
- Style
- Year Built1972
- Taxes$ 2585
- Price$ 399,990
- Bedrooms4
- Full Bathrooms2
- Half Bathrooms0
- Sqr Footage1820
- Lot Size0.142 Acres
Data Source:
Intermountain MLS (IMLS)
Property Description
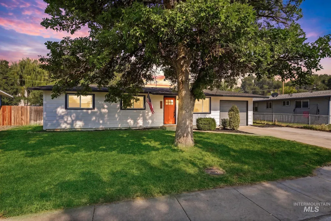
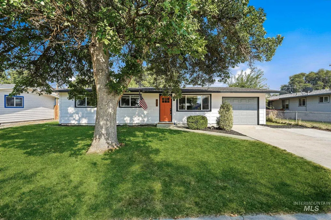

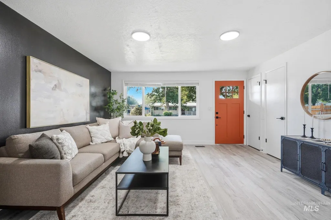
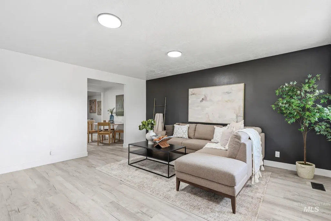
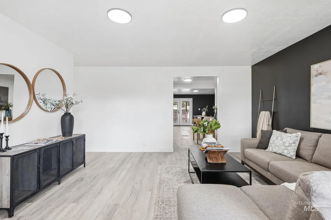
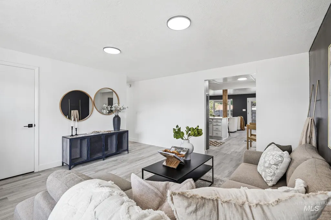
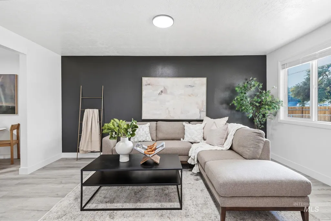
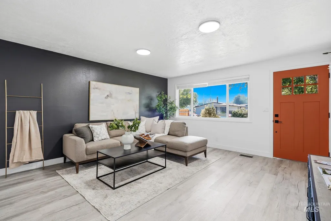
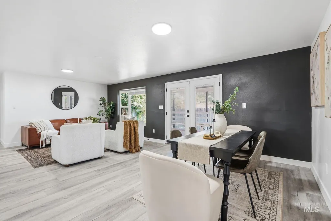
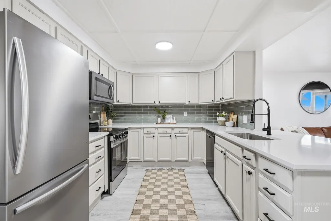
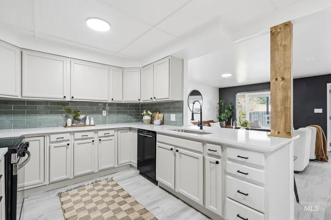
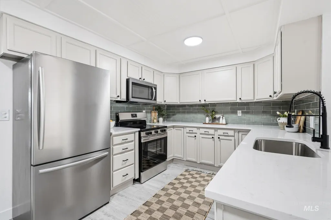
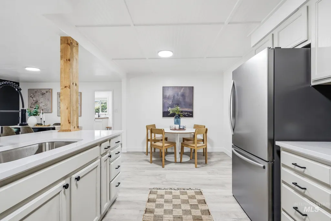
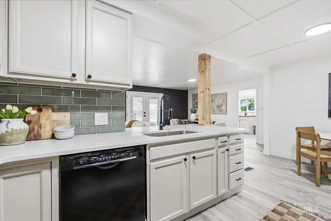
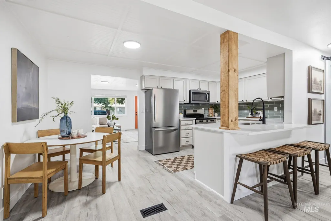
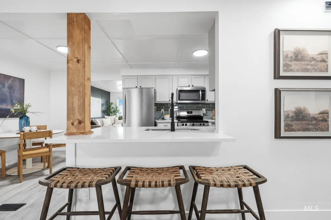
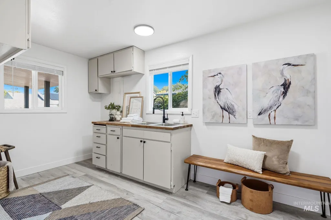
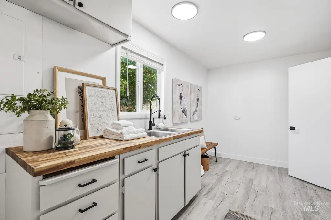
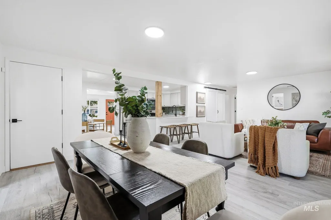
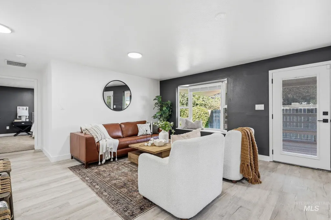
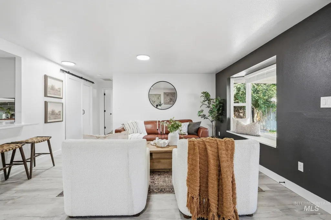
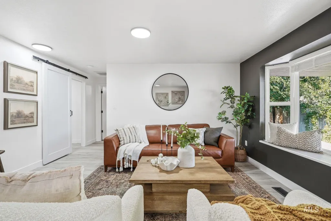
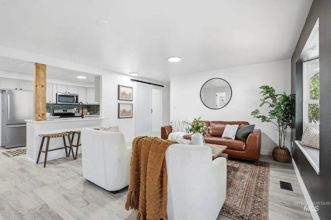
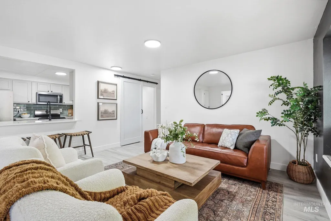
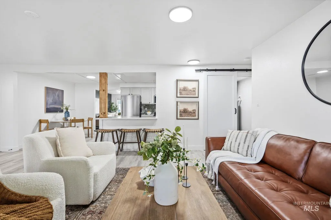
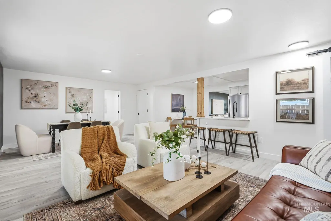
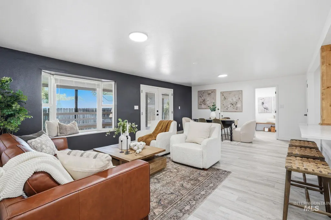
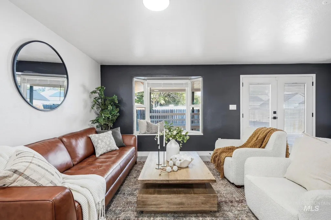
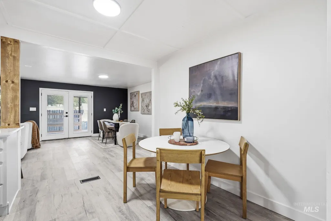
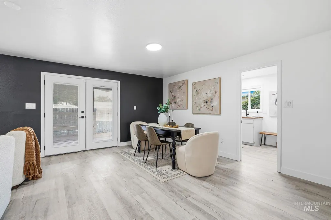
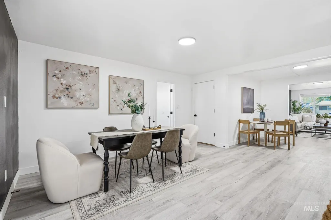
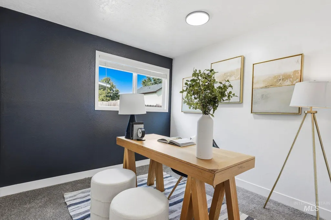
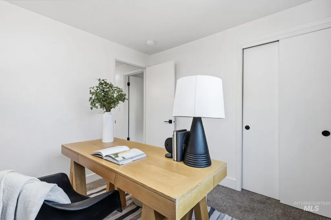
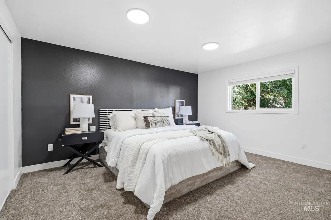
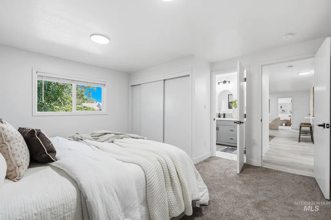
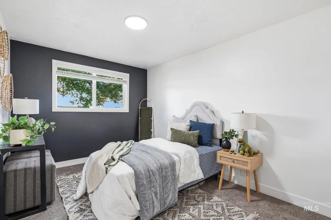
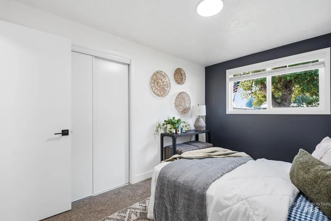
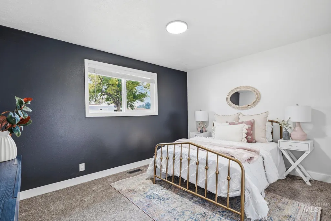
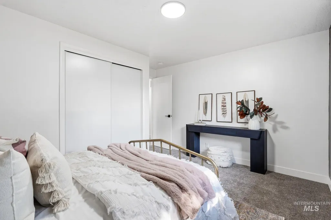
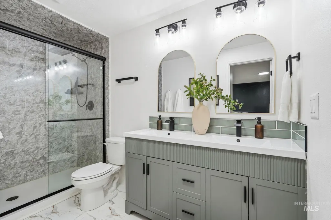
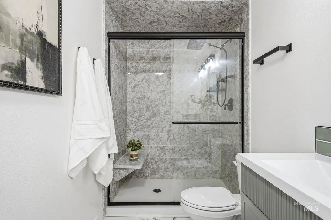
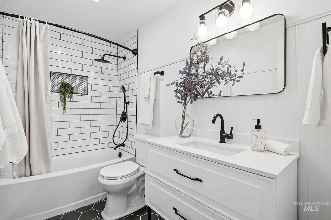
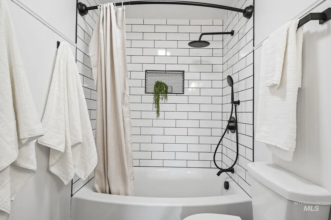
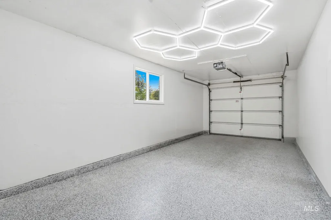
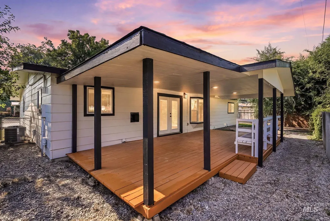
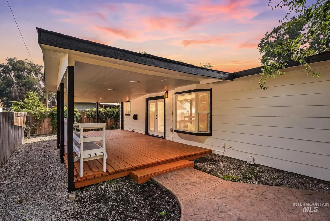
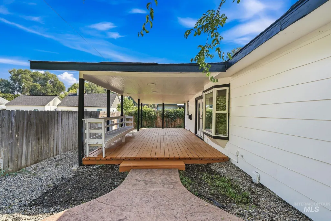
Discover exceptional value in one of the area's most convenient locations, just minutes from shopping, dining, parks, and freeway access for an easy commute. Priced at $30,000 below appraised value, this beautifully renovated throughout 4-bedroom, 2-bath home offers timeless finishes, quality craftsmanship, and true move-in-ready convenience. Featuring two spacious family rooms, the flexible floor plan is perfect for entertaining, relaxing, or creating a media or play space. New luxury vinyl plank flooring and carpet, fresh interior and exterior paint, updated bathrooms, and stylish lighting complete the interior. The beautifully remodeled kitchen showcases quartz countertops, a custom tile backsplash, updated cabinetry, and a full suite of updated appliances. Major improvements include a roof replaced in 2018, high-efficiency furnace in 2019, central air conditioning in 2022, and updated double-pane white vinyl windows. The finished garage features epoxy flooring and modern hexagon lighting, creating the perfect space for vehicles, hobbies, or a workshop. Outside, enjoy a private backyard with a spacious covered patio and shady deck, ideal for relaxing or entertaining. Combining premium updates, versatile living spaces, and exceptional value in a highly desirable location, this home is one you won't want to miss.
| Elementary School | Middle School | High School |
|---|---|---|
| Centennial Elementary School | West Middle Nam Middle School | Nampa High School |
| Price History | |
|---|---|
| 8/6/2026 | Listed $425,000 |
| 8/11/2026 | 1$419,990 |
| 8/13/2026 | 1$415,000 |
| 8/18/2026 | 4$399,990 |
General Features
| Heating | Forced Air |
|---|---|
| Cooling | Central Air |
| Utilities | Sewer Connected |
| Roof | Composition |
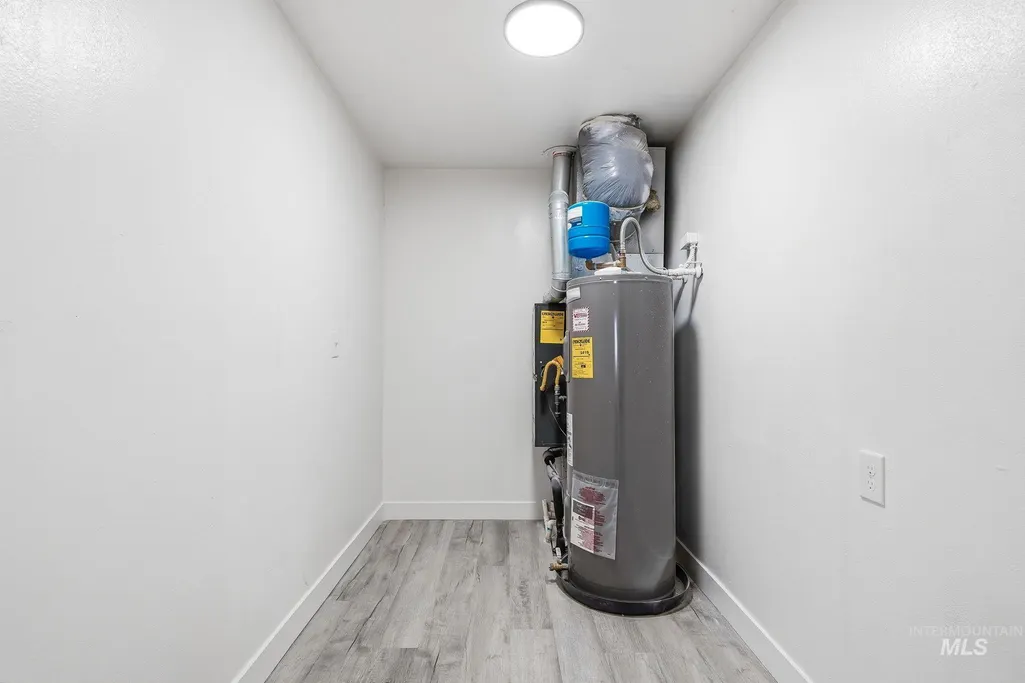
| Appliances | Tank Water Heater |
| Garage Spaces | 1 |
| Patio/Porch Features | Covered Patio/Deck |
| Construction Materials | Wood Siding |
| Year Built | 1972 |
| Levels | One |
| Property Subtype | Single Family Residence |
| Tax Year | 2025 |
| Current Use | Single Family |
| Ownership | Fee Simple |
| County | Canyon |
| Property Type | Residential |
| Attached Garage | true |
| Subdivision Name | Davis Sub Can |
| Garage Y/N | true |
| Status | Active |
| Directions | From N Yale and Davis Ave go West on Davis Ave and South on N Rowena to home on left. |
| ModificationTimestamp | 2026-08-21T14:29:45.900Z |
| High School | Nampa |
| City | Nampa |
| High School District | Nampa School District #131 |
| Lot Size Units | Acres |
| Lot Size Square Feet | 6185.52 |
| Carport Y/N | false |
| Listing Terms | Cash |
| Elementary School | Centennial |
| Land Lease Y/N | false |
| Tax Annual Amount | 2585.76 |
| Middle/Junior High School | West Middle Nam |
| Property Condition | Updated/Remodeled |
| Building Area Units | Square Feet |
| Primary Bedroom Level | Main |
| Living Area Units | Square Feet |
| Standard Status | Active |
| Middle/Junior School District | Nampa School District #131 |
| Elementary School District | Nampa School District #131 |
| Legal Description | 21-3N-2W Ne Davis Sub Lt 3 Blk 4 |
| LeasableAreaUnits | Square Feet |
| Freehold | IDX |
Interior Features
| Interior Amenities | Bath-Master |
|---|---|
| Flooring | Carpet |
| Kitchen Level | Main |
| Air Conditioning Y/N | true |
| Heating Y/N | true |
| Fireplace Y/N | false |
| Above Grade Finished Area | 1820 |
| Total Bedrooms | 4 |
| Living Room Level | Main |
| Main Level Bedrooms | 4 |
| Main Level Bathrooms | 2 |
| Below Grade Finished Area Unit Type | Square Feet |
| LivingAreaSource | Public Records |
| Below Grade Finished Area Source | Public Records |
| Above Grade Finished Area Source | Public Records |
| Above Grade Finished Area Unit Type | Square Feet |
| Total Baths | 2 |
| Family Room Level | Main |
| Dining Room Level | Main |
| Bedroom 4 Level | Main |
| Bedroom 3 Level | Main |
| Second Bedroom Level | Main |
Exterior Features
| Fencing | Wood |
|---|---|
| Parking Features | Attached |
| Lot Features | Standard Lot 6000-9999 SF |
| Water Source | City Service |
| Total Parking | 1 |
| Lot Size Area | 0.142 |
| Building Area Total | 1820 |
| Lot Size Acres | 0.142 |
| Covered Spaces | 1 |
Amenities
- Foreclosure
- Views
- Short Sale
- New Construction
- Adult 55+
- Lease To Own
- No HOA Fees
- Furnished
- Primary On Main
- Air Conditioning
- Seller Finance
- Green
- Fixer Upper
- Horse
- Golf
- Fireplace
- Deck
- Garage
- Basement
- Pool
Property vs Single Family Average in 83651
Price
Taxes
Year Built

