
Address
16825 Old Friendship Way, Caldwell, ID
Price
$ 369,900
Property Attributes
- MLS#98996530
- TypeSingle Family
- Listing Status Pending
- CountyCanyon
- CityCaldwell
- NeighborhoodSouthpark
- Zip83607
- Style
- Year Built2002
- Taxes$ 1702
- Price$ 369,900
- Bedrooms4
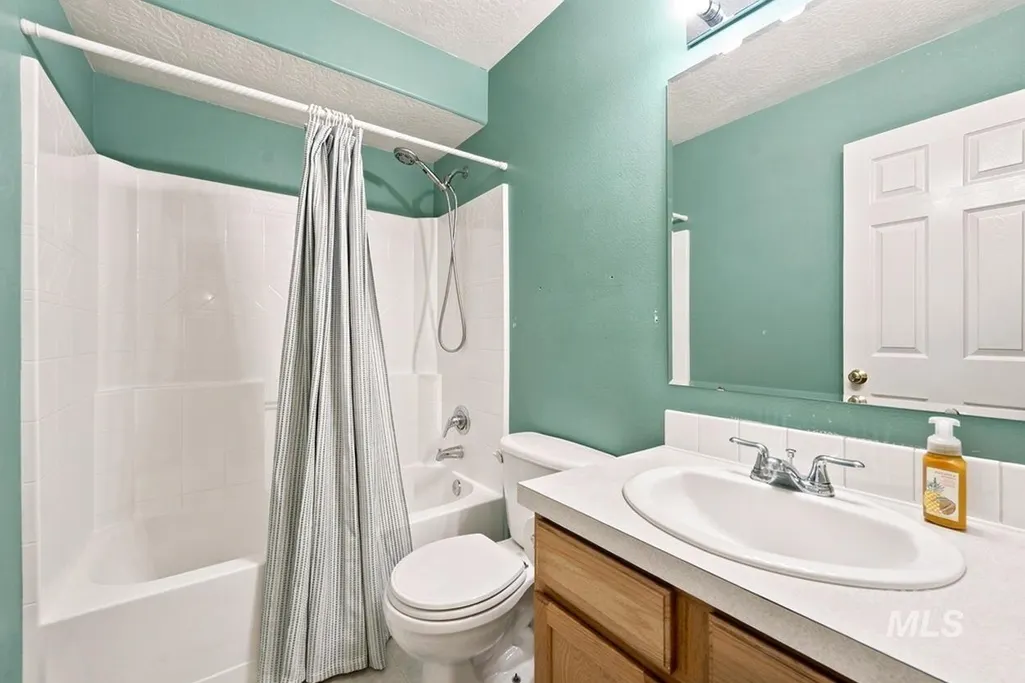
- Full Bathrooms3
- Half Bathrooms0
- Sqr Footage1568
- Lot Size0.25 Acres
Data Source:
Intermountain MLS (IMLS)
Property Description
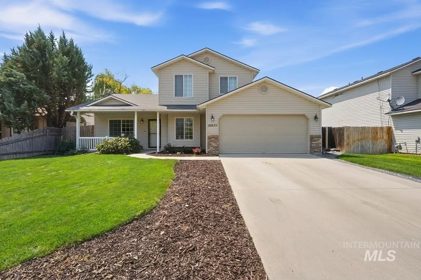
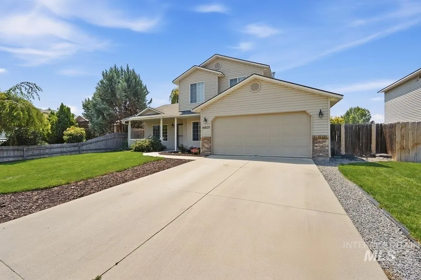
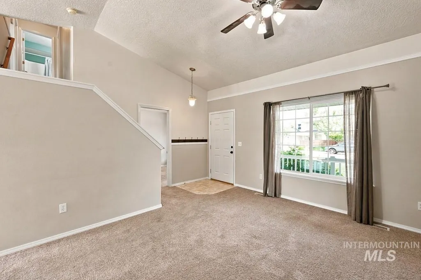
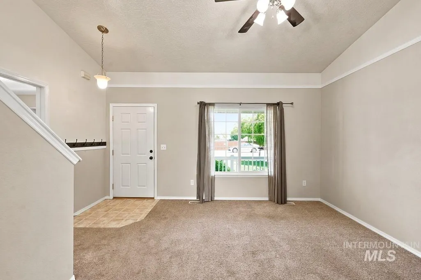
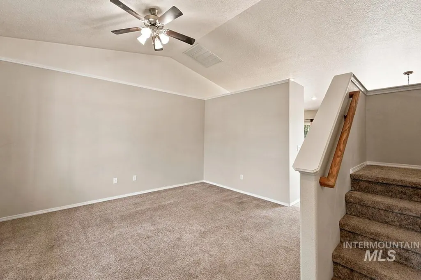
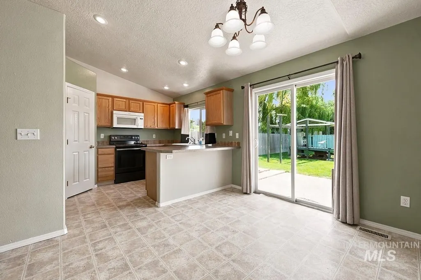
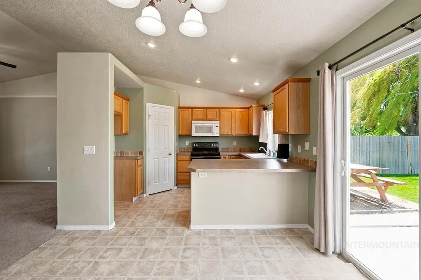
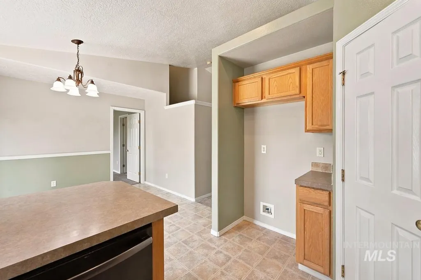
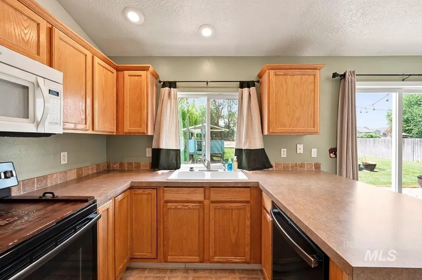
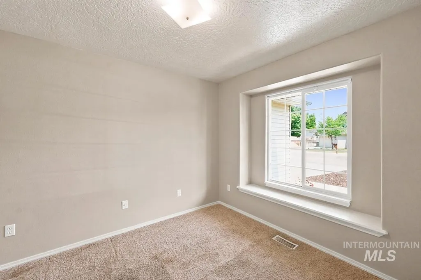
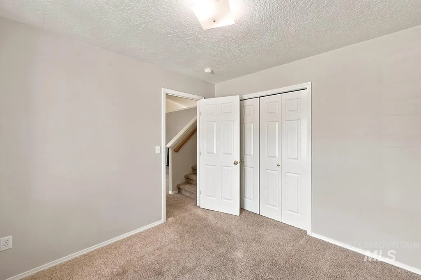
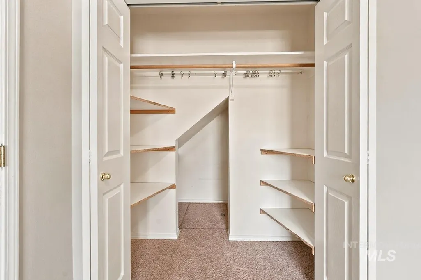
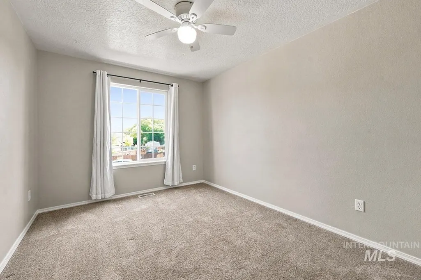
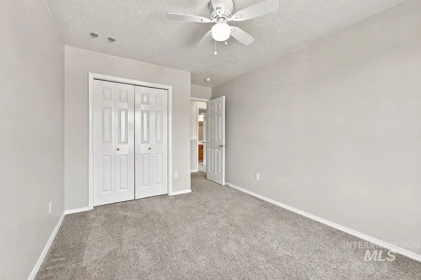
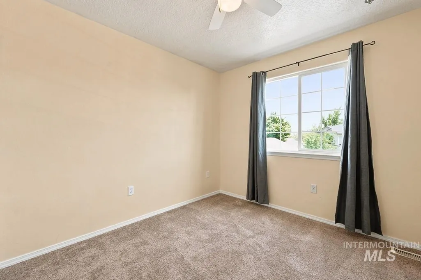
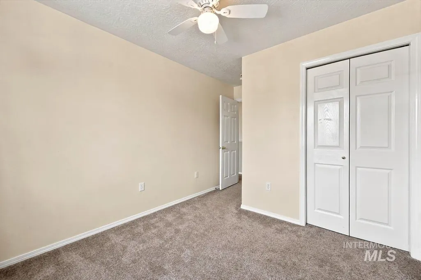
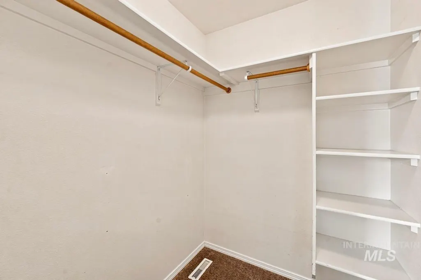
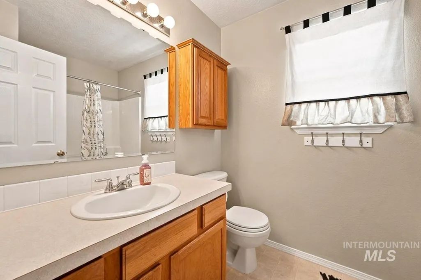
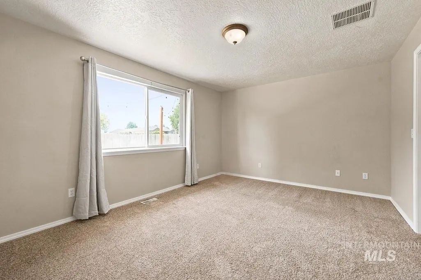
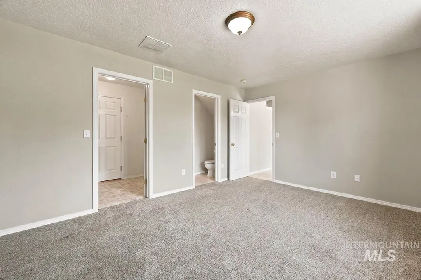
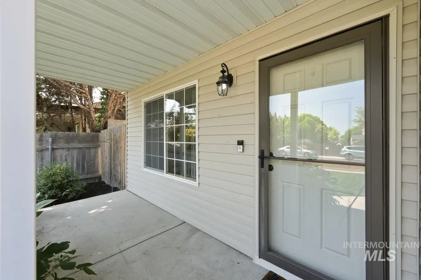
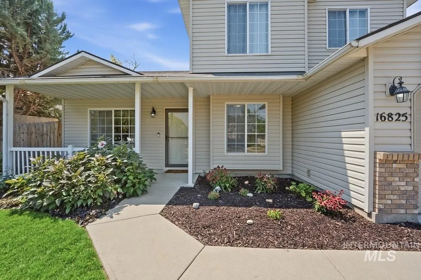
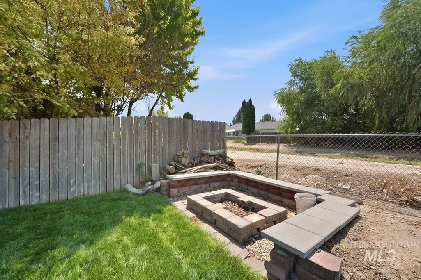
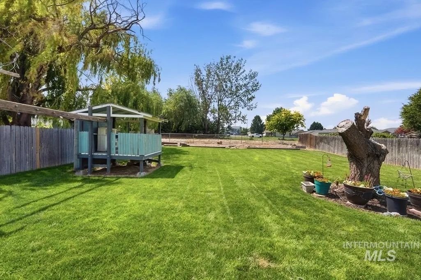
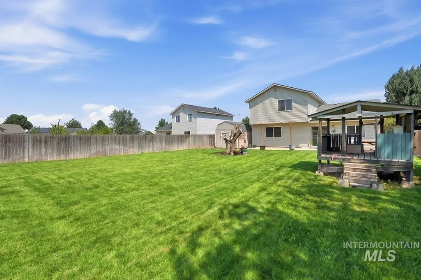
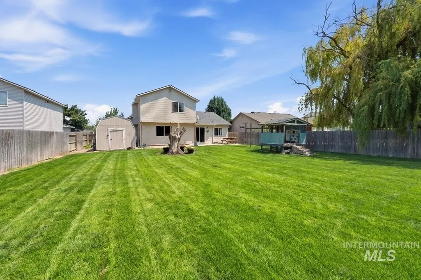
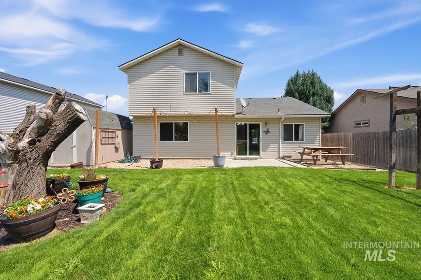
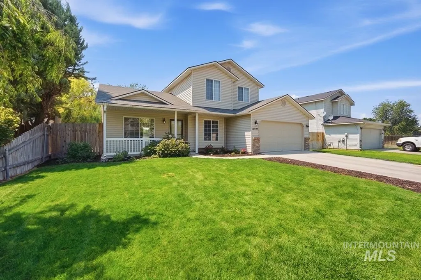
This beautiful home is in the Vallivue School District and is less than a mile to the grade school, middle school and two blocks away from the high school. With 4 bedrooms and a big bonus room, the possibilities are endless. Everyone in your family gets a room. Or if you don't have a big family, there is room for offices and hobby rooms. This is a great floorplan and feels huge. In the back, there is a storage shed, play set and a very nice firepit. It's large, on a 1/4-acre lot, with enough room for kids to play and critters to run. You may even be able to store RVs in the back like the neighbors (contact the canal company for confirmation). The front of the house has a nice, covered patio to sit in and enjoy the sunrise with a cup of coffee in the morning. Then enjoy the neighborhood in the evening. At only $235 per square foot, it is one of the best home buys in the valley. This is a great property at a great value. Go visit it today, you'll be glad you did!
| Elementary School | Middle School | High School |
|---|---|---|
| Falcon Ridge Elementary School | Vallivue Middle Middle School | Vallivue High School |
| Price History | |
|---|---|
| 8/6/2026 | Listed $369,900 |
General Features
| Heating | Forced Air |
|---|---|
| Cooling | Central Air |
| Utilities | Broadband Internet |
| Roof | Composition |
| Appliances | Gas Water Heater |
| HOA Fee | 120 |
| Garage Spaces | 2 |
| Patio/Porch Features | Covered Patio/Deck |
| Construction Materials | Frame |
| Year Built | 2002 |
| Levels | Two |
| Property Subtype | Single Family Residence |
| Tax Year | 2025 |
| Current Use | Single Family |
| Ownership | Fee Simple |
| Assoc Fee Paid Per | Annually |
| County | Canyon |
| Property Type | Residential |
| HOA | true |
| Attached Garage | true |
| Subdivision Name | Southpark |
| Garage Y/N | true |
| Other Structures | Storage Shed |
| Status | Pending |
| Directions | From Nampa, take Hwy 55 West, North (L) on Indiana, West (L) on Homedale Rd, South (L) on Chantilly, West (R) on Shelby, South (L) on Old Friendship Way to address. |
| ModificationTimestamp | 2026-08-09T01:01:51.600Z |
| High School | Vallivue |
| City | Caldwell |
| High School District | Vallivue School District #139 |
| Lot Size Units | Acres |
| Lot Size Square Feet | 10890 |
| Carport Y/N | false |
| Listing Terms | Cash |
| Elementary School | Falcon Ridge |
| Land Lease Y/N | false |
| Tax Annual Amount | 1702.18 |
| Middle/Junior High School | Vallivue Middle |
| Building Area Units | Square Feet |
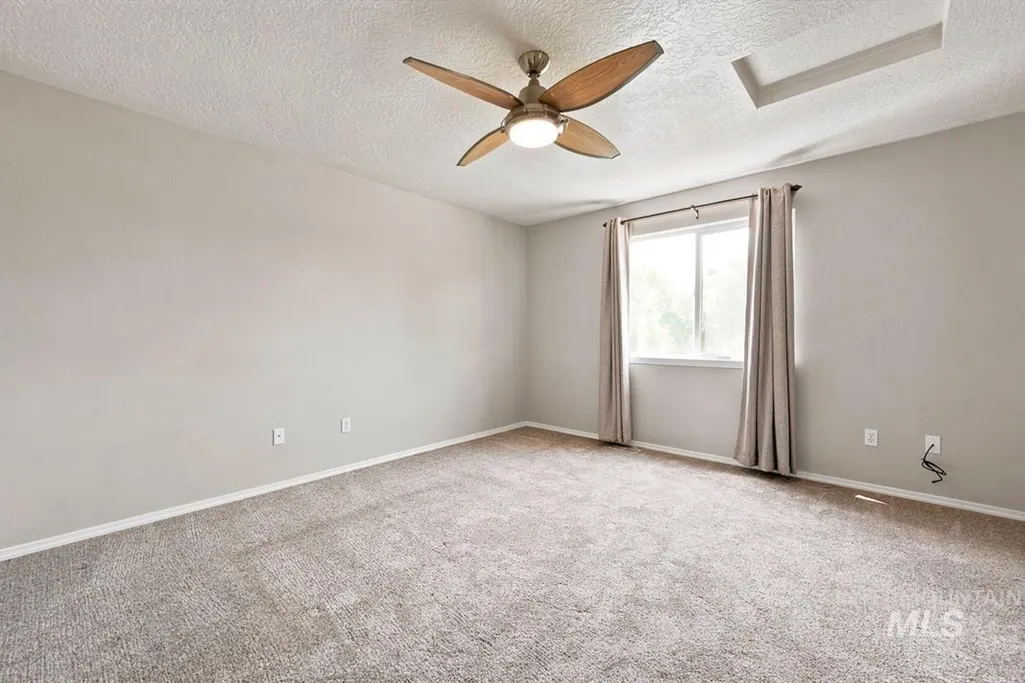
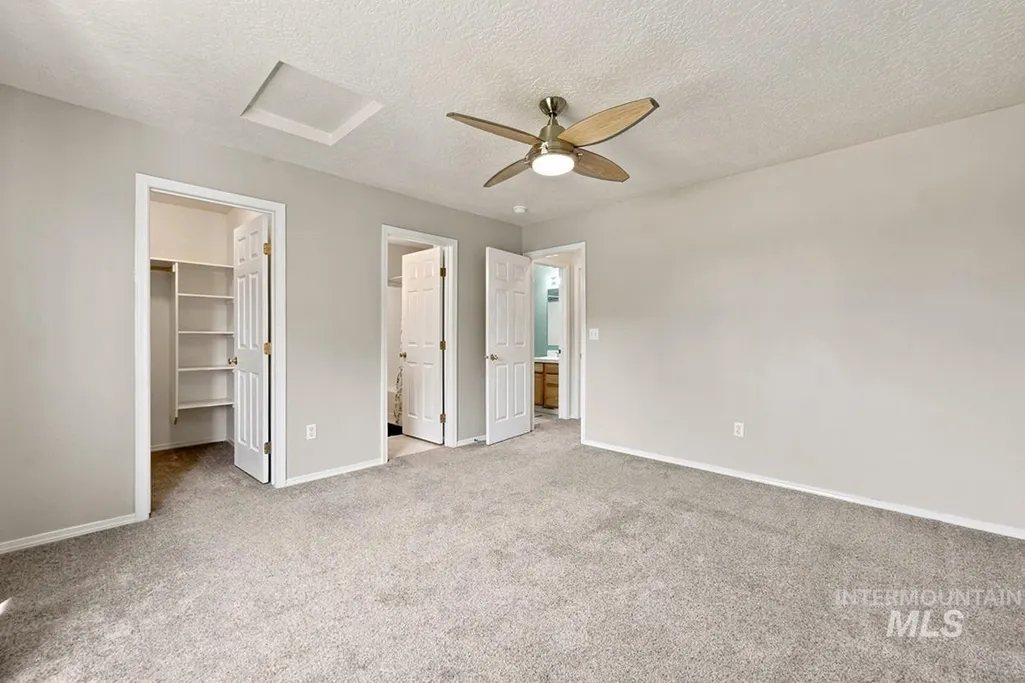
| Primary Bedroom Level | Upper |
| Living Area Units | Square Feet |
| Standard Status | Pending |
| Middle/Junior School District | Vallivue School District #139 |
| Elementary School District | Vallivue School District #139 |
| Legal Description | 10-3N-3W NE SOUTH PARK#2 UNIT#3 LT 27 BLK 12 |
| LeasableAreaUnits | Square Feet |
| Freehold | IDX |
Interior Features
| Interior Amenities | Bath-Master |
|---|---|
| Flooring | Carpet |
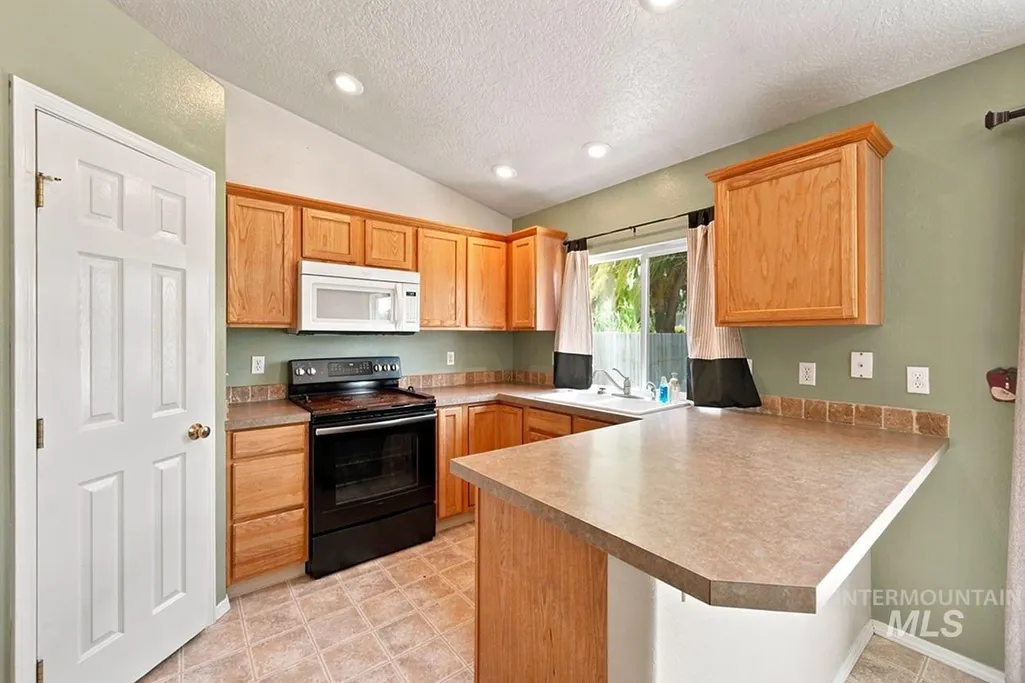
| Kitchen Level | Main |
| Air Conditioning Y/N | true |
| Heating Y/N | true |
| Fireplace Y/N | false |
| Above Grade Finished Area | 1568 |
| Total Bedrooms | 4 |
| Main Level Bedrooms | 1 |
| Below Grade Finished Area Unit Type | Square Feet |
| LivingAreaSource | Public Records |
| Below Grade Finished Area Source | Public Records |
| Above Grade Finished Area Source | Public Records |
| Above Grade Finished Area Unit Type | Square Feet |
| Total Baths | 3 |
| Kitchen Area | 100 |
| Kitchen Length | 10 |
| Kitchen Width | 10 |
| Primary on Main | 90 |
| Second Bedroom Length | 9 |
| Second Bedroom Width | 10 |
| Bedroom 3 Area | 130 |
| Bedroom 3 Length | 10 |
| Bedroom 3 Width | 13 |
| Bedroom 4 Area | 110 |
| Bedroom 4 Length | 10 |
| Bedroom 4 Width | 11 |
| Family Room Area | 168 |
| Family Room Length | 12 |
| Primary Bedroom Area | 182 |
| Primary Bedroom Length | 13 |
| Primary Bedroom Width | 14 |
| Family Room Width | 14 |
| Family Room Level | Main |
| Bedroom 4 Level | Main |
| Bedroom 3 Level | Upper |
| Second Bedroom Level | Upper |
Exterior Features
| Fencing | Full |
|---|---|
| Parking Features | Attached |
| Lot Features | 10000 SF - .49 AC |
| Water Source | City Service |
| Total Parking | 2 |
| Lot Size Area | 0.25 |
| Foundation Details | Crawl Space |
| Building Area Total | 1568 |
| Lot Size Acres | 0.25 |
| Road Surface Type | Paved |
| Other Parking | Garage: 19.4x19.4 |
| Covered Spaces | 2 |
| Road Frontage Type | Public Road |
Amenities
- Foreclosure
- Views
- Short Sale
- New Construction
- Adult 55+
- Lease To Own
- No HOA Fees
- Furnished
- Primary On Main
- Air Conditioning
- Seller Finance
- Green
- Fixer Upper
- Horse
- Golf
- Fireplace
- Deck
- Garage
- Basement
- Pool
Property vs Single Family Average in 83607
Price
Taxes
Year Built

