
Open House Sun, Aug 23rd 12:00 PM - 02:00 PM - Primary on Main
Address
2816 E Hard Rock Dr, Boise, ID
Price
$ 2,999,000
Property Attributes
- MLS#98996521
- TypeSingle Family
- Listing Status Active
- CountyAda
- CityBoise
- NeighborhoodBoulder Heights
- Zip83712
- Style
- Year Built2018
- Taxes$ 14416
- Price$ 2,999,000
- Bedrooms4
- Full Bathrooms5
- Half Bathrooms0
- Sqr Footage4357
- Lot Size0.42 Acres
Data Source:
Intermountain MLS (IMLS)
Property Description
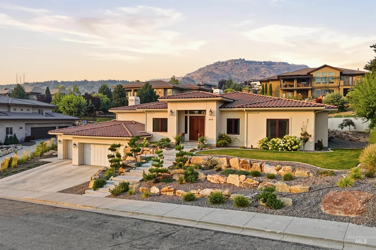
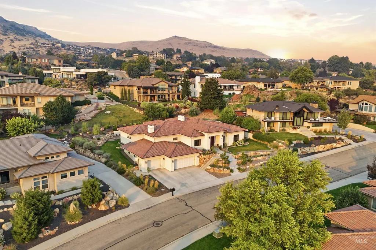
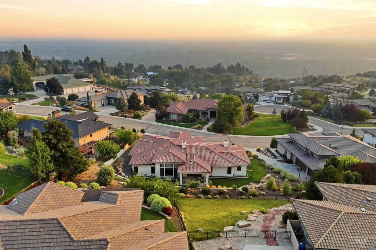
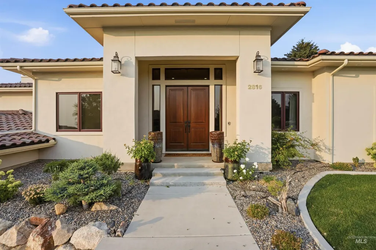
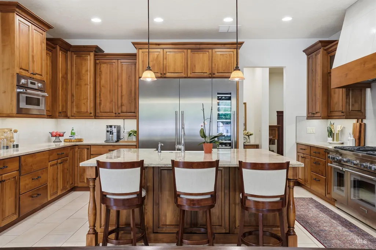
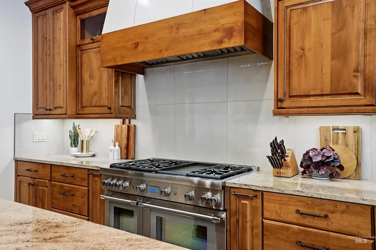
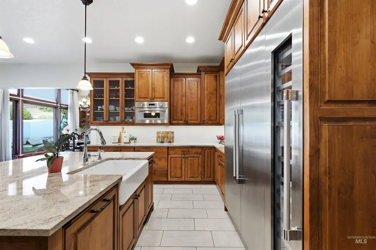
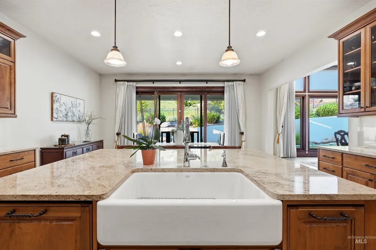
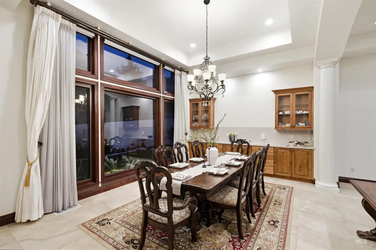
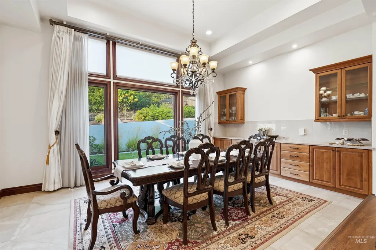
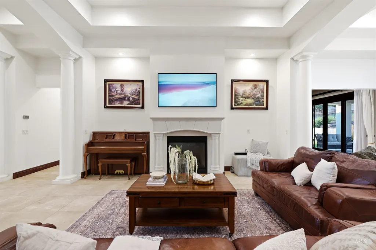
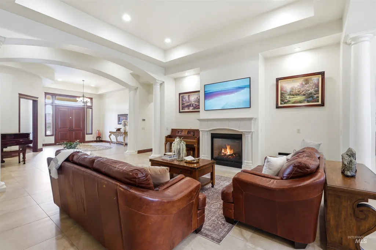
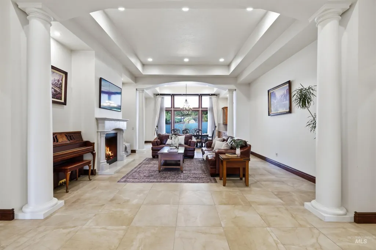
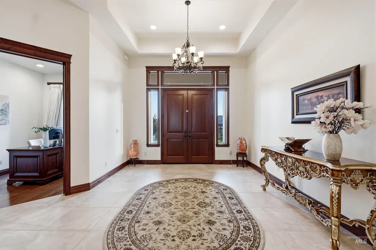
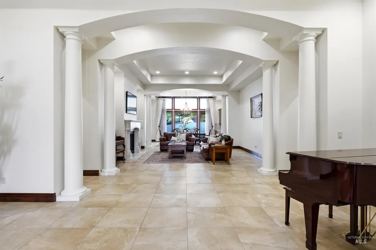
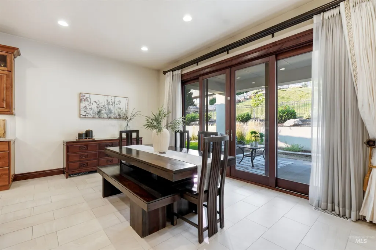
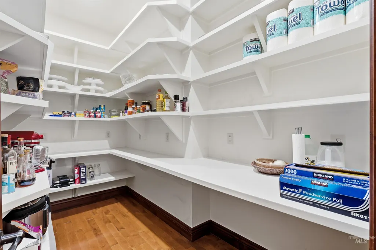
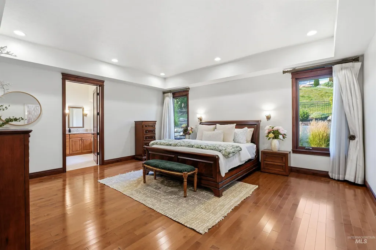
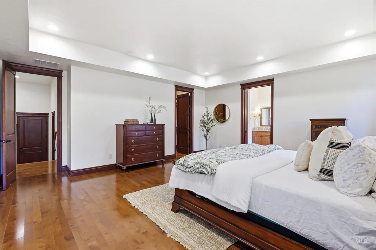
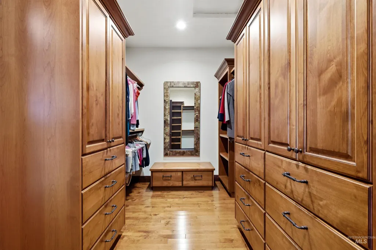
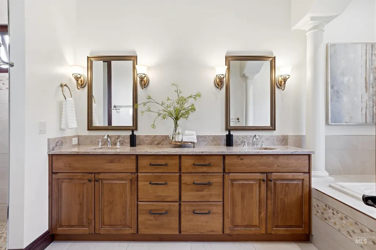
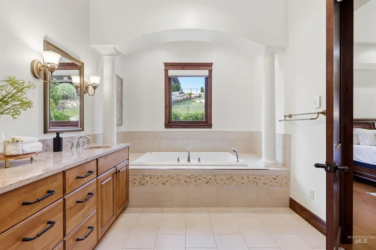
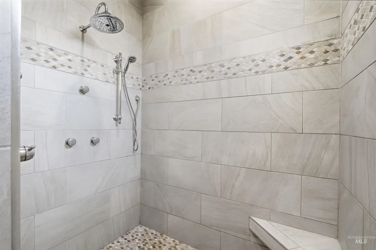
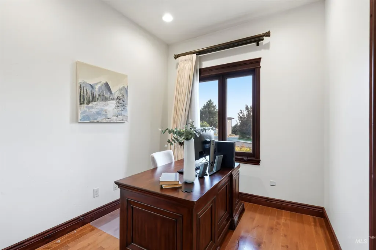
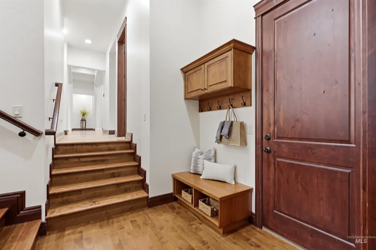
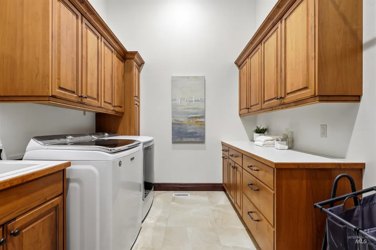
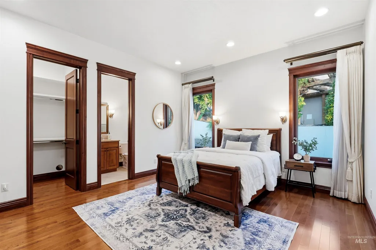
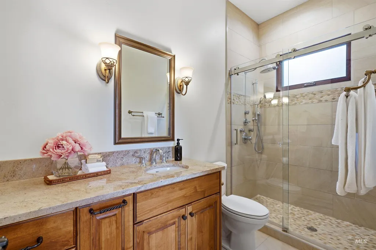
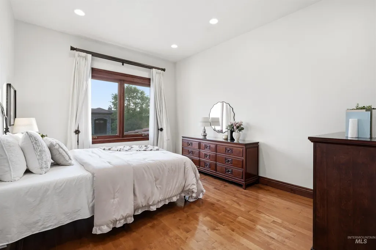
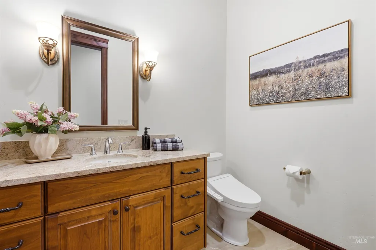
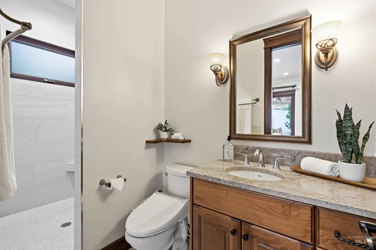
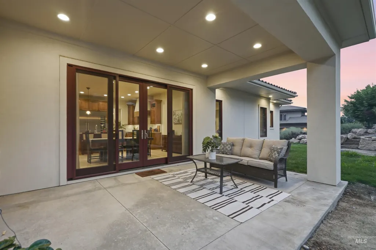
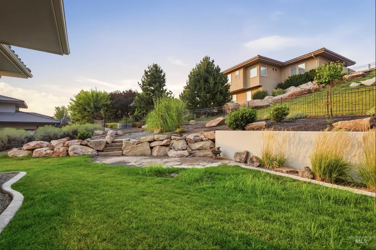
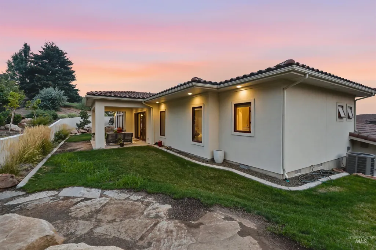
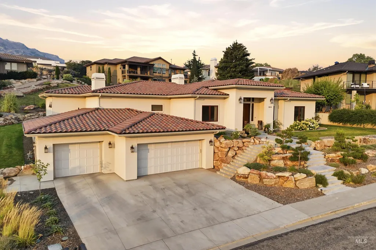
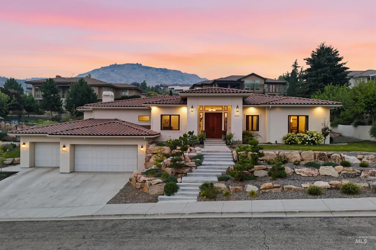
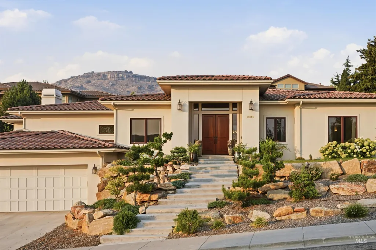
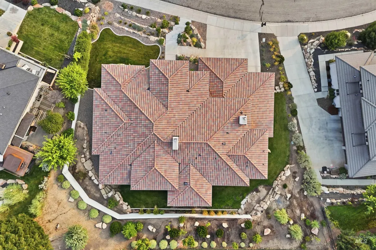
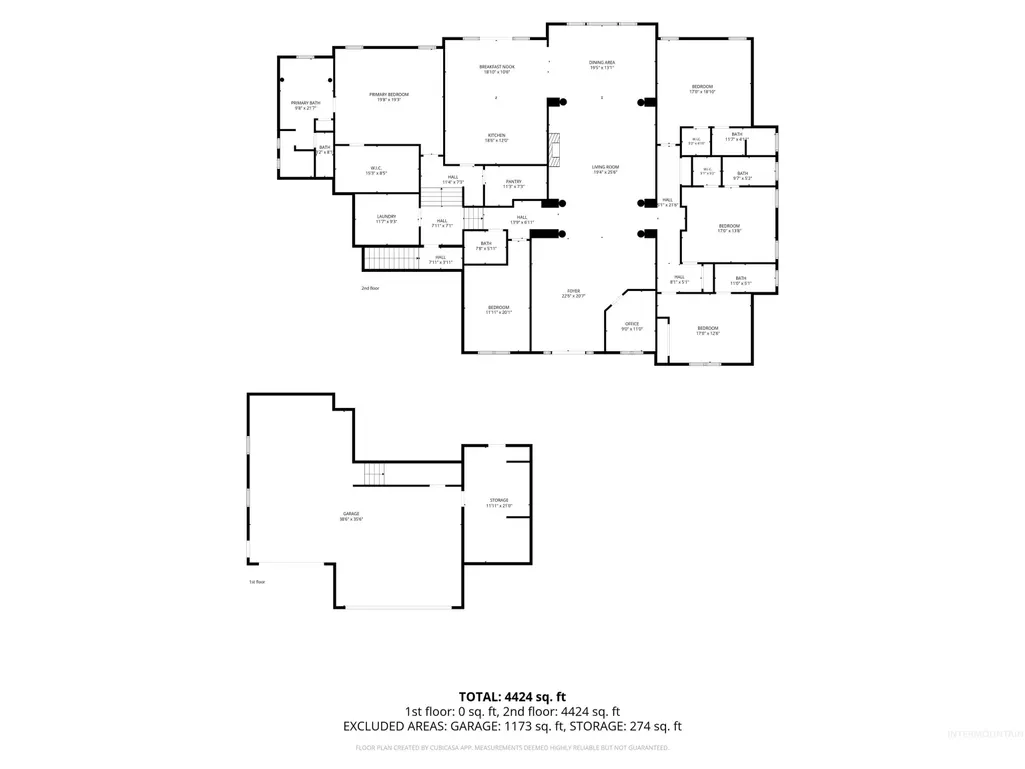
Custom-built by Bruno Built, this exceptional Boise residence offers a rare opportunity to enjoy refined living in one of the city’s most sought-after settings. Positioned to capture breathtaking views of the Boise Foothills, this home provides a private retreat while keeping the city’s best dining, shopping, trails, and entertainment just moments away. The quality of construction is evident throughout with solid maple hardwood floors, custom maple millwork and doors, oversized mulled wood windows, and beautiful finishes designed to stand the test of time. The master suite offers a peaceful escape with heated tile floors and custom maple closet cabinetry, while three additional guest suites each feature their own en-suite bathroom and walk-in closet for exceptional comfort and privacy. The gourmet kitchen is a true centerpiece of the home, featuring a built-in Thermador appliance package, six-burner gas cooktop, double ovens, wine refrigerator, quartz countertops, oversized wood sliding doors, and a spacious walk-in pantry. Additional living spaces include two offices, a formal dining room with built-in dry bar, and a four-car garage with custom cabinetry and abundant storage. Outside, enjoy a private backyard setting with beautifully landscaped grounds and a seamless connection to the surrounding Foothills. Ideally located near Downtown Boise, the Boise Foothills trail
| Elementary School | Middle School | High School |
|---|---|---|
| Adams Elementary School | East Jr Middle School | Timberline (Boise) High School |
| Price History | |
|---|---|
| 8/6/2026 | Listed $2,999,000 |
General Features
| Heating | Forced Air |
|---|---|
| Cooling | Central Air |
| Utilities | Sewer Connected |
| Appliances | Dishwasher |
| HOA Fee | 600 |
| Garage Spaces | 3 |
| Patio/Porch Features | Covered Patio/Deck |
| Construction Materials | Stucco |
| Year Built | 2018 |
| Levels | Single with Below Grade |
| Property Subtype | Single Family Residence |
| Tax Year | 2025 |
| Current Use | Single Family |
| Ownership | Fee Simple,Fractional Ownership: No |
| Assoc Fee Paid Per | Annually |
| County | Ada |
| Property Type | Residential |
| HOA | true |
| Attached Garage | true |
| Subdivision Name | Boulder Heights |
| Garage Y/N | true |
| Status | Active |
| Directions | E on Warm Springs Ave. N on Highland Valley Rd. E on Table Rock Rd. S on Hard Rock Dr. Home is on the E side |
| ModificationTimestamp | 2026-08-21T14:00:12.900Z |
| High School | Timberline (Boise) |
| City | Boise |
| High School District | Boise School District #1 |
| Zoning Description | City of Boise-R-1ADA Sing |
| Lot Size Units | Acres |
| Lot Size Square Feet | 18295.2 |
| Carport Y/N | false |
| Listing Terms | Cash |
| Elementary School | Adams |
| Land Lease Y/N | false |
| Tax Annual Amount | 14416.76 |
| Middle/Junior High School | East Jr |
| Building Area Units | Square Feet |
| Primary Bedroom Level | Main |
| Living Area Units | Square Feet |
| Standard Status | Active |
| Middle/Junior School District | Boise School District #1 |
| Elementary School District | Boise School District #1 |
| Legal Description | LOT 07 BLK 05 BOULDER HEIGHTS ESTATES SUB NO 01 |
| LeasableAreaUnits | Square Feet |
| Freehold | IDX |
Interior Features
| Interior Amenities | Bath-Master |
|---|---|
| Flooring | Hardwood |
| Total Fireplaces | 1 |
| Fireplace Features | One |
| Air Conditioning Y/N | true |
| Heating Y/N | true |
| Fireplace Y/N | true |
| Above Grade Finished Area | 4357 |
| Total Bedrooms | 4 |
| Main Level Bedrooms | 4 |
| Main Level Bathrooms | 4 |
| Below Grade Finished Area Unit Type | Square Feet |
| LivingAreaSource | Public Records |
| Below Grade Finished Area Source | Public Records |
| Above Grade Finished Area Source | Public Records |
| Above Grade Finished Area Unit Type | Square Feet |
| Total Baths | 5 |
| Bedroom 4 Level | Main |
| Bedroom 3 Level | Main |
| Second Bedroom Level | Main |
Exterior Features
| Fencing | Partial |
|---|---|
| Parking Features | Attached |
| Lot Features | 10000 SF - .49 AC |
| Water Source | City Service |
| Total Parking | 3 |
| Lot Size Area | 0.42 |
| Foundation Details | Crawl Space |
| Building Area Total | 4357 |
| Lot Size Acres | 0.42 |
| Road Surface Type | Paved |
| Covered Spaces | 3 |
Amenities
- Foreclosure
- Views
- Short Sale
- New Construction
- Adult 55+
- Lease To Own
- No HOA Fees
- Furnished
- Primary On Main
- Air Conditioning
- Seller Finance
- Green
- Fixer Upper
- Horse
- Golf
- Fireplace
- Deck
- Garage
- Basement
- Pool
Property vs Single Family Average in 83712
Price
Taxes
Year Built

