
Primary on Main
Address
24053 Pheasant Ridge Ct., Middleton, ID
Price
$ 1,050,000
Property Attributes
- MLS#98996514
- TypeSingle Family
- Listing Status Active
- CountyCanyon
- CityMiddleton
- NeighborhoodRidge at Quail Hollow
- Zip83664
- Style
- Year Built2016
- Taxes$ 3834
- Price$ 1,050,000
- Bedrooms3
- Full Bathrooms3
- Half Bathrooms0
- Sqr Footage2734
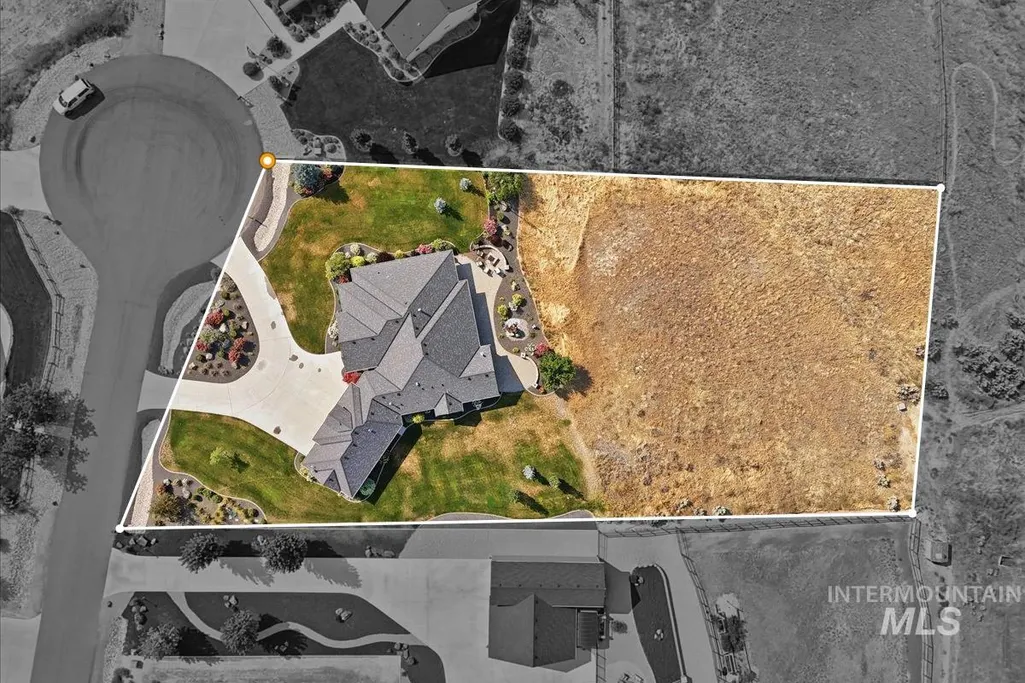
- Lot Size1.34 Acres
Data Source:
Intermountain MLS (IMLS)
Property Description
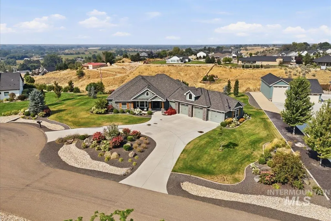
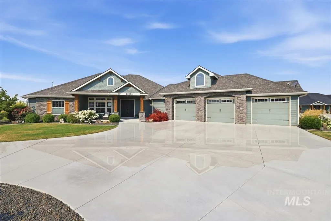
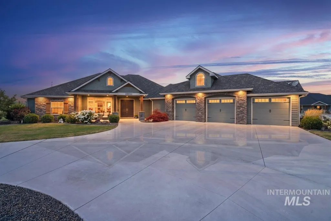
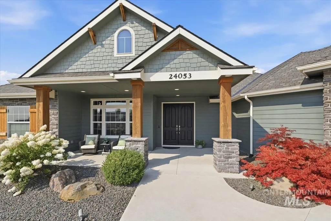
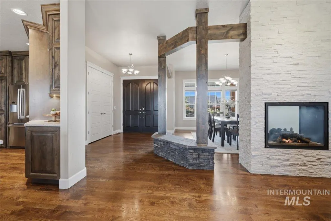
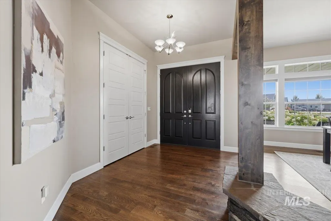
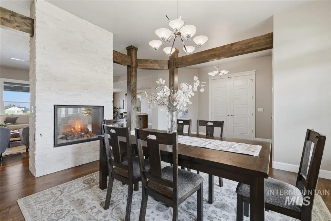
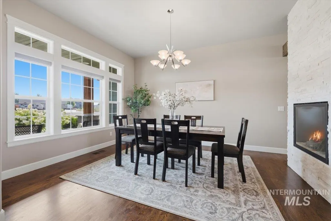
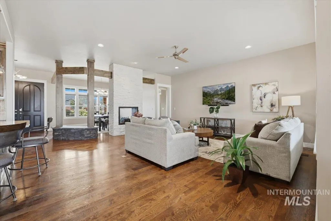
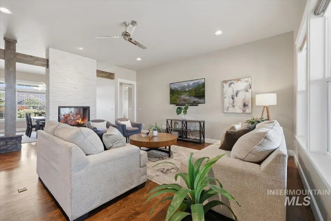
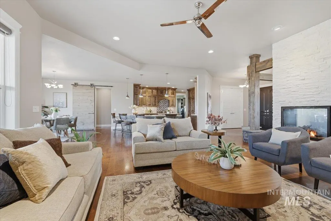
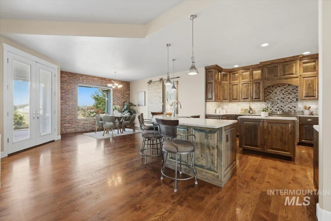
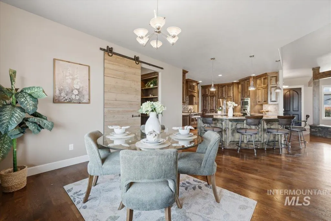
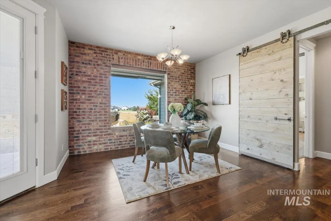
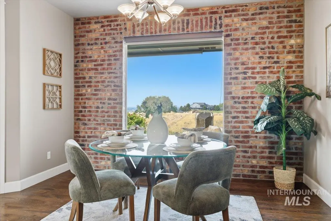
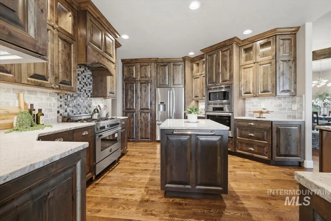
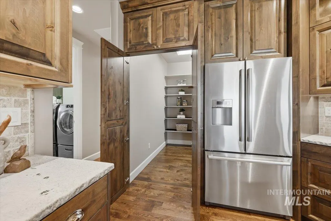
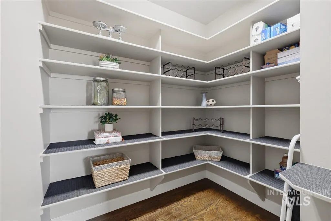
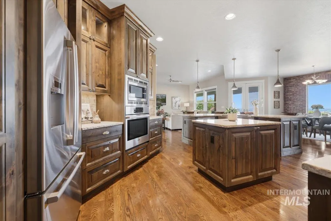
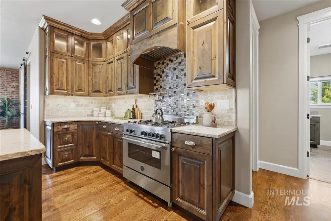
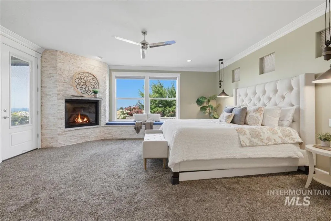
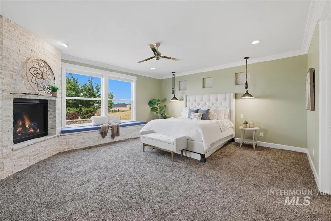
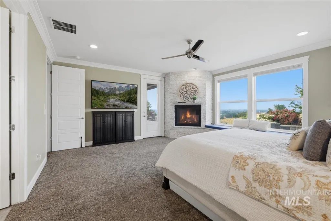
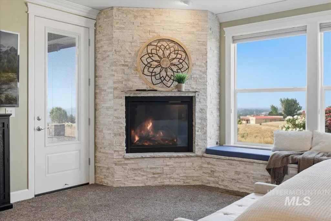
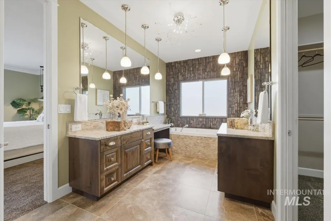
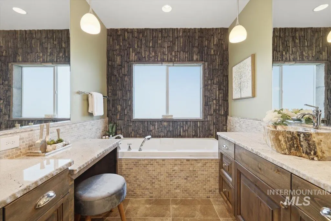
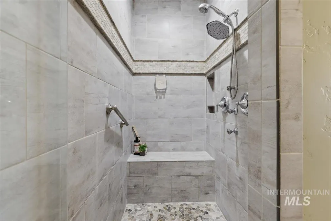
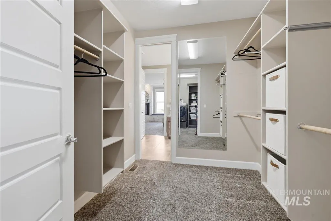
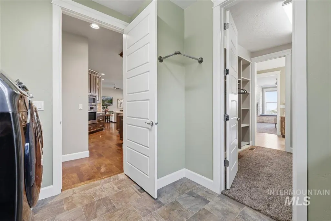
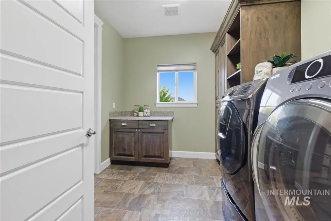
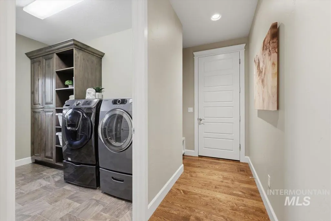
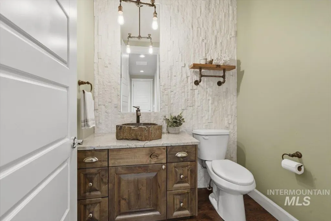
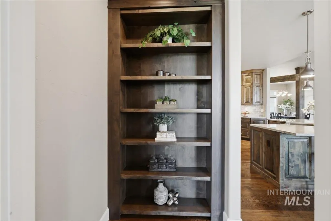
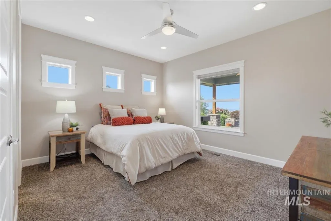
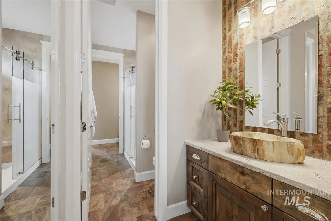
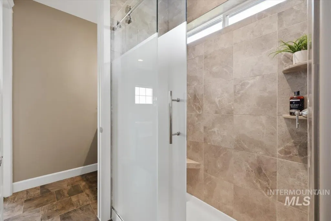
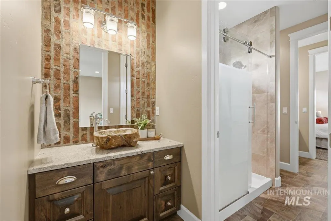
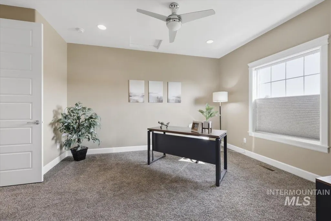
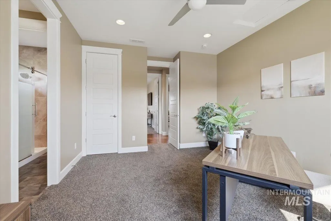
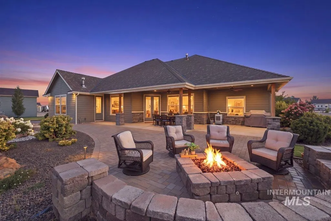
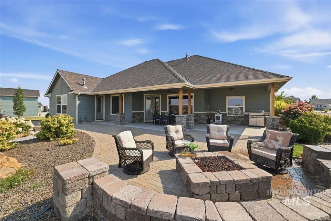
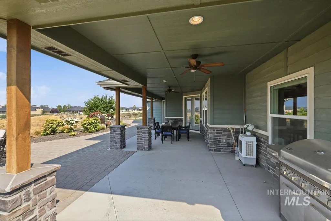
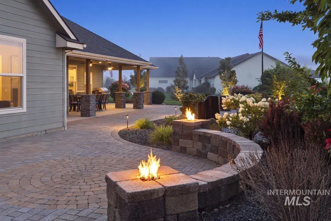
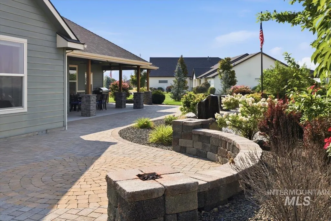
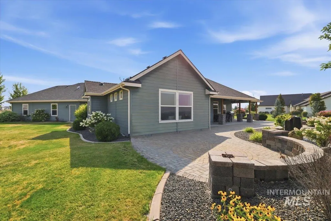
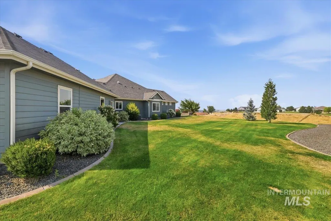
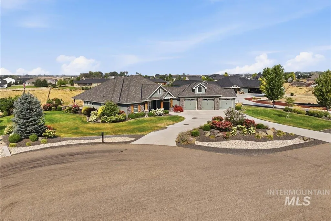
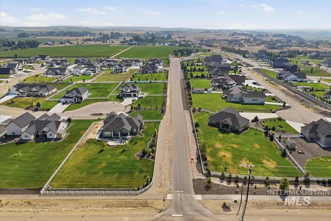
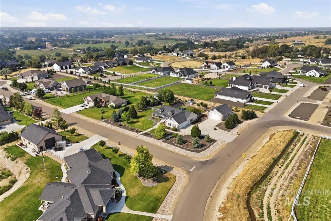
***Open House Saturday, August 15th, from 1:00-3:00 p.m.***Welcome to 24053 Pheasant Ridge Ct. in Middleton, Idaho, where luxury and tranquility meet on 1.35 beautifully landscaped acres with breathtaking valley views. Tucked away at the end of a quiet cul-de-sac, this exceptional single-level home offers an open-concept design with three spacious bedrooms, each featuring a walk-in closet, 2.5 bathrooms, a versatile formal living room, and an inviting great room anchored by a stunning double-sided gas fireplace. The gourmet kitchen is designed to impress with granite countertops, illuminated cabinetry, a five-burner gas cooktop, built-in stainless steel appliances, an oversized walk-in pantry, and abundant workspace. The private primary suite is a true retreat, featuring its own gas fireplace, heated tile floors, a spa-inspired bath, and a spacious walk-in closet with direct access to the laundry room and covered patio. Enjoy Idaho's beautiful sunsets from the covered patio overlooking the valley, complete with a gas fire pit, tranquil water feature, and accent lighting. Meticulously landscaped grounds, a pull-through driveway, and exceptional curb appeal complete this remarkable property.
| Elementary School | Middle School | High School |
|---|---|---|
| Mill Creek Elementary School | Middleton Jr Middle School | Middleton High School |
| Price History | |
|---|---|
| 8/6/2026 | Listed $1,050,000 |
General Features
| Sewer | Septic Tank |
|---|---|
| Heating | Forced Air |
| Cooling | Central Air |
| Utilities | Cable Connected |
| Roof | Architectural Style |
| Appliances | Gas Water Heater |
| HOA Fee | 100 |
| Garage Spaces | 3 |
| Patio/Porch Features | Covered Patio/Deck |
| Security Features | Alarm |
| Construction Materials | Frame |
| Year Built | 2016 |
| Levels | One |
| Property Subtype | Single Family w/ Acreage |
| Tax Year | 2025 |
| Current Use | Single Family |
| Ownership | Fee Simple |
| Assoc Fee Paid Per | Annually |
| County | Canyon |
| Property Type | Residential |
| HOA | true |
| Attached Garage | true |
| Subdivision Name | Ridge at Quail Hollow |
| Garage Y/N | true |
| Status | Active |
| Directions | Hwy 44, N. on Lansing Ln., E on Quail Haven Way, S. on Sitting Bull, E on Quail Hollow Dr., S. on Pheasant Ridge Ct. |
| ModificationTimestamp | 2026-08-12T16:27:19.000Z |
| High School | Middleton |
| City | Middleton |
| High School District | Middleton School District #134 |
| Zoning Description | Single Family Residential |
| Lot Size Units | Acres |
| Lot Size Square Feet | 58370.4 |
| Carport Y/N | false |
| Listing Terms | Cash |
| Elementary School | Mill Creek |
| Land Lease Y/N | false |
| Tax Annual Amount | 3834.94 |
| Middle/Junior High School | Middleton Jr |
| Virtual Tour | https://a-framephotoaerial.hd.pics/24053-Pheasant-Ridge-Ct |
| Building Area Units | Square Feet |
| Primary Bedroom Level | Main |
| Living Area Units | Square Feet |
| Standard Status | Active |
| Middle/Junior School District | Middleton School District #134 |
| Elementary School District | Middleton School District #134 |
| Legal Description | Lot 9 Block 1 Ridge Quail Hollow |
| LeasableAreaUnits | Square Feet |
| Freehold | IDX |
Interior Features
| Interior Amenities | Bath-Master |
|---|---|
| Flooring | Hardwood |
| Total Fireplaces | 2 |
| Fireplace Features | Two |
| Kitchen Level | Main |
| Air Conditioning Y/N | true |
| Heating Y/N | true |
| Fireplace Y/N | true |
| Above Grade Finished Area | 2734 |
| Total Bedrooms | 3 |
| Main Level Bedrooms | 3 |
| Main Level Bathrooms | 2 |
| Below Grade Finished Area Unit Type | Square Feet |
| LivingAreaSource | Public Records |
| Below Grade Finished Area Source | Public Records |
| Above Grade Finished Area Source | Public Records |
| Above Grade Finished Area Unit Type | Square Feet |
| Total Baths | 3 |
| Kitchen Area | 225 |
| Kitchen Length | 15 |
| Kitchen Width | 15 |
| Primary on Main | 168 |
| Second Bedroom Length | 14 |
| Second Bedroom Width | 12 |
| Bedroom 3 Area | 168 |
| Bedroom 3 Length | 14 |
| Bedroom 3 Width | 12 |
| Family Room Area | 304 |
| Family Room Length | 19 |
| Primary Bedroom Area | 289 |
| Primary Bedroom Length | 17 |
| Primary Bedroom Width | 17 |
| Family Room Width | 16 |
| Family Room Level | Main |
| Bedroom 3 Level | Main |
| Second Bedroom Level | Main |
Exterior Features
| Fencing | Partial |
|---|---|
| Parking Features | Attached |
| Lot Features | 1 - 4.99 AC |
| Water Source | Well |
| Total Parking | 3 |
| Lot Size Area | 1.34 |
| Foundation Details | Crawl Space |
| Building Area Total | 2734 |
| Lot Size Acres | 1.34 |
| Road Surface Type | Paved |
| Covered Spaces | 3 |
| Road Frontage Type | Public Road |
Amenities
- Foreclosure
- Views
- Short Sale
- New Construction
- Adult 55+
- Lease To Own
- No HOA Fees
- Furnished
- Primary On Main
- Air Conditioning
- Seller Finance
- Green
- Fixer Upper
- Horse
- Golf
- Fireplace
- Deck
- Garage
- Basement
- Pool
Property vs Single Family Average in 83664
Price
Taxes
Year Built

