
Primary on Main
Address
4074 E Awbrey St., Meridian, ID
Price
$ 789,000
Property Attributes
- MLS#98996510
- TypeSingle Family
- Listing Status Pending
- CountyAda
- CityMeridian
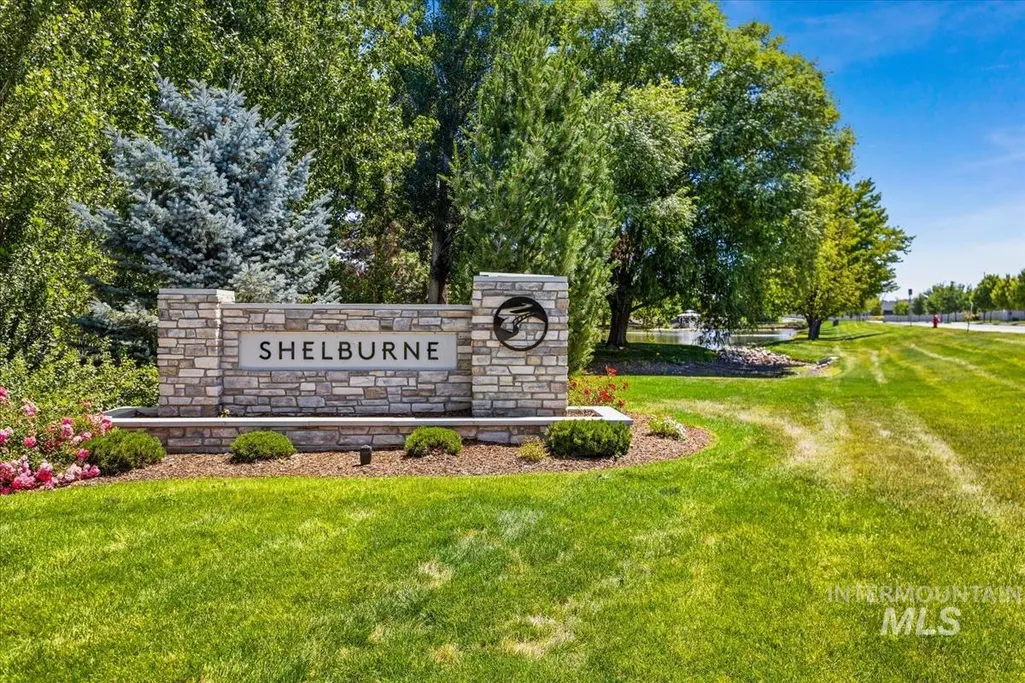
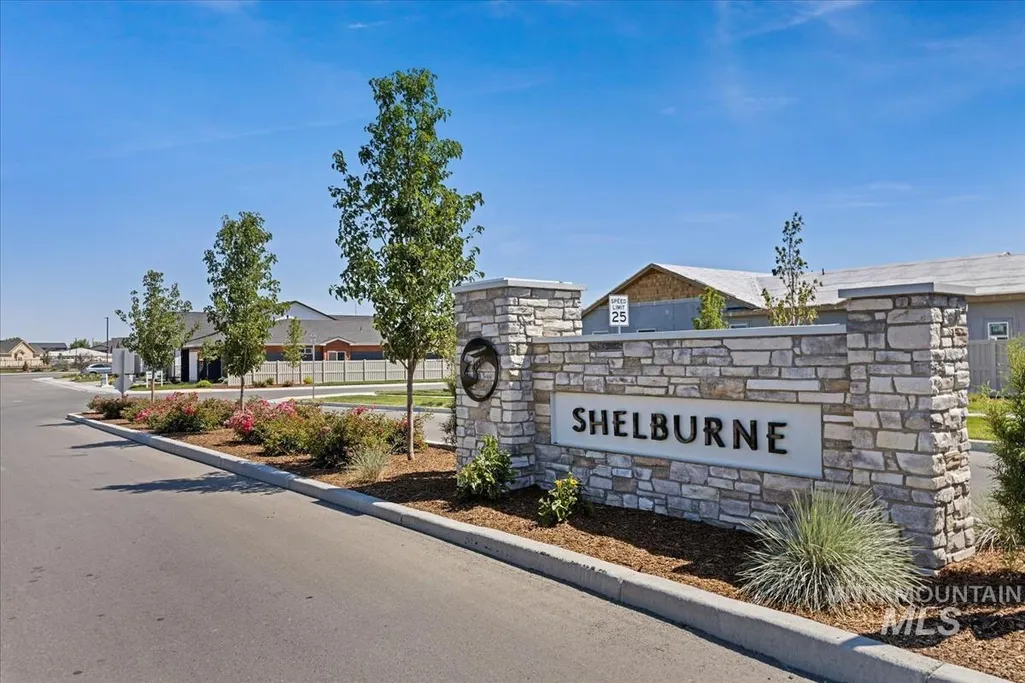
- NeighborhoodShelburne
- Zip83642
- Style
- Year Built2021
- Taxes$ 2601
- Price$ 789,000
- Bedrooms3
- Full Bathrooms3
- Half Bathrooms0
- Sqr Footage2600
- Lot Size0.2 Acres
Data Source:
Intermountain MLS (IMLS)
Property Description
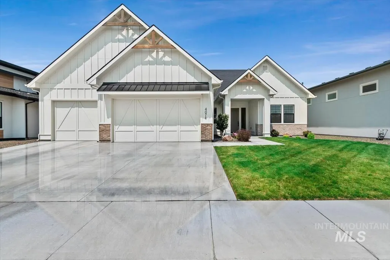
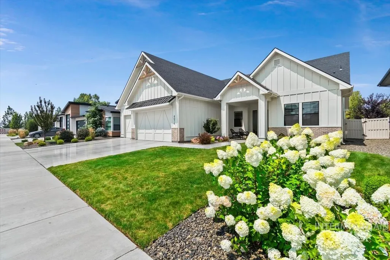
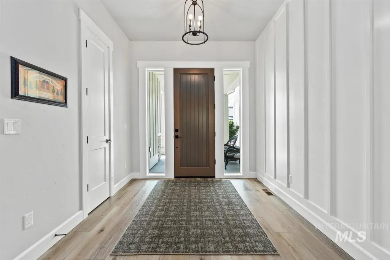
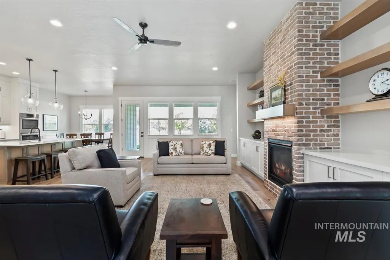
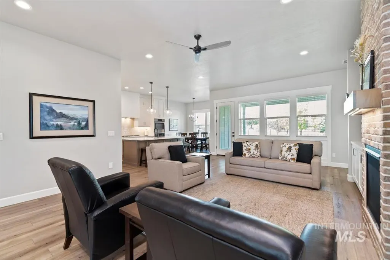
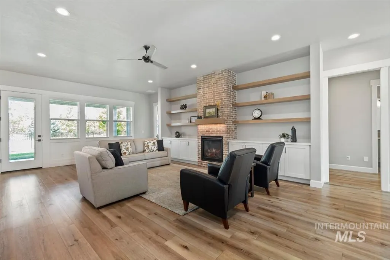
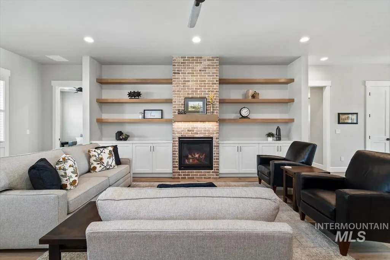
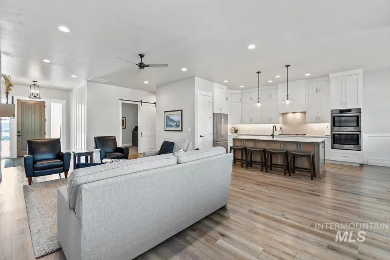
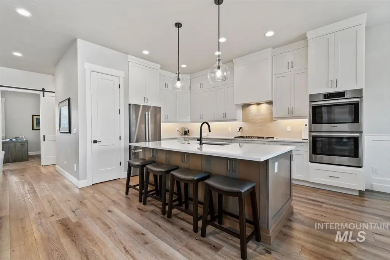
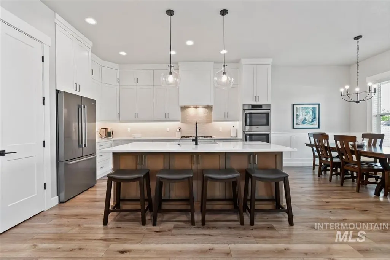
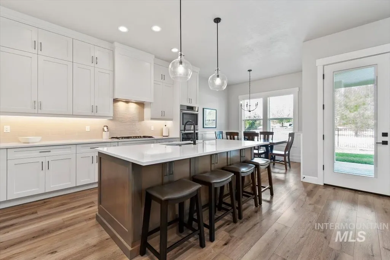
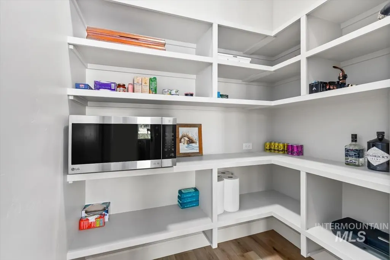
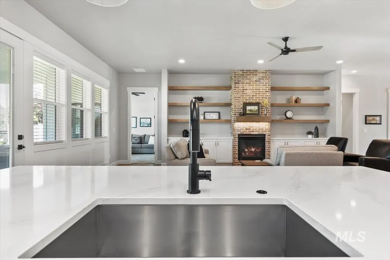
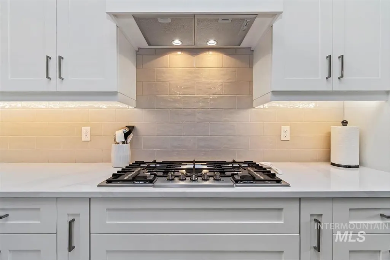
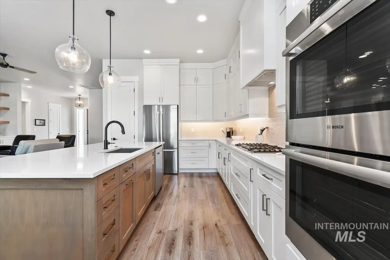
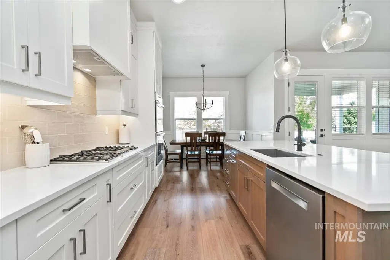
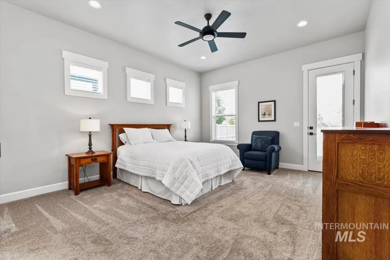
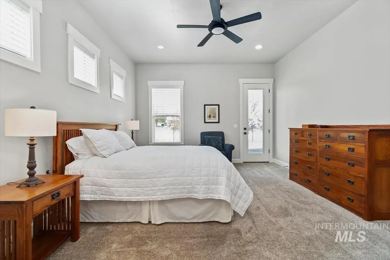
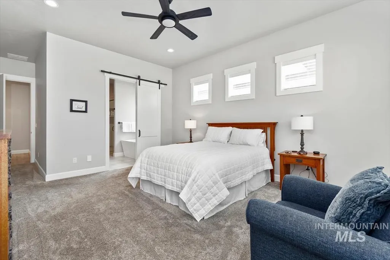
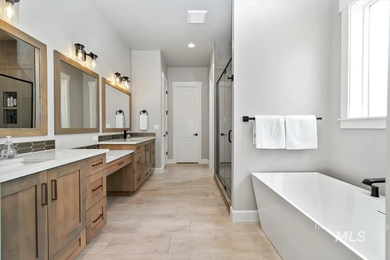
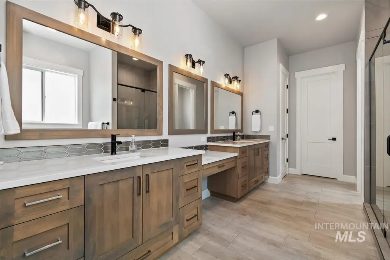
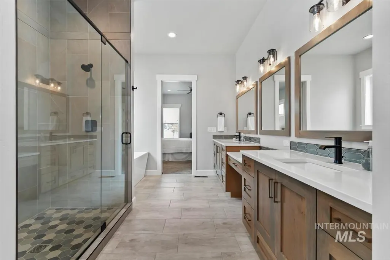
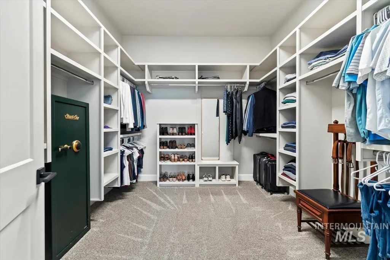
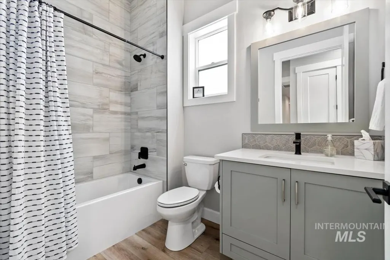
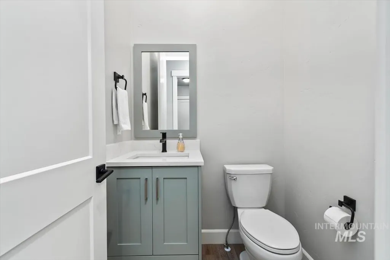
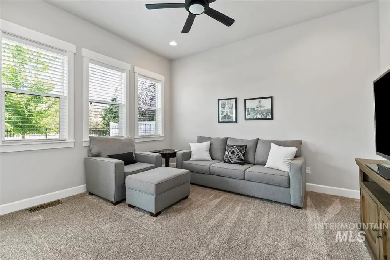
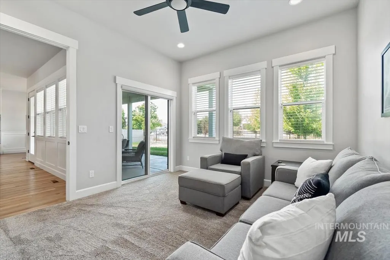
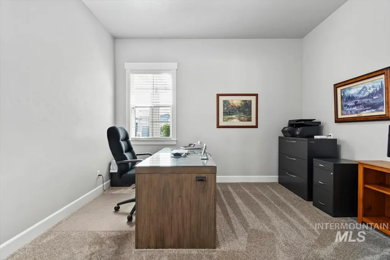
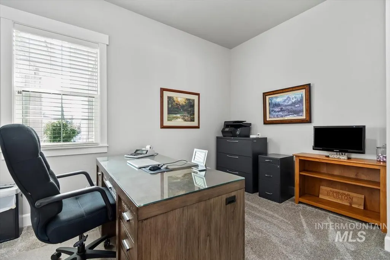
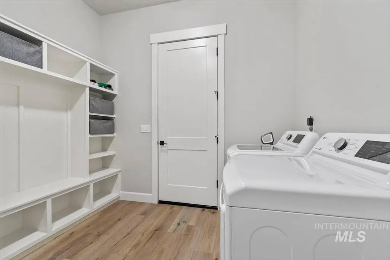
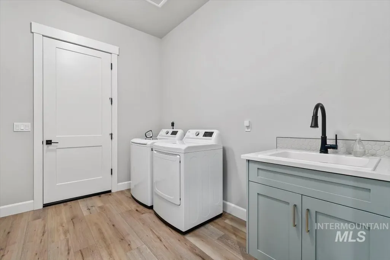
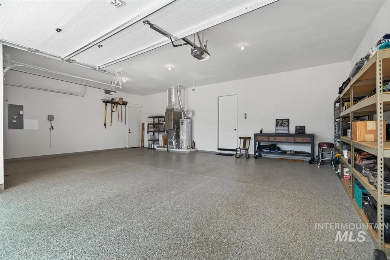
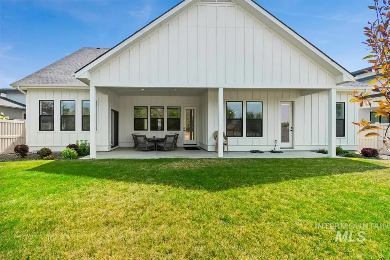
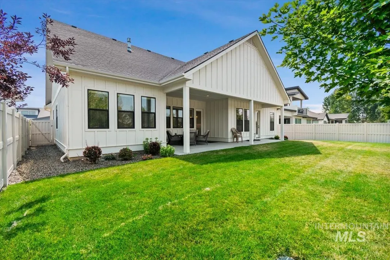
Welcome to a truly extraordinary residence where meticulous attention to detail meets effortless modern luxury. Absolute perfection and spotless care define this stunning 3-bedroom, 2.5-bath home, offering 2,600 square feet of thoughtfully curated living space in the heart of Meridian. From the moment you step inside, an open-concept layout welcomes you with soaring ceilings, custom finishes, and an abundance of natural light. Designed for both everyday living and sophisticated entertaining, the gourmet kitchen is a chef's dream, featuring Bosch stainless steel appliances, premium quartz countertops, a spacious center island, and a walk-in pantry. Beyond the main living areas, this home offers exceptional versatility with a dedicated private office—ideal for working from home—and a custom media room designed for ultimate movie nights and weekend game days. The primary suite serves as a true private retreat, complete with a spa-like en-suite featuring a soaking tub, dual vanities, and an oversized walk-in closet. Practicality meets luxury in the 3-car garage, finished with pristine epoxy flooring and ample space for vehicles, gear, and storage. Situated in one of Meridian’s most coveted neighborhoods, you are just minutes away from top-rated schools, freeway access, shopping, and outdoor recreation. A home of this caliber, in this pristine condition, is a rare find.
| Elementary School | Middle School | High School |
|---|---|---|
| Hillsdale Elementary School | Lake Hazel Middle School | Mountain View High School |
| Price History | |
|---|---|
| 8/6/2026 | Listed $789,000 |
General Features
| Heating | Forced Air |
|---|---|
| Cooling | Central Air |
| Utilities | Sewer Connected |
| Roof | Composition |
| Appliances | Gas Water Heater |
| HOA Fee | 240 |
| Garage Spaces | 3 |
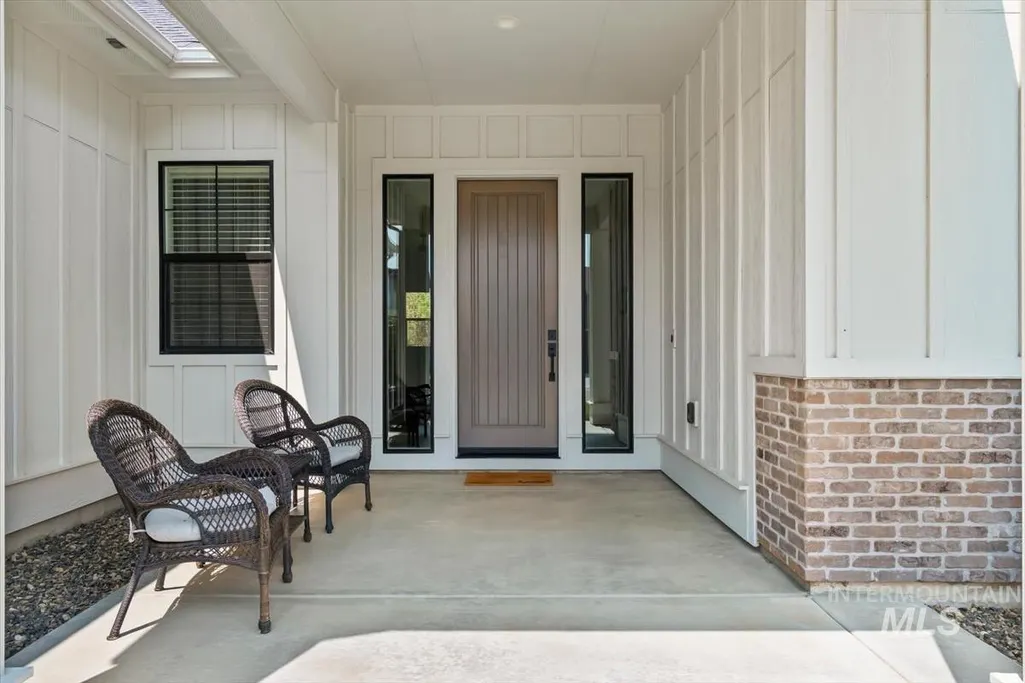
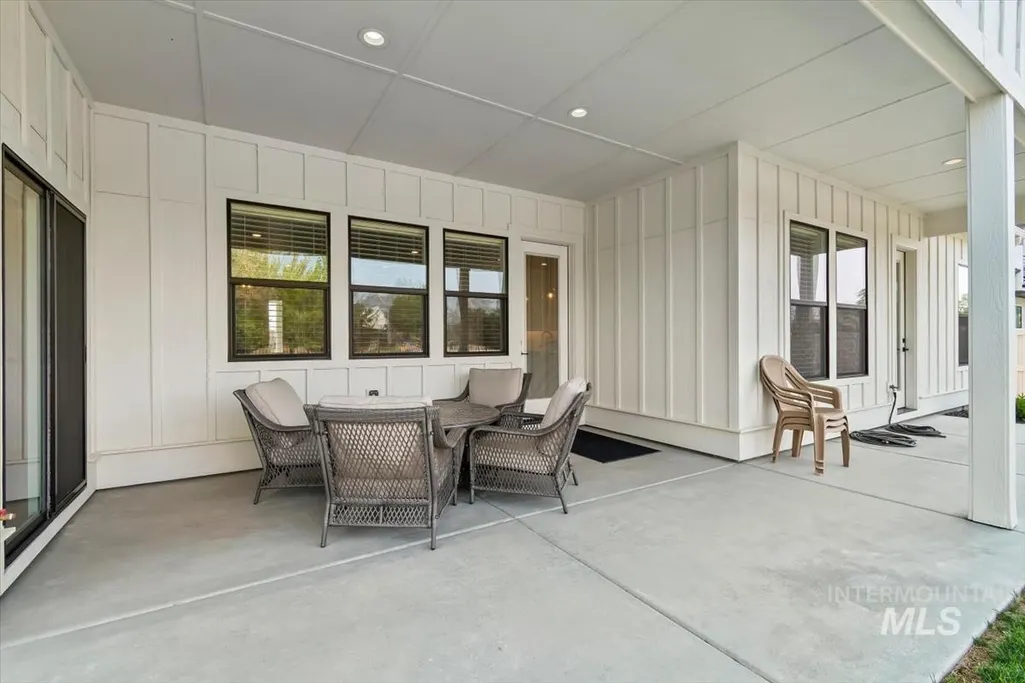
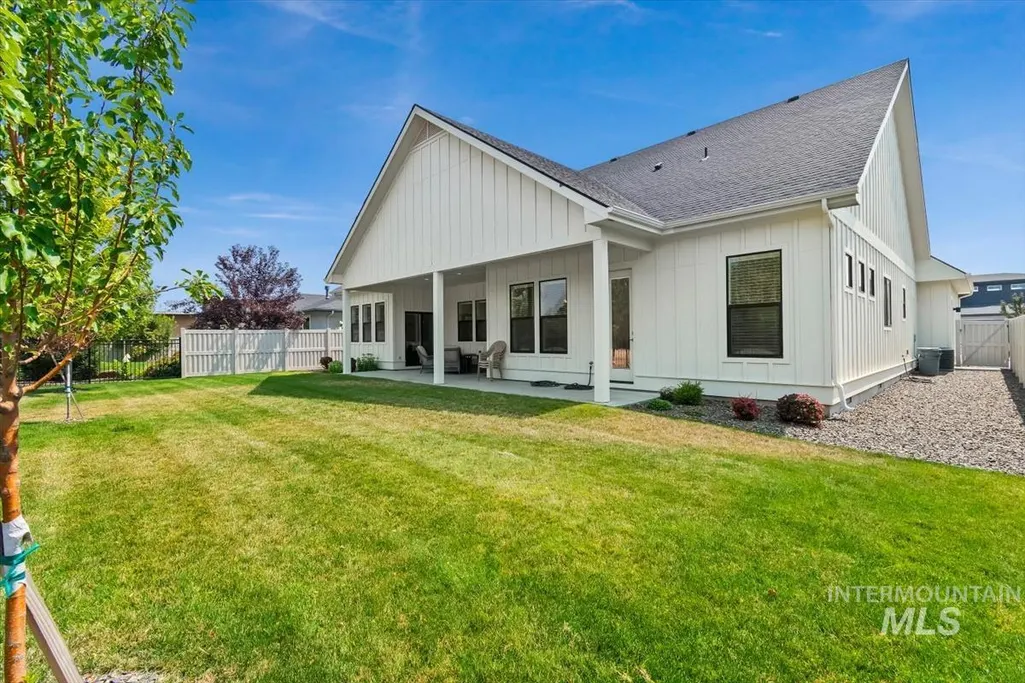
| Patio/Porch Features | Covered Patio/Deck |
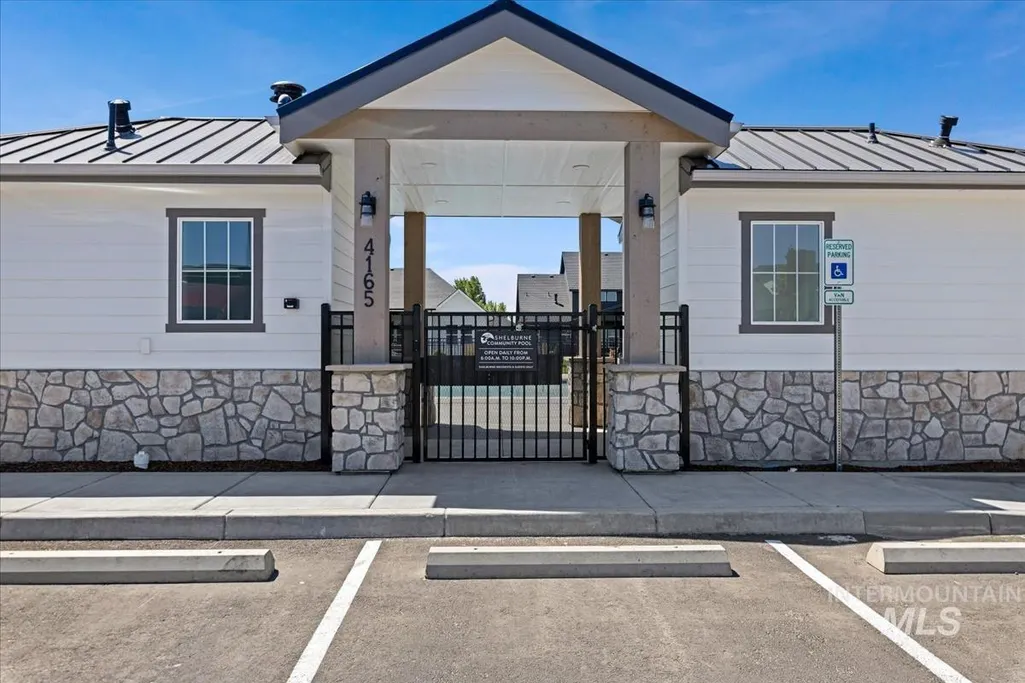
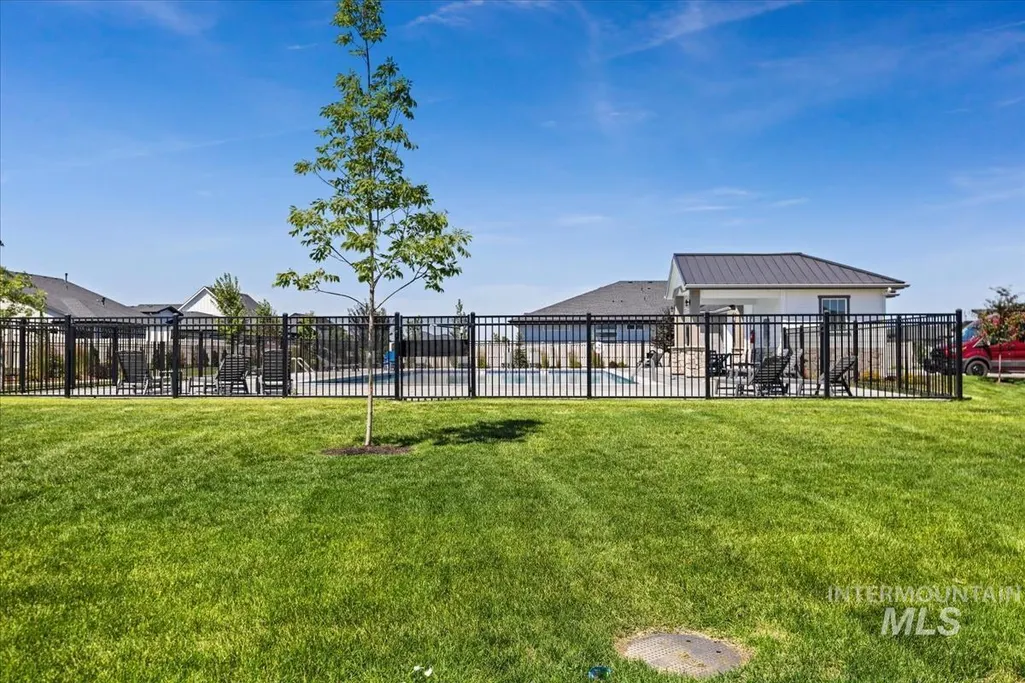
| Pool Features | Community |
| Construction Materials | Frame |
| Year Built | 2021 |
| Levels | One |
| Property Subtype | Single Family Residence |
| Tax Year | 2025 |
| Current Use | Single Family |
| Ownership | Fee Simple,Fractional Ownership: No |
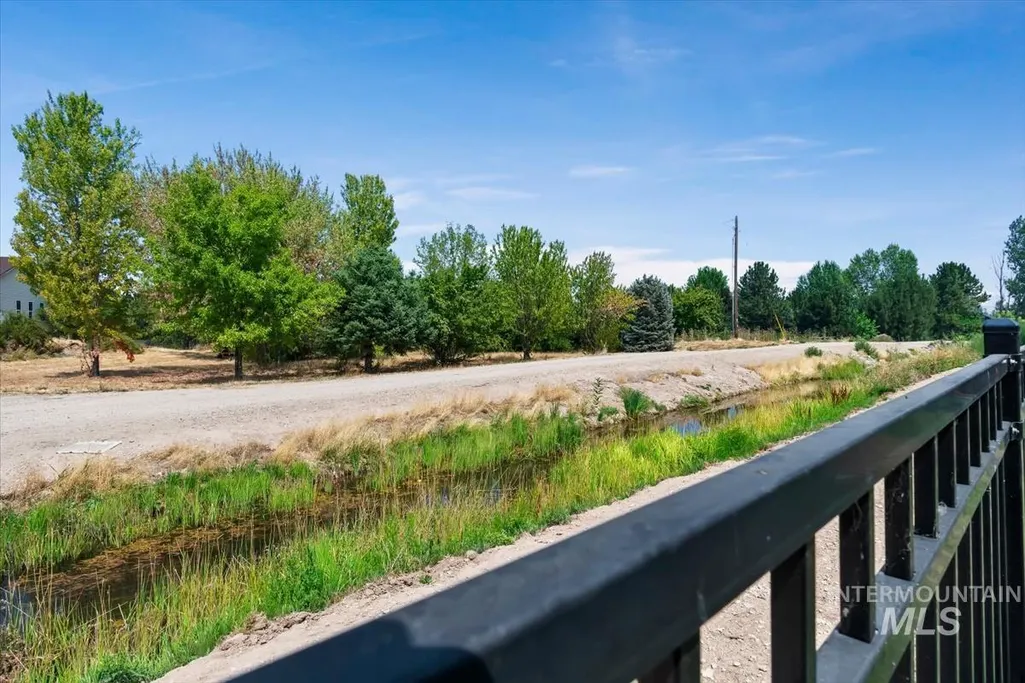
| Waterfront Features | Irrigation Canal/Ditch |
| Assoc Fee Paid Per | Quarterly |
| County | Ada |
| Property Type | Residential |
| HOA | true |
| Attached Garage | true |
| Subdivision Name | Shelburne |
| Garage Y/N | true |
| Status | Pending |
| Directions | South on Cloverdale Rd, West on Bott Ln, North on Selatir, West on Awbrey. |
| ModificationTimestamp | 2026-08-10T17:15:47.500Z |
| High School | Mountain View |
| City | Meridian |
| High School District | West Ada School District |
| Lot Size Units | Acres |
| Lot Size Square Feet | 8712 |
| Carport Y/N | false |
| Elementary School | Hillsdale |
| Land Lease Y/N | false |
| Tax Annual Amount | 2601.84 |
| Middle/Junior High School | Lake Hazel |
| Building Area Units | Square Feet |
| Primary Bedroom Level | Main |
| Living Area Units | Square Feet |
| Builder Name | Serenity Homes |
| Standard Status | Pending |
| Middle/Junior School District | West Ada School District |
| Elementary School District | West Ada School District |
| Legal Description | Lot 4 Blk 1 Shelburne East Sub 1 |
| LeasableAreaUnits | Square Feet |
| Freehold | IDX |
Interior Features
| Interior Amenities | Bath-Master |
|---|---|
| Flooring | Carpet |
| Total Fireplaces | 1 |
| Fireplace Features | One |
| Air Conditioning Y/N | true |
| Heating Y/N | true |
| Fireplace Y/N | true |
| Above Grade Finished Area | 2600 |
| Total Bedrooms | 3 |
| Main Level Bedrooms | 3 |
| Main Level Bathrooms | 2 |
| Below Grade Finished Area Unit Type | Square Feet |
| LivingAreaSource | Public Records |
| Below Grade Finished Area Source | Public Records |
| Above Grade Finished Area Source | Public Records |
| Above Grade Finished Area Unit Type | Square Feet |
| Total Baths | 3 |
| Primary on Main | 144 |
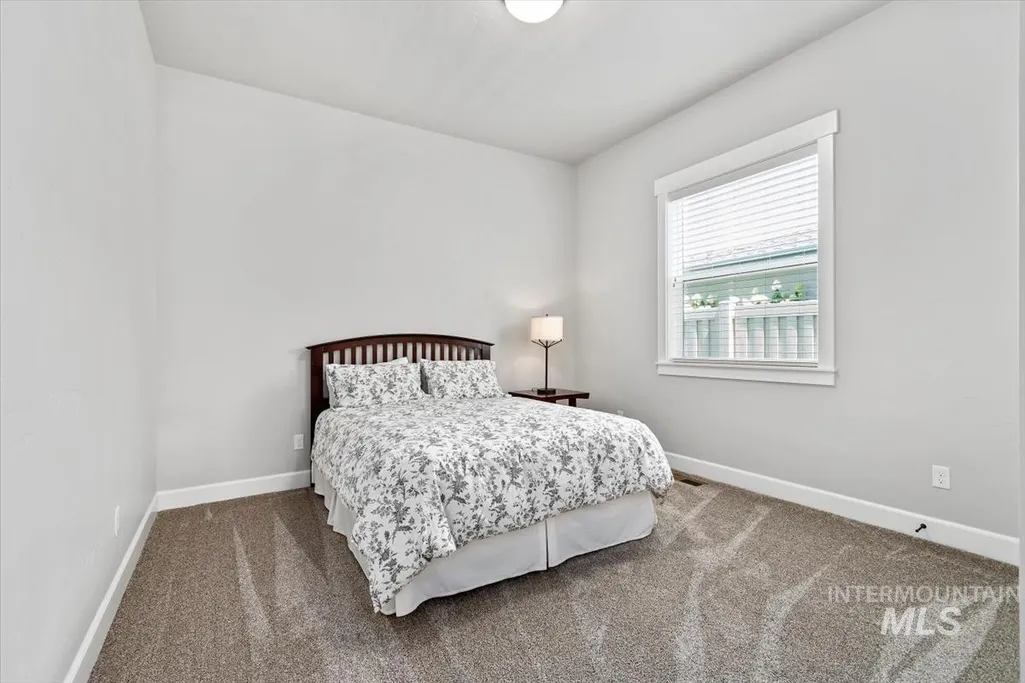
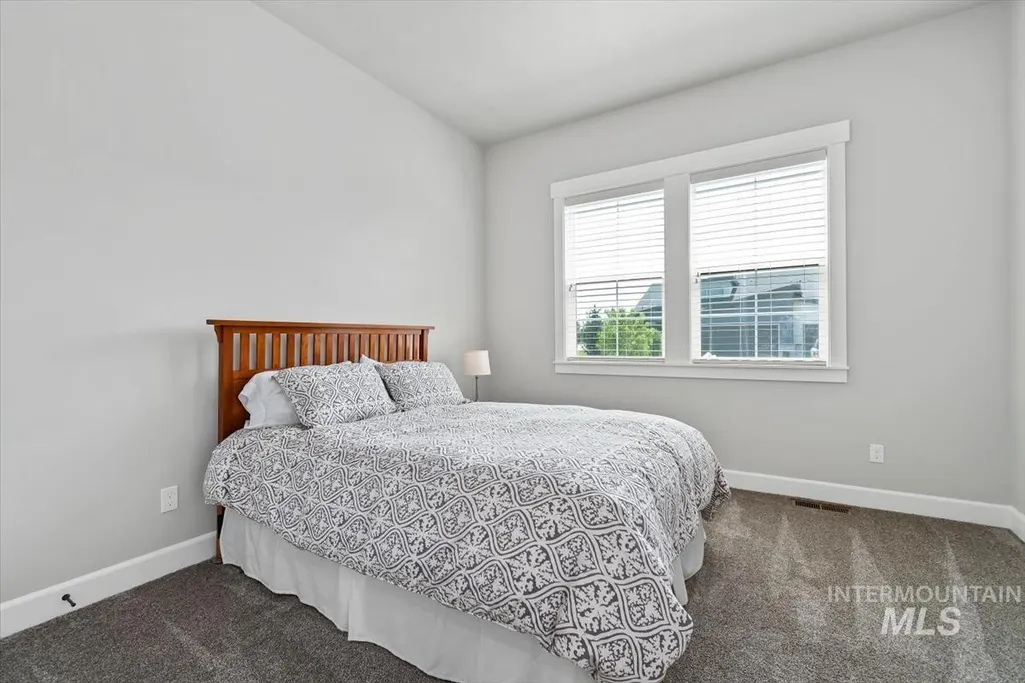
| Second Bedroom Length | 12 |
| Second Bedroom Width | 12 |
| Bedroom 3 Area | 144 |
| Bedroom 3 Length | 12 |
| Bedroom 3 Width | 12 |
| Primary Bedroom Area | 224 |
| Primary Bedroom Length | 14 |
| Primary Bedroom Width | 16 |
| Bedroom 3 Level | Main |
| Second Bedroom Level | Main |
Exterior Features
| Fencing | Full |
|---|---|
| Parking Features | Attached |
| Lot Features | Standard Lot 6000-9999 SF |
| Water Source | City Service |
| Total Parking | 3 |
| Lot Size Area | 0.2 |
| Foundation Details | Crawl Space |
| Building Area Total | 2600 |
| Lot Dimensions | 126x70 |
| Lot Size Acres | 0.2 |
| Road Surface Type | Paved |
| Covered Spaces | 3 |
| Road Frontage Type | Public Road |
Amenities
- Foreclosure
- Views
- Short Sale
- New Construction
- Adult 55+
- Lease To Own
- No HOA Fees
- Furnished
- Primary On Main
- Air Conditioning
- Seller Finance
- Green
- Fixer Upper
- Horse
- Golf
- Fireplace
- Deck
- Garage
- Basement
- Pool
Property vs Single Family Average in 83642
Price
Taxes
Year Built

