
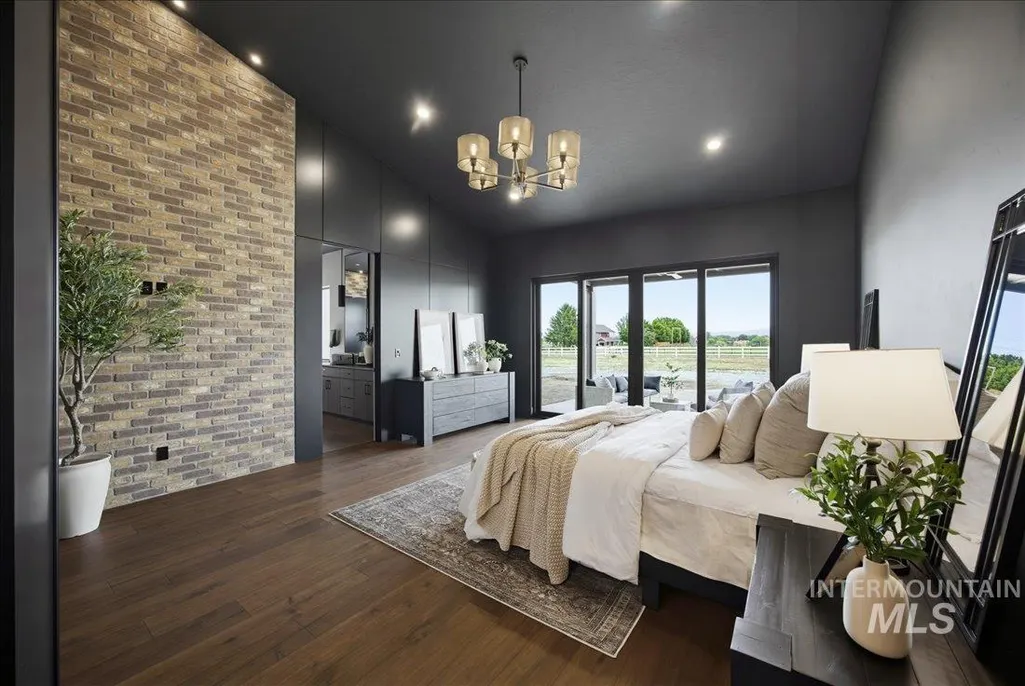
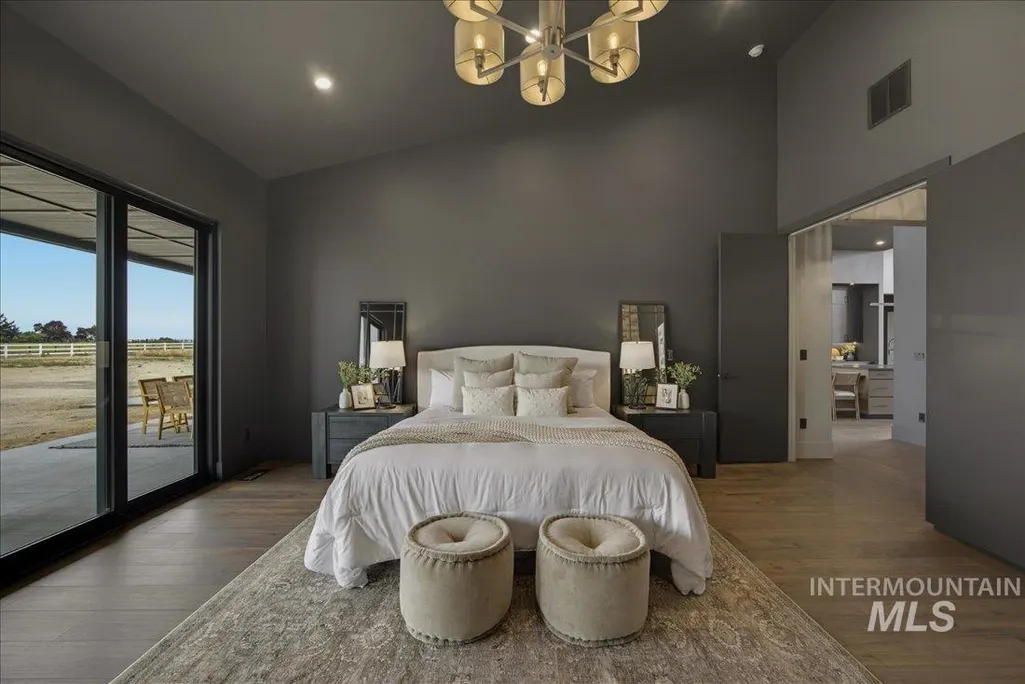
Open House Fri, Aug 21st 12:00 PM - 03:00 PM - New Construction - Primary on Main
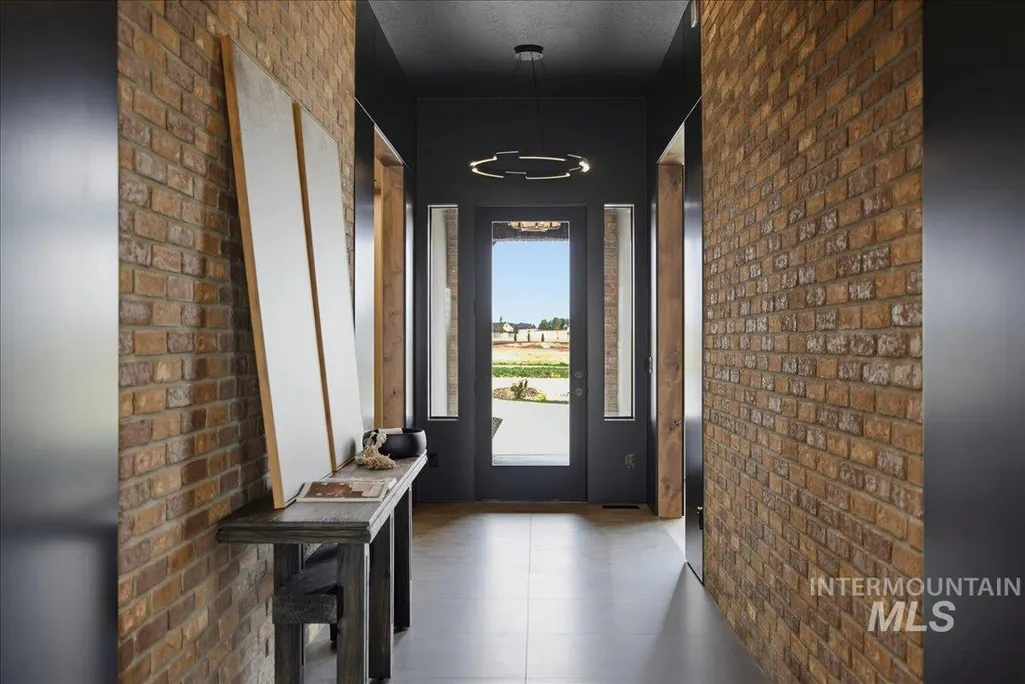
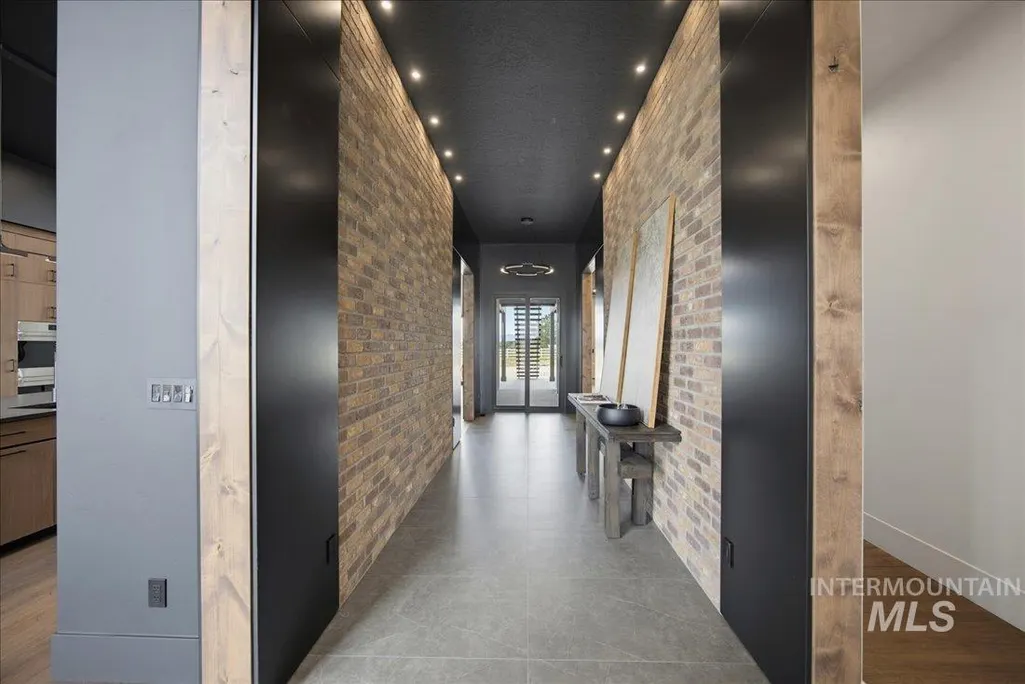
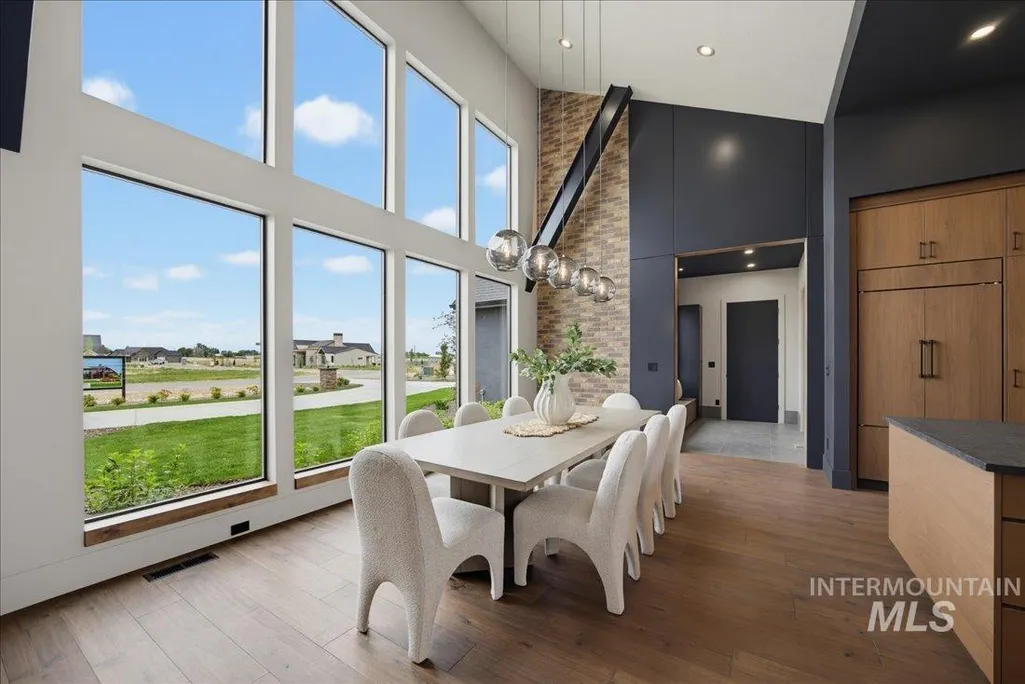
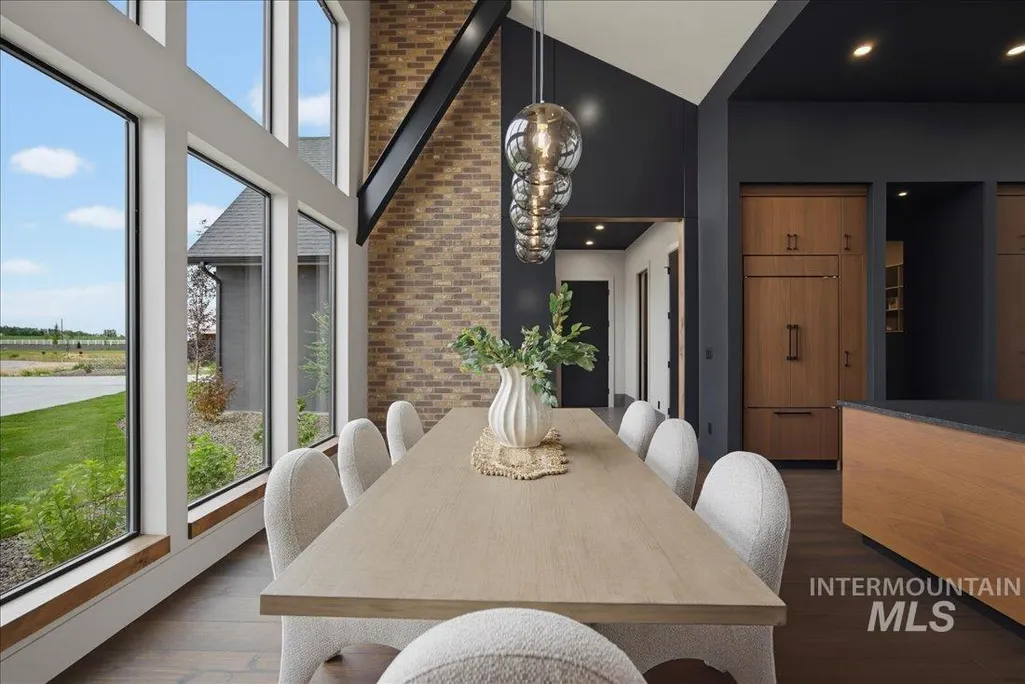
Address
13287 Prominence Ridge Ln, Caldwell, ID
Price
$ 1,899,000
Property Attributes
- MLS#98996500
- TypeSingle Family
- Listing Status Active
- CountyCanyon
- CityCaldwell
- NeighborhoodEstates at Ridgeland
- Zip83607
- Style
- Year Built2026
- Price$ 1,899,000
- Bedrooms4
- Full Bathrooms5
- Half Bathrooms0
- Sqr Footage4029
- Lot Size1.71 Acres
Data Source:
Intermountain MLS (IMLS)
Property Description
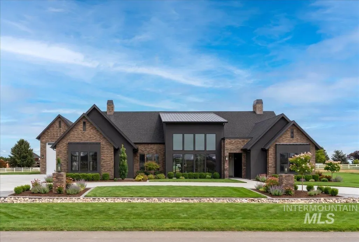
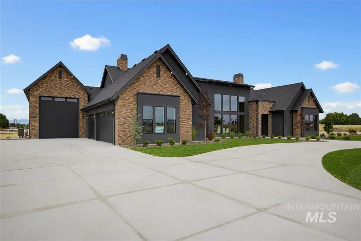
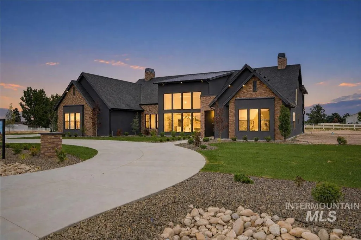
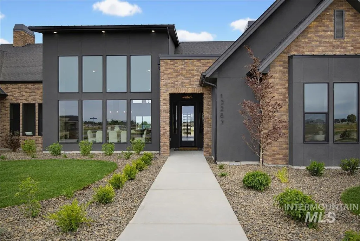
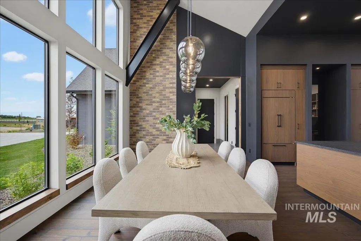
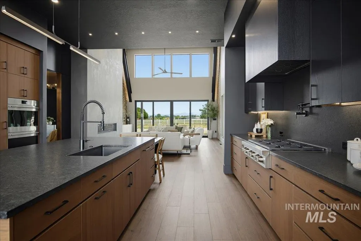
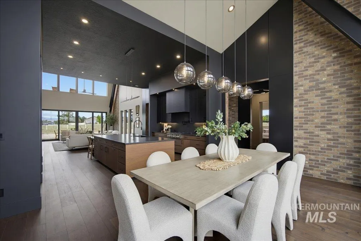
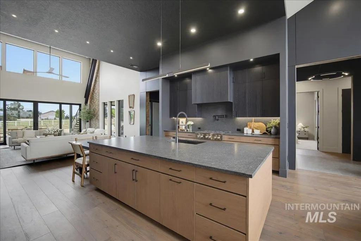
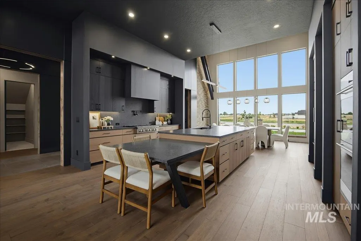
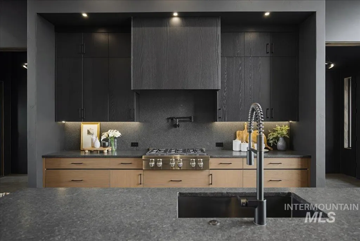
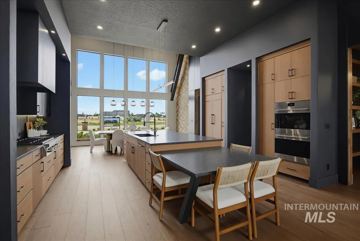
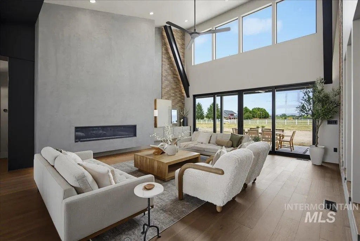
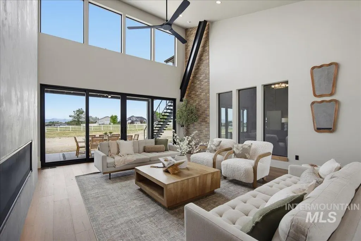
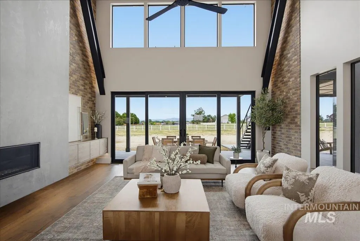
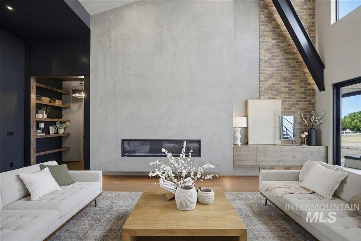
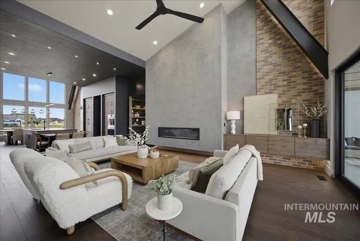
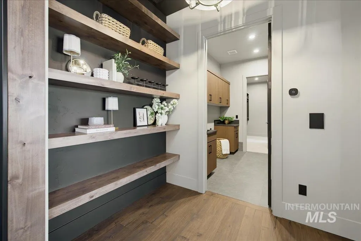
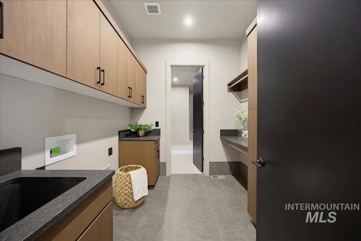
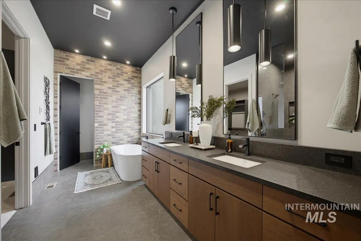
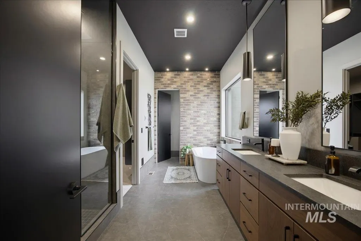
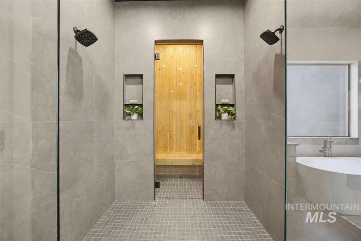
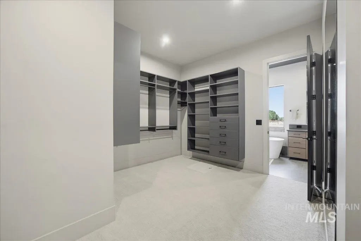
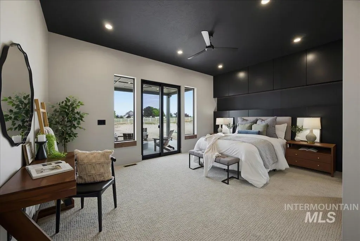
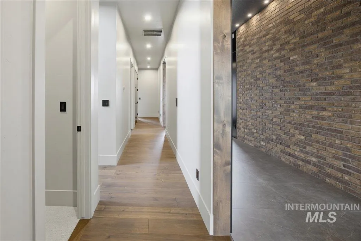
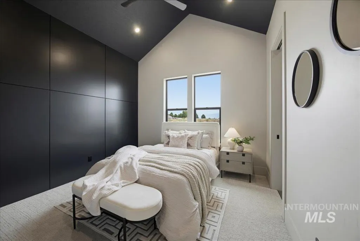
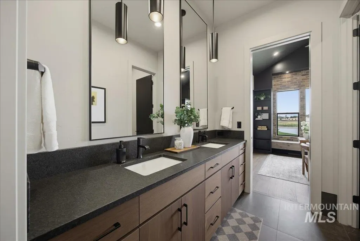
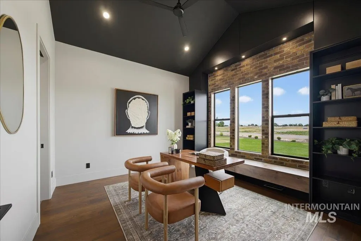
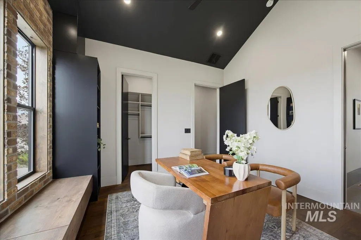
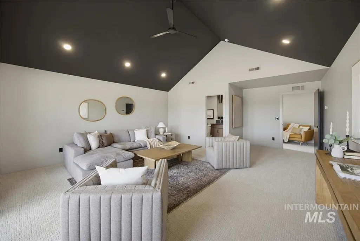
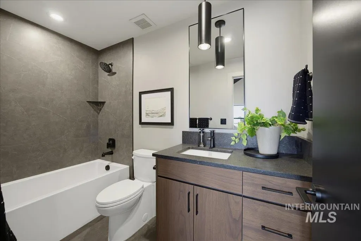
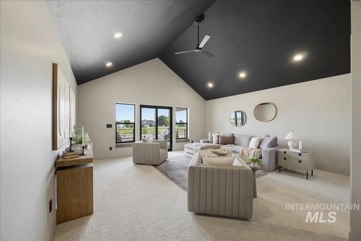
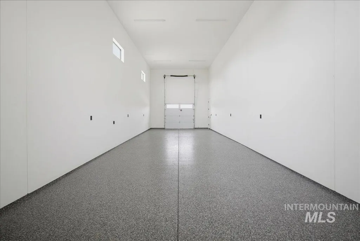
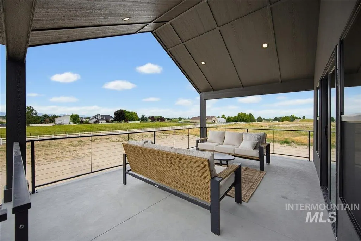
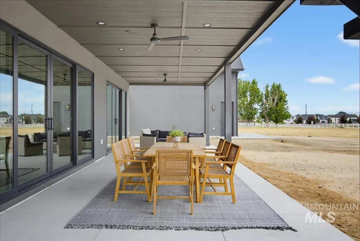
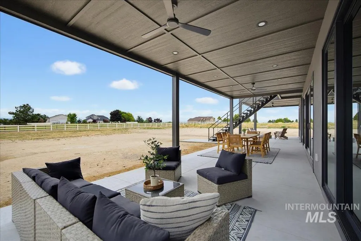
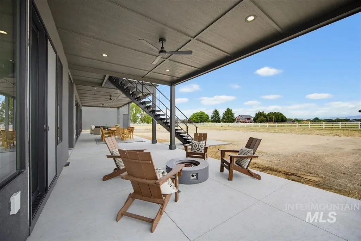
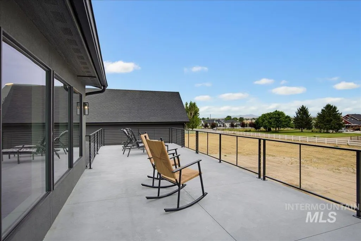
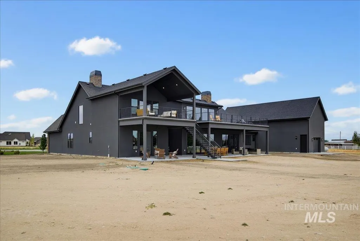
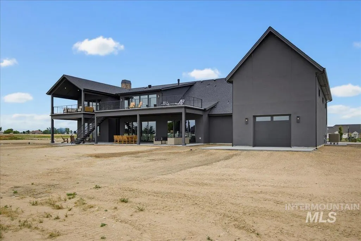
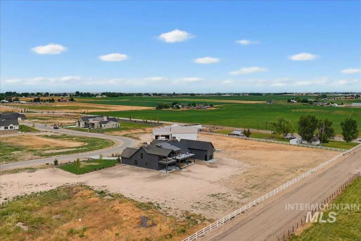
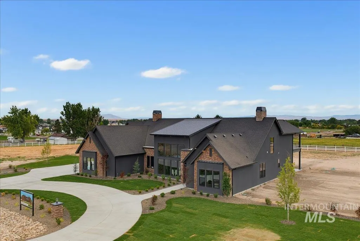
Experience luxury redefined in The Oakstone by Blackstone Homes. Gracefully situated on 1.7 acres with professionally landscaped front grounds, this exceptional 4-bedroom, 4.5-bath residence blends timeless farmhouse elegance with sophisticated modern design. Soaring ceilings, walls of windows, and thoughtfully curated finishes fill the home with warmth, natural light, and effortless style. The chef’s kitchen serves as the heart of the home, featuring premium finishes and an open-concept layout that flows seamlessly into the spacious living and dining areas, creating the perfect setting for everyday living or unforgettable entertaining. Step outside to enjoy the expansive property, offering endless possibilities to create your own outdoor retreat. The oversized 5-car garage is finished with durable epoxy-coated floors, providing both polished appeal and exceptional functionality for collectors, hobbyists, or additional storage. Every detail has been carefully considered to deliver comfort, craftsmanship, and understated luxury. Offering privacy, beauty, and impeccable design, this remarkable estate is a rare opportunity to own a truly exceptional home.
| Elementary School | Middle School | High School |
|---|---|---|
| Purple Sage Elementary School | Middleton Jr Middle School | Middleton High School |
| Price History | |
|---|---|
| 8/6/2026 | Listed $1,899,000 |
General Features
| Sewer | Septic Tank |
|---|---|
| Heating | Electric |
| Cooling | Central Air |
| Utilities | Cable Connected |
| Roof | Architectural Style |
| Appliances | Dishwasher |
| HOA Fee | 500 |
| Garage Spaces | 5 |
| Patio/Porch Features | Covered Patio/Deck |
| Construction Materials | Brick |
| Year Built | 2026 |
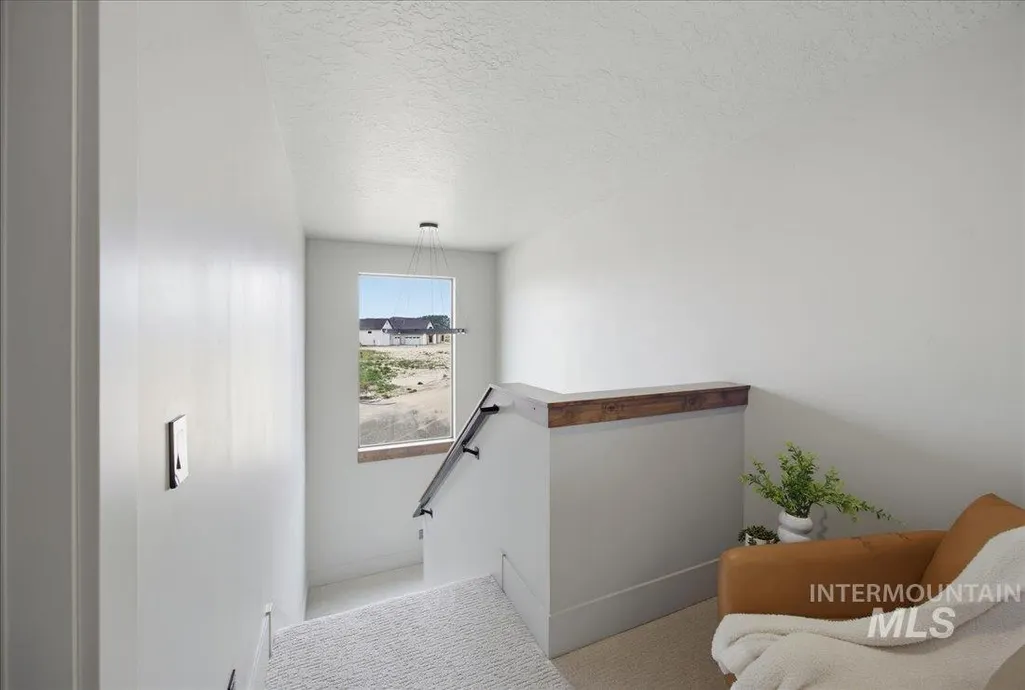
| Levels | Single w/ Upstairs Bonus Room |
| Property Subtype | Single Family w/ Acreage |
| Tax Year | 2025 |
| Current Use | Single Family |
| Ownership | Fee Simple,Fractional Ownership: No |
| Community Features | Gated |
| Assoc Fee Paid Per | Annually |
| County | Canyon |
| New Construction | true |
| Property Type | Residential |
| HOA | true |
| Attached Garage | true |
| Subdivision Name | Estates at Ridgeland |
| Garage Y/N | true |
| Status | Active |
| Directions | Middleton Exit, R on HWY 44, L on Old Hwy 30, R on Purple Sage, R on Ranch Rd, L into sub |
| ModificationTimestamp | 2026-08-19T14:53:00.000Z |
| High School | Middleton |
| City | Caldwell |
| High School District | Middleton School District #134 |
| Zoning Description | Residential |
| Lot Size Units | Acres |
| Lot Size Square Feet | 74487.6 |
| Carport Y/N | false |
| Listing Terms | Cash |
| Elementary School | Purple Sage |
| Land Lease Y/N | false |
| Middle/Junior High School | Middleton Jr |
| Building Area Units | Square Feet |
| Primary Bedroom Level | Main |
| Living Area Units | Square Feet |
| Builder Name | Blackstone |
| Standard Status | Active |
| Middle/Junior School District | Middleton School District #134 |
| Elementary School District | Middleton School District #134 |
| Legal Description | 35-5N-3W NE RIDGELAND EST LT 7 BLK 1 |
| LeasableAreaUnits | Square Feet |
| Freehold | IDX |
Interior Features
| Interior Amenities | Bath-Master |
|---|---|
| Total Fireplaces | 1 |
| Fireplace Features | One |
| Kitchen Level | Main |
| Air Conditioning Y/N | true |
| Heating Y/N | true |
| Fireplace Y/N | true |
| Above Grade Finished Area | 4029 |
| Total Bedrooms | 4 |
| Main Level Bedrooms | 4 |
| Main Level Bathrooms | 3 |
| Below Grade Finished Area Unit Type | Square Feet |
| LivingAreaSource | Public Records |
| Below Grade Finished Area Source | Public Records |
| Above Grade Finished Area Source | Public Records |
| Above Grade Finished Area Unit Type | Square Feet |
| Total Baths | 5 |
| Kitchen Area | 196 |
| Kitchen Length | 14 |
| Kitchen Width | 14 |
| Primary on Main | 168 |
| Second Bedroom Length | 12 |
| Second Bedroom Width | 14 |
| Bedroom 3 Area | 168 |
| Bedroom 3 Length | 12 |
| Bedroom 3 Width | 14 |
| Primary Bedroom Area | 304 |
| Primary Bedroom Length | 16 |
| Primary Bedroom Width | 19 |
| Bedroom 4 Level | Main |
| Bedroom 3 Level | Main |
| Second Bedroom Level | Main |
Exterior Features
| Parking Features | Attached |
|---|---|
| Lot Features | 1 - 4.99 AC |
| Water Source | Well |
| Total Parking | 5 |
| Lot Size Area | 1.71 |
| Building Area Total | 4029 |
| Lot Size Acres | 1.71 |
| Road Surface Type | Paved |
| Covered Spaces | 5 |
| Horse Y/N | true |
Amenities
- Foreclosure
- Views
- Short Sale
- New Construction
- Adult 55+
- Lease To Own
- No HOA Fees
- Furnished
- Primary On Main
- Air Conditioning
- Seller Finance
- Green
- Fixer Upper
- Horse
- Golf
- Fireplace
- Deck
- Garage
- Basement
- Pool
Property vs Single Family Average in 83607
Price
Year Built

