
Address
8920 W Donnybrook Dr, Boise, ID
Price
$ 525,000
Property Attributes
- MLS#98996493
- TypeSingle Family
- Listing Status Pending
- CountyAda
- CityBoise
- NeighborhoodWalnut Ridge
- Zip83709
- Style
- Year Built1980
- Taxes$ 3206
- Price$ 525,000
- Bedrooms5
- Full Bathrooms3
- Half Bathrooms0
- Sqr Footage2021
- Lot Size0.2 Acres
Data Source:
Intermountain MLS (IMLS)
Property Description
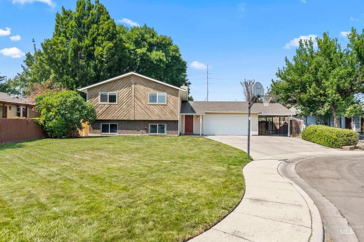
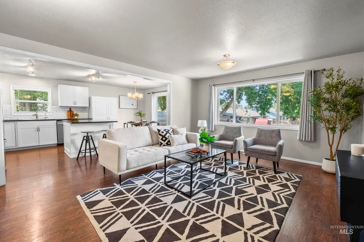
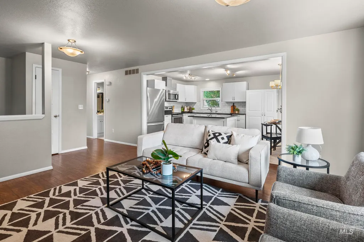
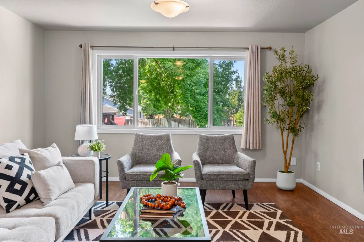
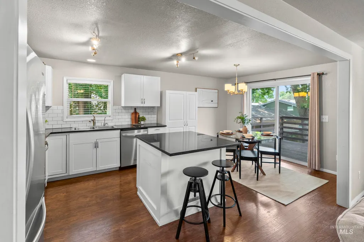
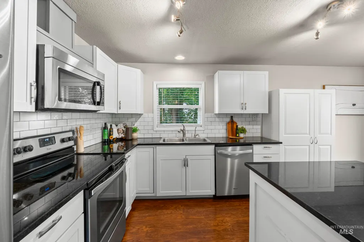
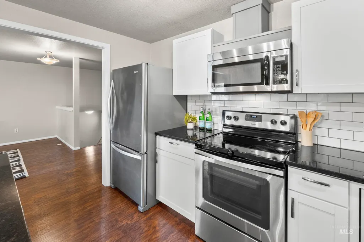
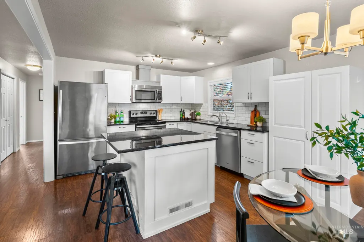
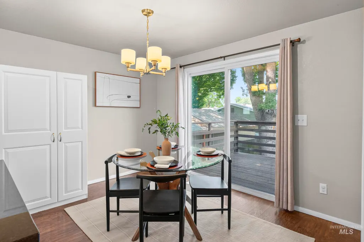
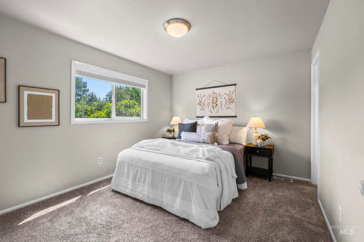
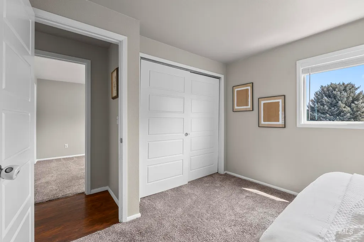
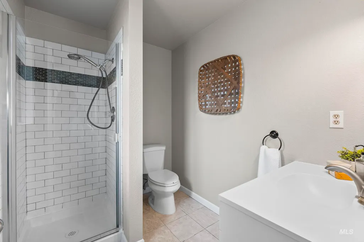
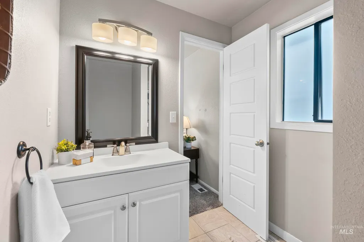
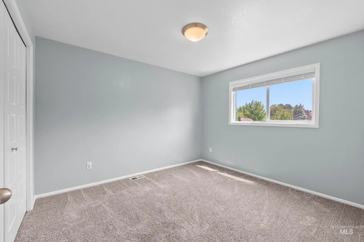
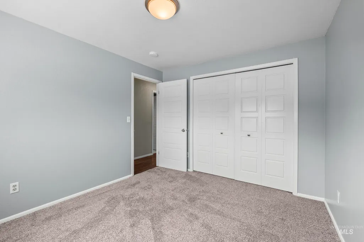
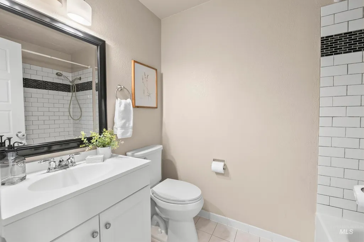
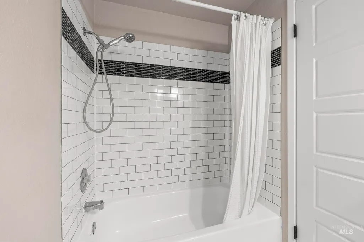
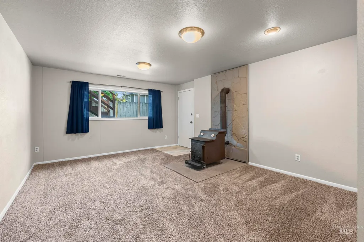
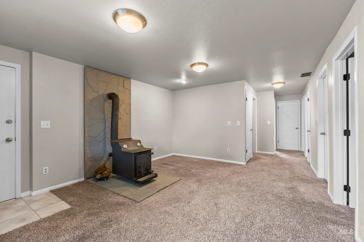
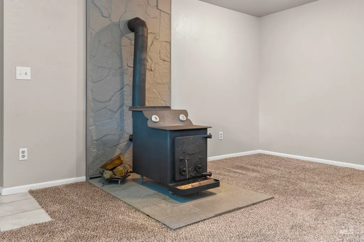
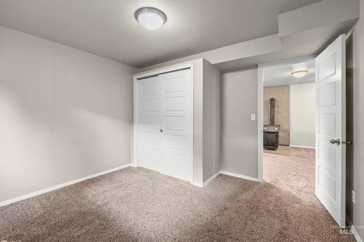
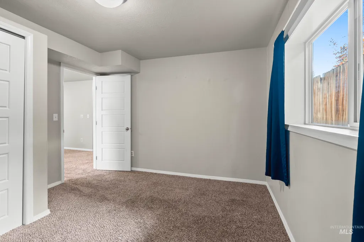
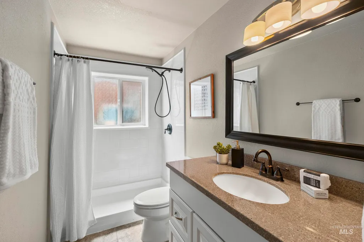
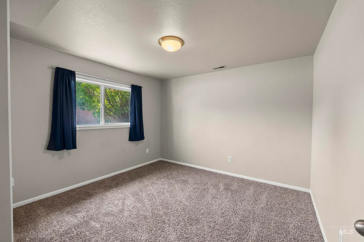
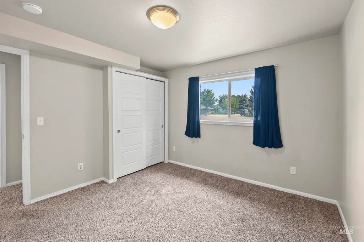
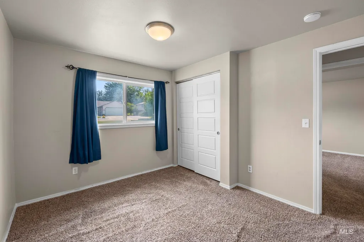
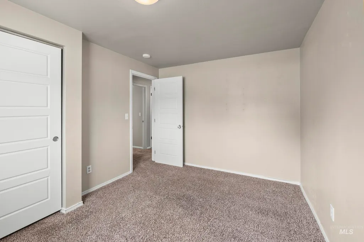
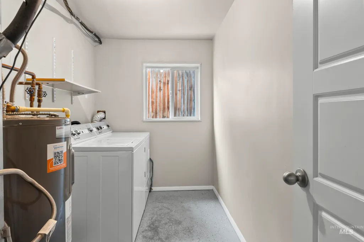
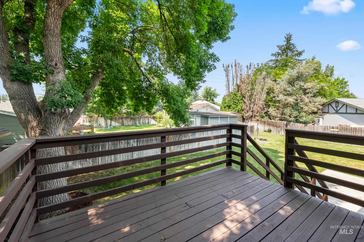
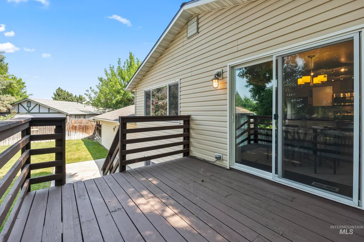
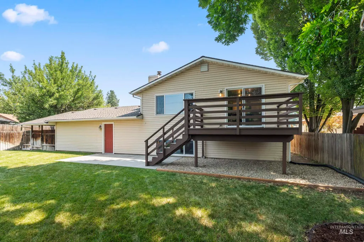
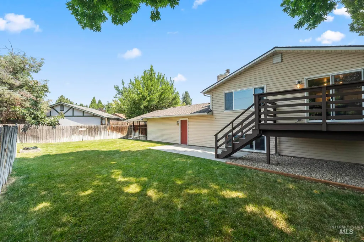
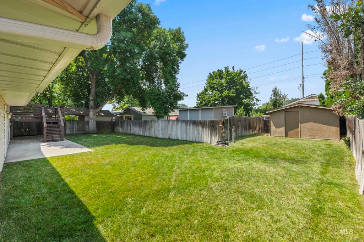
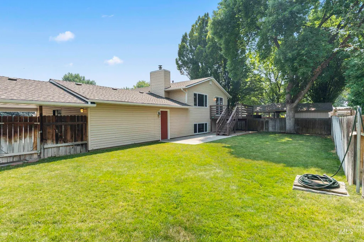
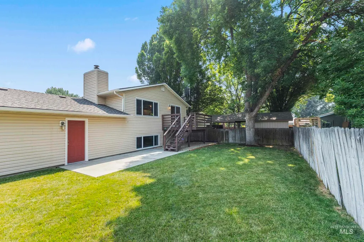
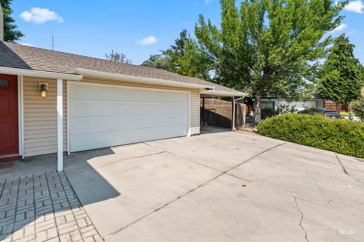
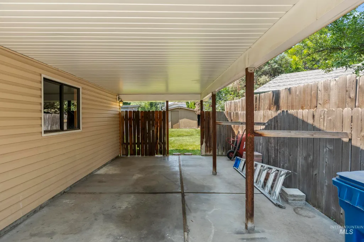
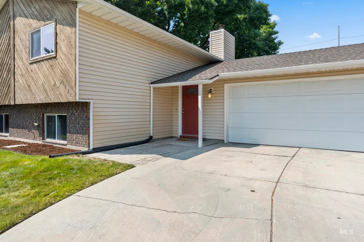
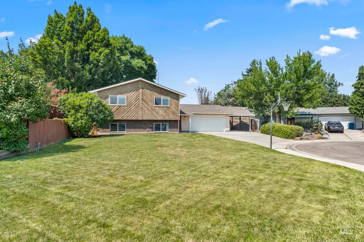
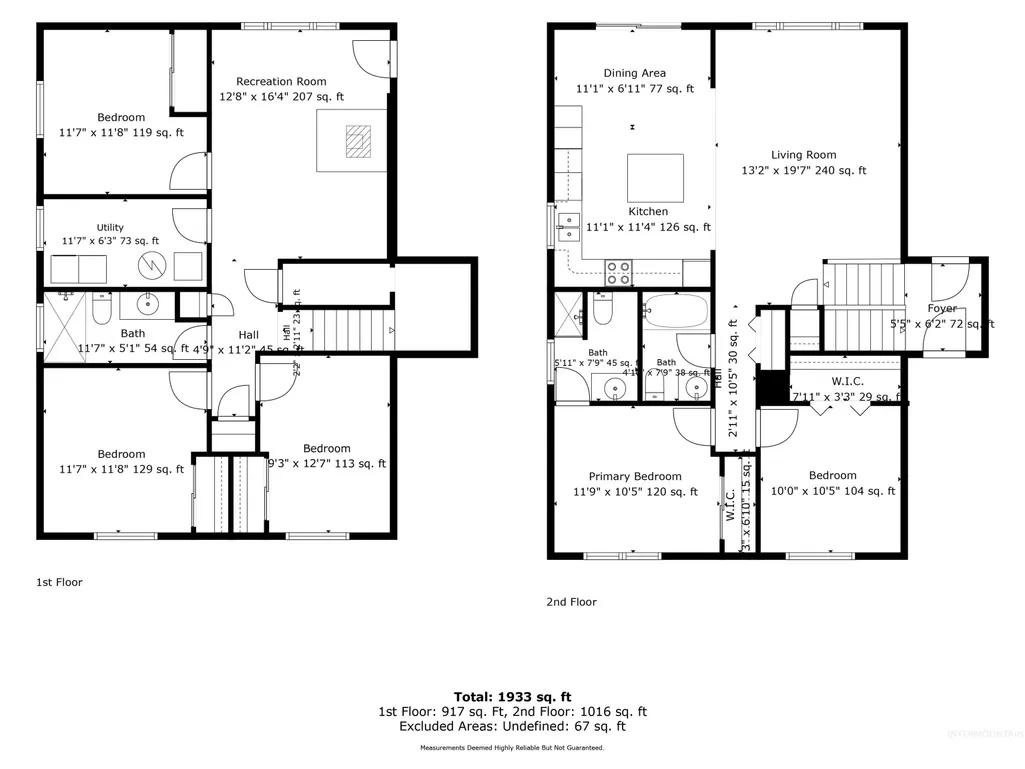
Welcome home to this light filled home where thoughtful updates and generous living spaces are highlighted with an expansive backyard. A welcoming foyer offers the perfect place to kick off your shoes. The open concept main level flows seamlessly from the living room into the dining area and beautifully remodeled kitchen. Featuring granite countertops, tile backsplash, an oversized island, and complete stainless steel appliance package. Off the main living area, a spacious deck extends your living space outdoors, creating the perfect setting for relaxing evenings under the shade of the ash tree. Offering an ideal bedroom layout, this thoughtfully updated home features five generously sized bedrooms and three full bathrooms, including a private primary en-suite. The lower level offers a second living room with wood burning stove. Three bedrooms, an updated full bathroom, and dedicated laundry area complete the lower level, providing room for everyone to spread out. The updates continue throughout with refreshed bathrooms, updated flooring, newer windows, and modern finishes to make this home truly move-in ready. Outside, the nearly quarter-acre lot offers endless possibilities. Whether you envision gardens or future outdoor projects, there's space to make it your own. An oversized 2 car garage, covered carport and a shed provide exceptional storage. No HOA here!
| Elementary School | Middle School | High School |
|---|---|---|
| Horizon Boise Elementary School | Fairmont Middle School | Borah High School |
| Price History | |
|---|---|
| 8/6/2026 | Listed $525,000 |
General Features
| Heating | Forced Air |
|---|---|
| Cooling | Central Air |
| Utilities | Sewer Connected |
| Roof | Composition |
| Appliances | Dishwasher |
| Garage Spaces | 2 |
| Construction Materials | Frame |
| Year Built | 1980 |
| Levels | Split Entry |
| Property Subtype | Single Family Residence |
| Tax Year | 2025 |
| Current Use | Single Family |
| Ownership | Fee Simple |
| County | Ada |
| Property Type | Residential |
| Attached Garage | true |
| Subdivision Name | Walnut Ridge |
| Garage Y/N | true |
| Other Structures | Storage Shed |
| Status | Pending |
| Directions | From Franklin Rd, S on Maple Grove, E on Donnybrook Dr (N to property) |
| ModificationTimestamp | 2026-08-13T18:09:50.500Z |
| High School | Borah |
| City | Boise |
| High School District | Boise School District #1 |
| Zoning Description | R-1C |
| Lot Size Units | Acres |
| Lot Size Square Feet | 8712 |
| Carport Spaces | 1 |
| Carport Y/N | true |
| Elementary School | Horizon Boise |
| Land Lease Y/N | false |
| Tax Annual Amount | 3206.46 |
| Middle/Junior High School | Fairmont |
| Property Condition | Updated/Remodeled |
| Building Area Units | Square Feet |
| Primary Bedroom Level | Upper |
| Living Area Units | Square Feet |
| Standard Status | Pending |
| Middle/Junior School District | Boise School District #1 |
| Elementary School District | Boise School District #1 |
| Legal Description | Lot 4 Blk 1 Walnut Ridge Sub, Ada County |
| LeasableAreaUnits | Square Feet |
| Freehold | IDX |
Interior Features
| Interior Amenities | Bath-Master |
|---|---|
| Flooring | Carpet |
| Fireplace Features | Wood Burning Stove |
| Kitchen Level | Upper |
| Air Conditioning Y/N | true |
| Heating Y/N | true |
| Fireplace Y/N | true |
| Above Grade Finished Area | 1059 |
| Total Bedrooms | 5 |
| Below Grade Finished Area | 962 |
| Living Room Level | Upper |
| Below Grade Finished Area Unit Type | Square Feet |
| LivingAreaSource | Public Records |
| Below Grade Finished Area Source | Public Records |
| Above Grade Finished Area Source | Public Records |
| Above Grade Finished Area Unit Type | Square Feet |
| Total Baths | 3 |
| Kitchen Area | 110 |
| Kitchen Length | 11 |
| Kitchen Width | 10 |
| Primary on Main | 110 |
| Second Bedroom Length | 10 |
| Second Bedroom Width | 11 |
| Bedroom 3 Area | 121 |
| Bedroom 3 Length | 11 |
| Bedroom 3 Width | 11 |
| Bedroom 4 Area | 121 |
| Bedroom 4 Length | 11 |
| Bedroom 4 Width | 11 |
| Family Room Area | 208 |
| Family Room Length | 16 |
| Living Room Area | 247 |
| Living Room Length | 13 |
| Living Room Width | 19 |
| Primary Bedroom Area | 120 |
| Primary Bedroom Length | 10 |
| Primary Bedroom Width | 12 |
| Family Room Width | 13 |
| Family Room Level | Lower |
| Bedroom 5 Width | 10 |
| Bedroom 5 Level | Lower |
| Bedroom 5 Length | 12 |
| Bedroom 5 Area | 120 |
| Bedroom 4 Level | Lower |
| Bedroom 3 Level | Lower |
| Second Bedroom Level | Upper |
Exterior Features
| Fencing | Full |
|---|---|
| Parking Features | Attached |
| Lot Features | Standard Lot 6000-9999 SF |
| Water Source | City Service |
| Total Parking | 3 |
| Lot Size Area | 0.2 |
| Foundation Details | Slab |
| Building Area Total | 2021 |
| Lot Size Acres | 0.2 |
| Road Surface Type | Paved |
| Covered Spaces | 3 |
| Road Frontage Type | Public Road |
Amenities
- Foreclosure
- Views
- Short Sale
- New Construction
- Adult 55+
- Lease To Own
- No HOA Fees
- Furnished
- Primary On Main
- Air Conditioning
- Seller Finance
- Green
- Fixer Upper
- Horse
- Golf
- Fireplace
- Deck
- Garage
- Basement
- Pool
Property vs Single Family Average in 83709
Price
Taxes
Year Built

