
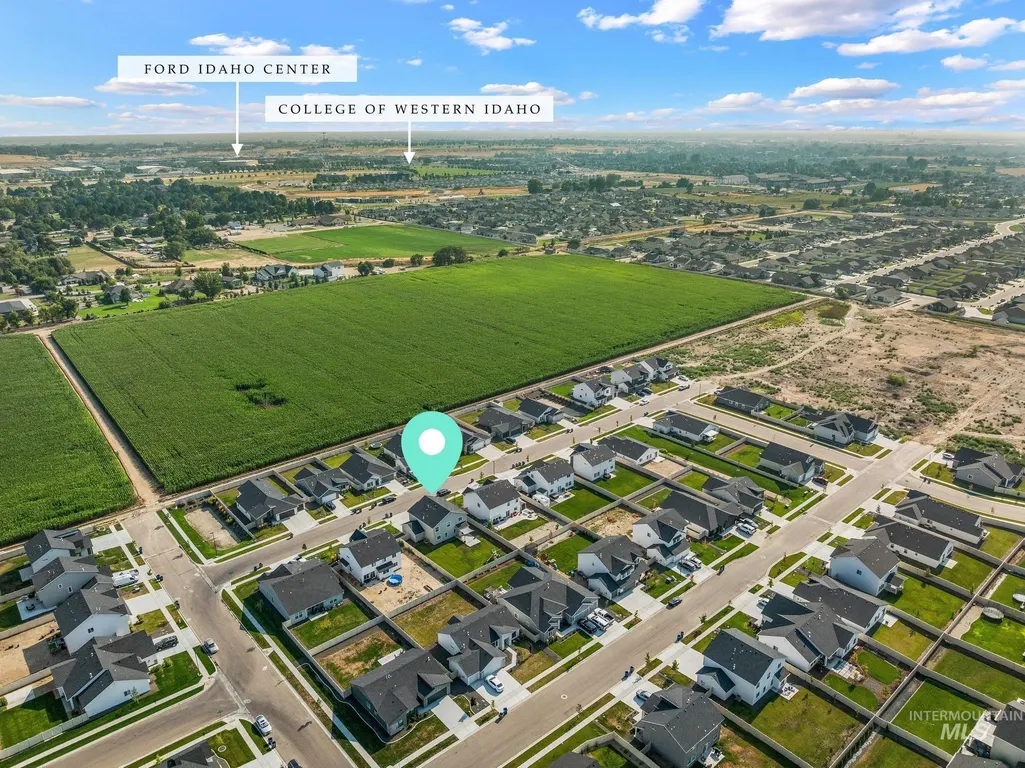
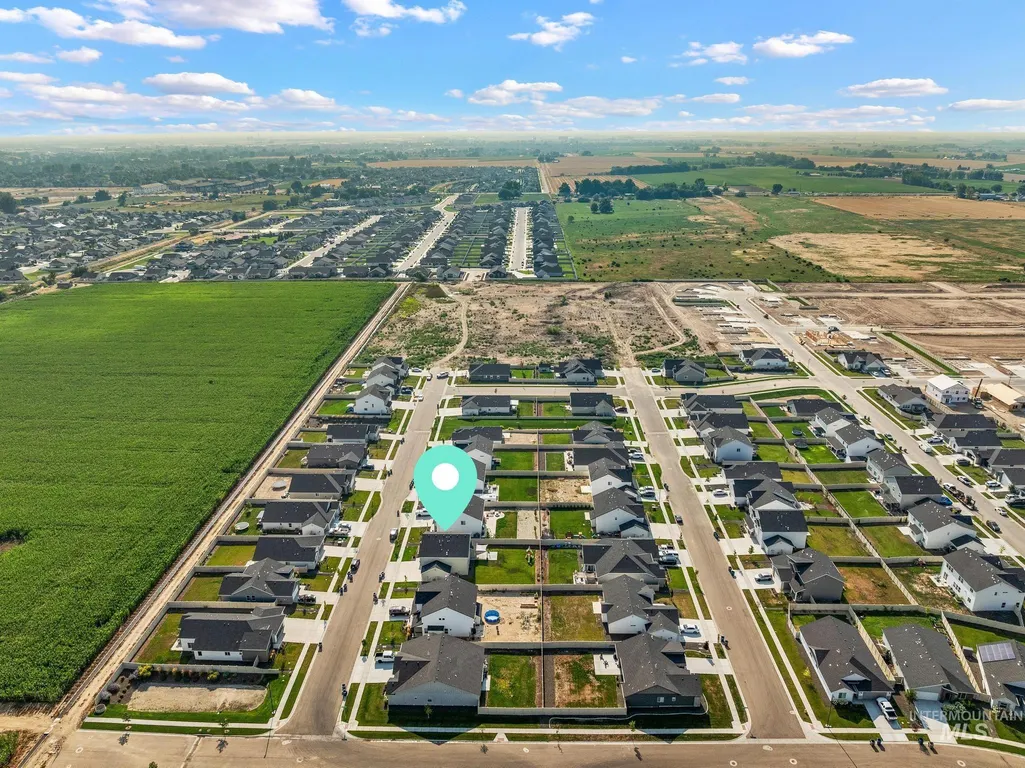
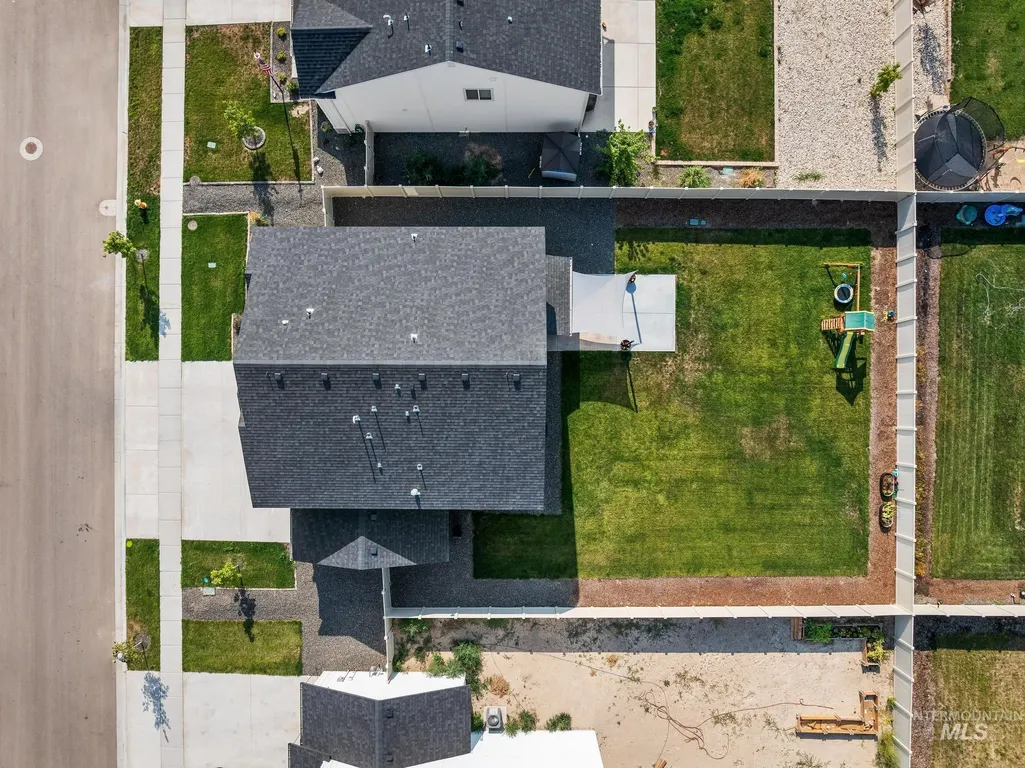
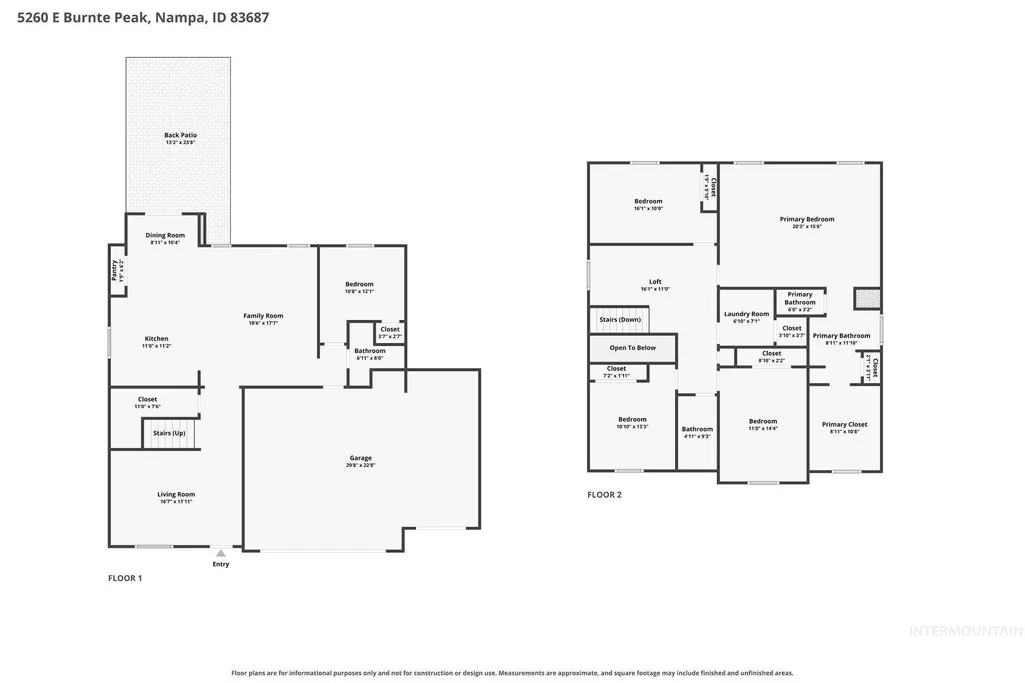
Address
5260 E Burnte Peak St., Nampa, ID
Price
$ 549,990
Property Attributes
- MLS#98996452
- TypeSingle Family
- Listing Status Active
- CountyCanyon
- CityNampa
- NeighborhoodSpring Hollow Ranch
- Zip83687
- Style
- Year Built2025
- Taxes$ 1160
- Price$ 549,990
- Bedrooms5
- Full Bathrooms3
- Half Bathrooms0
- Sqr Footage2530
- Lot Size0.19 Acres
Data Source:
Intermountain MLS (IMLS)
Property Description
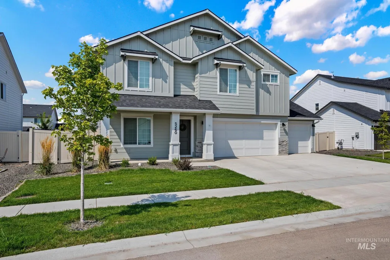
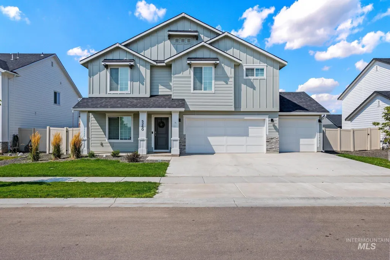
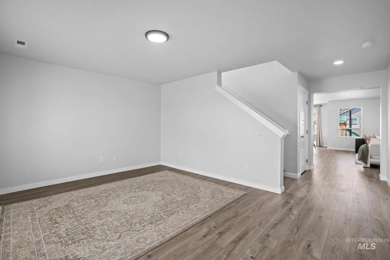
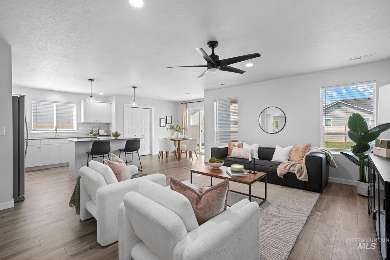
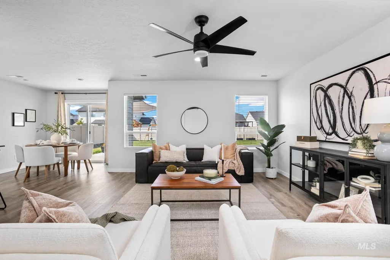
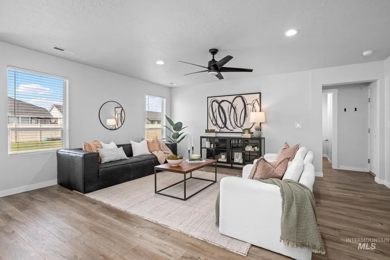
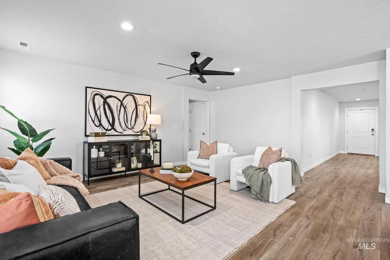



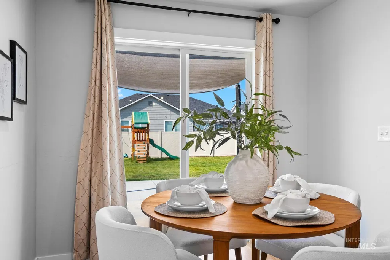
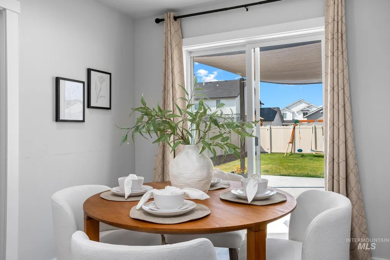
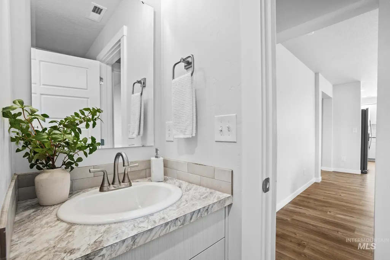
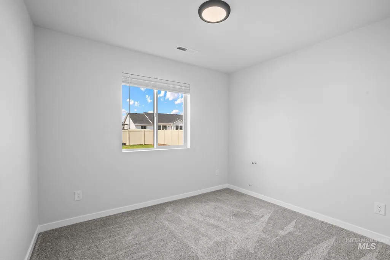
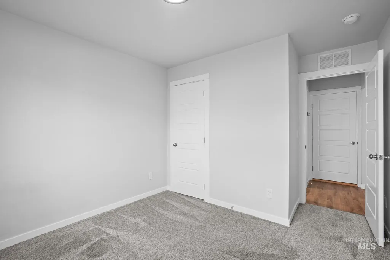
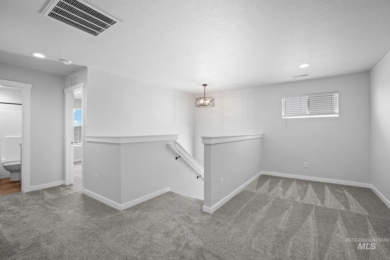
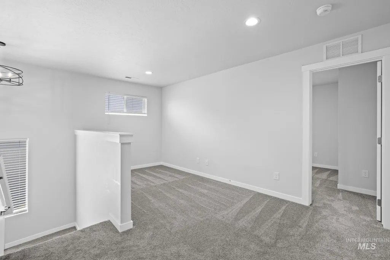
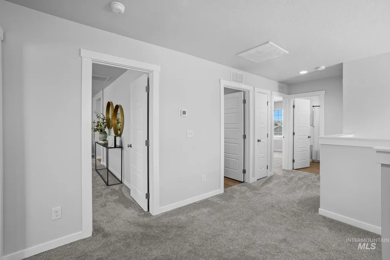
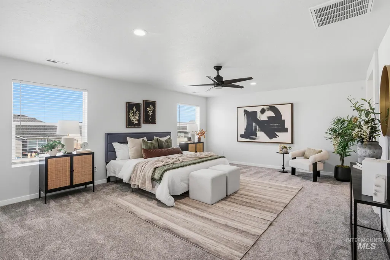
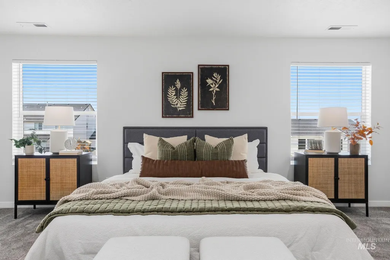
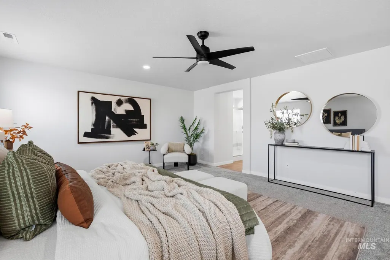
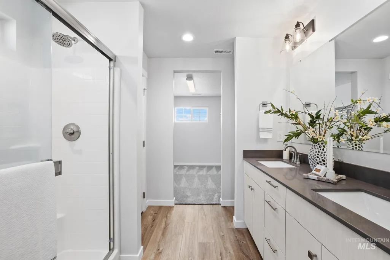
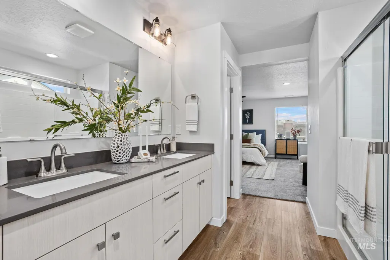
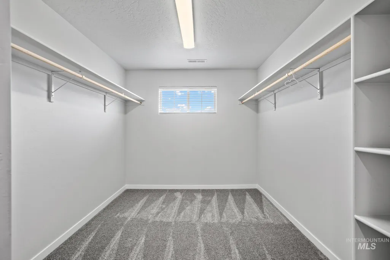
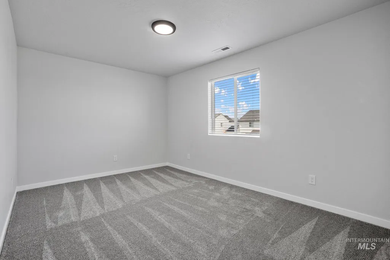
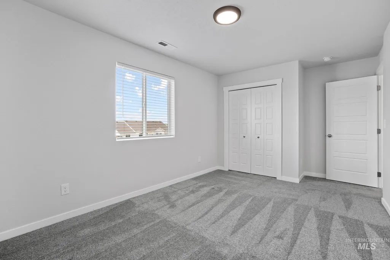
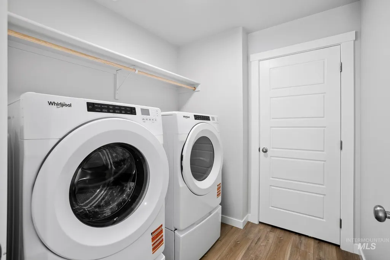
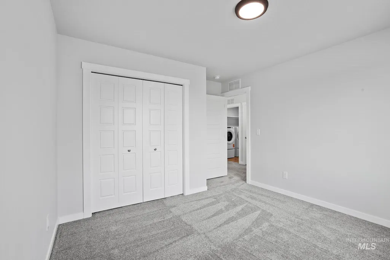
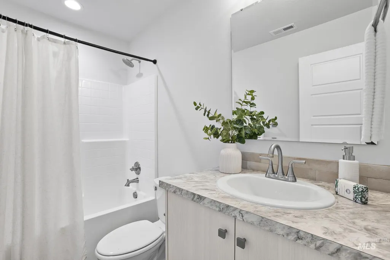
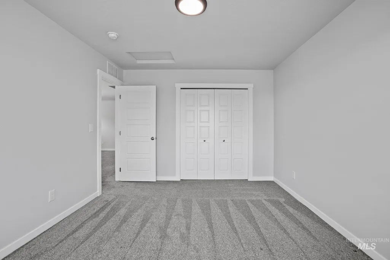
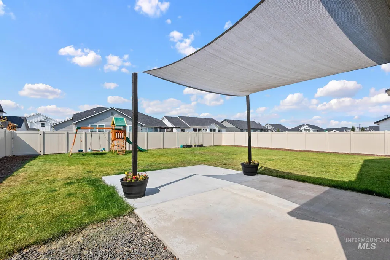
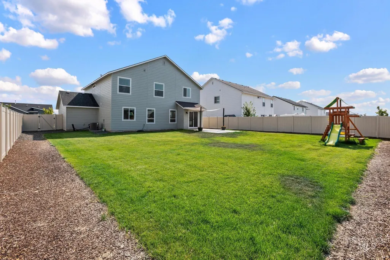
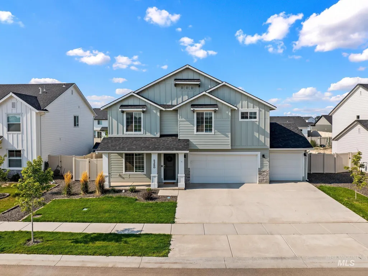
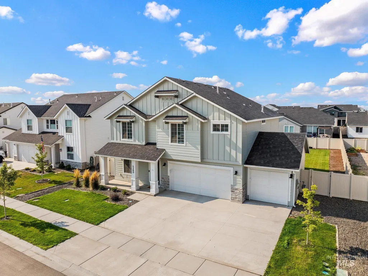
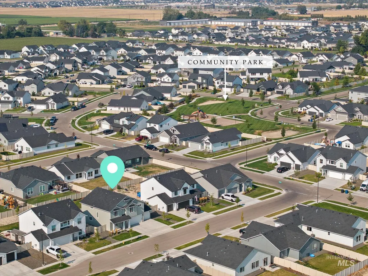
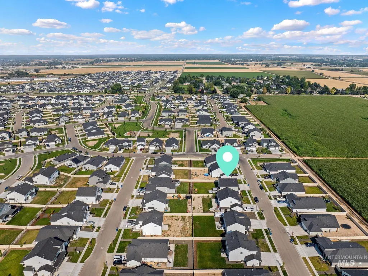
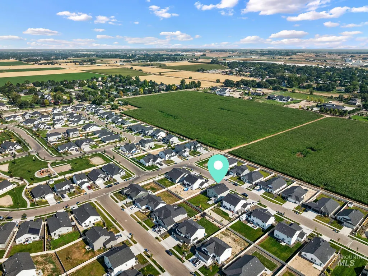
Skip the builder wait — this one is done and move in ready, appliances included. Nestled on the fast-growing border of Nampa and Meridian, this beautifully finished 5- bedroom, 3-bathroom craftsman delivers from the curb: board-and batten siding, stone accent details, a covered front porch, and a wide 3-car garage. The open-concept main floor does exactly what you'd hope; brings everyone together — the family room, kitchen, and dining area all flow and are flooded with natural light. White shaker cabinets, quartz countertops, a full subway tile backsplash, a center island with bar seating and a stainless steel appliances. A main floor bedroom with its own full bath rounds out the first floor and works perfectly for guests, in-laws, or a home office. Upstairs, the primary suite spans over 20 feet wide with a ceiling fan, a full en suite bath, and a walk-in closet. Three more bedrooms, a large loft that flexes as a playroom, media room, or home gym, and an upstairs laundry room complete the second floor. Out back, the fully fenced yard has a large concrete patio, lush grass — all landscaping is done front and back. No punch list, no delays. Ready to move in.
| Elementary School | Middle School | High School |
|---|---|---|
| East Canyon Elementary School | Sage Valley Middle School | Ridgevue High School |
| Price History | |
|---|---|
| 8/6/2026 | Listed $549,990 |
General Features
| Heating | Forced Air |
|---|---|
| Cooling | Central Air |
| Utilities | Sewer Connected |
| Roof | Composition |
| Appliances | Gas Water Heater |
| HOA Fee | 650 |
| Garage Spaces | 3 |
| Construction Materials | Frame |
| Year Built | 2025 |
| Levels | Two |
| Property Subtype | Single Family Residence |
| Tax Year | 2025 |
| Current Use | Single Family |
| Ownership | Fee Simple,Fractional Ownership: No |
| Assoc Fee Paid Per | Annually |
| County | Canyon |
| Property Type | Residential |
| HOA | true |
| Attached Garage | true |
| Subdivision Name | Spring Hollow Ranch |
| Garage Y/N | true |
| Status | Active |
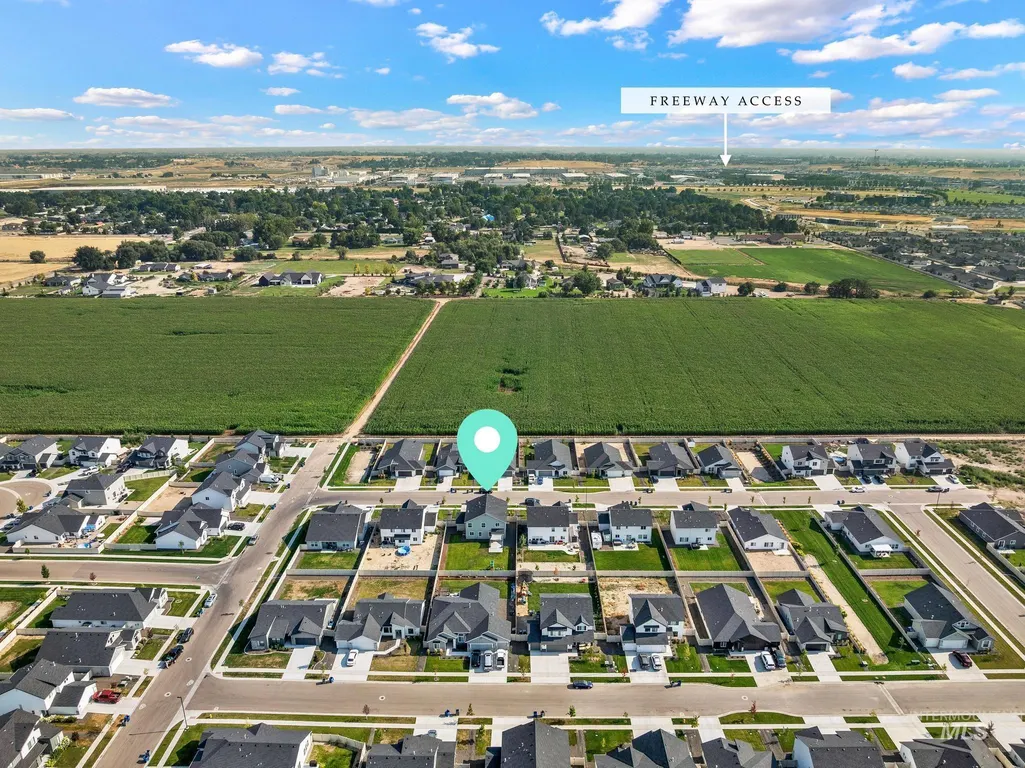
| Directions | From Star and Cherry: N on Star, E Painted Sky, S Newell to Burnte Peak |
| ModificationTimestamp | 2026-08-12T17:02:07.600Z |
| High School | Ridgevue |
| City | Nampa |
| High School District | Vallivue School District #139 |
| Lot Size Units | Acres |
| Lot Size Square Feet | 8276.4 |
| Carport Y/N | false |
| Listing Terms | Cash |
| Elementary School | East Canyon |
| Land Lease Y/N | false |
| Tax Annual Amount | 1160.66 |
| Middle/Junior High School | Sage Valley |
| Virtual Tour | https://show.tours/e/tLD7B9q |
| Building Area Units | Square Feet |
| Primary Bedroom Level | Upper |
| Living Area Units | Square Feet |
| Builder Name | CBH Homes |
| Standard Status | Active |
| Middle/Junior School District | Vallivue School District #139 |
| Elementary School District | Vallivue School District #139 |
| Legal Description | Lot 12 Block 13 Spring Hollow Ranch #2 |
| LeasableAreaUnits | Square Feet |
| Freehold | IDX |
Interior Features
| Interior Amenities | Bath-Master |
|---|---|
| Flooring | Carpet |
| Kitchen Level | Main |
| Air Conditioning Y/N | true |
| Heating Y/N | true |
| Fireplace Y/N | false |
| Above Grade Finished Area | 2530 |
| Total Bedrooms | 5 |
| Living Room Level | Main |
| Main Level Bedrooms | 1 |
| Main Level Bathrooms | 1 |
| Below Grade Finished Area Unit Type | Square Feet |
| LivingAreaSource | Public Records |
| Below Grade Finished Area Source | Public Records |
| Above Grade Finished Area Source | Public Records |
| Above Grade Finished Area Unit Type | Square Feet |
| Total Baths | 3 |
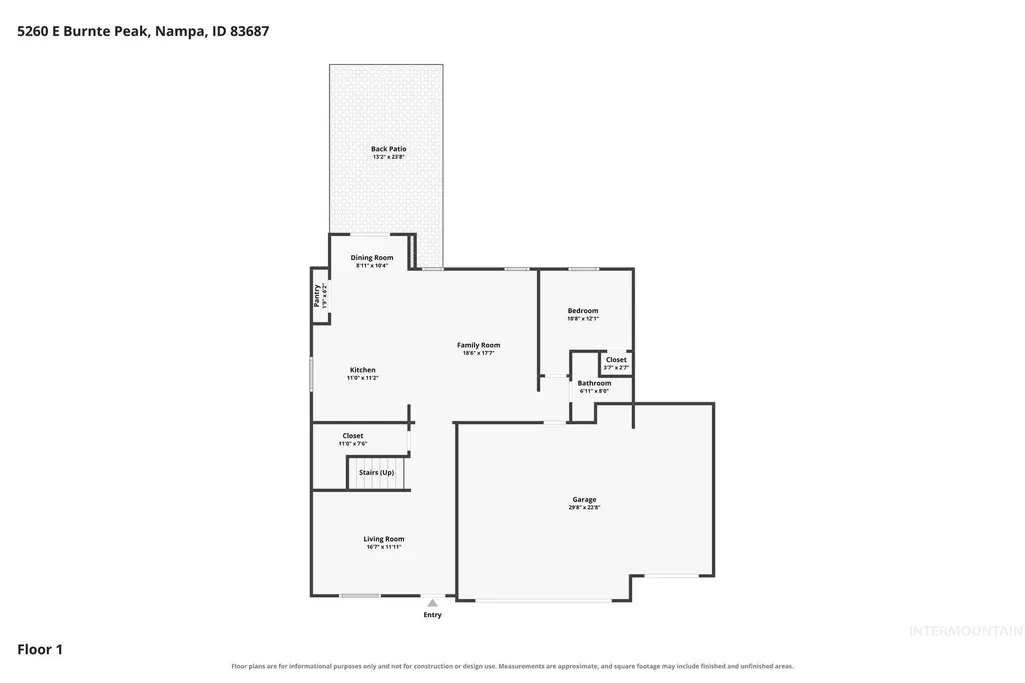
| Kitchen Area | 132 |
| Kitchen Length | 11 |
| Kitchen Width | 12 |
| Primary on Main | 154 |
| Second Bedroom Length | 11 |
| Second Bedroom Width | 14 |
| Bedroom 3 Area | 132 |
| Bedroom 3 Length | 11 |
| Bedroom 3 Width | 12 |
| Bedroom 4 Area | 165 |
| Bedroom 4 Length | 11 |
| Bedroom 4 Width | 15 |
| Family Room Area | 221 |
| Family Room Length | 13 |
| Living Room Area | 270 |
| Living Room Length | 15 |
| Living Room Width | 18 |
| Primary Bedroom Area | 336 |
| Primary Bedroom Length | 16 |
| Primary Bedroom Width | 21 |
| Family Room Width | 17 |
| Family Room Level | Main |
| Bedroom 5 Width | 12 |
| Bedroom 5 Level | Main |
| Bedroom 5 Length | 10 |
| Bedroom 5 Area | 120 |
| Bedroom 4 Level | Upper |
| Bedroom 3 Level | Upper |
| Second Bedroom Level | Upper |
Exterior Features
| Fencing | Full |
|---|---|
| Parking Features | Attached |
| Lot Features | Standard Lot 6000-9999 SF |
| Water Source | City Service |
| Total Parking | 3 |
| Lot Size Area | 0.19 |
| Foundation Details | Crawl Space |
| Building Area Total | 2530 |
| Lot Dimensions | 122x70 |
| Lot Size Acres | 0.19 |
| Road Surface Type | Paved |
| Covered Spaces | 3 |
| Road Frontage Type | Public Road |
Amenities
- Foreclosure
- Views
- Short Sale
- New Construction
- Adult 55+
- Lease To Own
- No HOA Fees
- Furnished
- Primary On Main
- Air Conditioning
- Seller Finance
- Green
- Fixer Upper
- Horse
- Golf
- Fireplace
- Deck
- Garage
- Basement
- Pool
Property vs Single Family Average in 83687
Price
Taxes
Year Built

