
Primary on Main
Address
624 N Cove Colony Way, Eagle, ID
Price
$ 1,450,000
Property Attributes
- MLS#98996432
- TypeSingle Family
- Listing Status Pending
- CountyAda
- CityEagle
- NeighborhoodThe Colony
- Zip83616
- Style
- Year Built2000
- Taxes$ 3655
- Price$ 1,450,000
- Bedrooms4
- Full Bathrooms4
- Half Bathrooms0
- Sqr Footage2929
- Lot Size0.956 Acres
Data Source:
Intermountain MLS (IMLS)
Property Description
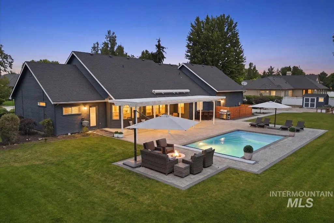
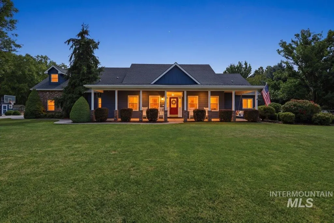
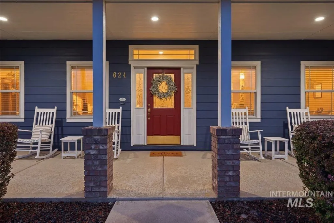
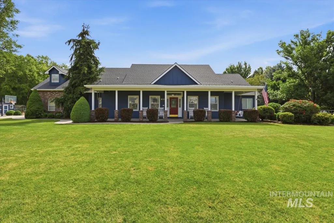
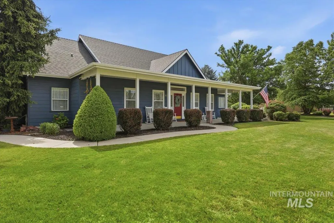
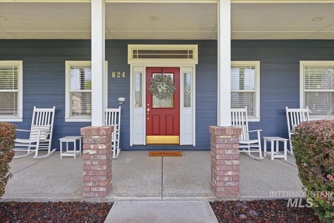
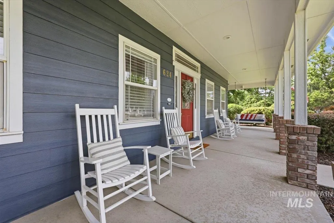
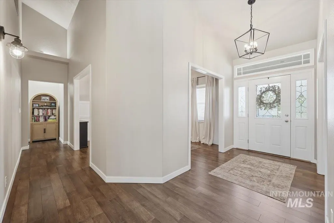
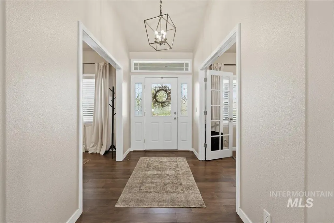
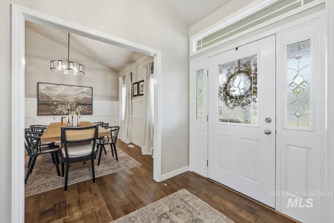
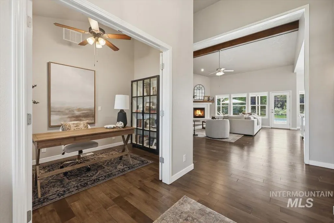
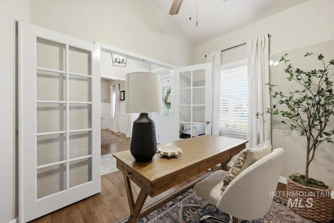
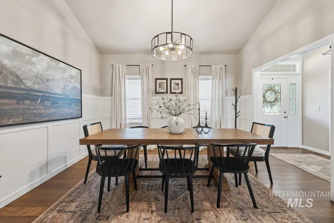
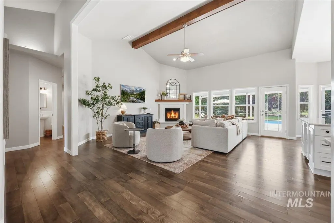
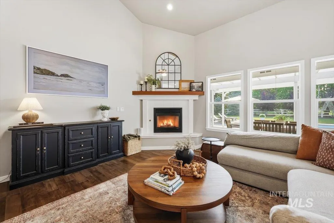
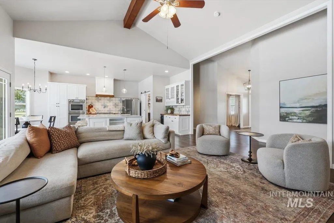
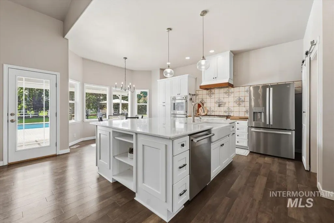
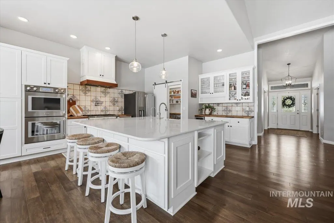
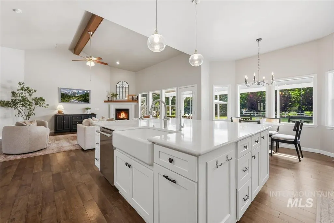
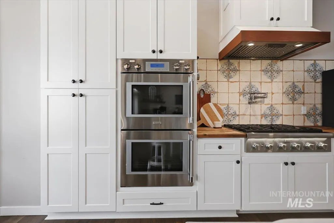
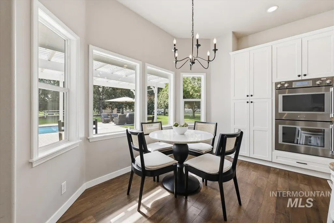
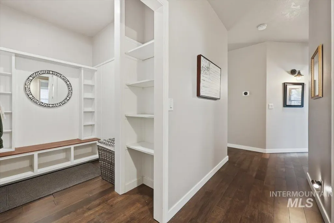
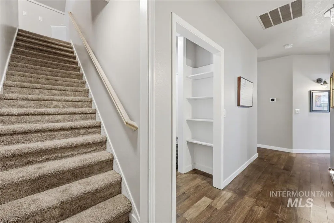
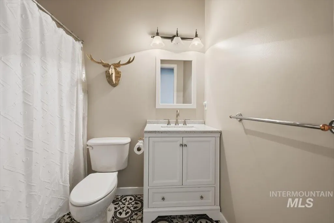
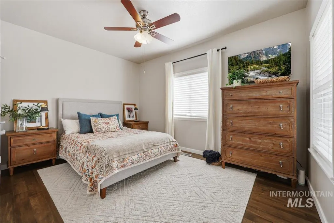
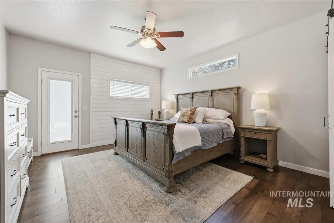
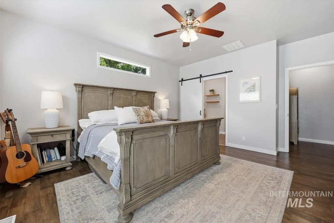
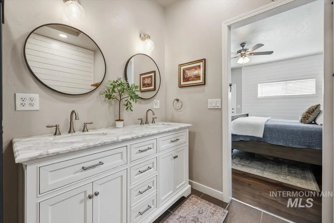
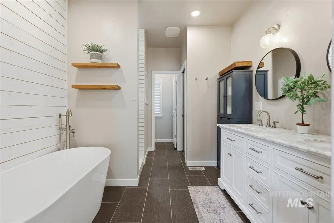
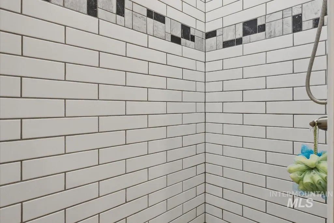
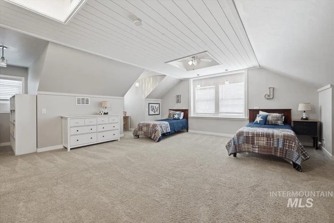
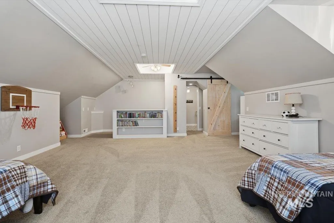
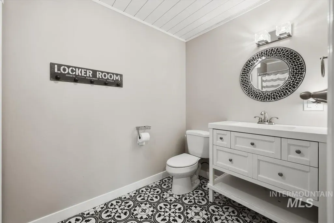
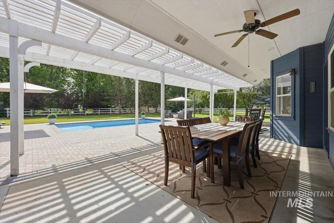
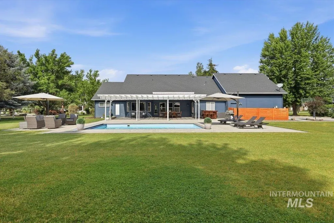
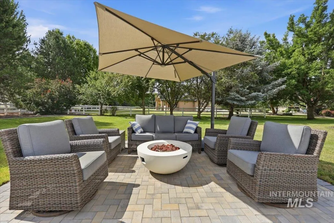
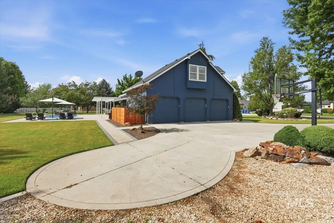
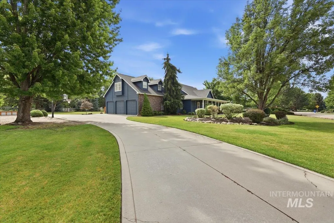
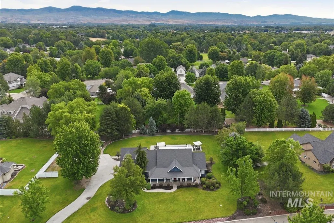
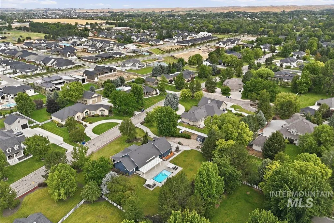
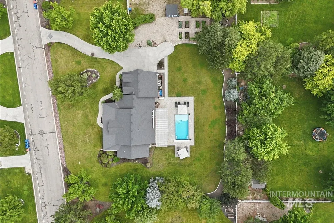
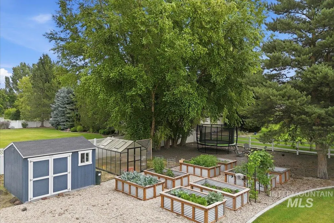
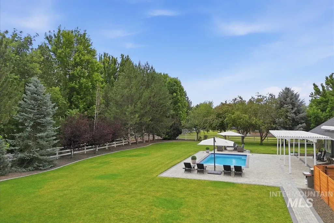
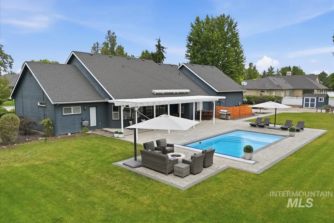
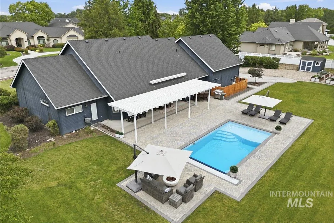
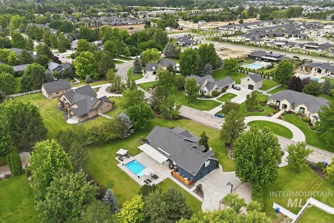
Nestled on just under an acre in Eagle's coveted Cove Colony subdivision, this beautifully remodeled home offers the perfect blend of luxury, comfort, and outdoor living. The light-filled single-level floor plan features soaring wood-beamed ceilings, rich hardwood floors, and an open concept centered around an oversized quartz island. The chef's kitchen showcases premium Thermador appliances and a spacious pantry. The flexible layout includes a dedicated office, private primary suite with patio access, and an upstairs bonus room with a full bath that can serve as a fourth bedroom, guest suite, or media room. The backyard is where this property truly shines. A complete 2024 renovation added a heated pool with an automatic cover, expansive paver patio, and beautifully designed outdoor living spaces. Garden enthusiasts will appreciate the greenhouse, eight raised garden beds with drip irrigation, and producing grape vines, all within a private, park-like setting. Located just minutes from Eagle Island State Park, downtown Eagle, and top-rated Eagle schools, this move-in-ready home combines the serenity of estate living with the convenience of one of the Treasure Valley's most sought-after communities.
| Elementary School | Middle School | High School |
|---|---|---|
| Eagle Elementary School | Eagle Middle Middle School | Eagle High School |
| Price History | |
|---|---|
| 8/5/2026 | Listed $1,450,000 |
General Features
| Heating | Forced Air |
|---|---|
| Cooling | Central Air |
| Utilities | Sewer Connected |
| Roof | Composition |
| Appliances | Gas Water Heater |
| HOA Fee | 240 |
| Garage Spaces | 3 |
| Patio/Porch Features | Covered Patio/Deck |
| Pool Features | In Ground |
| Construction Materials | Brick |
| Year Built | 2000 |
| Levels | Single w/ Upstairs Bonus Room |
| Property Subtype | Single Family Residence |
| Tax Year | 2025 |
| Current Use | Single Family |
| Ownership | Fee Simple,Fractional Ownership: No |
| Assoc Fee Paid Per | Quarterly |
| County | Ada |
| Property Type | Residential |
| HOA | true |
| Attached Garage | true |
| Subdivision Name | The Colony |
| Garage Y/N | true |
| Other Structures | Storage Shed |
| Status | Pending |
| Directions | Eagle Rd, W State St/HWY 44, R Cove Colony Way, R Breanna Dr (keeps you on Cove Colony Way) |
| ModificationTimestamp | 2026-08-08T04:06:50.600Z |
| High School | Eagle |
| City | Eagle |
| High School District | West Ada School District |
| Lot Size Units | Acres |
| Lot Size Square Feet | 41643.36 |
| Carport Y/N | false |
| Listing Terms | Cash |
| Elementary School | Eagle |
| Land Lease Y/N | false |
| Tax Annual Amount | 3655.1 |
| Middle/Junior High School | Eagle Middle |
| Virtual Tour | https://a-framephotoaerial.hd.pics/p-624/idx |
| Building Area Units | Square Feet |
| Primary Bedroom Level | Main |
| Living Area Units | Square Feet |
| Standard Status | Pending |
| Middle/Junior School District | West Ada School District |
| Elementary School District | West Ada School District |
| Legal Description | Lot 11 Blk 06 Colony Subdivision |
| LeasableAreaUnits | Square Feet |
| Freehold | IDX |
Interior Features
| Interior Amenities | Bath-Master |
|---|---|
| Flooring | Tile |
| Fireplace Features | Gas |
| Kitchen Level | Main |
| Air Conditioning Y/N | true |
| Heating Y/N | true |
| Fireplace Y/N | true |
| Above Grade Finished Area | 2929 |
| Total Bedrooms | 4 |
| Main Level Bedrooms | 3 |
| Main Level Bathrooms | 2 |
| Below Grade Finished Area Unit Type | Square Feet |
| LivingAreaSource | Public Records |
| Below Grade Finished Area Source | Public Records |
| Above Grade Finished Area Source | Public Records |
| Above Grade Finished Area Unit Type | Square Feet |
| Total Baths | 4 |
| Kitchen Area | 210 |
| Kitchen Length | 15 |
| Kitchen Width | 14 |
| Primary on Main | 108 |
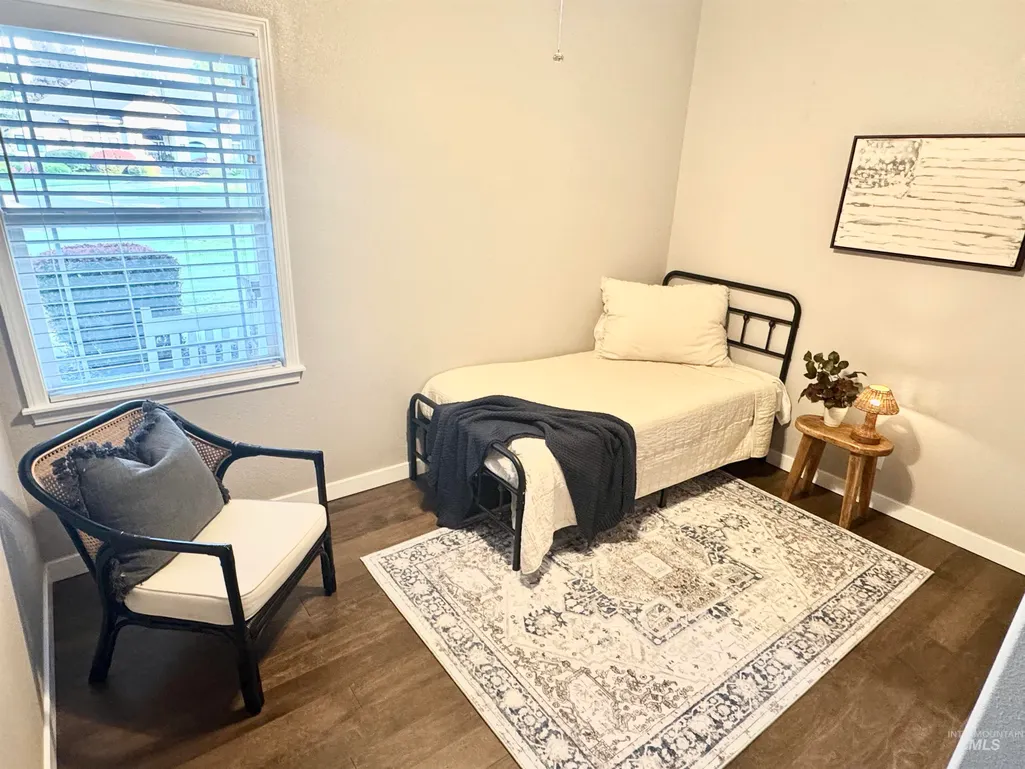
| Second Bedroom Length | 12 |
| Second Bedroom Width | 9 |
| Bedroom 3 Area | 140 |
| Bedroom 3 Length | 14 |
| Bedroom 3 Width | 10 |
| Primary Bedroom Area | 210 |
| Primary Bedroom Length | 15 |
| Primary Bedroom Width | 14 |
| Bedroom 4 Level | Upper |
| Bedroom 3 Level | Main |
| Second Bedroom Level | Main |
Exterior Features
| Fencing | Partial |
|---|---|
| Parking Features | Attached |
| Lot Features | 1/2 - .99 AC |
| Water Source | City Service |
| Total Parking | 3 |
| Lot Size Area | 0.956 |
| Building Area Total | 2929 |
| Lot Size Acres | 0.956 |
| Road Surface Type | Paved |
| Covered Spaces | 3 |
Amenities
- Foreclosure
- Views
- Short Sale
- New Construction
- Adult 55+
- Lease To Own
- No HOA Fees
- Furnished
- Primary On Main
- Air Conditioning
- Seller Finance
- Green
- Fixer Upper
- Horse
- Golf
- Fireplace
- Deck
- Garage
- Basement
- Pool
Property vs Single Family Average in 83616
Price
Taxes
Year Built

