
Price Reduction
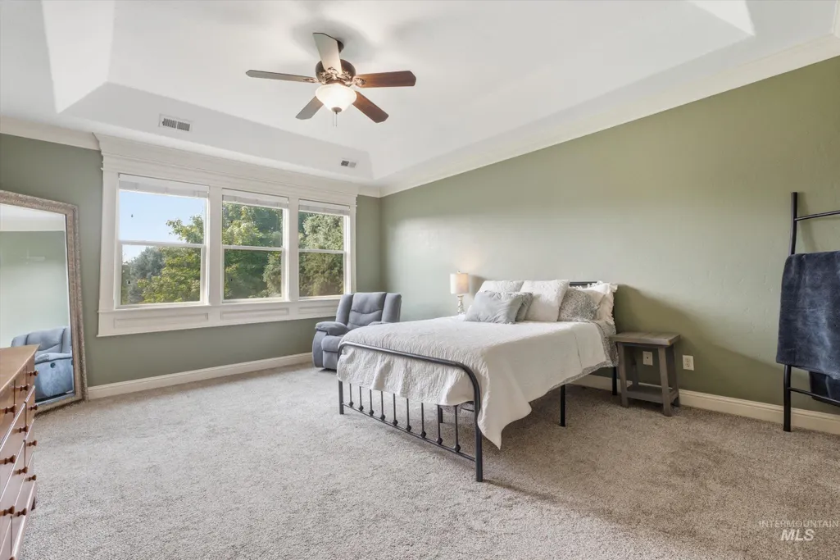
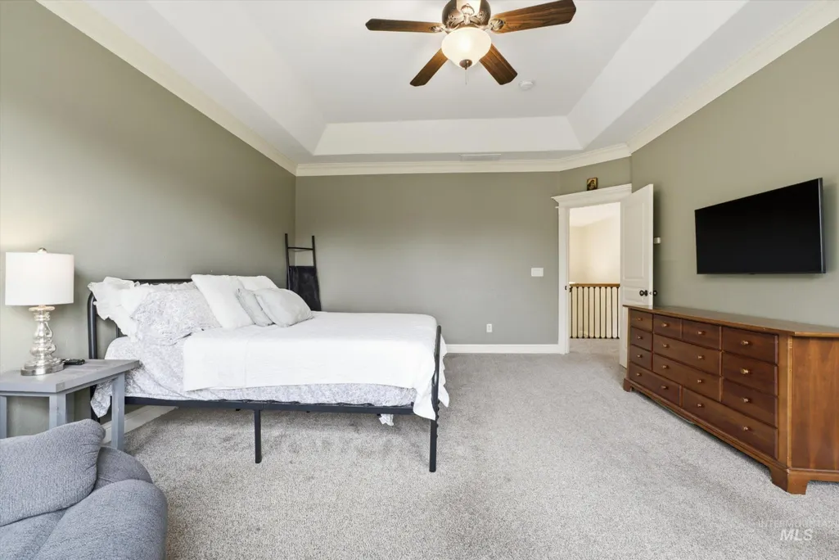
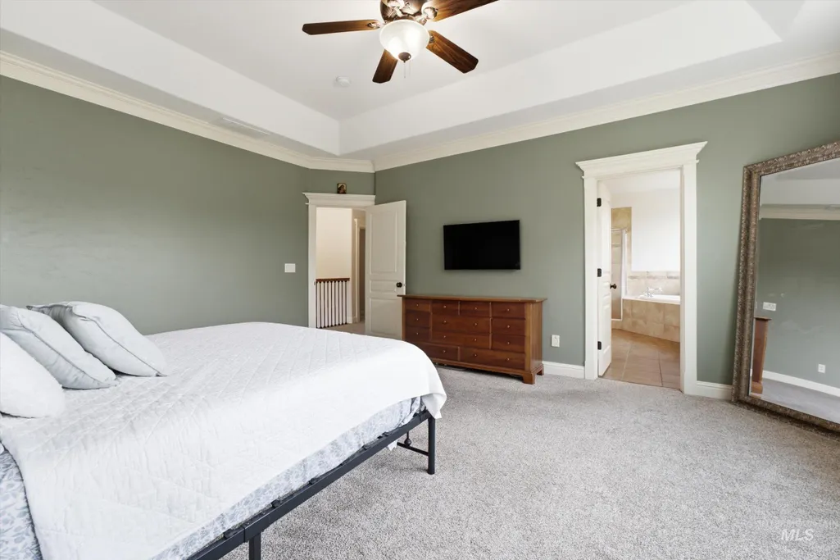
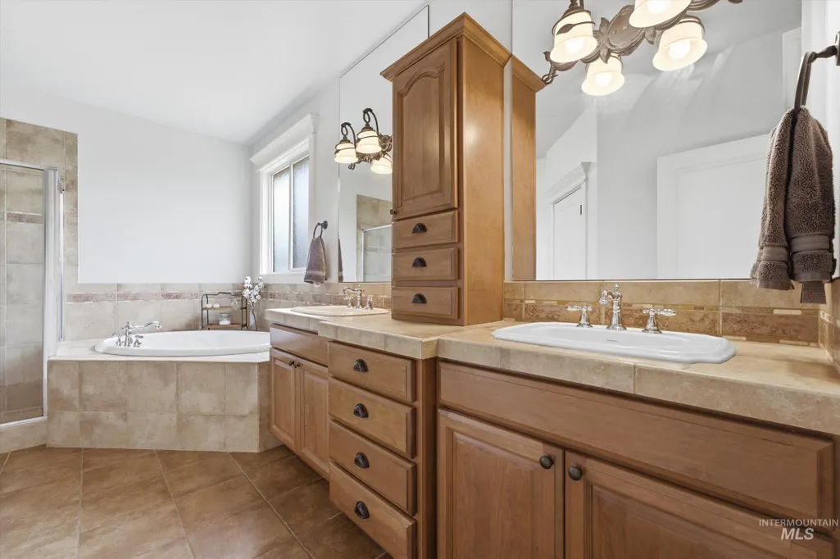
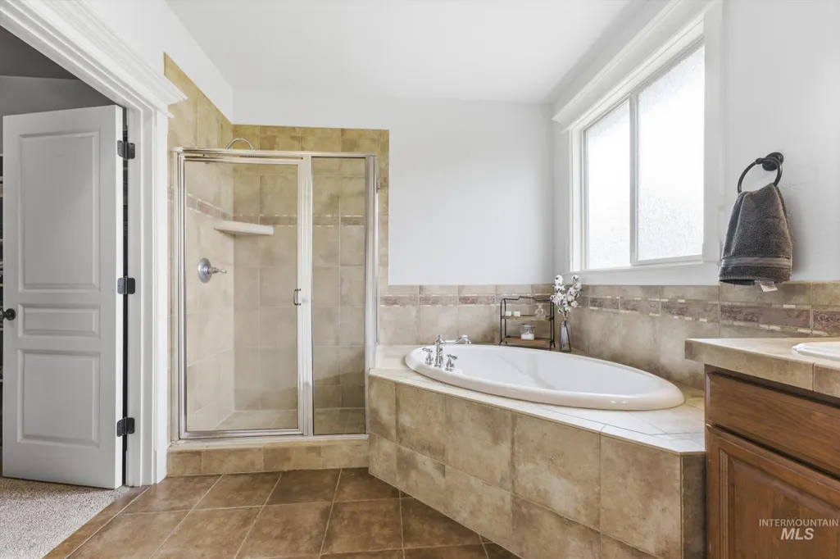
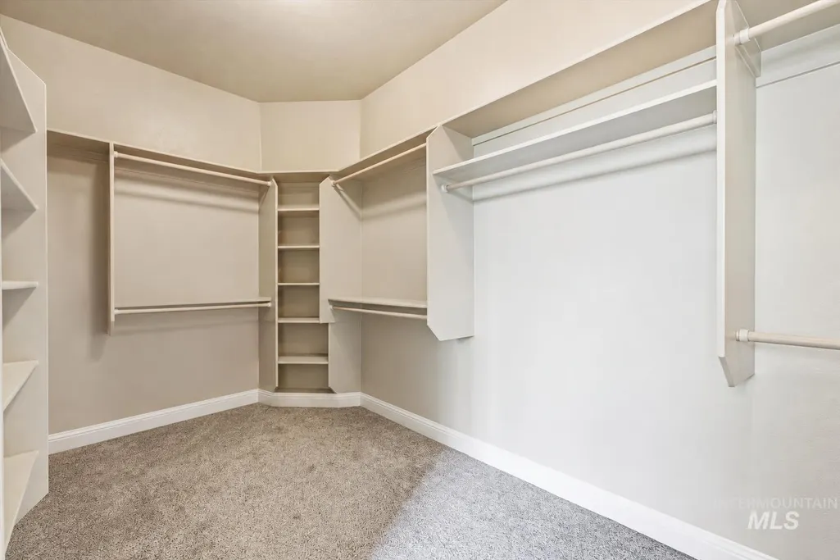
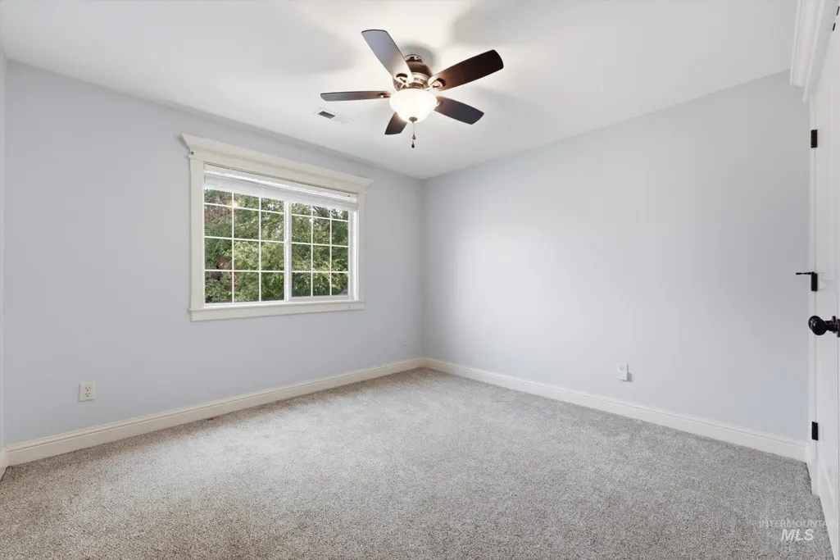
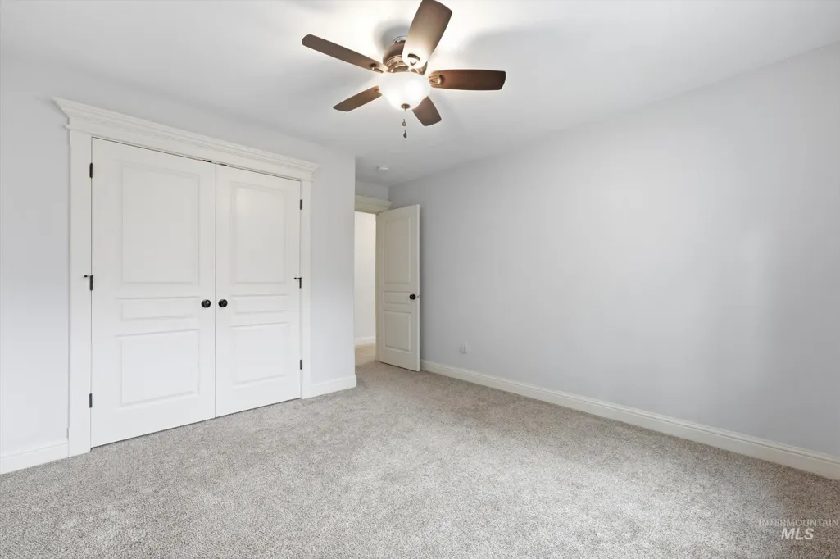
Address
8671 Kingston Way, Middleton, ID
Price
$ 1,290,000
Property Attributes
- MLS#98996429
- TypeSingle Family
- Listing Status Active
- CountyCanyon
- CityMiddleton
- NeighborhoodDans Acres
- Zip83644
- Style
- Year Built2006
- Taxes$ 3534
- Price$ 1,290,000
- Bedrooms4
- Full Bathrooms3
- Half Bathrooms0
- Sqr Footage3165
- Lot Size2.26 Acres
Data Source:
Intermountain MLS (IMLS)
Property Description
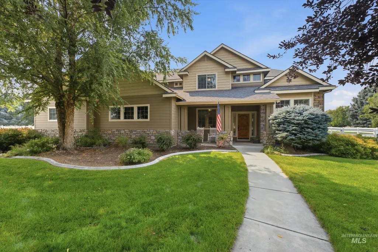
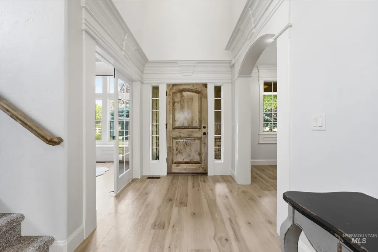
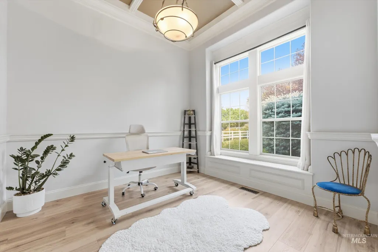
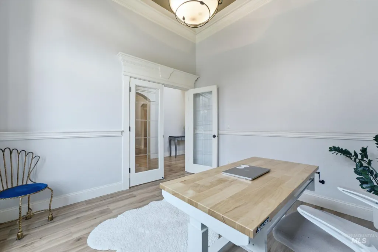
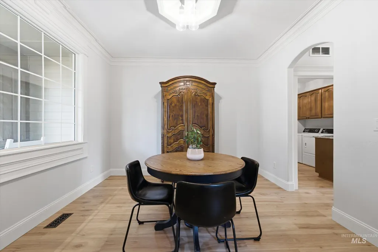
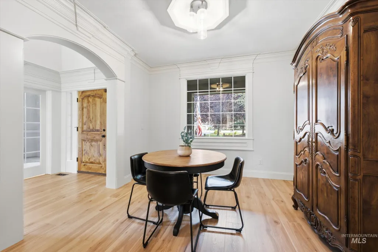
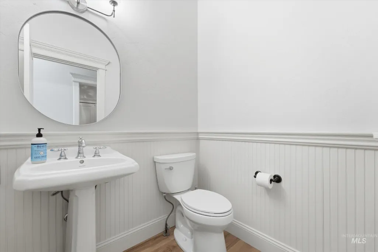
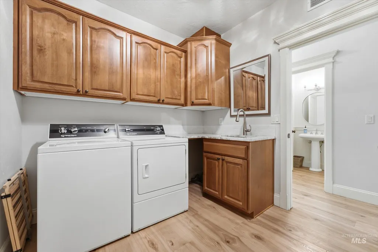
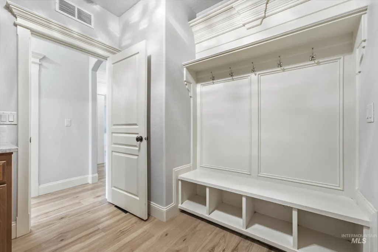
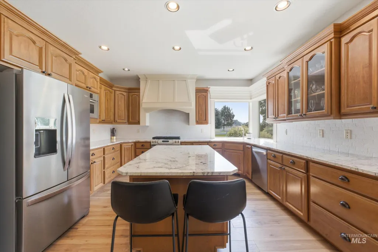
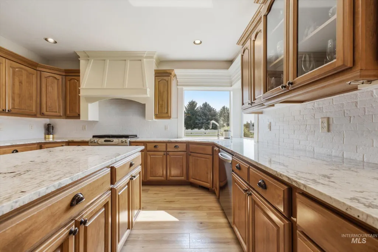
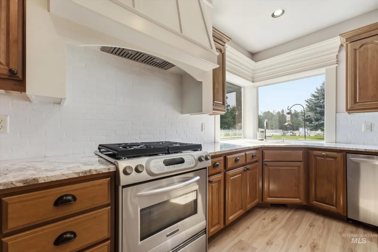
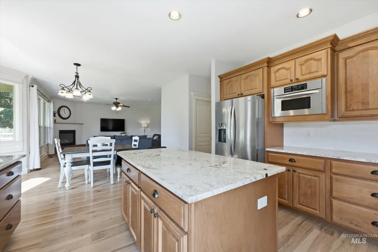
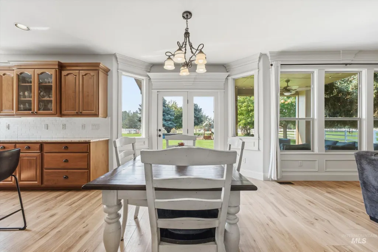
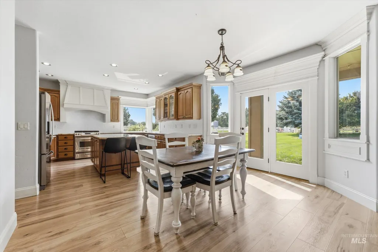
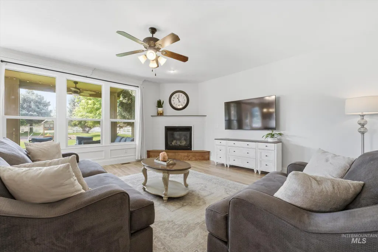
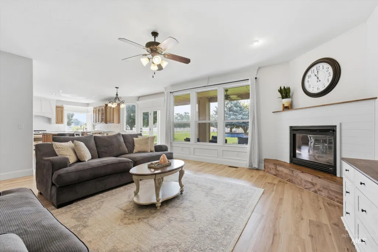
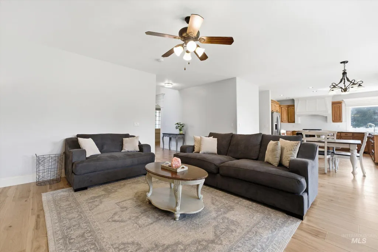
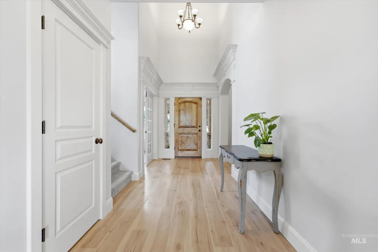
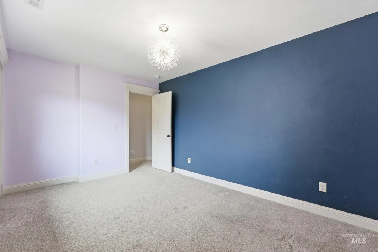
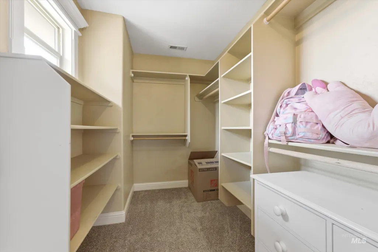
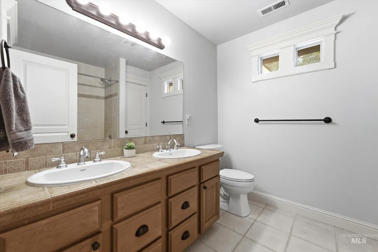

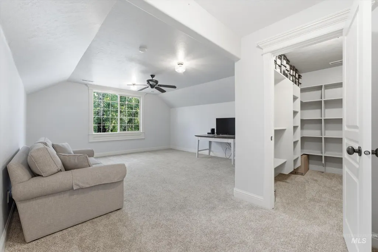
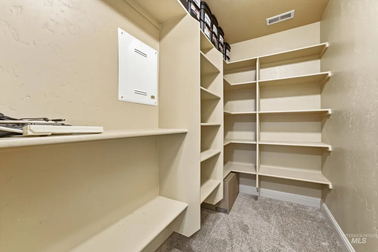
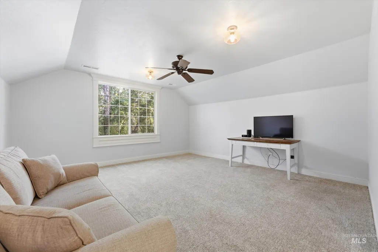
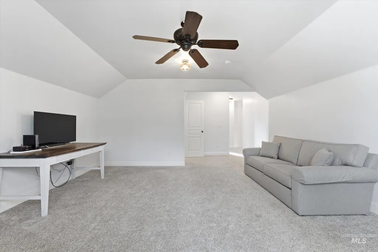
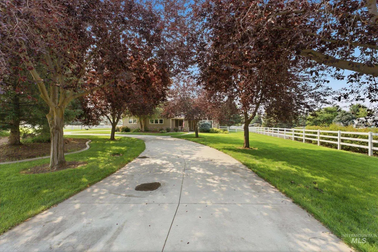
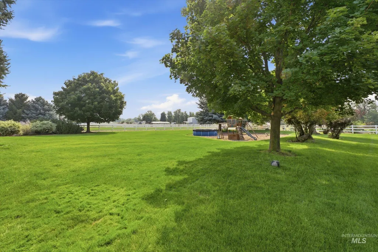
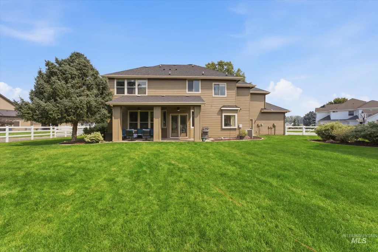
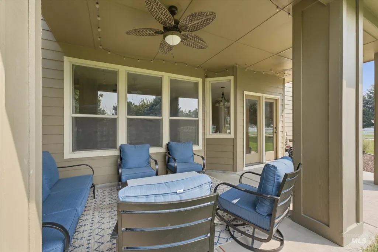
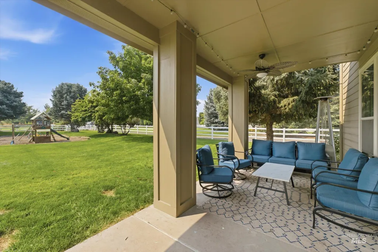
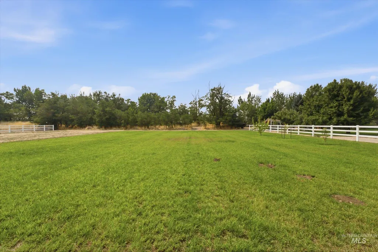
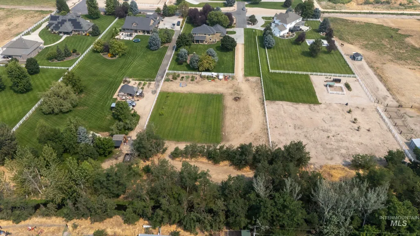
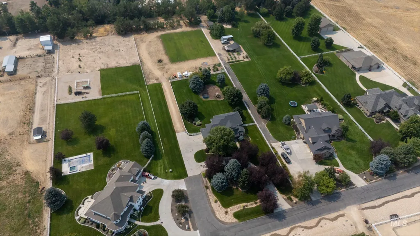
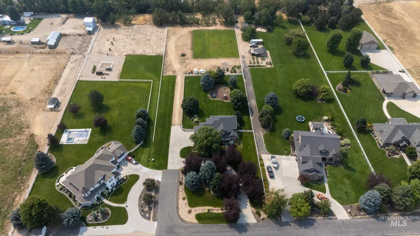
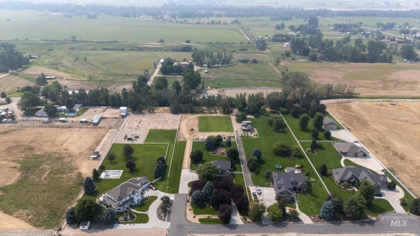
There is a different rhythm to life when you have room to spread out. Set on approximately 2.26 acres in the established Dan’s Acres community of Middleton, this home offers the space to enjoy country living while still maintaining the comfort and functionality of a thoughtfully designed home. Inside, more than 3,100 square feet creates room for everyday life to unfold naturally. The great room provides a comfortable gathering place, while a dedicated office, formal dining room and upstairs bonus room give everyone space to work, entertain, relax or retreat. Four bedrooms and 2.5 baths provide flexibility for family, guests and changing needs. Outside is where the acreage lifestyle really begins. Enjoy quiet mornings on the covered patio, create the garden you have always wanted, take advantage of irrigation availability, or simply appreciate having open space around you. RV parking adds room for the toys that come with an active Idaho lifestyle, while the private-road setting gives the property a more tucked-away feel. This is a home for buyers looking for more than square footage—it is an opportunity for more breathing room, more flexibility and a little more country in everyday life.
| Elementary School | Middle School | High School |
|---|---|---|
| Mill Creek Elementary School | Middleton Jr Middle School | Middleton High School |
| Price History | |
|---|---|
| 8/8/2026 | Listed $1,349,000 |
| 8/13/2026 | 4$1,290,000 |
General Features
| Sewer | Septic Tank |
|---|---|
| Heating | Forced Air |
| Cooling | Central Air |
| Roof | Composition |
| Appliances | Gas Water Heater |
| HOA Fee | 960 |
| Garage Spaces | 5 |
| Patio/Porch Features | Covered Patio/Deck |
| Construction Materials | Frame |
| Year Built | 2006 |
| Levels | Two |
| Property Subtype | Single Family w/ Acreage |
| Tax Year | 2025 |
| Current Use | Single Family |
| Ownership | Fee Simple |
| Assoc Fee Paid Per | Annually |
| County | Canyon |
| Property Type | Residential |
| HOA | true |
| Attached Garage | true |
| Subdivision Name | Dans Acres |
| Garage Y/N | true |
| Status | Active |
| Directions | From Hwy 44 & Star Road, W on Hwy 44, S on Dans Road, E on Kingston Way to property |
| ModificationTimestamp | 2026-08-13T23:44:19.500Z |
| High School | Middleton |
| City | Middleton |
| High School District | Middleton School District #134 |
| Lot Size Units | Acres |
| Lot Size Square Feet | 98445.6 |
| Carport Y/N | false |
| Listing Terms | Cash |
| Elementary School | Mill Creek |
| Land Lease Y/N | false |
| Tax Annual Amount | 3534.09 |
| Middle/Junior High School | Middleton Jr |
| Virtual Tour | https://site.id43realestate.com/8671-Kingston-Way/idx |
| Building Area Units | Square Feet |
| Primary Bedroom Level | Upper |
| Living Area Units | Square Feet |
| Standard Status | Active |
| Middle/Junior School District | Middleton School District #134 |
| Elementary School District | Middleton School District #134 |
| Legal Description | 10-4N-2W SW DANS ACRES SUB LT 7 BLK 1 |
| LeasableAreaUnits | Square Feet |
| Freehold | IDX |
Interior Features
| Interior Amenities | Bath-Master |
|---|---|
| Flooring | Carpet |
| Total Fireplaces | 1 |
| Fireplace Features | One |
| Kitchen Level | Main |
| Air Conditioning Y/N | true |
| Heating Y/N | true |
| Fireplace Y/N | true |
| Above Grade Finished Area | 3165 |
| Total Bedrooms | 4 |
| Below Grade Finished Area Unit Type | Square Feet |
| LivingAreaSource | Public Records |
| Below Grade Finished Area Source | Public Records |
| Above Grade Finished Area Source | Public Records |
| Above Grade Finished Area Unit Type | Square Feet |
| Total Baths | 3 |
| Kitchen Area | 195 |
| Kitchen Length | 15 |
| Kitchen Width | 13 |
| Primary on Main | 168 |
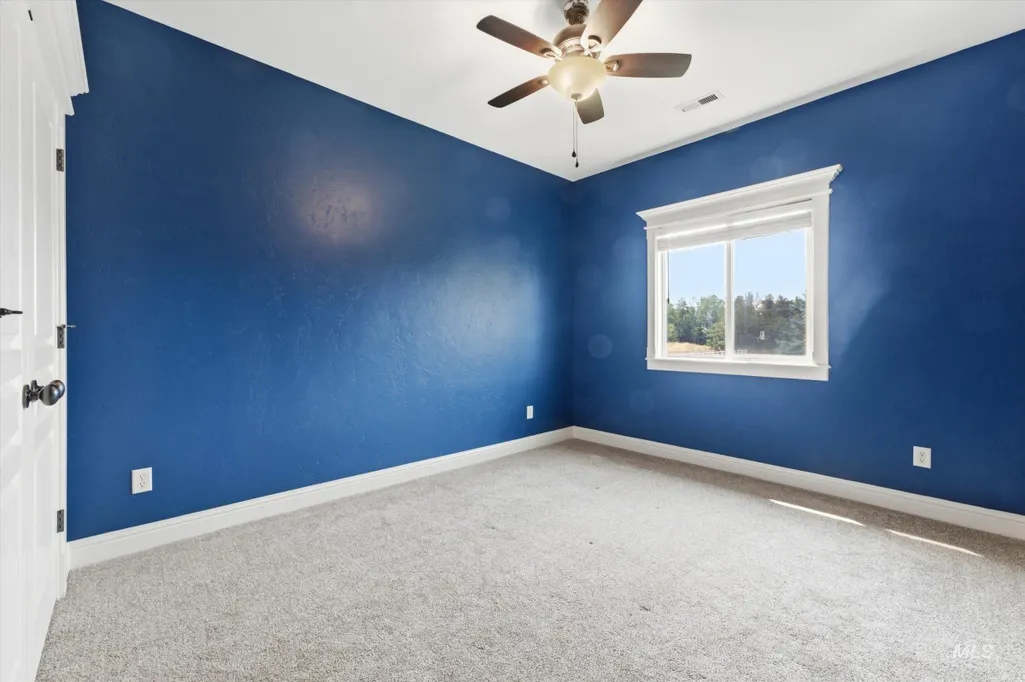
| Second Bedroom Length | 14 |
| Second Bedroom Width | 12 |
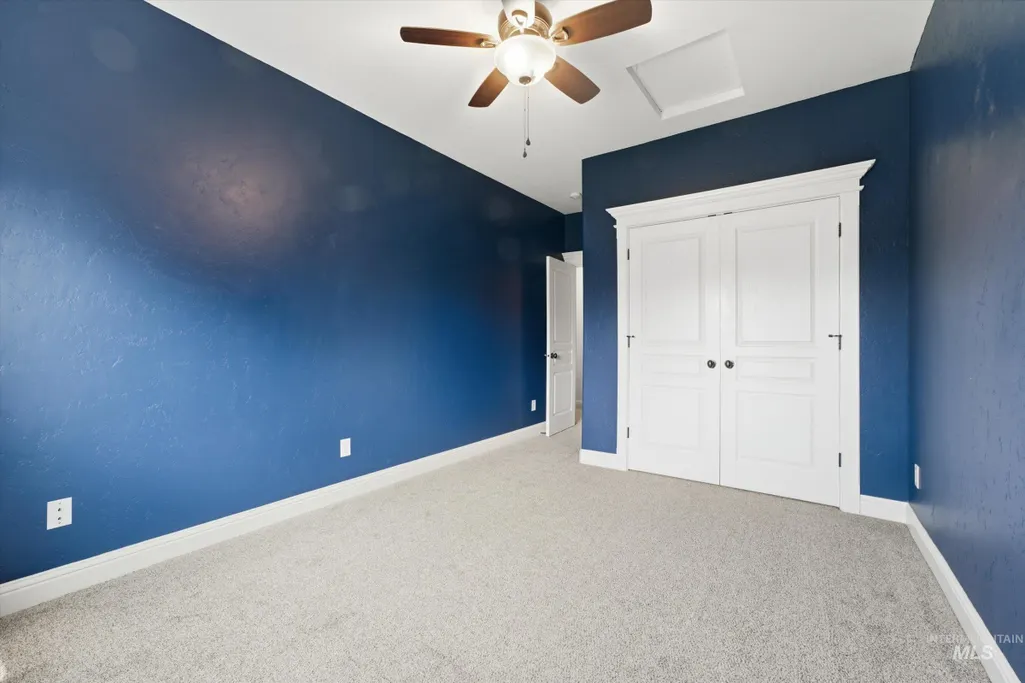
| Bedroom 3 Area | 150 |
| Bedroom 3 Length | 15 |
| Bedroom 3 Width | 10 |
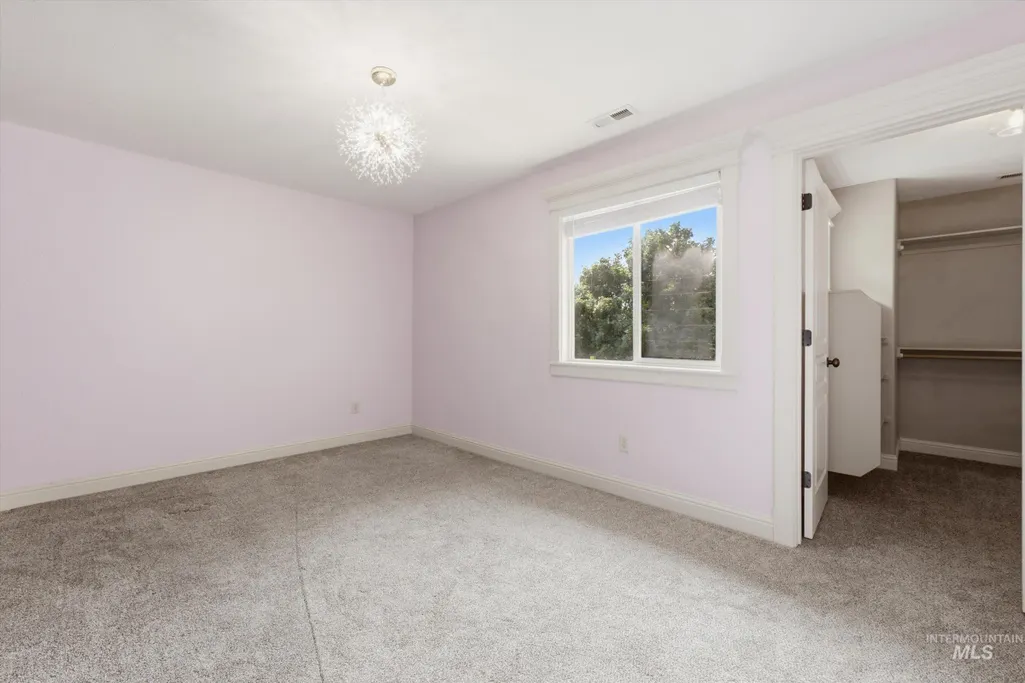
| Bedroom 4 Area | 165 |
| Bedroom 4 Length | 15 |
| Bedroom 4 Width | 11 |
| Dining Room Area | 12 |
| Dining Room Width | 11 |
| Primary Bedroom Area | 270 |
| Primary Bedroom Length | 18 |
| Primary Bedroom Width | 15 |
| Dining Room Level | Main |
| Dining Room Area | 132 |
| Bedroom 4 Level | Upper |
| Bedroom 3 Level | Upper |
| Second Bedroom Level | Upper |
Exterior Features
| Fencing | Full |
|---|---|
| Parking Features | Attached |
| Lot Features | 1 - 4.99 AC |
| Water Source | Well |
| Total Parking | 5 |
| Lot Size Area | 2.26 |
| Building Area Total | 3165 |
| Lot Size Acres | 2.26 |
| Road Surface Type | Paved |
| Covered Spaces | 5 |
| Road Frontage Type | Private Road |
| Horse Y/N | true |
Amenities
- Foreclosure
- Views
- Short Sale
- New Construction
- Adult 55+
- Lease To Own
- No HOA Fees
- Furnished
- Primary On Main
- Air Conditioning
- Seller Finance
- Green
- Fixer Upper
- Horse
- Golf
- Fireplace
- Deck
- Garage
- Basement
- Pool
Property vs Single Family Average in 83644
Price
Taxes
Year Built

