
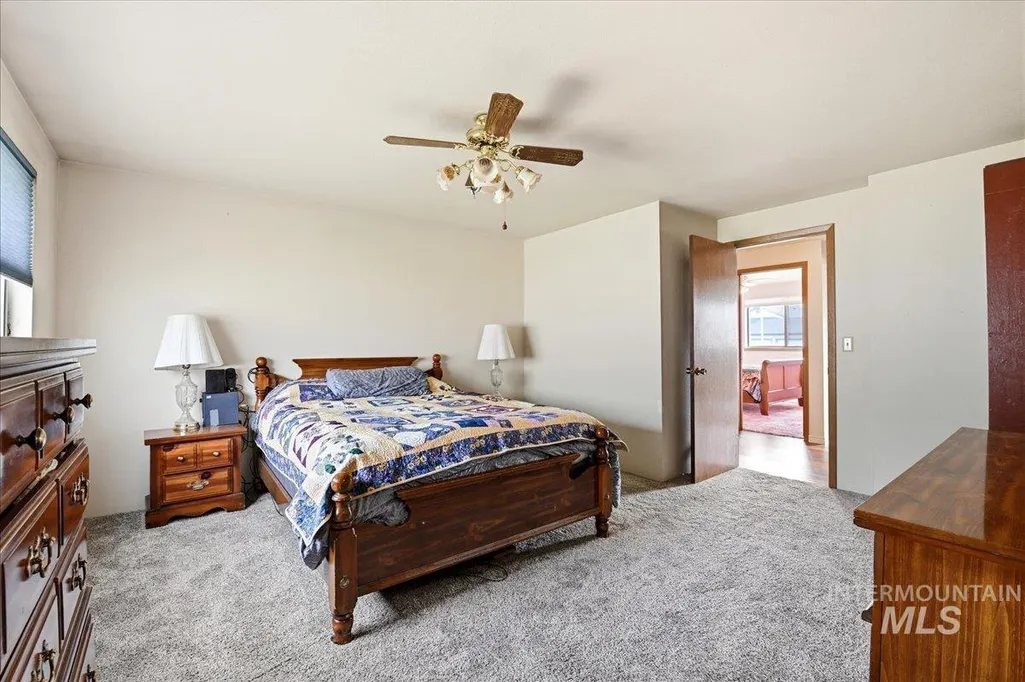
Price Reduction - Primary on Main
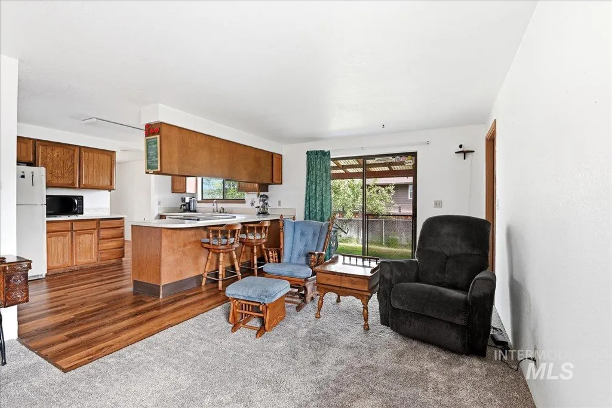
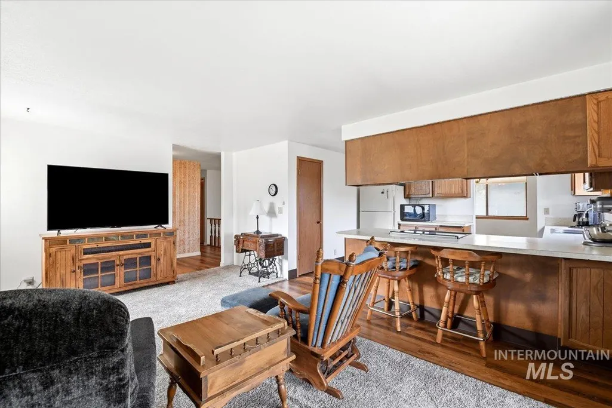
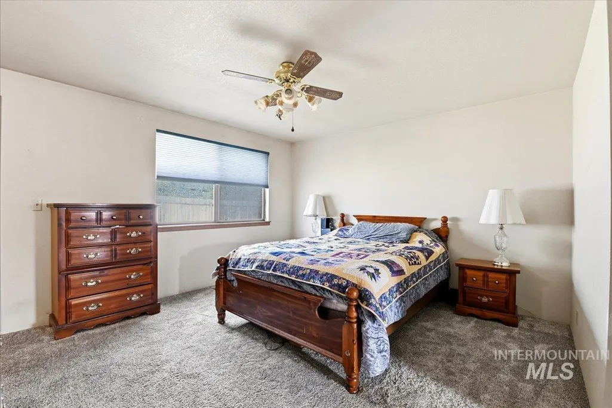
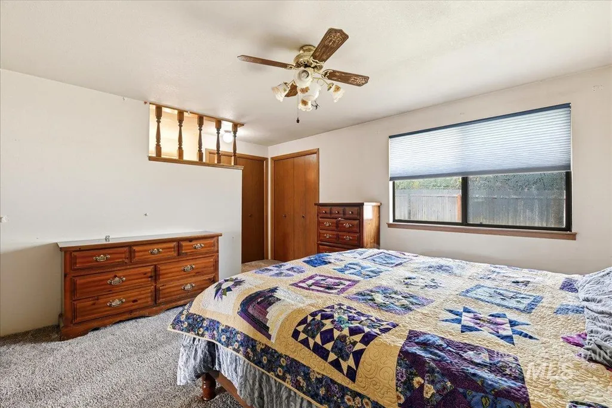
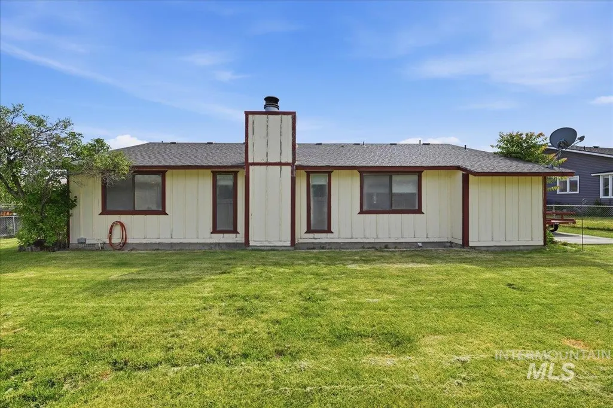
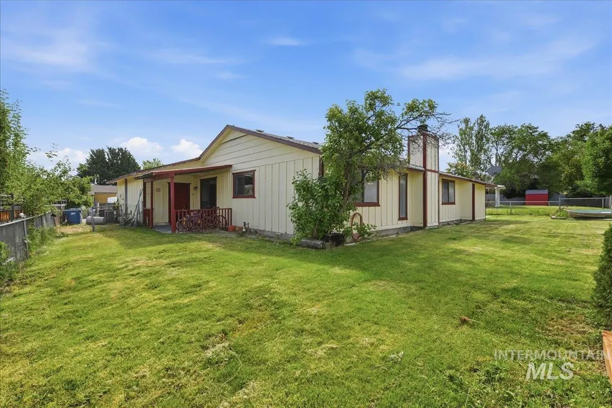
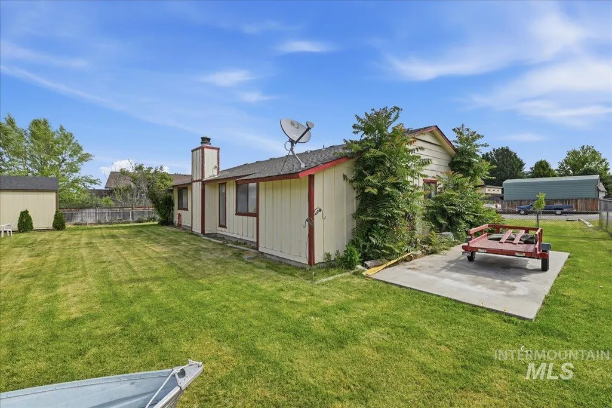
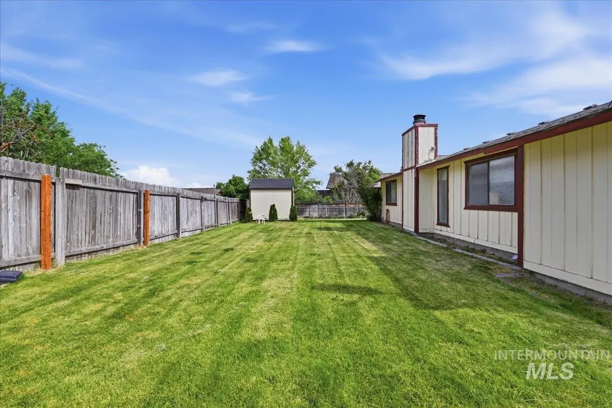
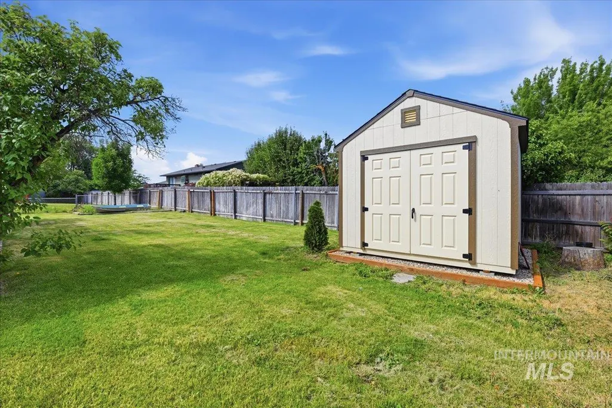
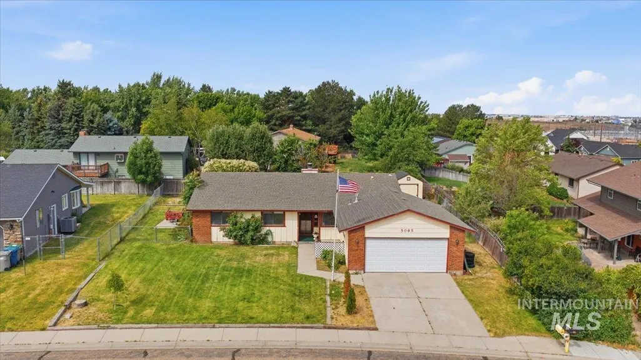
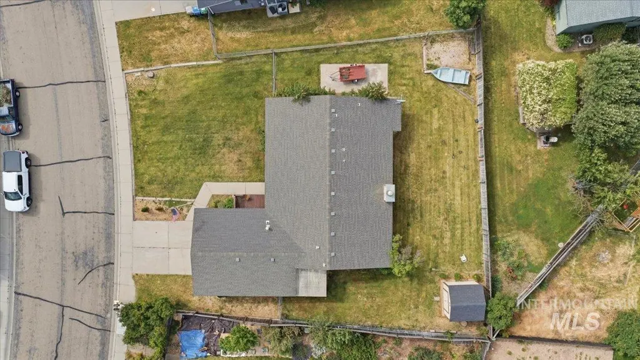
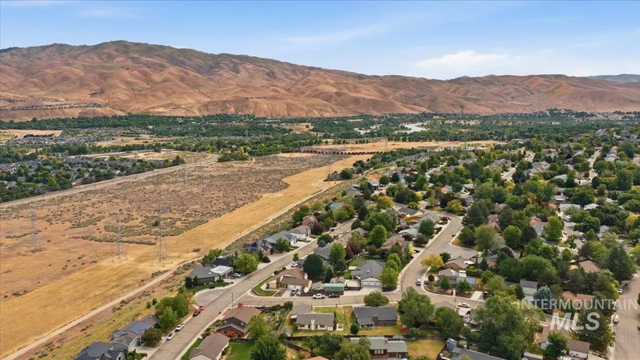
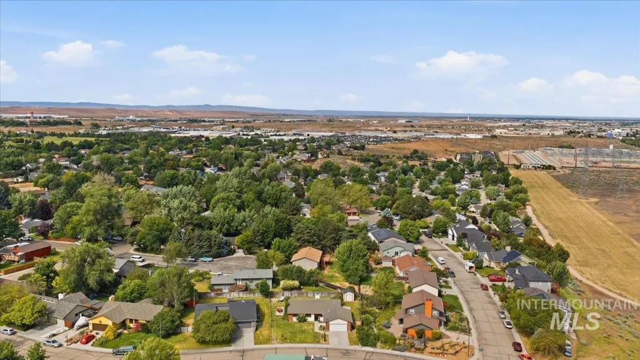
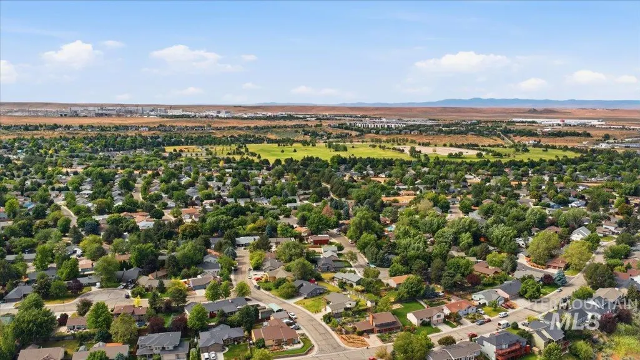
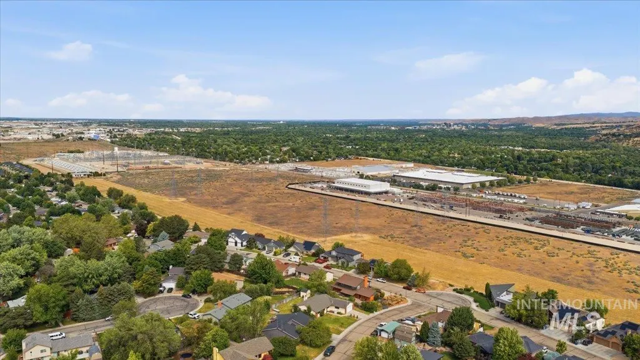
Address
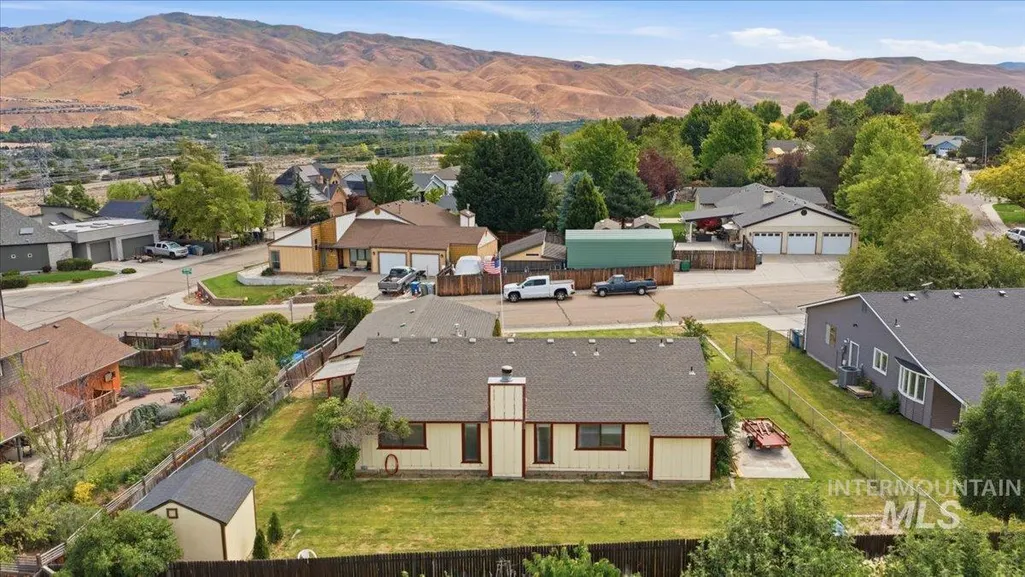
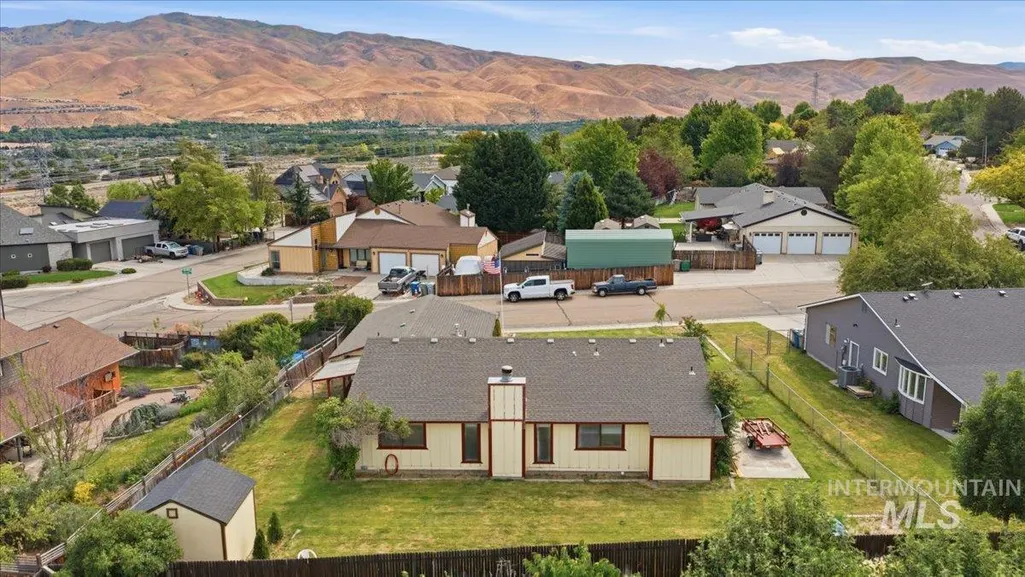
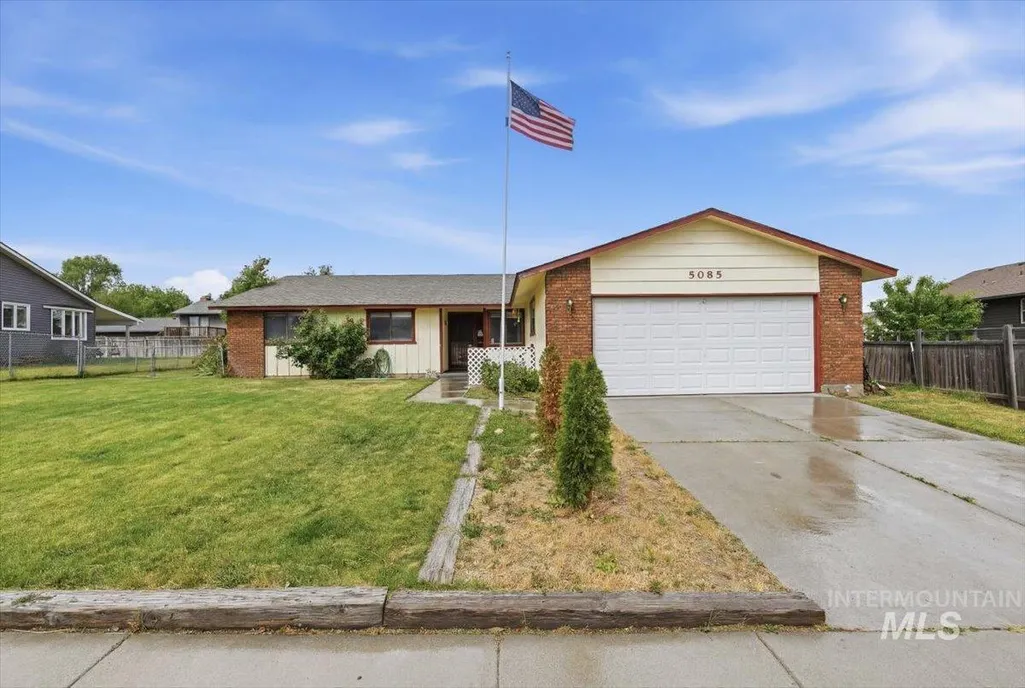
5085 S Council Bluff Way, Boise, ID
Price
$ 460,000
Property Attributes
- MLS#98996406
- TypeSingle Family
- Listing Status Pending
- CountyAda
- CityBoise
- NeighborhoodOregon Trail Heights
- Zip83716
- Style
- Year Built1979
- Taxes$ 2796
- Price$ 460,000
- Bedrooms3
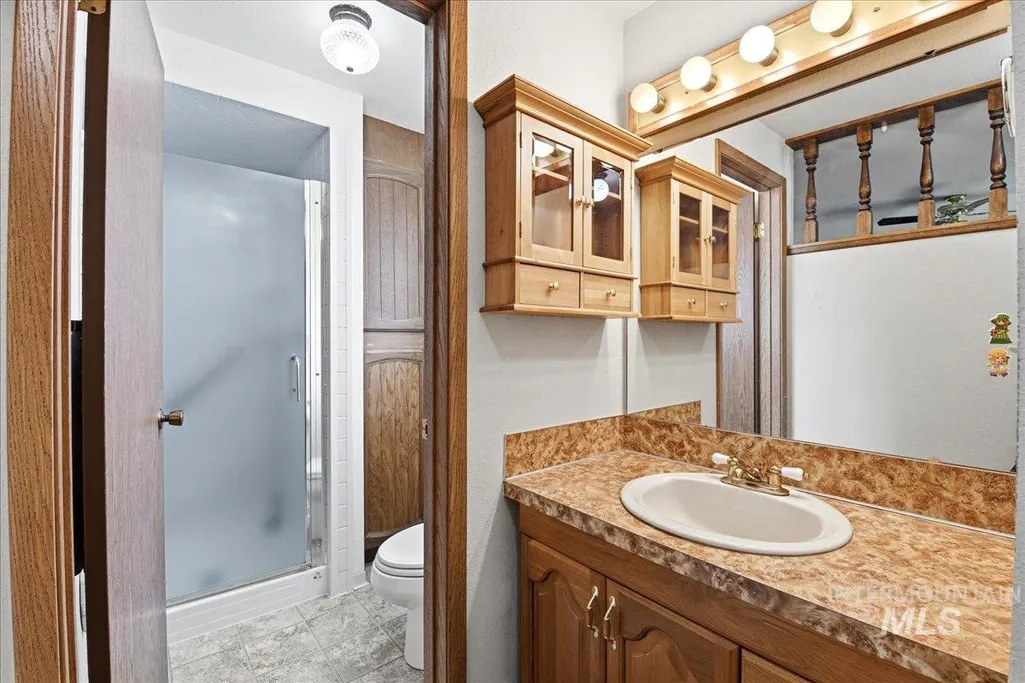
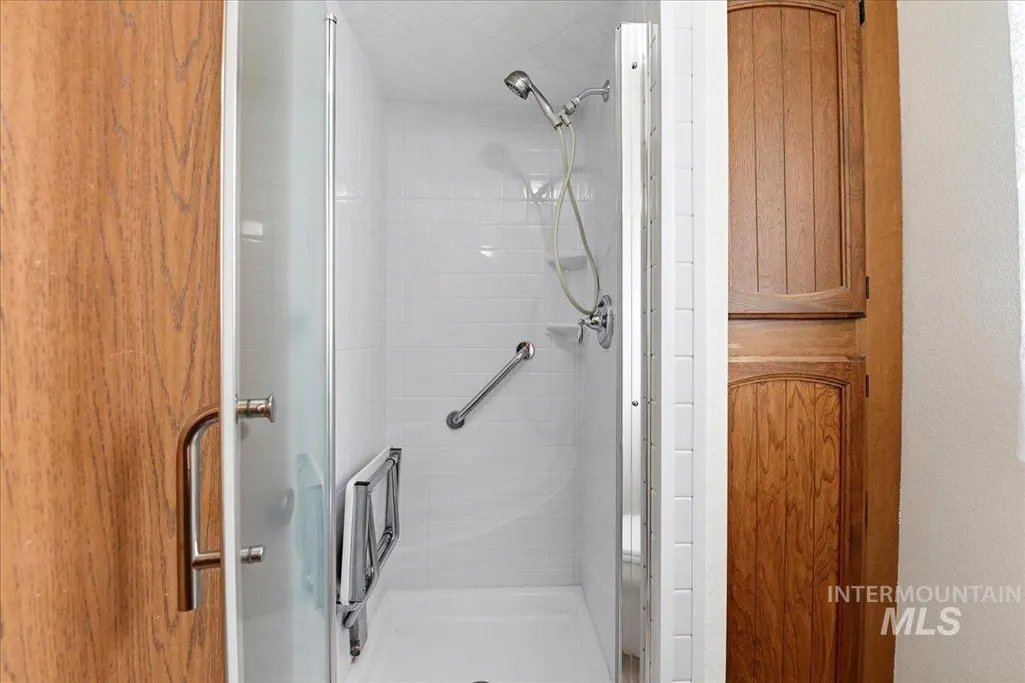
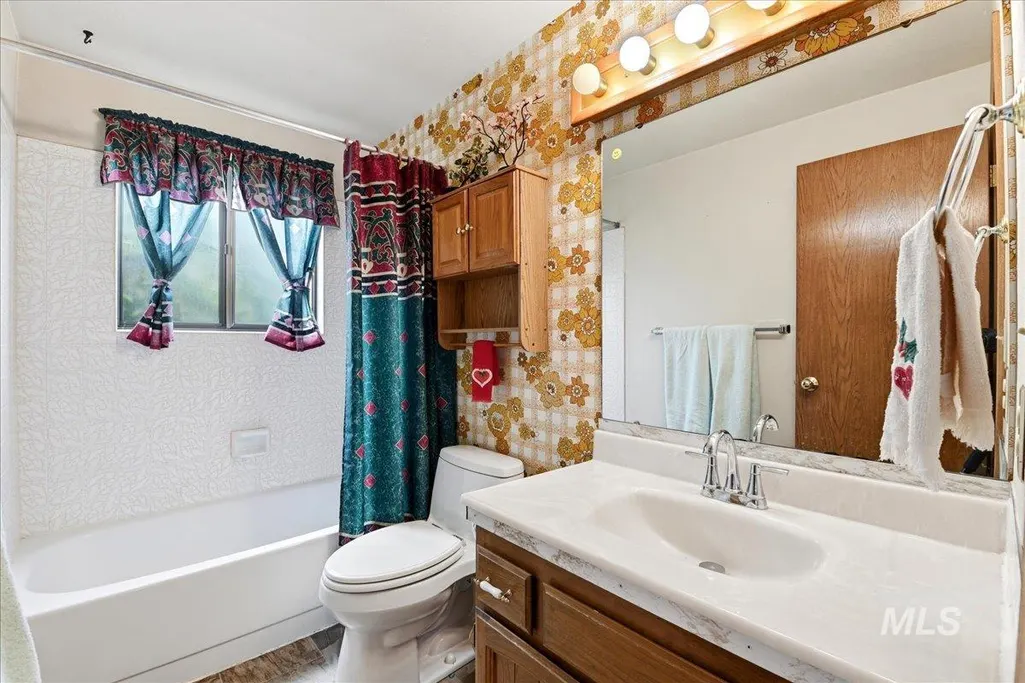
- Full Bathrooms2
- Half Bathrooms0
- Sqr Footage1580
- Lot Size0.21 Acres
Data Source:
Intermountain MLS (IMLS)
Property Description
Embracing Boise's outdoor lifestyle, this location makes it all easily accessible. Nestled in one of Southeast Boise's most sought-after neighborhoods, this home places you at the center of everything that makes Boise such a desirable place to live. Just minutes from Micron Technology, Boise State University, shopping, dining, and freeway access, you'll enjoy unparalleled convenience with endless recreation right outside your door. Spend summer days floating the Boise River from nearby Barber Park, located approximately 5 minutes away, explore Lucky Peak State Park just 15 minutes from home, or enjoy nearby parks, trails. Buyer and Buyers agnet to verify all information
| Elementary School | Middle School | High School |
|---|---|---|
| Trail Wind Elementary School | Les Bois Middle School | Timberline (Boise) High School |
| Price History | |
|---|---|
| 8/5/2026 | Listed $467,000 |
| 8/6/2026 | 1$460,000 |
General Features
| Heating | Forced Air |
|---|---|
| Cooling | Central Air |
| Utilities | Sewer Connected |
| Roof | Composition |
| Garage Spaces | 2 |
| Construction Materials | Frame |
| Year Built | 1979 |
| Levels | One |
| Property Subtype | Single Family Residence |
| Tax Year | 2025 |
| Current Use | Single Family |
| Ownership | Fee Simple |
| County | Ada |
| Property Type | Residential |
| Attached Garage | true |
| Subdivision Name | Oregon Trail Heights |
| Garage Y/N | true |
| Status | Pending |
| Directions | Amity Rd, South on Holcomb Rd to Eastgage Dr, North on Whitman Dr, North Council Bluff Way property on the right. |
| ModificationTimestamp | 2026-08-20T17:38:56.100Z |
| High School | Timberline (Boise) |
| City | Boise |
| High School District | Boise School District #1 |
| Zoning Description | R-1C |
| Lot Size Units | Acres |
| Lot Size Square Feet | 9147.6 |
| Carport Y/N | false |
| Listing Terms | Cash |
| Elementary School | Trail Wind |
| Land Lease Y/N | false |
| Tax Annual Amount | 2796.34 |
| Middle/Junior High School | Les Bois |
| Building Area Units | Square Feet |
| Primary Bedroom Level | Main |
| Living Area Units | Square Feet |
| Standard Status | Pending |
| Middle/Junior School District | Boise School District #1 |
| Elementary School District | Boise School District #1 |
| Legal Description | LOT 39 BLK 3 OREGON TRAIL HEIGHTS #2 |
| LeasableAreaUnits | Square Feet |
| Freehold | IDX |
Interior Features
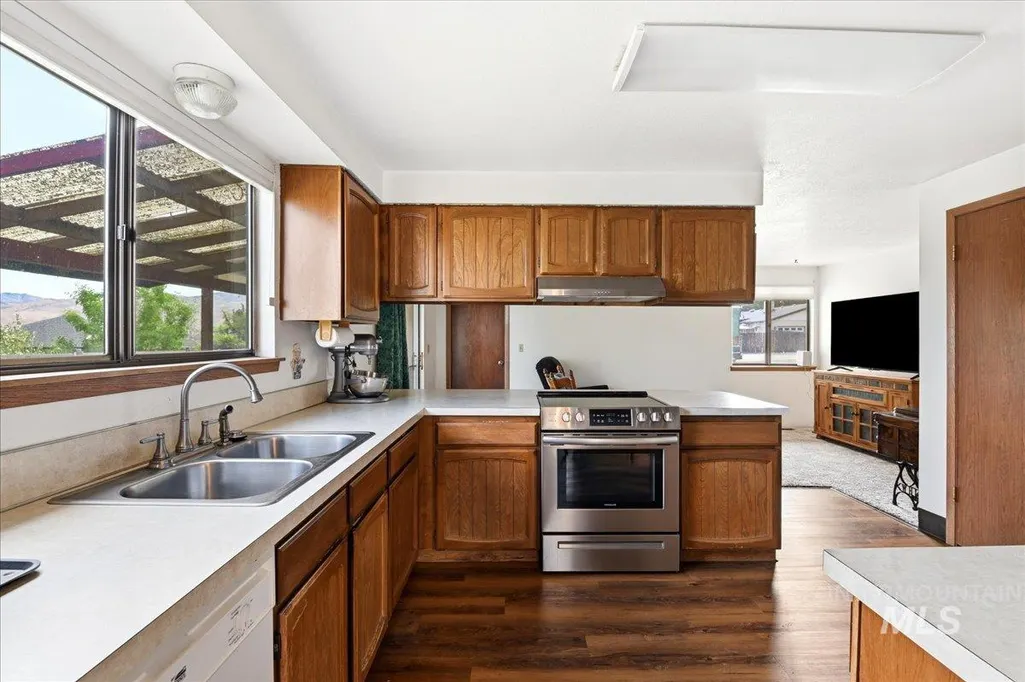
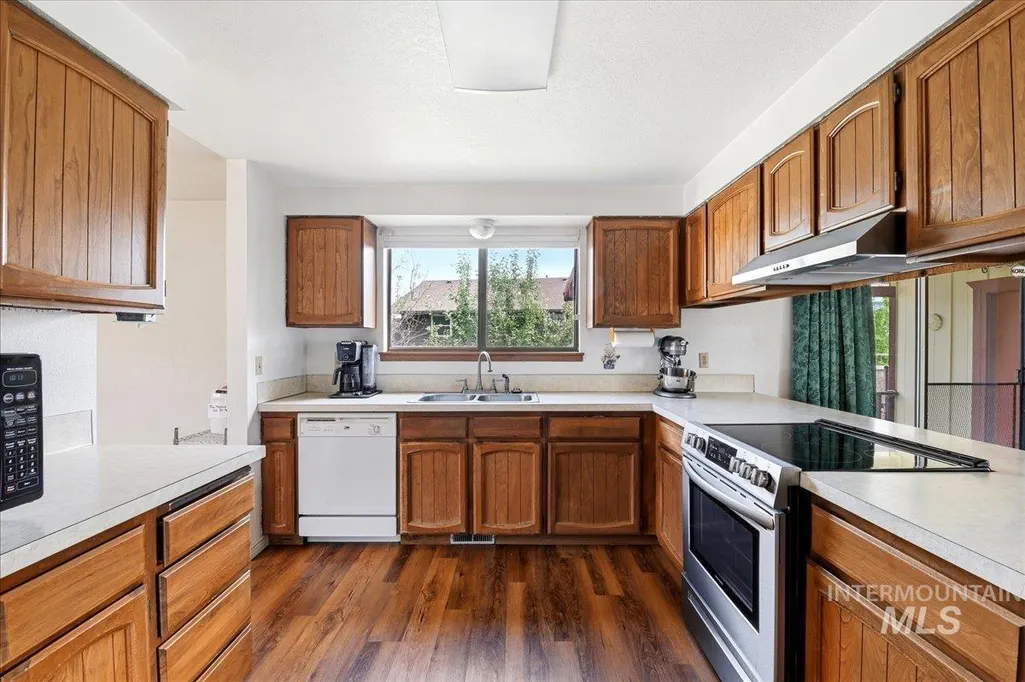
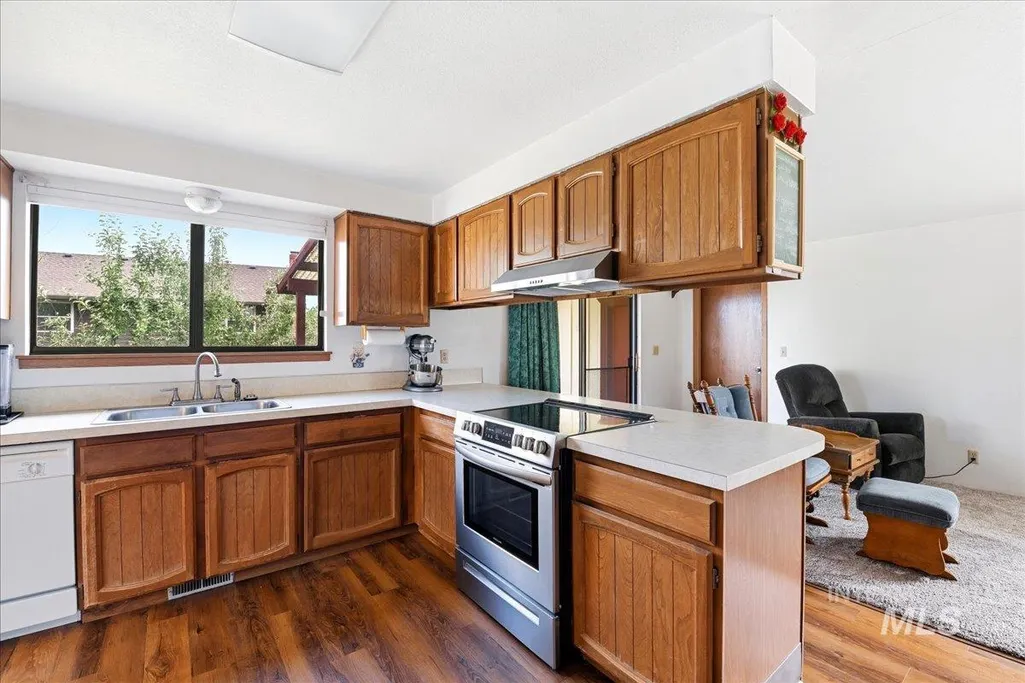
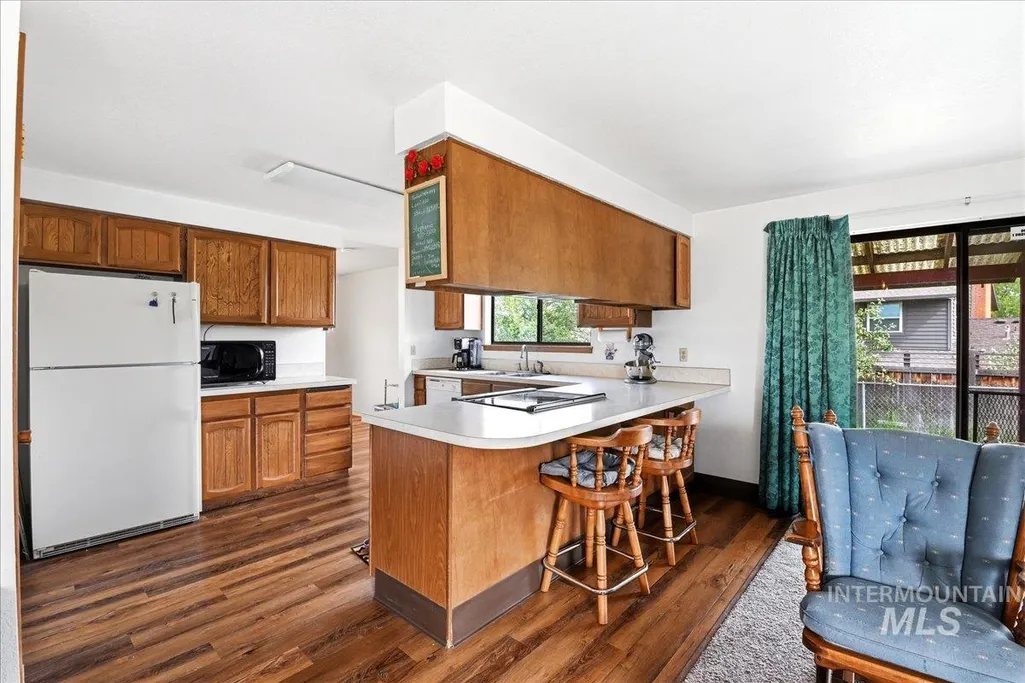
| Interior Amenities | Breakfast Bar |
|---|---|
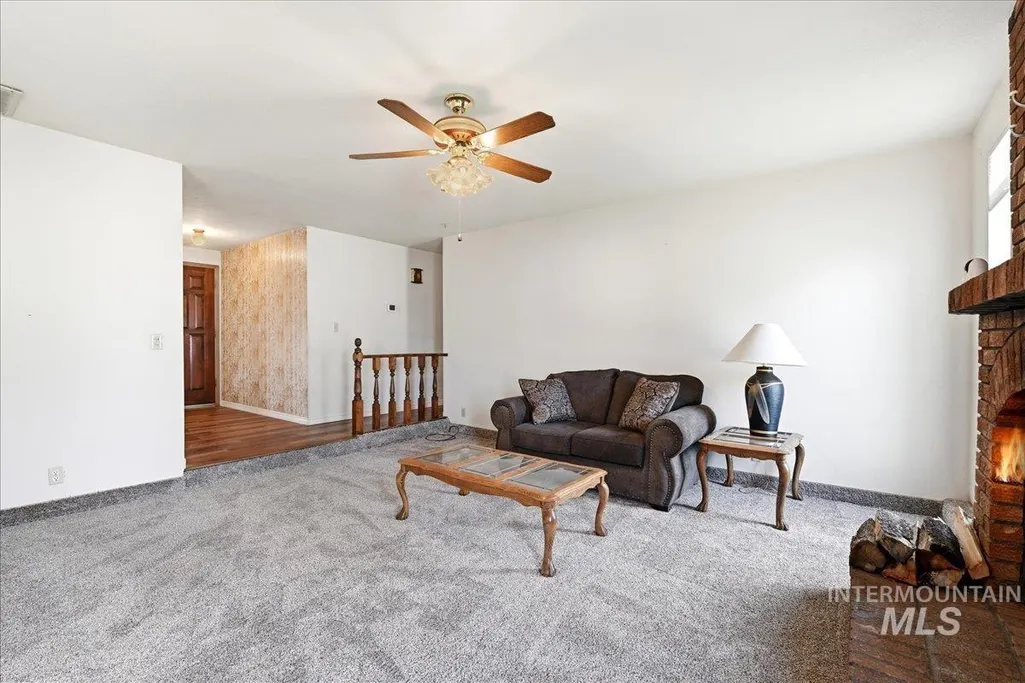
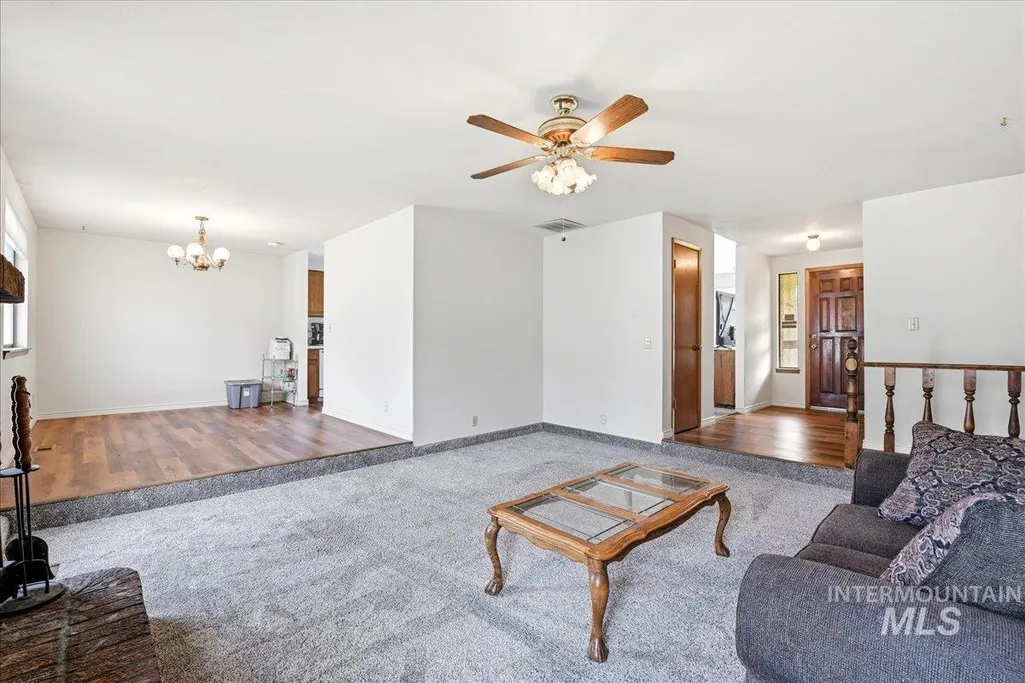
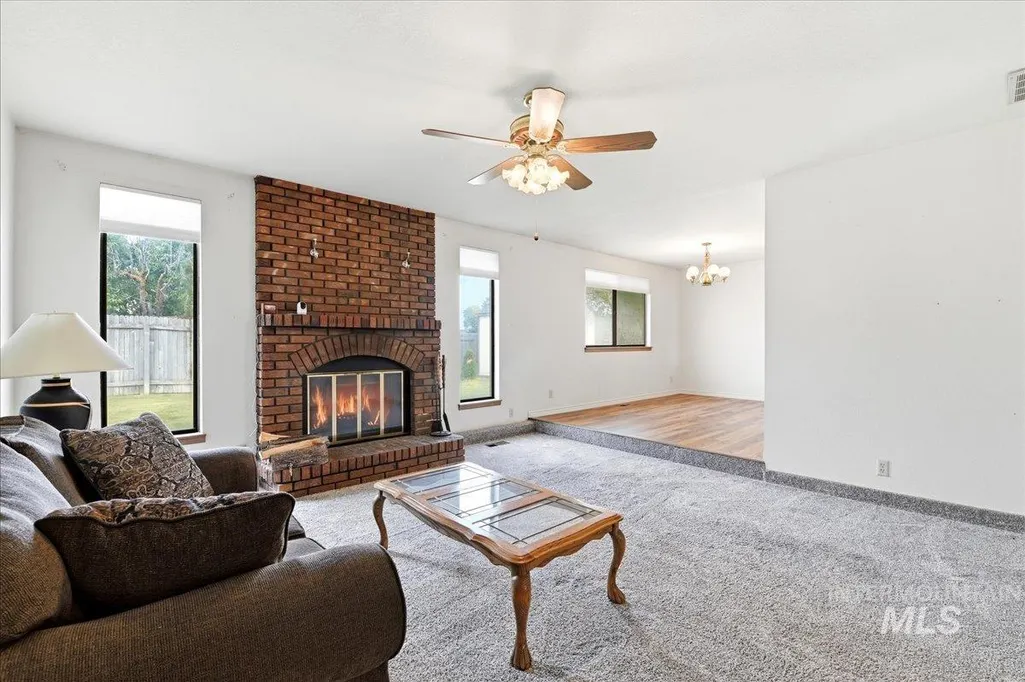
| Flooring | Carpet |
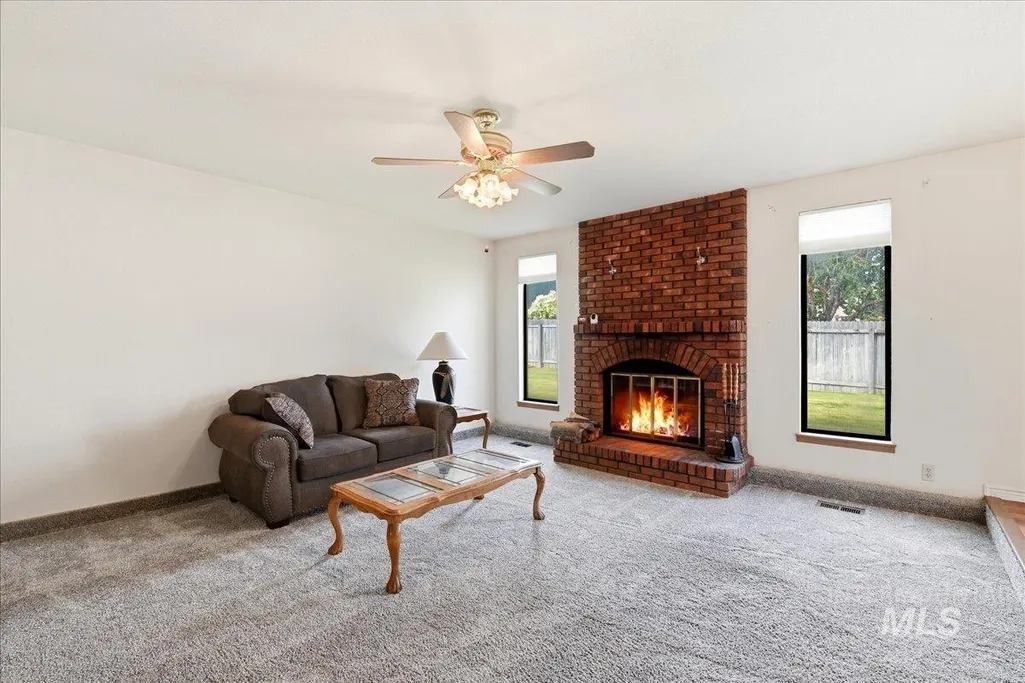
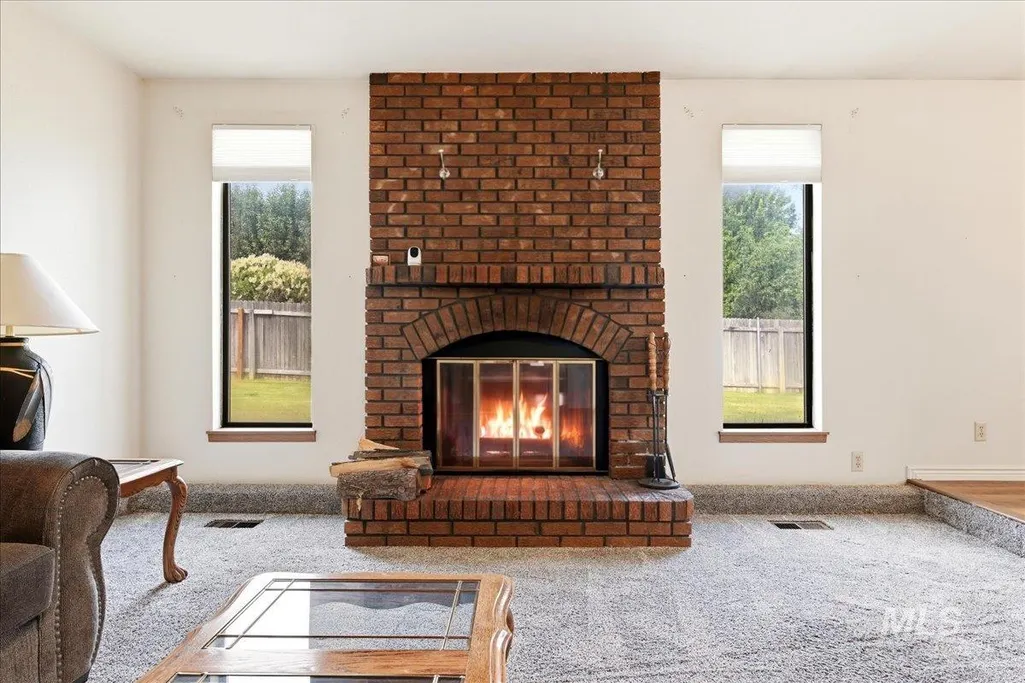
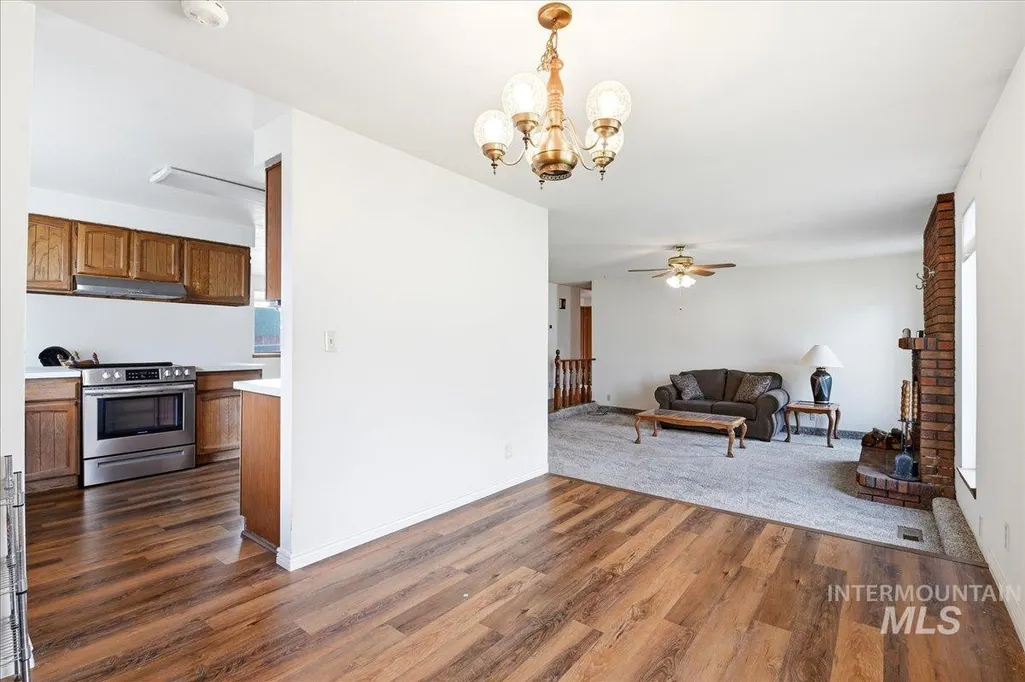
| Total Fireplaces | 1 |
| Fireplace Features | One |
| Air Conditioning Y/N | true |
| Heating Y/N | true |
| Fireplace Y/N | true |
| Above Grade Finished Area | 1580 |
| Total Bedrooms | 3 |
| Living Room Level | Main |
| Main Level Bedrooms | 3 |
| Main Level Bathrooms | 2 |
| Below Grade Finished Area Unit Type | Square Feet |
| LivingAreaSource | Public Records |
| Below Grade Finished Area Source | Public Records |
| Above Grade Finished Area Source | Public Records |
| Above Grade Finished Area Unit Type | Square Feet |
| Total Baths | 2 |
| Primary on Main | 110 |
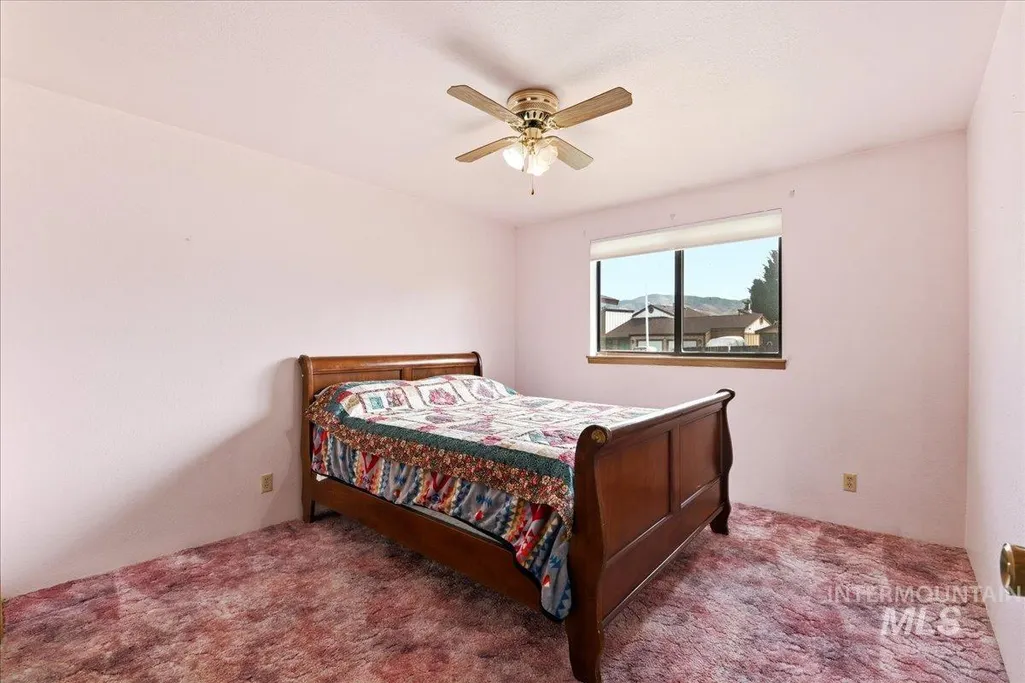
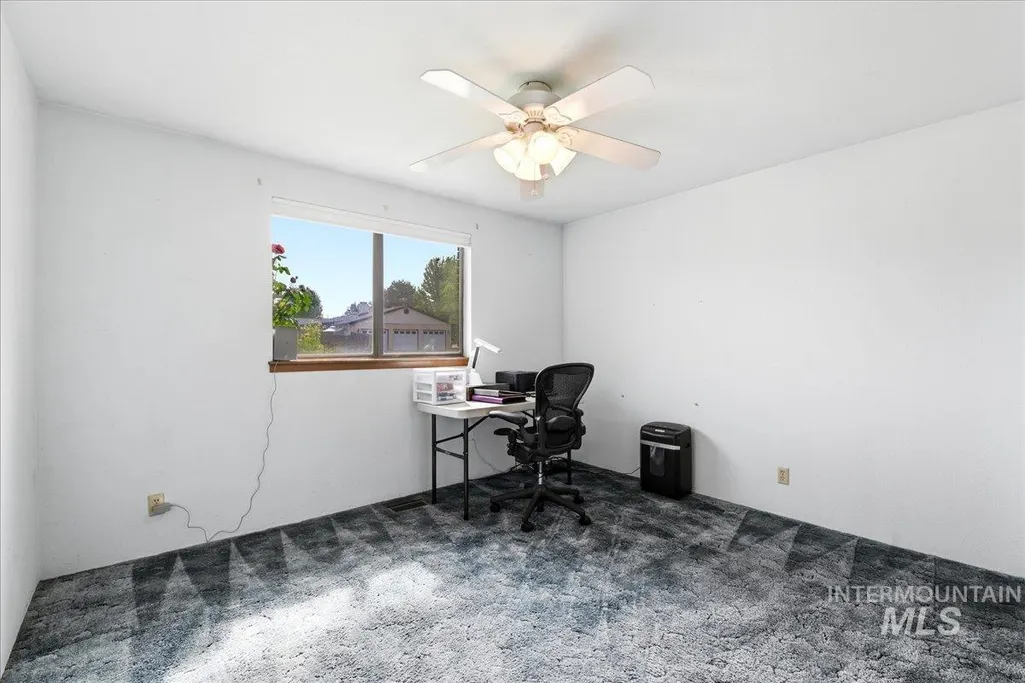
| Second Bedroom Length | 10 |
| Second Bedroom Width | 11 |
| Bedroom 3 Area | 120 |
| Bedroom 3 Length | 10 |
| Bedroom 3 Width | 12 |
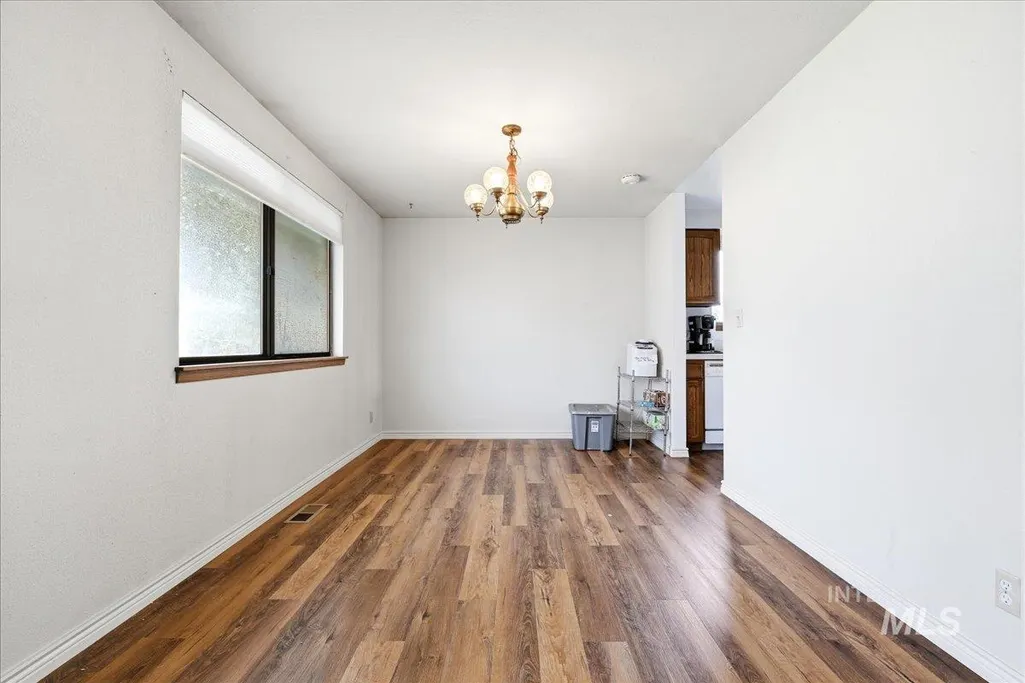
| Dining Room Area | 9 |
| Dining Room Width | 13 |
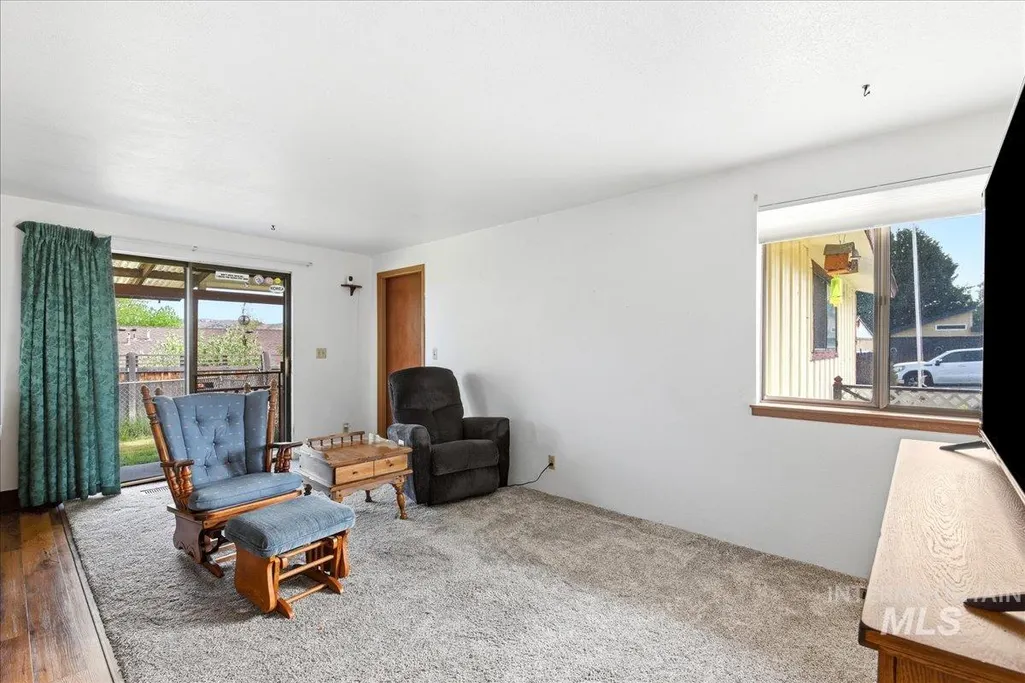
| Family Room Area | 210 |
| Family Room Length | 14 |
| Living Room Area | 162 |
| Living Room Length | 18 |
| Living Room Width | 9 |
| Primary Bedroom Area | 195 |
| Primary Bedroom Length | 13 |
| Primary Bedroom Width | 15 |
| Family Room Width | 15 |
| Family Room Level | Main |
| Dining Room Level | Main |
| Dining Room Area | 117 |
| Bedroom 3 Level | Main |
| Second Bedroom Level | Main |
Exterior Features
| Fencing | Partial |
|---|---|
| Parking Features | Attached |
| Lot Features | Standard Lot 6000-9999 SF |
| Water Source | City Service |
| Total Parking | 2 |
| Lot Size Area | 0.21 |
| Building Area Total | 1580 |
| Lot Size Acres | 0.21 |
| Road Surface Type | Paved |
| Covered Spaces | 2 |
Amenities
- Foreclosure
- Views
- Short Sale
- New Construction
- Adult 55+
- Lease To Own
- No HOA Fees
- Furnished
- Primary On Main
- Air Conditioning
- Seller Finance
- Green
- Fixer Upper
- Horse
- Golf
- Fireplace
- Deck
- Garage
- Basement
- Pool
Property vs Single Family Average in 83716
Price
Taxes
Year Built

