
Primary on Main
Address
12128 W Kittredge Drive, Kuna, ID
Price
$ 889,900
Property Attributes
- MLS#98996385
- TypeSingle Family
- Listing Status Active
- CountyAda
- CityKuna
- NeighborhoodGrouse Point Su
- Zip83634
- Style
- Year Built1999
- Taxes$ 2946
- Price$ 889,900
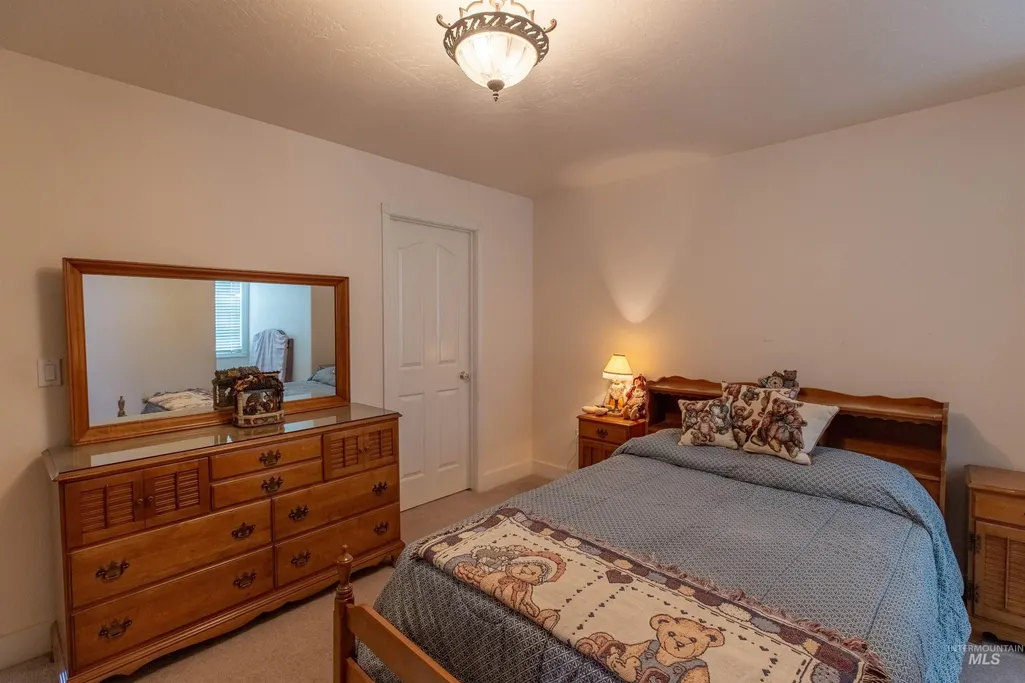
- Bedrooms4
- Full Bathrooms3
- Half Bathrooms0
- Sqr Footage4020
- Lot Size1.002 Acres
Data Source:
Intermountain MLS (IMLS)
Property Description
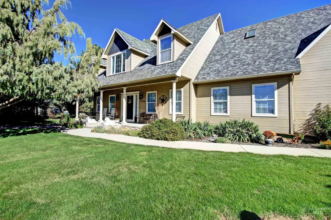
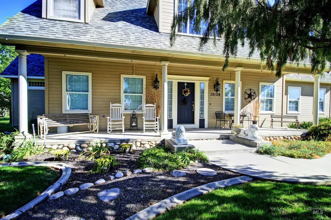
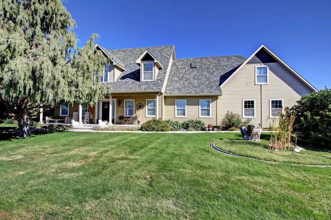
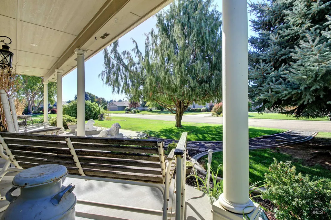
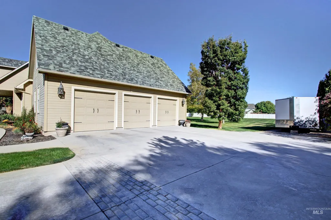
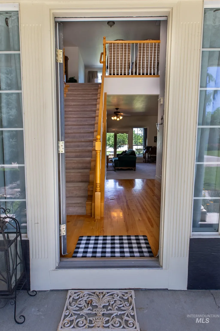
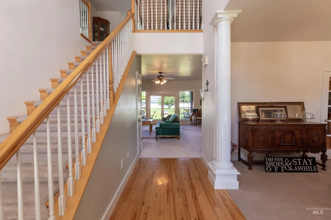
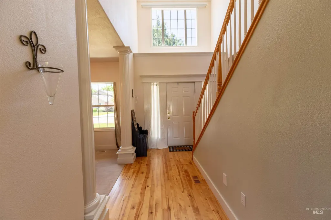
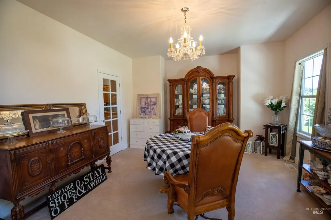
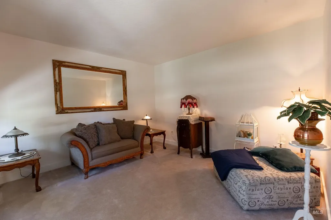
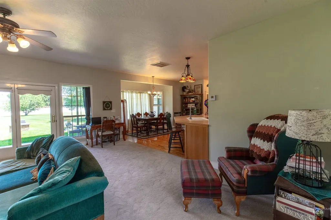
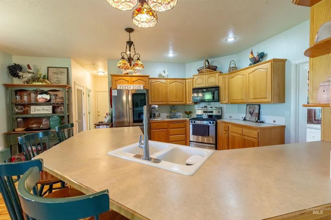
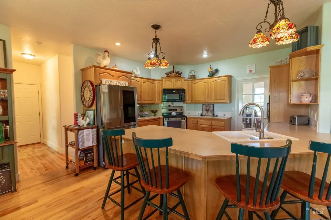
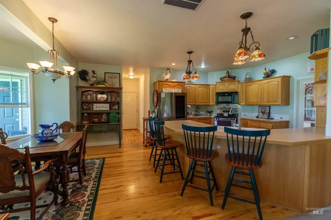
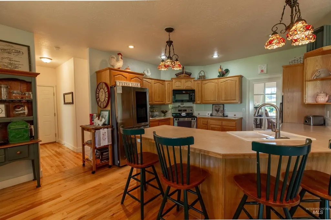
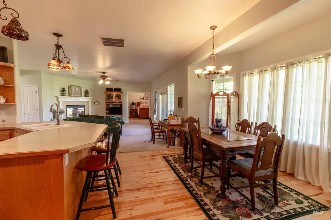
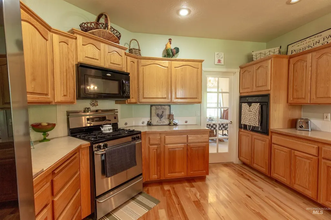
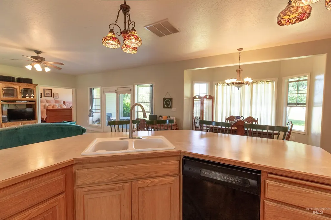
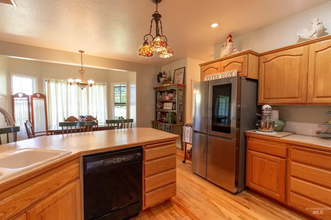
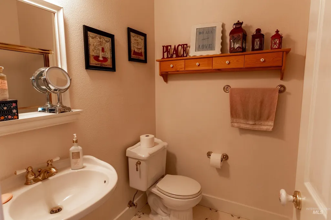
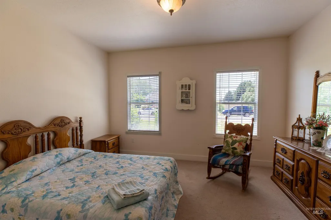
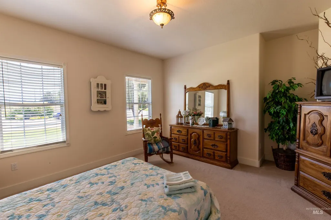
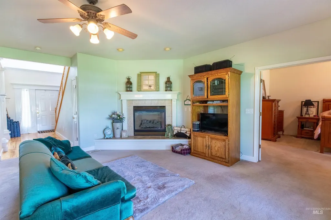
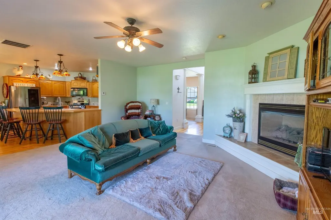
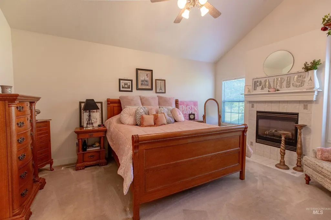
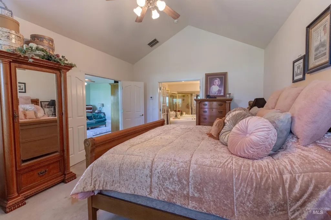
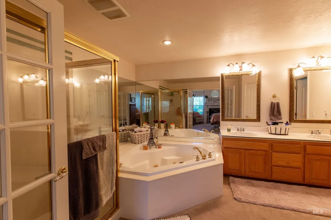
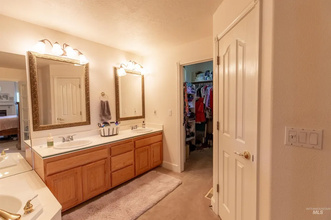
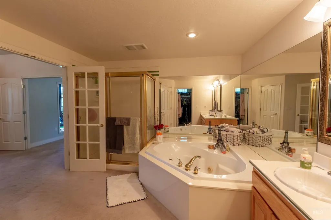
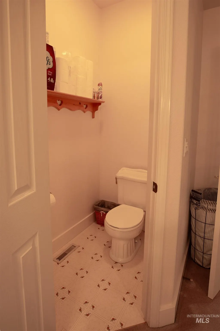
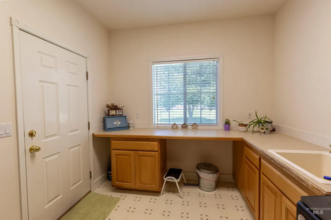
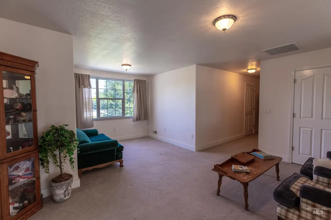
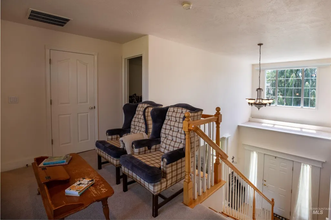
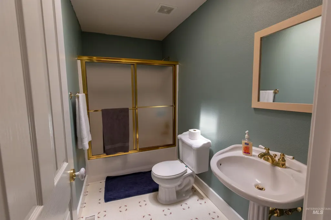
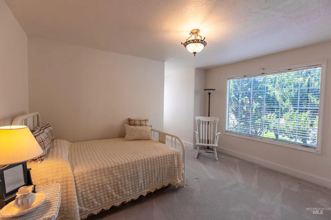
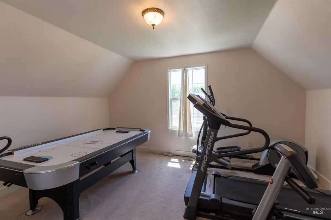
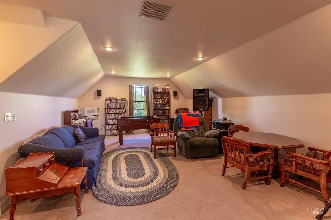
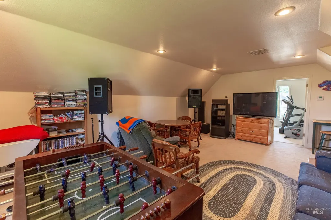
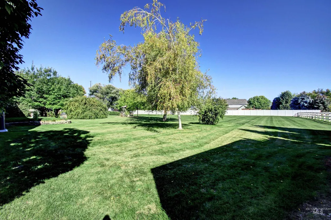
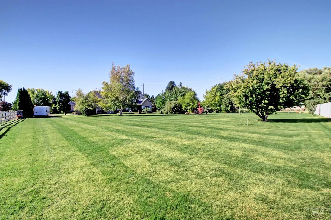
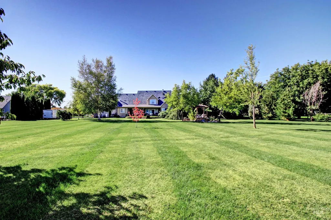
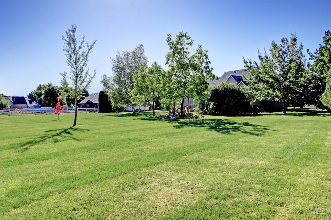
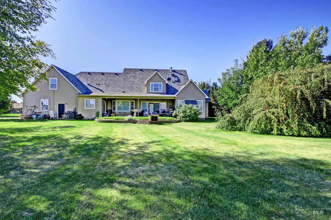
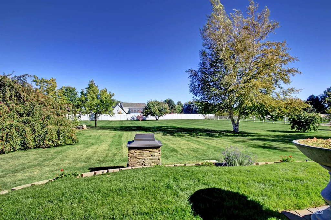
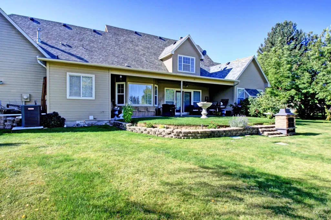
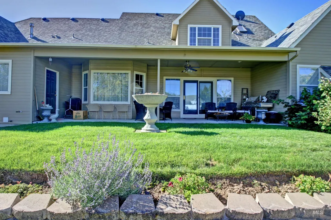
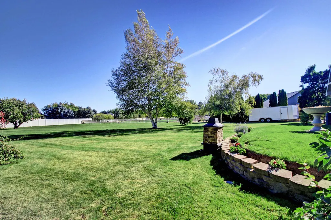
This lovely one owner, custom built home stands the test of time with a great floorplan w/soaring entry, spacious primary on main level w/cozy fireplace, soaker tub, dual vanities, pvt water closet & walk-in closet. Traditional sitting room/formal dining could be used for office/den. LivingRm boasts 2nd gas fireplace & Kitchen w/large breakfast bar & Dbl ovens is in the center of the home w/easy access to the formal dining & LivingRm. 2nd main level bedrm & bath+HUGE laundry & pantry complete the main level. Upstairs find game rm/bonus, true storage room/office w/skylight (no closet) additional 2 bedrms & bath PLUS room off bonus could be 5-6th bedrm! Beautiful, backyard all useable w/partial fencing, space for animals, install a pool or build a shop. Raspberries, cherry tree, RVParking & dump. 3BedRms w/walk-in closets. New hvac/2017, water heater/2025. This home has truly been loved & although could use updating, shows well. Location close to Falcon Crest & Boise Ranch Golf Courses but feels like in the country.
| Elementary School | Middle School | High School |
|---|---|---|
| Silver Trail Elementary School | Fremont Middle School | Kuna High School |
| Price History | |
|---|---|
| 8/5/2026 | Listed $889,900 |
General Features
| Sewer | Septic Tank |
|---|---|
| Heating | Forced Air |
| Cooling | Central Air |
| Utilities | Cable Connected |
| Roof | Composition |
| Appliances | Gas Water Heater |
| HOA Fee | 500 |
| Garage Spaces | 3 |
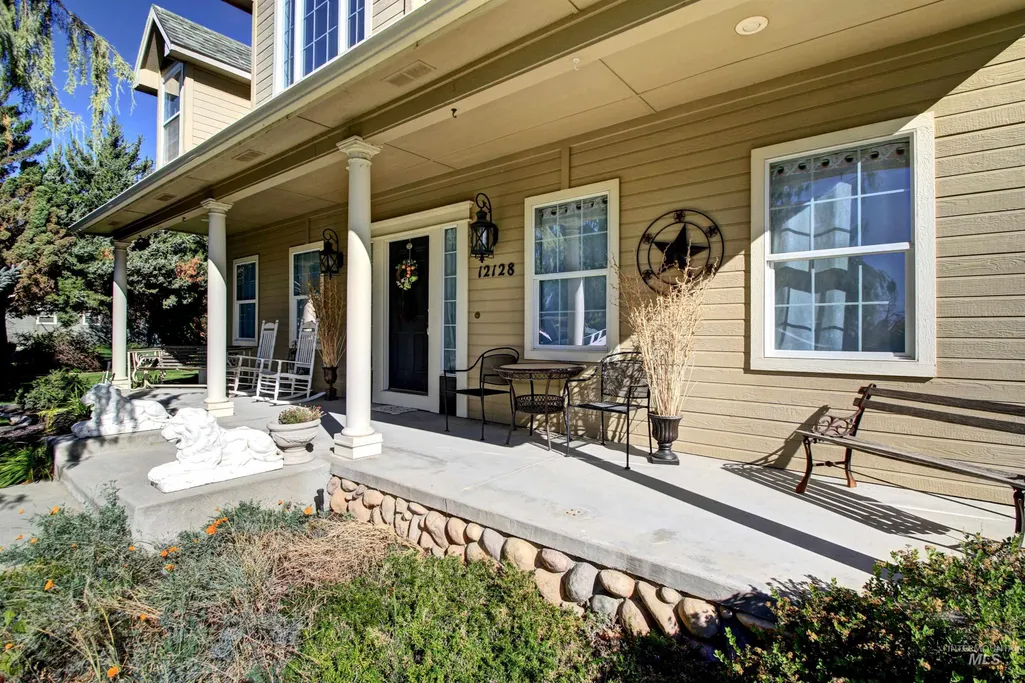
| Patio/Porch Features | Covered Patio/Deck |
| Construction Materials | Frame |
| Year Built | 1999 |
| Levels | Two |
| Property Subtype | Single Family w/ Acreage |
| Tax Year | 2025 |
| Current Use | Single Family |
| Ownership | Fee Simple,Fractional Ownership: No |
| Assoc Fee Paid Per | Annually |
| County | Ada |
| Property Type | Residential |
| HOA | true |
| Attached Garage | true |
| Subdivision Name | Grouse Point Su |
| Garage Y/N | true |
| Status | Active |
| Directions | From Columbia, South on Cloverdale, E on Kittredge Dr, 2nd home on the left. No sign in yard. |
| ModificationTimestamp | 2026-08-08T06:01:18.700Z |
| High School | Kuna |
| City | Kuna |
| High School District | Kuna School District #3 |
| Lot Size Units | Acres |
| Lot Size Square Feet | 43647.12 |
| Carport Y/N | false |
| Listing Terms | Cash |
| Elementary School | Silver Trail |
| Land Lease Y/N | false |
| Tax Annual Amount | 2946.24 |
| Middle/Junior High School | Fremont |
| Building Area Units | Square Feet |
| Primary Bedroom Level | Main |
| Living Area Units | Square Feet |
| Standard Status | Active |
| Middle/Junior School District | Kuna School District #3 |
| Elementary School District | Kuna School District #3 |
| Legal Description | Lot 2 Blk 1 Grouse Point Sub (See Exhibit A) |
| LeasableAreaUnits | Square Feet |
| Freehold | IDX |
Interior Features
| Interior Amenities | Bath-Master |
|---|---|
| Flooring | Hardwood |
| Total Fireplaces | 2 |
| Fireplace Features | Two |
| Kitchen Level | Main |
| Air Conditioning Y/N | true |
| Heating Y/N | true |
| Fireplace Y/N | true |
| Above Grade Finished Area | 4020 |
| Total Bedrooms | 4 |
| Main Level Bedrooms | 3 |
| Main Level Bathrooms | 2 |
| Below Grade Finished Area Unit Type | Square Feet |
| LivingAreaSource | Public Records,Plans |
| Below Grade Finished Area Source | Public Records,Plans |
| Above Grade Finished Area Source | Public Records,Plans |
| Above Grade Finished Area Unit Type | Square Feet |
| Total Baths | 3 |
| Kitchen Area | 252 |
| Kitchen Length | 18 |
| Kitchen Width | 14 |
| Primary on Main | 210 |
| Second Bedroom Length | 15 |
| Second Bedroom Width | 14 |
| Bedroom 3 Area | 208 |
| Bedroom 3 Length | 16 |
| Bedroom 3 Width | 13 |
| Bedroom 4 Area | 208 |
| Bedroom 4 Length | 16 |
| Bedroom 4 Width | 13 |
| Dining Room Area | 15 |
| Dining Room Width | 13 |
| Primary Bedroom Area | 221 |
| Primary Bedroom Length | 17 |
| Primary Bedroom Width | 13 |
| Dining Room Level | Main |
| Dining Room Area | 195 |
| Bedroom 4 Level | Main |
| Bedroom 3 Level | Upper |
| Second Bedroom Level | Main |
Exterior Features
| Fencing | Partial |
|---|---|
| Parking Features | Attached |
| Lot Features | 1 - 4.99 AC |
| Water Source | City Service |
| Total Parking | 3 |
| Lot Size Area | 1.002 |
| Foundation Details | Crawl Space |
| Building Area Total | 4020 |
| Lot Size Acres | 1.002 |
| Road Surface Type | Paved |
| Other Parking | Garage: 31x25 |
| Covered Spaces | 3 |
| Road Frontage Type | Public Road |
Amenities
- Foreclosure
- Views
- Short Sale
- New Construction
- Adult 55+
- Lease To Own
- No HOA Fees
- Furnished
- Primary On Main
- Air Conditioning
- Seller Finance
- Green
- Fixer Upper
- Horse
- Golf
- Fireplace
- Deck
- Garage
- Basement
- Pool
Property vs Single Family Average in 83634
Price
Taxes
Year Built

