
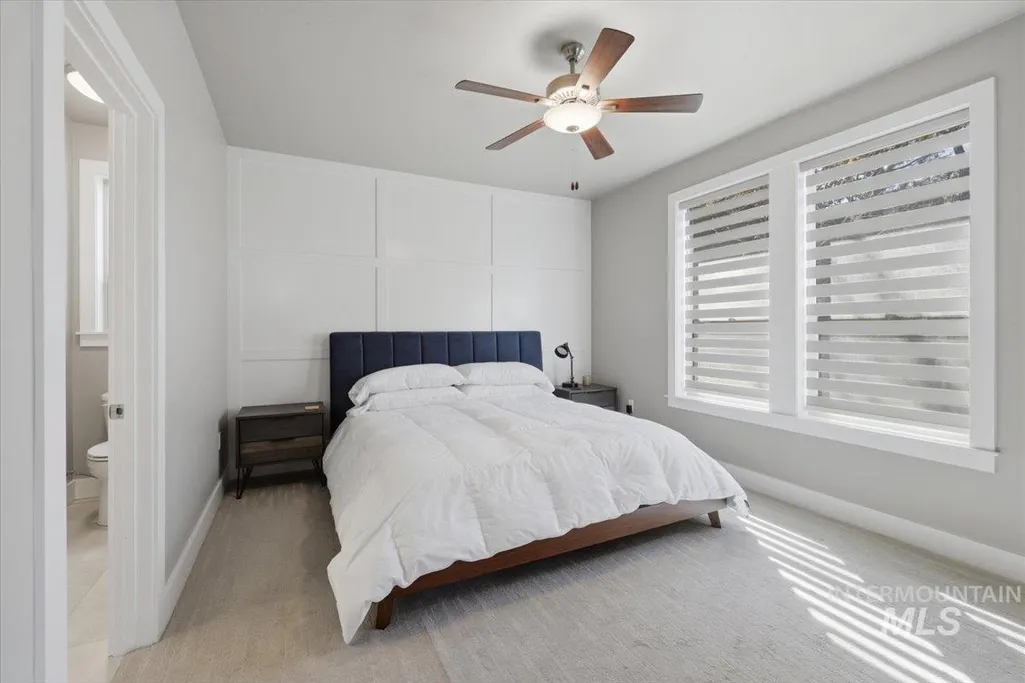
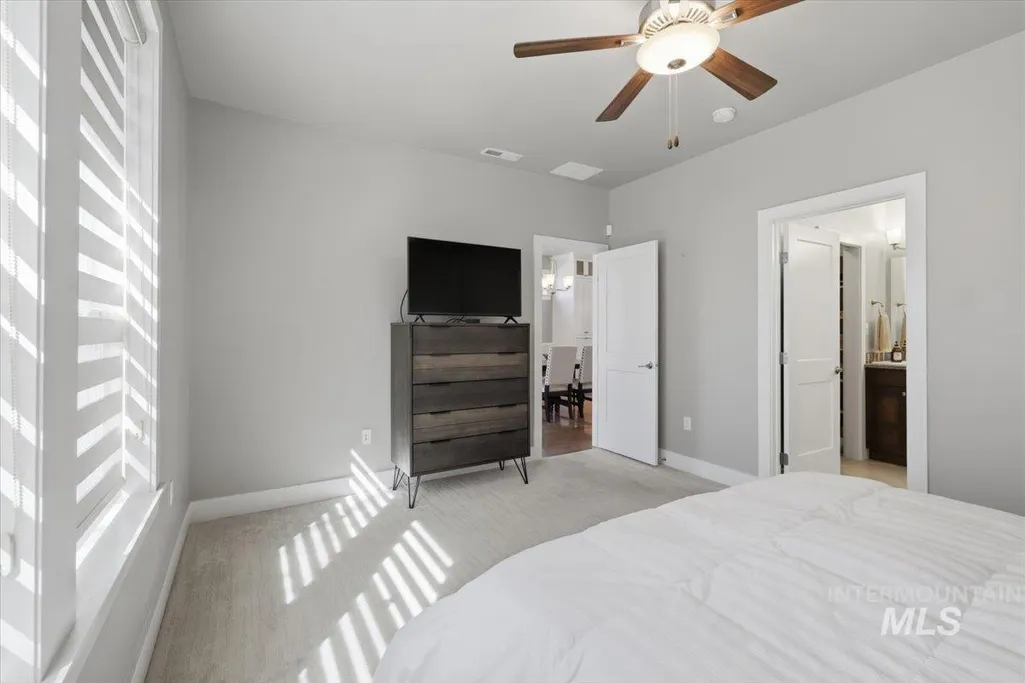
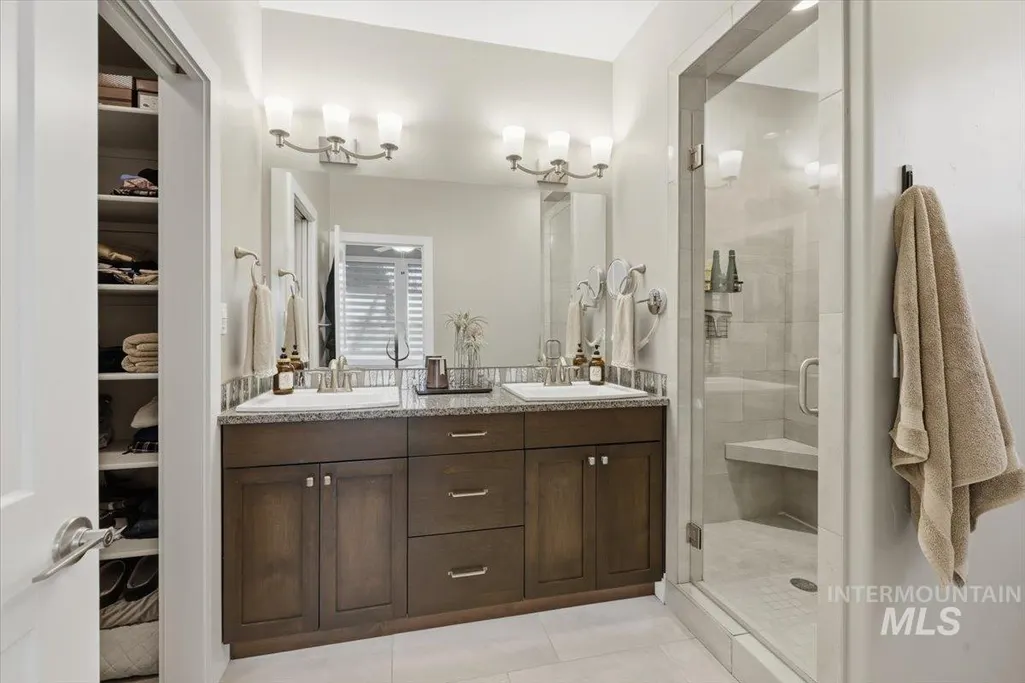
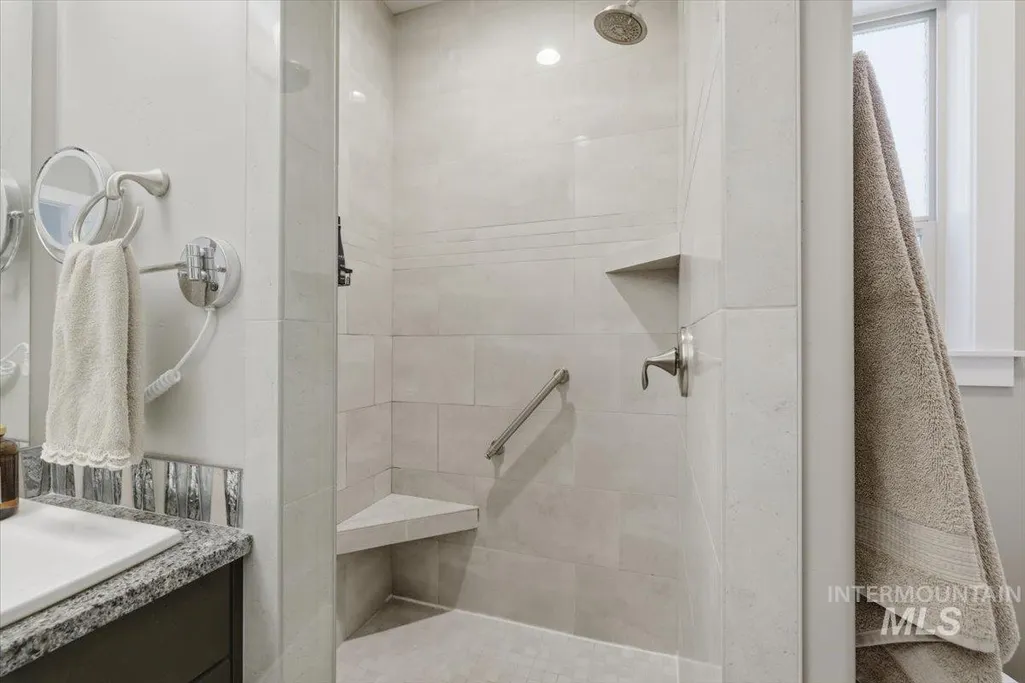
Primary on Main
Address
163 W Floating Feather Rd, Eagle, ID
Price
$ 619,900
Property Attributes
- MLS#98996360
- TypeSingle Family
- Listing Status Active
- CountyAda
- CityEagle
- NeighborhoodFeatherglen
- Zip83616
- Style
- Year Built2020
- Taxes$ 1685
- Price$ 619,900
- Bedrooms3
- Full Bathrooms3
- Half Bathrooms0
- Sqr Footage2110
- Lot Size0.116 Acres
Data Source:
Intermountain MLS (IMLS)
Property Description
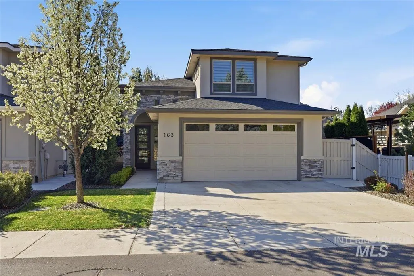
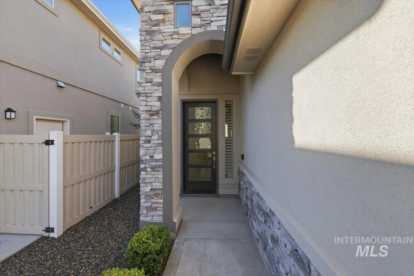
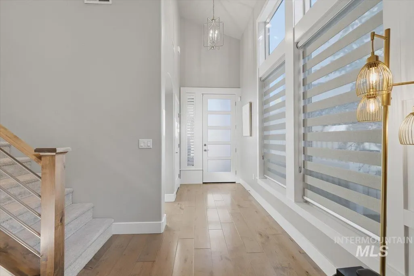
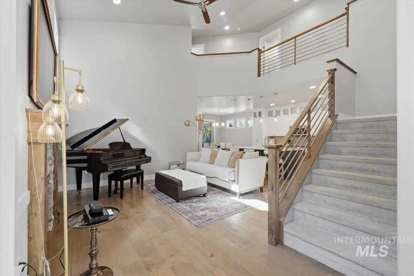
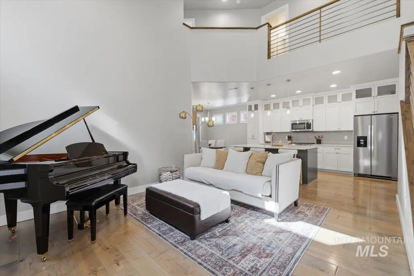
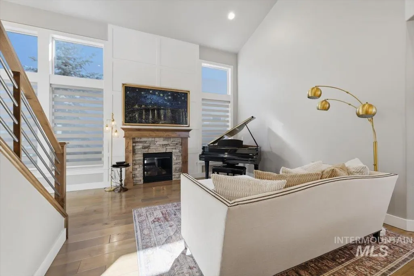
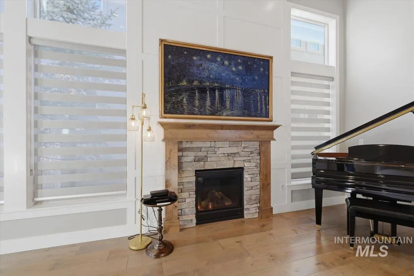
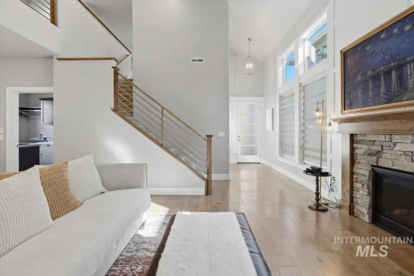
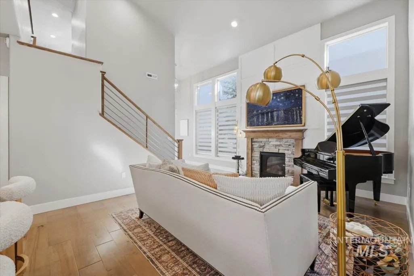
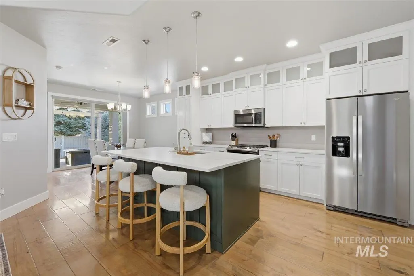
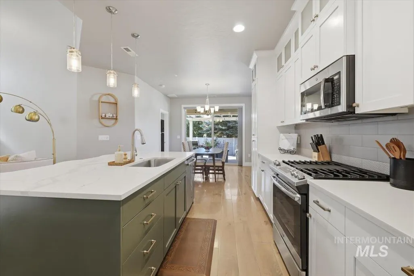
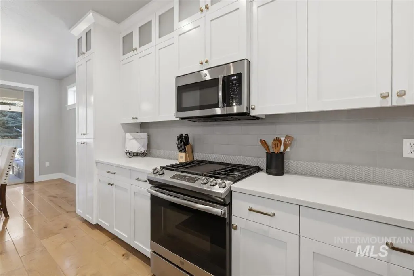
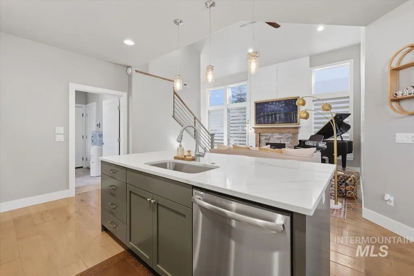
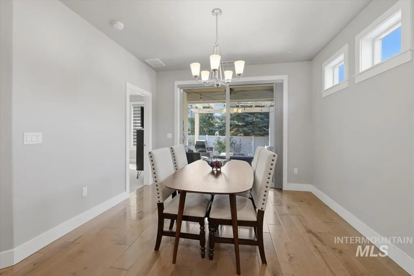
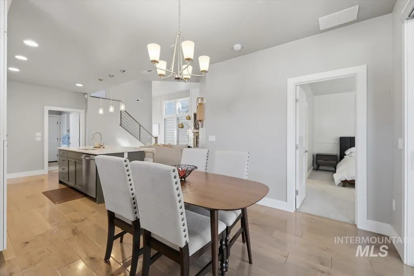
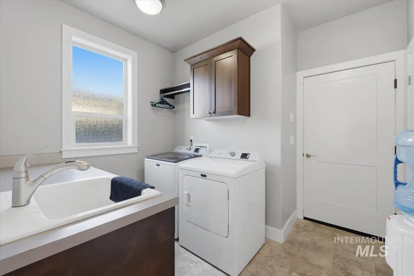
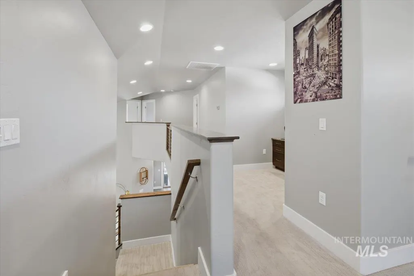
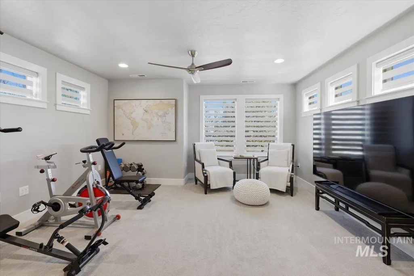
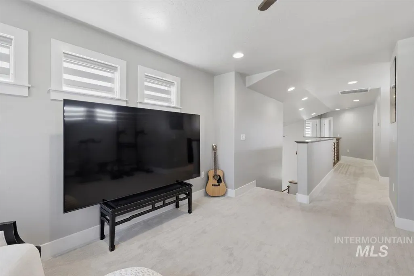
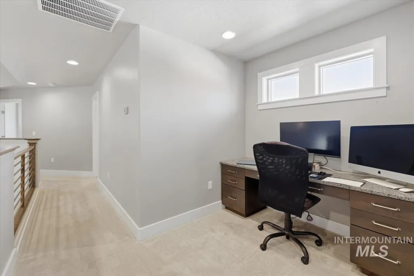
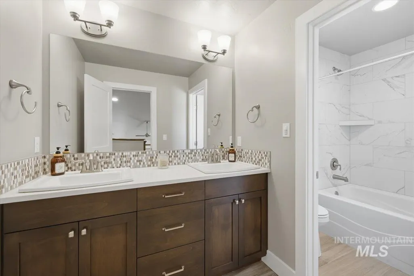
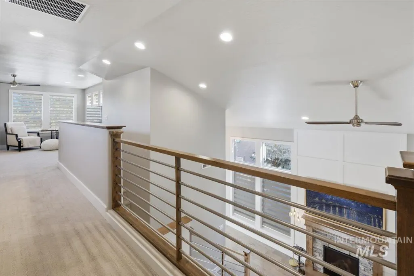
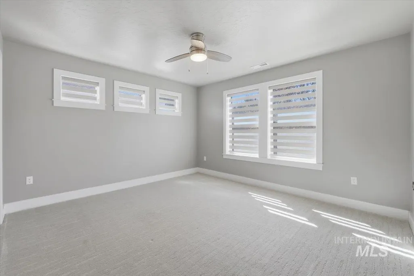
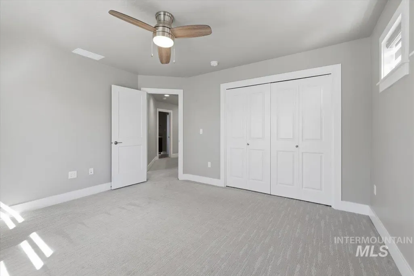
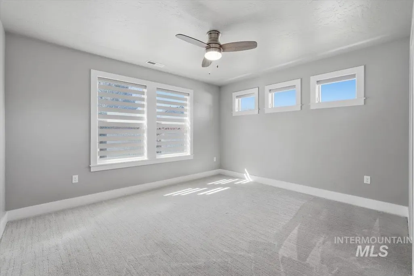
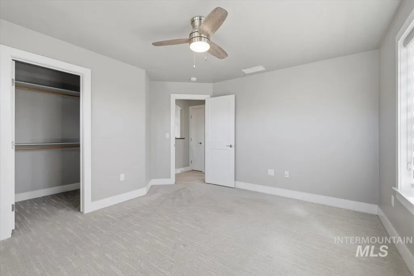
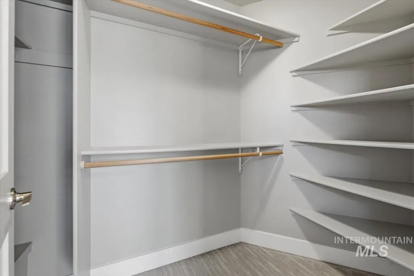
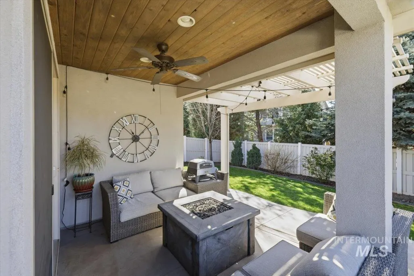
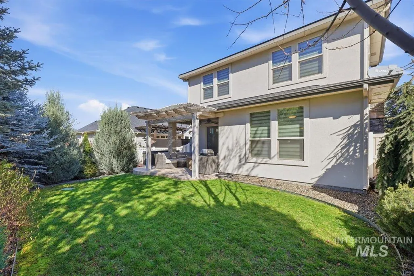
Tucked away on a quiet private lane, this home has that perfect mix of privacy and convenience. You’re just a short walk to downtown Eagle, shops, restaurants, the Boise River, and the Greenbelt, so it’s easy to get out and enjoy everything the area has to offer while still feeling tucked away at home. Inside, the layout is open and comfortable, with a great room centered around a beautiful stone gas fireplace that makes the space feel warm and inviting. The kitchen is set up really well with custom cabinetry, stainless steel appliances, quartz and granite countertops, a large island, and a walk-in pantry, plenty of space whether you’re cooking or hosting. The main-level primary suite feels like its own retreat, and you’ve also got engineered hardwood and tile floors, plus an upstairs loft/bonus room and a handy office nook for extra flexibility. Out back, the yard is private and nicely landscaped with mature trees, a fully fenced yard, and an extended covered patio with a pergola, perfect for hanging out or having people over. Overall, it’s just a really well-kept, move-in ready home in a great location that’s easy to love. HOA covers front and back landscaping too!
| Elementary School | Middle School | High School |
|---|---|---|
| Eagle Elementary School | Eagle Middle Middle School | Eagle High School |
| Price History | |
|---|---|
| 8/5/2026 | Listed $619,900 |
General Features
| Heating | Forced Air |
|---|---|
| Cooling | Central Air |
| Utilities | Sewer Connected |
| Roof | Composition |
| Appliances | Gas Water Heater |
| HOA Fee | 165 |
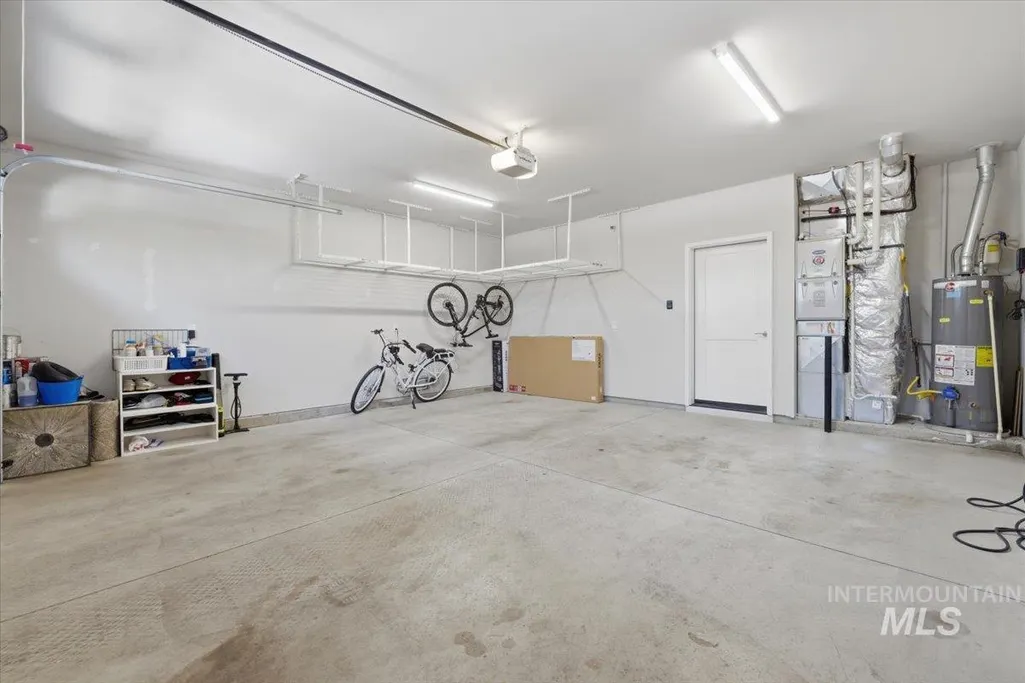
| Garage Spaces | 2 |
| Patio/Porch Features | Covered Patio/Deck |
| Construction Materials | Frame |
| Year Built | 2020 |
| Levels | Two |
| Property Subtype | Single Family Residence |
| Tax Year | 2025 |
| Current Use | Single Family |
| Ownership | Fee Simple |
| Assoc Fee Paid Per | Monthly |
| County | Ada |
| Property Type | Residential |
| HOA | true |
| Attached Garage | true |
| Subdivision Name | Featherglen |
| Garage Y/N | true |
| Status | Active |
| Directions | From Eagle Rd and Floating Feather, travel W on Floating Feather, 2 drive on the left |
| ModificationTimestamp | 2026-08-19T16:41:52.500Z |
| High School | Eagle |
| City | Eagle |
| High School District | West Ada School District |
| Lot Size Units | Acres |
| Lot Size Square Feet | 5052.96 |
| Carport Y/N | false |
| Listing Terms | Cash |
| Elementary School | Eagle |
| Land Lease Y/N | false |
| Tax Annual Amount | 1685.88 |
| Middle/Junior High School | Eagle Middle |
| Building Area Units | Square Feet |
| Primary Bedroom Level | Main |
| Living Area Units | Square Feet |
| Standard Status | Active |
| Middle/Junior School District | West Ada School District |
| Elementary School District | West Ada School District |
| Legal Description | LOT 01 BLK 01 FEATHERGLEN SUB |
| LeasableAreaUnits | Square Feet |
| Freehold | IDX |
Interior Features
| Interior Amenities | Bath-Master |
|---|---|
| Total Fireplaces | 1 |
| Fireplace Features | One |
| Kitchen Level | Main |
| Air Conditioning Y/N | true |
| Heating Y/N | true |
| Fireplace Y/N | true |
| Above Grade Finished Area | 2110 |
| Total Bedrooms | 3 |
| Main Level Bedrooms | 1 |
| Main Level Bathrooms | 1 |
| Below Grade Finished Area Unit Type | Square Feet |
| LivingAreaSource | Public Records |
| Below Grade Finished Area Source | Public Records |
| Above Grade Finished Area Source | Public Records |
| Above Grade Finished Area Unit Type | Square Feet |
| Total Baths | 3 |
| Kitchen Area | 208 |
| Kitchen Length | 16 |
| Kitchen Width | 13 |
| Primary on Main | 143 |
| Second Bedroom Length | 13 |
| Second Bedroom Width | 11 |
| Bedroom 3 Area | 156 |
| Bedroom 3 Length | 13 |
| Bedroom 3 Width | 12 |
| Primary Bedroom Area | 180 |
| Primary Bedroom Length | 15 |
| Primary Bedroom Width | 12 |
| Bedroom 3 Level | Upper |
| Second Bedroom Level | Upper |
Exterior Features
| Fencing | Full |
|---|---|
| Parking Features | Attached |
| Lot Features | Sm Lot 5999 SF |
| Water Source | City Service |
| Total Parking | 2 |
| Lot Size Area | 0.116 |
| Foundation Details | Slab |
| Building Area Total | 2110 |
| Lot Dimensions | 116'x43' |
| Lot Size Acres | 0.116 |
| Road Surface Type | Paved |
| Covered Spaces | 2 |
| Road Frontage Type | Public Road |
Amenities
- Foreclosure
- Views
- Short Sale
- New Construction
- Adult 55+
- Lease To Own
- No HOA Fees
- Furnished
- Primary On Main
- Air Conditioning
- Seller Finance
- Green
- Fixer Upper
- Horse
- Golf
- Fireplace
- Deck
- Garage
- Basement
- Pool
Property vs Single Family Average in 83616
Price
Taxes
Year Built

