
Primary on Main
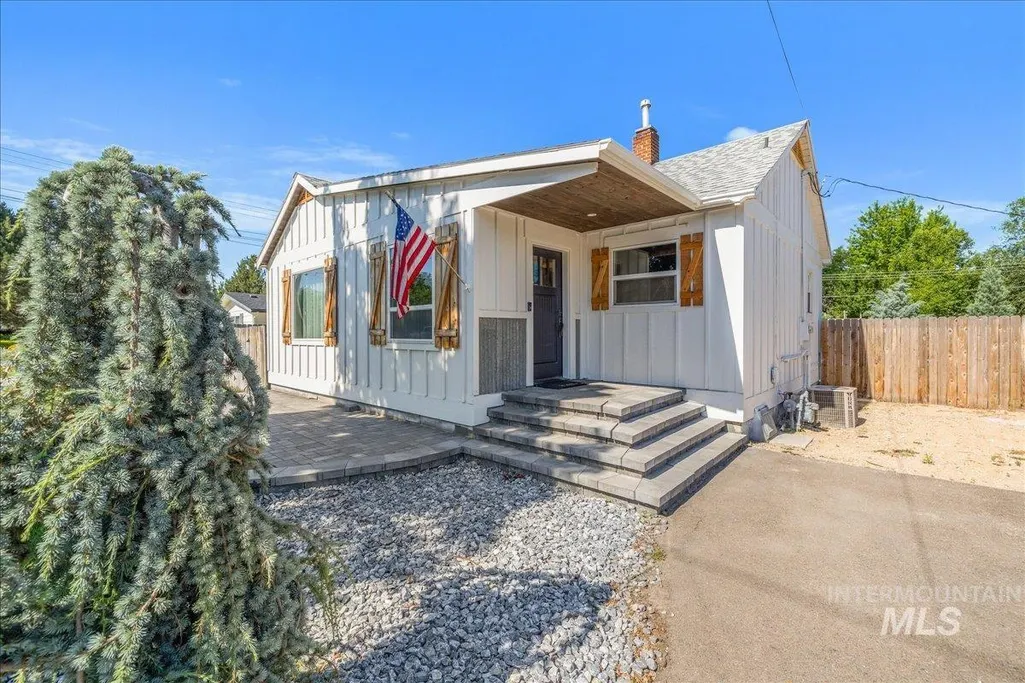
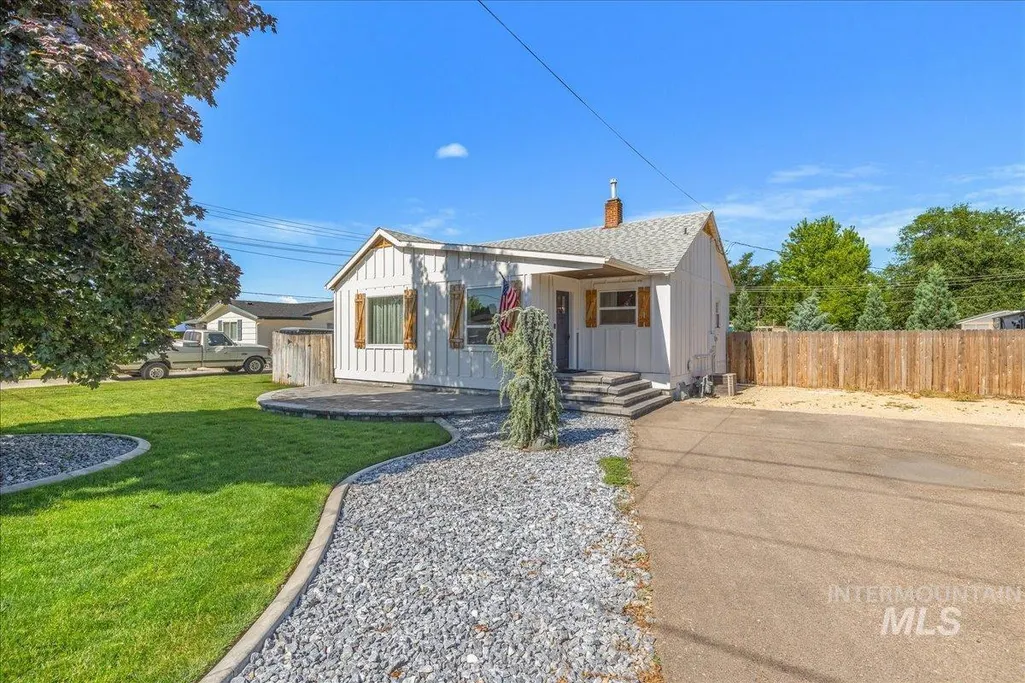
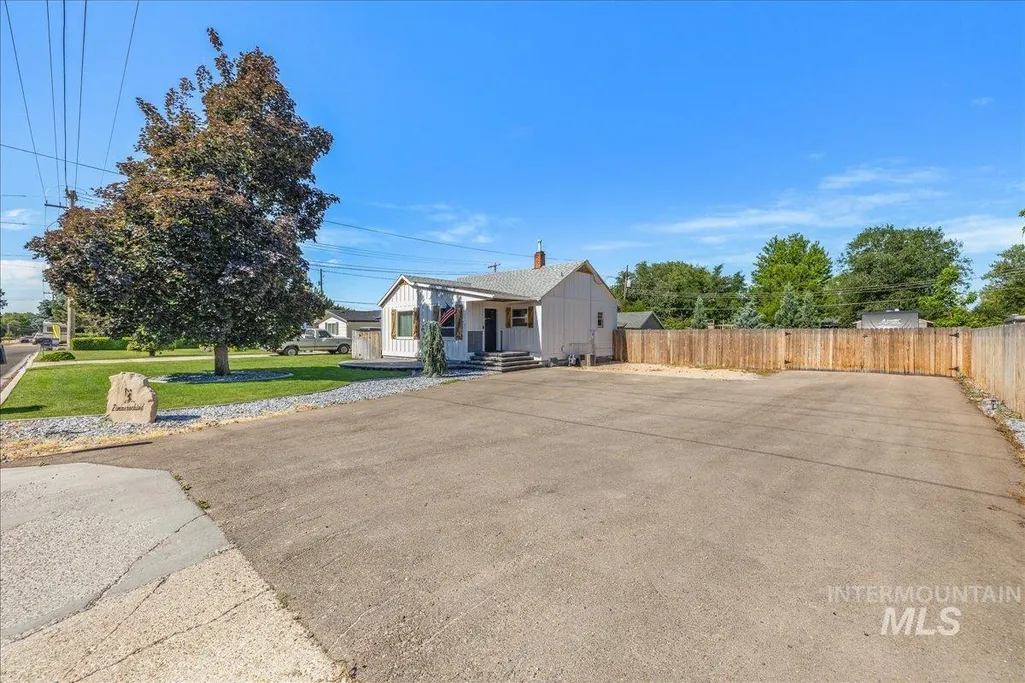
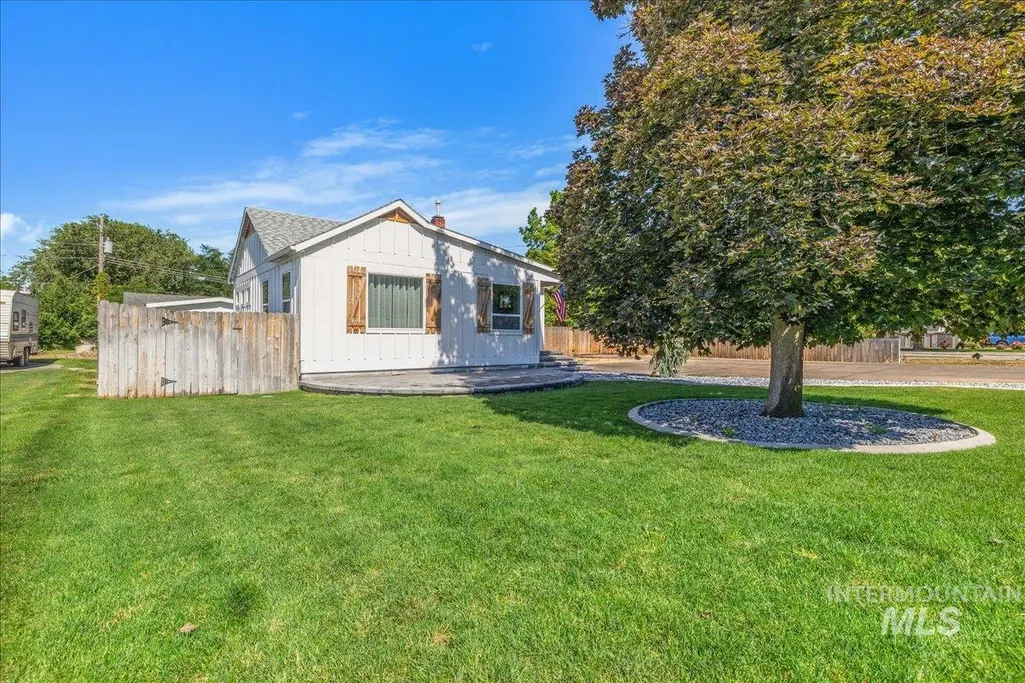
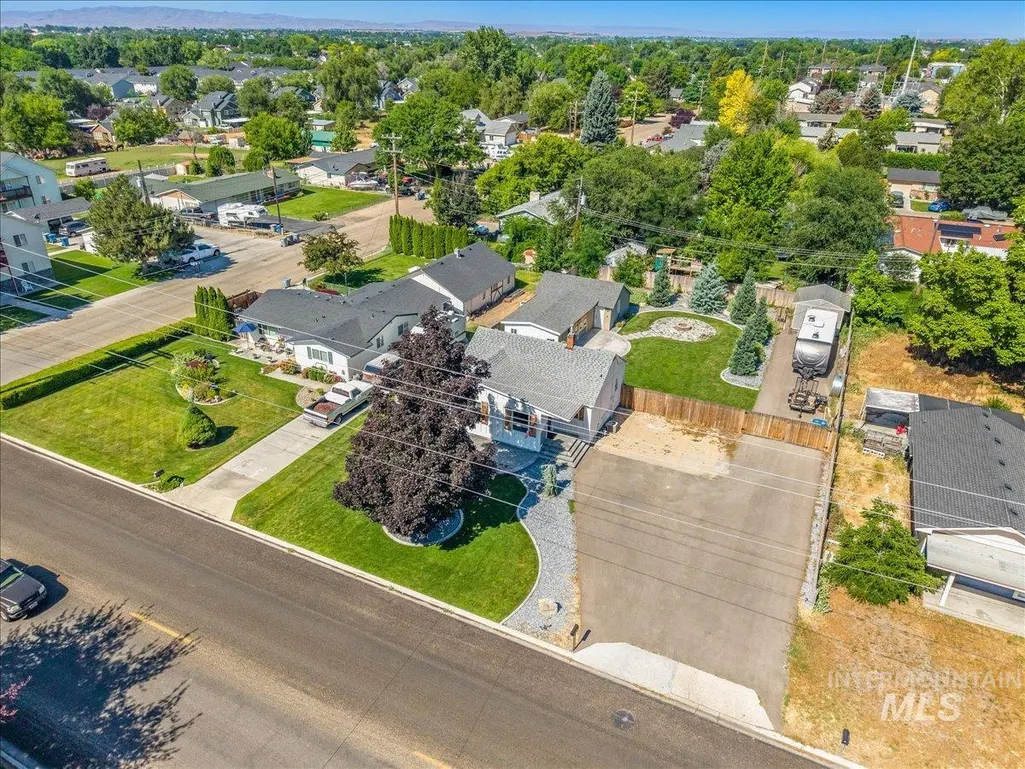
Address
951 S Powerline, Nampa, ID
Price
$ 405,000
Property Attributes
- MLS#98996357
- TypeSingle Family
- Listing Status Pending
- CountyCanyon
- CityNampa
- NeighborhoodCollege Manor S
- Zip83686
- Style
- Year Built1941
- Taxes$ 1255
- Price$ 405,000
- Bedrooms1
- Full Bathrooms1
- Half Bathrooms0
- Sqr Footage1528
- Lot Size0.3 Acres
Data Source:
Intermountain MLS (IMLS)
Property Description
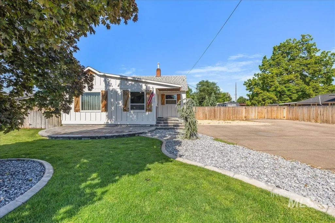
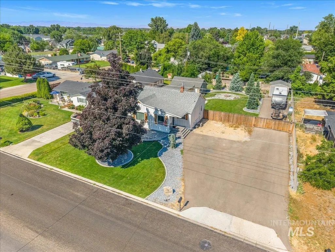
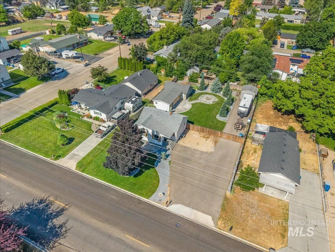
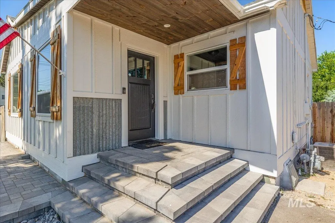
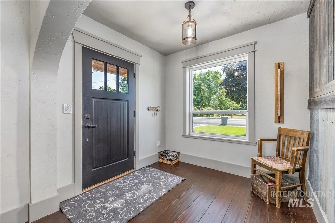
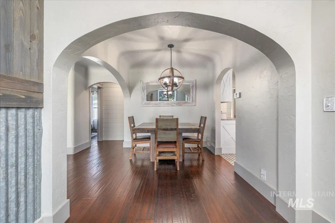
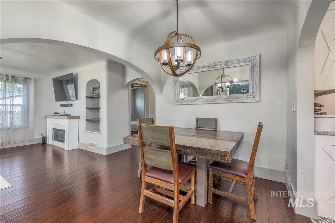
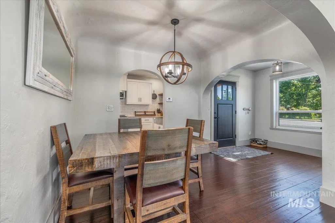
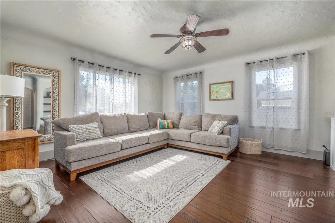
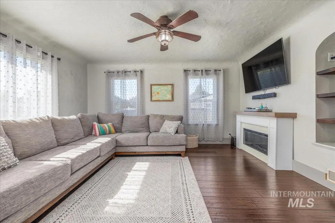
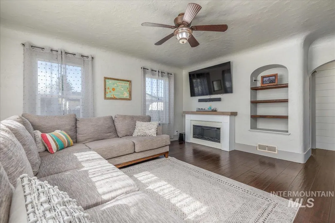
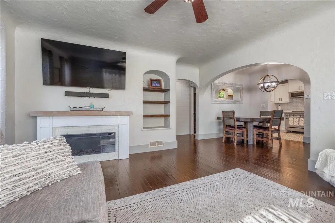
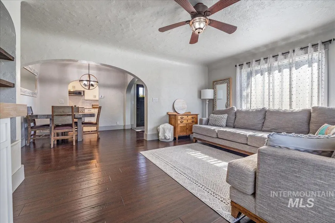
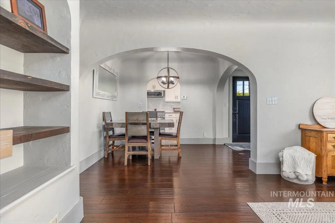
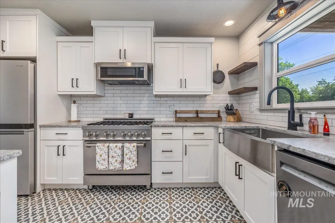
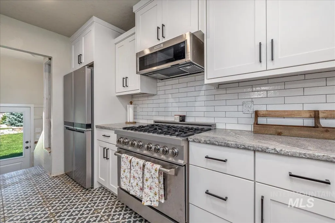
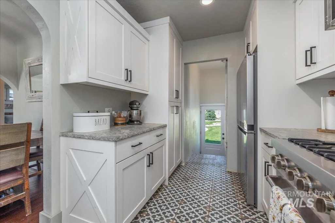
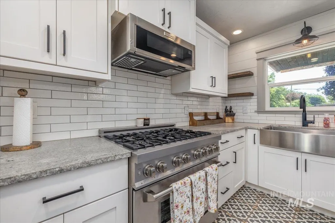
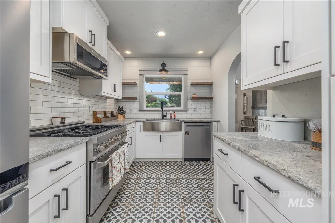
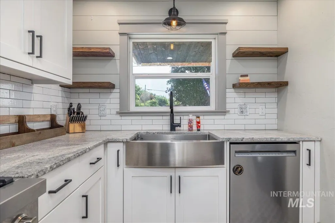
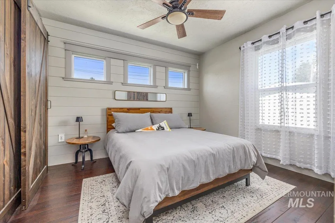
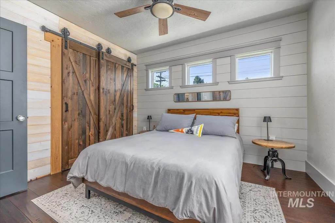
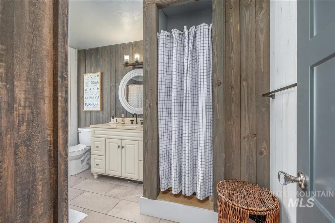
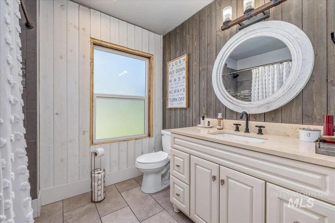
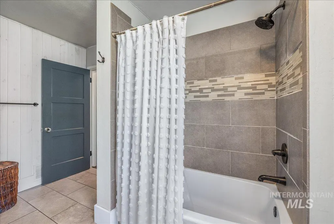
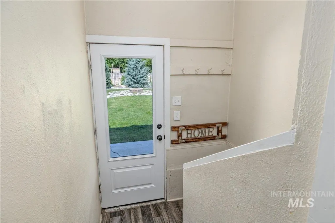
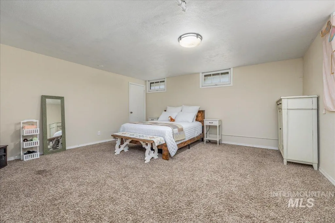
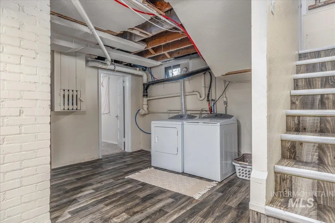
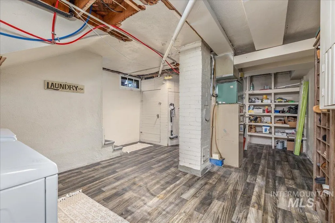
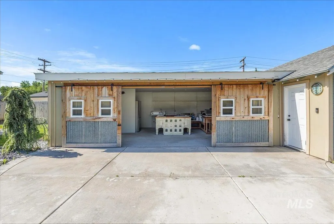
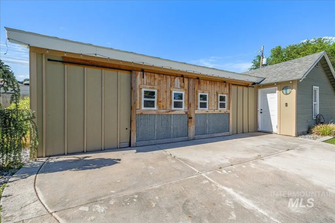
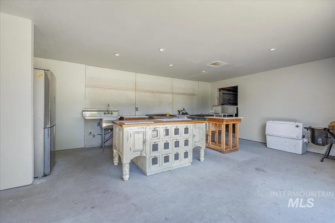
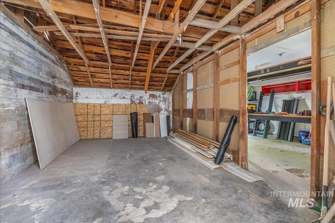
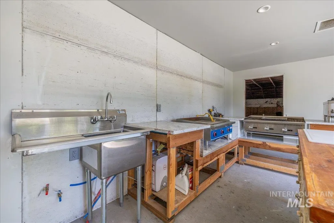
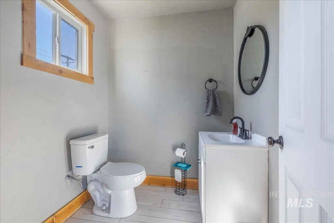
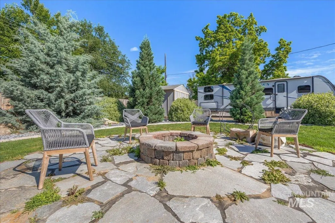
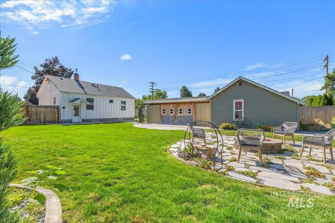
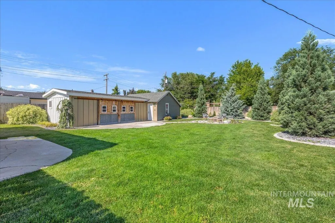
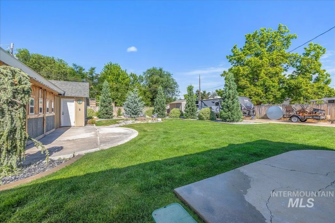
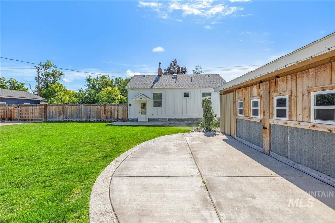
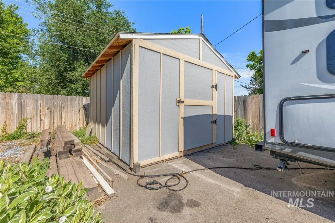
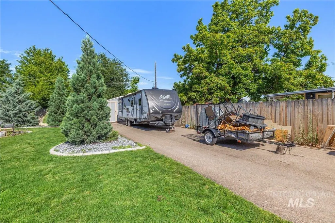
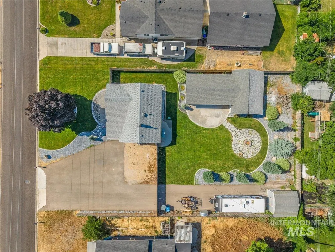
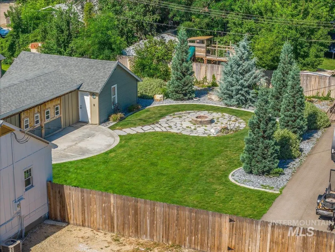
Beautifully remodeled 1941 home offering the perfect blend of timeless character and modern updates. From the moment you step inside, you'll appreciate the quality craftsmanship, unique architectural details, and warm bamboo flooring that flows throughout the home. The updated kitchen features premium appliances and ample workspace. The lower level offers additional living space with the potential for a second bedroom by adding egress windows, giving buyers flexibility for guests or a home office. Escape to the peaceful backyard, a private sanctuary ideal for relaxing or entertaining. The property includes two detached outbuildings—a storage shed (12x14) and a spacious shop complete with a half bath and outdoor kitchen ready with gas and power. The shop provides endless possibilities as a workshop, hobby space, studio, or future outdoor entertaining area with the potential for an outdoor kitchen. Plus, plenty of space to park the RV with hookups. This well-maintained home is full of personality and offers the rare combination of historic charm, thoughtful updates, versatile spaces, and a tranquil outdoor setting. Conveniently located near shopping, dining, parks, and schools, this is a truly unique property you won't want to miss!
| Elementary School | Middle School | High School |
|---|---|---|
| Sherman Elementary School | West Middle Nam Middle School | Skyview High School |
| Price History | |
|---|---|
| 8/5/2026 | Listed $405,000 |
General Features
| Heating | Forced Air |
|---|---|
| Cooling | Central Air |
| Utilities | Sewer Connected |
| Roof | Composition |
| Appliances | Gas Water Heater |
| Patio/Porch Features | Covered Patio/Deck |
| Construction Materials | Frame |
| Year Built | 1941 |
| Levels | Single with Below Grade |
| Property Subtype | Single Family Residence |
| Tax Year | 2025 |
| Current Use | Single Family |
| Ownership | Fee Simple,Fractional Ownership: No |
| Assoc Fee Paid Per | Annually |
| County | Canyon |
| Property Type | Residential |
| Attached Garage | false |
| Subdivision Name | College Manor S |
| Garage Y/N | true |
| Other Structures | Storage Shed |
| Status | Pending |
| Directions | I-84, S on Garrity, W on Amity, S on Powerline |
| ModificationTimestamp | 2026-08-18T16:31:52.100Z |
| High School | Skyview |
| City | Nampa |
| High School District | Nampa School District #131 |
| Lot Size Units | Acres |
| Lot Size Square Feet | 13068 |
| Carport Y/N | false |
| Listing Terms | Cash |
| Elementary School | Sherman |
| Land Lease Y/N | false |
| Tax Annual Amount | 1255.82 |
| Middle/Junior High School | West Middle Nam |
| Property Condition | Updated/Remodeled |
| Building Area Units | Square Feet |
| Primary Bedroom Level | Main |
| Living Area Units | Square Feet |
| Standard Status | Pending |
| Middle/Junior School District | Nampa School District #131 |
| Elementary School District | Nampa School District #131 |
| Legal Description | 31-3N-2W NE College Manor Sub Lot 2 Blk 1 |
| LeasableAreaUnits | Square Feet |
| Freehold | IDX |
Interior Features
| Interior Amenities | Bathroom |
|---|---|
| Flooring | Concrete |
| Kitchen Level | Main |
| Air Conditioning Y/N | true |
| Heating Y/N | true |
| Fireplace Y/N | false |
| Above Grade Finished Area | 824 |
| Total Bedrooms | 1 |
| Below Grade Finished Area | 704 |
| Living Room Level | Main |
| Main Level Bedrooms | 1 |
| Main Level Bathrooms | 1 |
| Below Grade Finished Area Unit Type | Square Feet |
| LivingAreaSource | Agent Measured |
| Below Grade Finished Area Source | Agent Measured |
| Above Grade Finished Area Source | Agent Measured |
| Above Grade Finished Area Unit Type | Square Feet |
| Total Baths | 1 |
| Kitchen Area | 104 |
| Kitchen Length | 8 |
| Kitchen Width | 13 |
| Living Room Area | 210 |
| Living Room Length | 14 |
| Living Room Width | 15 |
| Primary Bedroom Area | 110 |
| Primary Bedroom Length | 10 |
| Primary Bedroom Width | 11 |
Exterior Features
| Fencing | Full |
|---|---|
| Parking Features | RV Access/Parking |
| Lot Features | 10000 SF - .49 AC |
| Water Source | City Service |
| Lot Size Area | 0.3 |
| Building Area Total | 1528 |
| Lot Size Acres | 0.3 |
| Road Surface Type | Paved |
Amenities
- Foreclosure
- Views
- Short Sale
- New Construction
- Adult 55+
- Lease To Own
- No HOA Fees
- Furnished
- Primary On Main
- Air Conditioning
- Seller Finance
- Green
- Fixer Upper
- Horse
- Golf
- Fireplace
- Deck
- Garage
- Basement
- Pool
Property vs Single Family Average in 83686
Price
Taxes
Year Built

